

Unit 623, 20 Minowan Miikan Lane
Unit 623, 20 Minowan Miikan Lane
 See all 34 photos
Property history
Facts and features
- ExposureNorth
- LaundryEnsuite
- LockerNone
- BalconyTerrace
- Hardwood floors
- Central air
- Gym
- Party room/meeting room
- Concierge
The homeCondo Apartment, 2-storey, 1,200–1,399 sq ft
- Type: Condo Apartment
- Style: 2-storey
- Living space: 1,200–1,399 sq ft
- Basement: None
- Exposure: North
InsideWindow floor to ceiling, Hardwood, Ensuite, lower level, Built-in oven
- Flooring: Window floor to ceiling, Hardwood
- Laundry: Ensuite, lower level
- Features: Built-in oven
- Rooms above ground: 7
- Bedrooms: 3 + 1 in the basement
- Bathrooms: 3
- Kitchens: 1
OutsideBrick, Terrace
- Exterior: Brick
- Balcony: Terrace
Parking and locker1 Parking, Underground, Parking type Owned
- Spaces: 1 Parking
- Garage: Underground
- Parking type: Owned
- Driveway: Underground
- Spot: #101
- Locker: None
BuildingThe carnaby, Storeys 22, Units 434
- Name: The carnaby
- Storeys: 22
- Units: 434
- Registered: 2016
- Condo corporation: 2531
- Amenities: Bbqs allowed, guest suites, gym, party room/meeting room, visitor parking, concierge
- Pets: Allowed
Heating, water and powerForced air, gas, Central air
- Heating: Forced air, gas
- Cooling: Central air
Costs and taxesTaxes $5,560 a year, Condo fee $811 a month, Cac included, common elements included, heat included, building insurance included, parking included, water included
- Taxes, 2024: $5,560 a year
- Condo fee: $811 a month
- Fee includes: Cac included, common elements included, heat included, building insurance included, parking included, water included
- HST: HST included in the price
- Rental items: N/a
Included in the saleIntegrated dacor fridge/freezer, bosch integrated dishwasher, vent hood, integrated dacor cooktop, integrated dacor microwave & wall oven, culligan tankless reverse osmosis system. see schedule b for full list of inclusions., See schedule b.
- Included: Integrated dacor fridge/freezer, bosch integrated dishwasher, vent hood, integrated dacor cooktop, integrated dacor microwave & wall oven, culligan tankless reverse osmosis system. see schedule b for full list of inclusions.
- Not included: See schedule b.
NearbyPark, public transit, arts centre, library, rec./commun.centre
- Close to: Park, public transit, arts centre, library, rec./commun.centre
Listing detailsC11964744, Sold, Feb 10, 2025
- MLS® number: C11964744
- Status: Sold
- Listed on: Feb 10, 2025
- Days on market: 7
- Updated: Feb 17, 2025
- Possession: 60-90 days/TBD
- Occupied by: Owner
- Listing brokerage: CORE ASSETS REAL ESTATE
About this home
Unit 623, 20 Minowan Miikan Lane, Toronto (Little Portugal), ON M6J 0E5
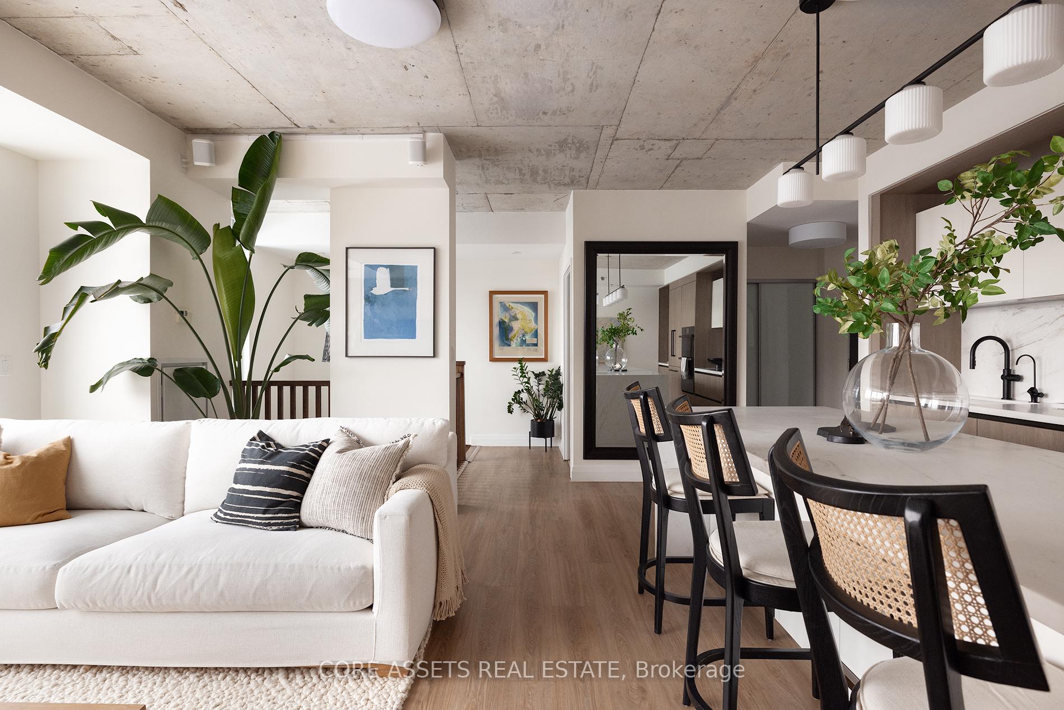
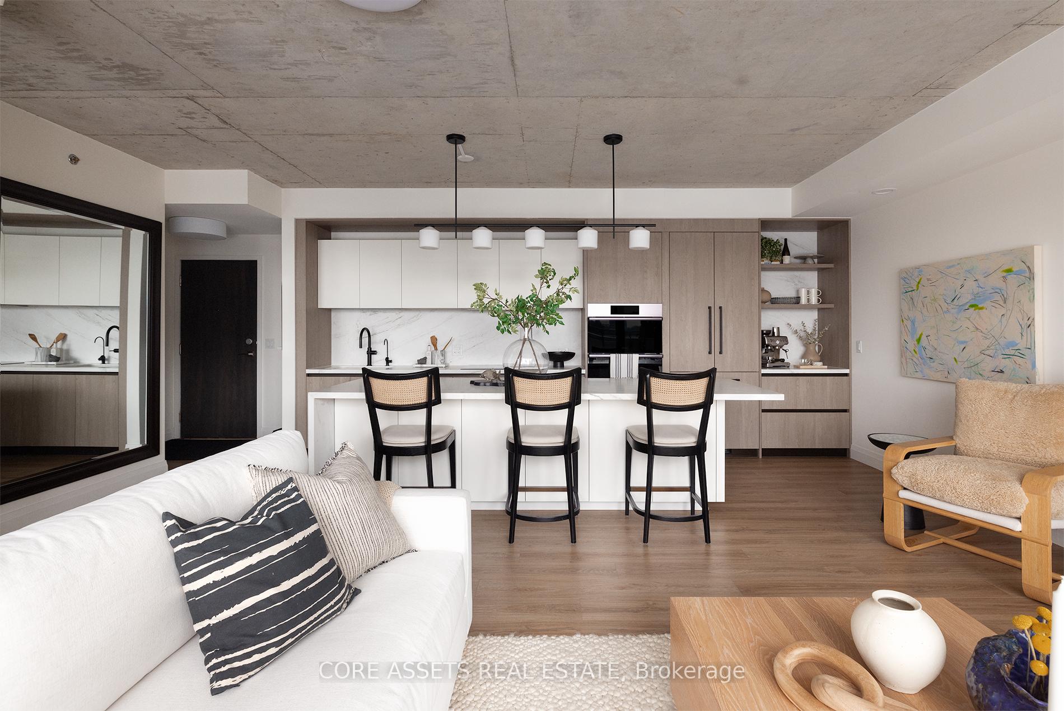
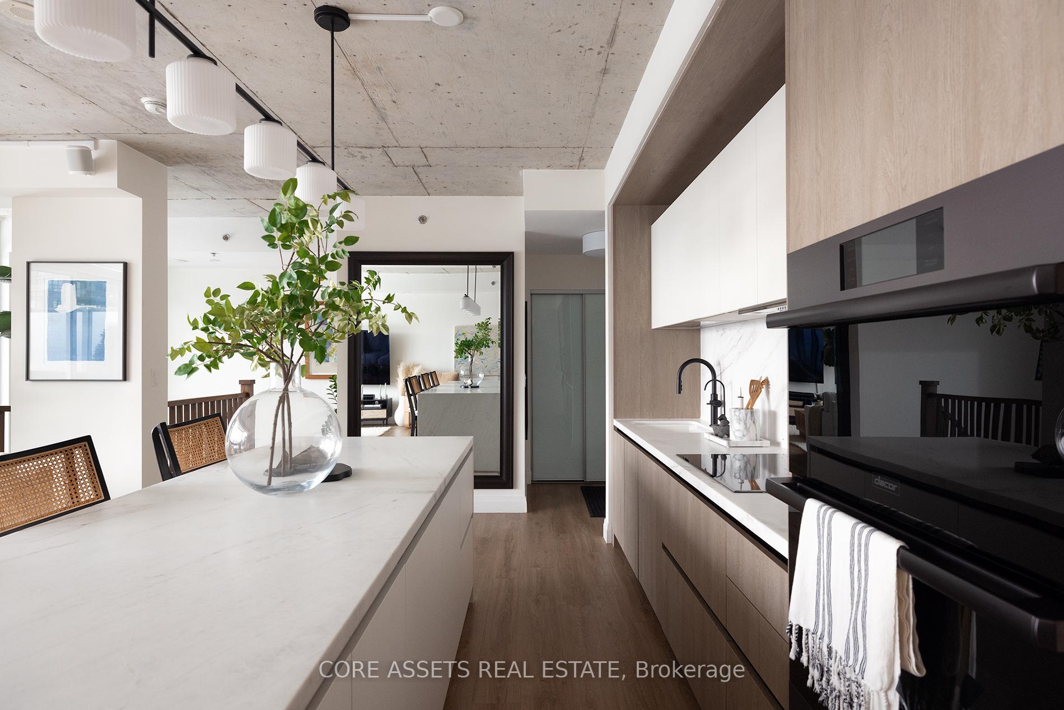
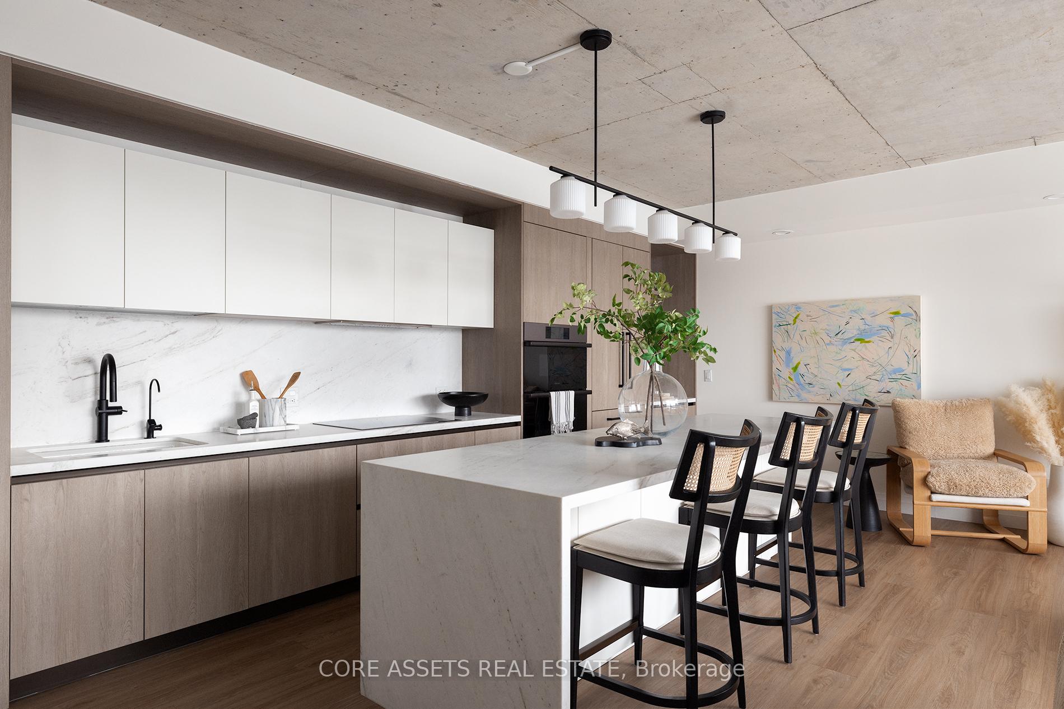
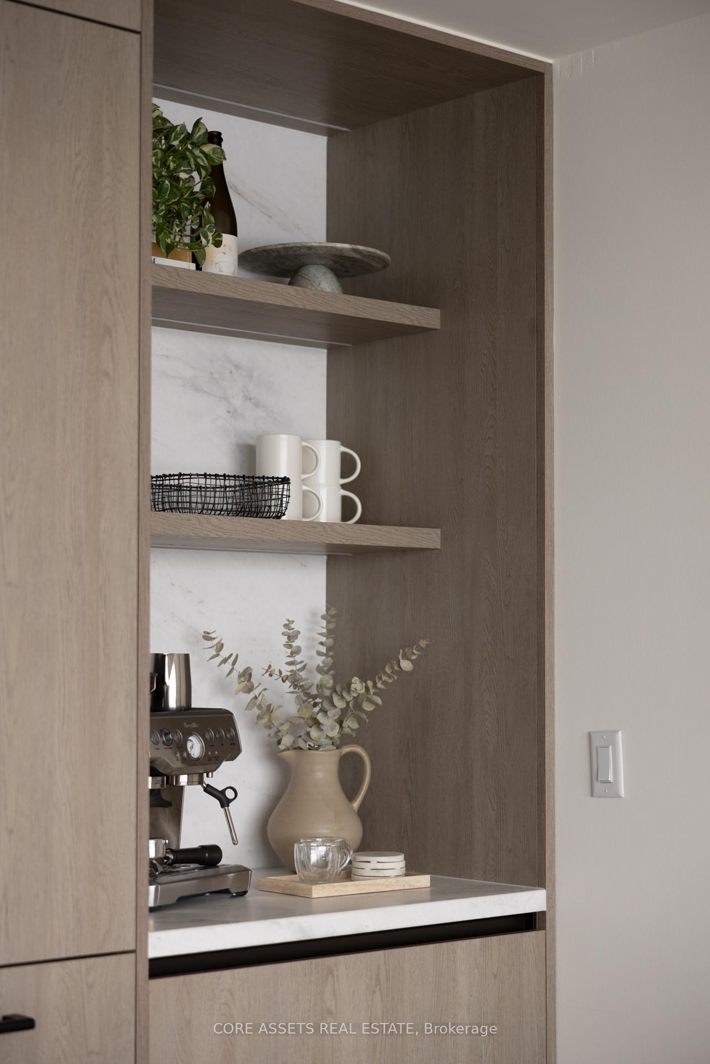
Among the largest of the lot at The Carnaby, this 3 bedroom, 3 bathroom suite is a destination in itself - the sweet spot between lively & laidback. This is a condo that doesn't feel like a condo, with a roomy 420 sq ft terrace and a two-level layout offering plenty of room to roam. The main level is the social hub of the home, where dinner parties come to life; a statement kitchen by Scavolini Toronto is anchored by a show-stopping, 10-foot, custom Quartzite island with storage and breakfast seating for four. Sleek Dacor smart appliances dot European cabinets and the matching stone countertops by Apex Fabrication, illuminated by integrated LED lighting that is controllable via app/smart home. Would you prefer an an iced coffee or a latte? The filtered water line from the fridge provides ice + water to the built-in coffee bar - because good design is in the details. This expansive open-concept layout sets the stage for unforgettable movie nights, whether you're cuddled up on the couch or watching under the stars on the terrace with a projector and string lights. There is a gas-line hookup for barbecues and a fire pit, because the recipe for a great summer night calls for good food, great company, and a golden-hour glow. The main floor powder room/guest bathroom is ideally located. Seriously - this floor plan has got flow: separated by an airy open stairwell, with a library/office nook tucked at the foot of the stairs. On the lower level the primary bedroom has a walk-in closet, ensuite bathroom, large windows and comfortably accommodates a king size bed. Another full bathroom serves the other two bedrooms, each with their own closets and large windows. This thoughtfully configured condo is bathed in soft, natural light, with a well-proportioned layout that truly needs to be experienced in person to be fully appreciated.
Ask about this home
A HOMEH agent will answer your questions about this home.
Know more about The Carnaby Condos
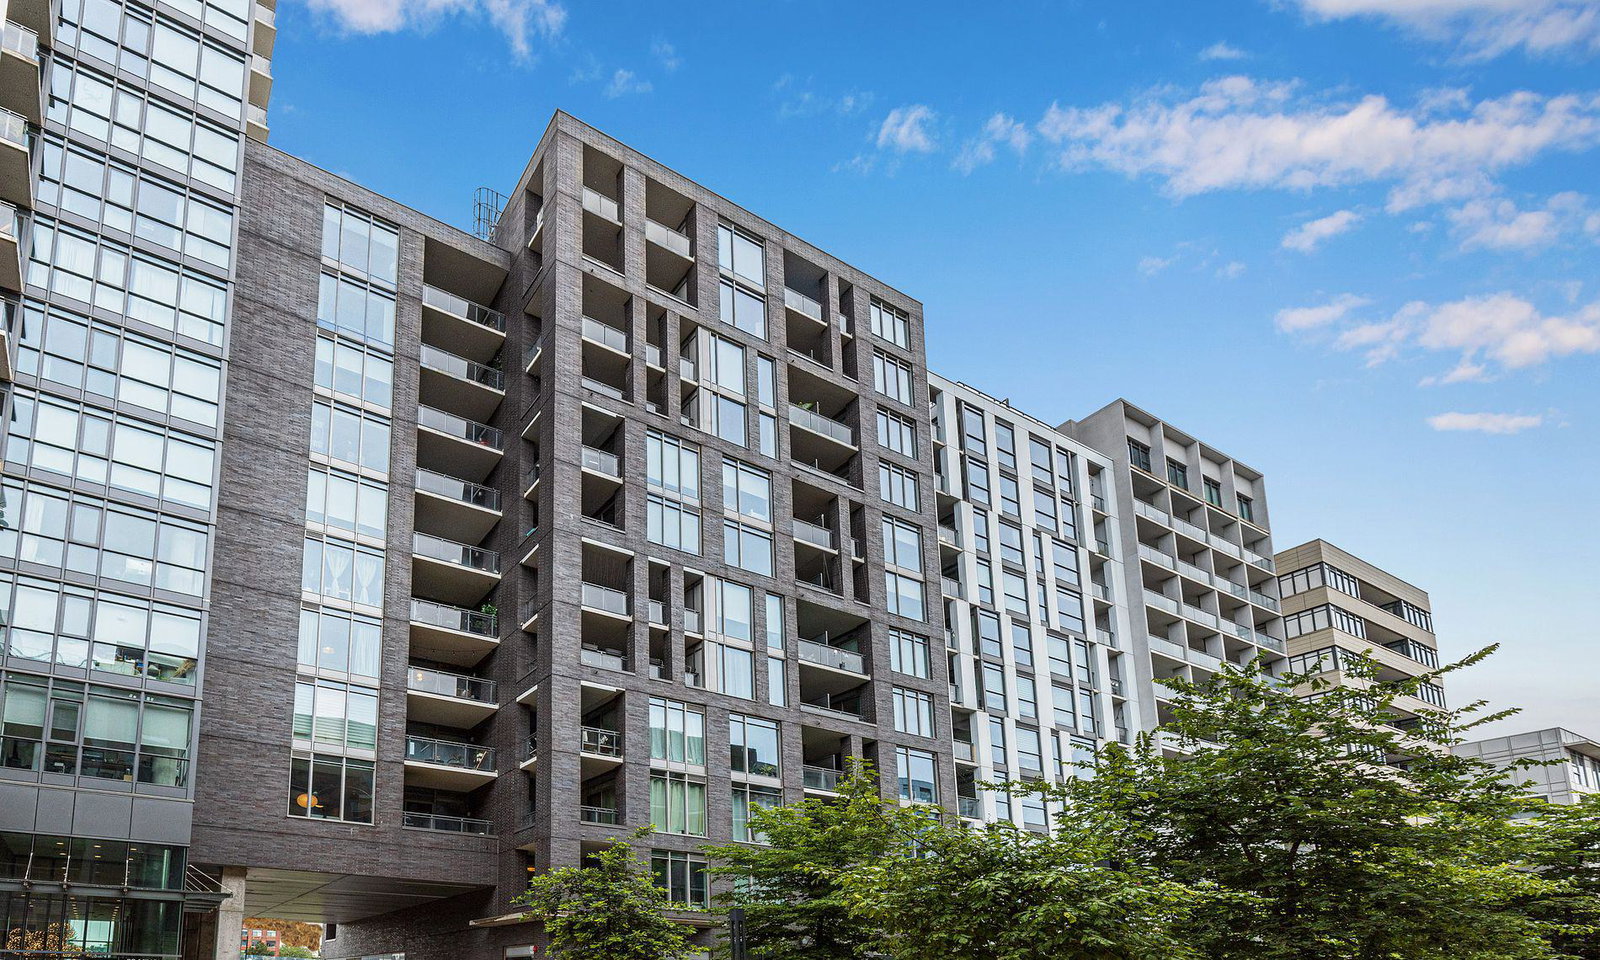
Condo building · 20 Minowan Mikan Lane
The Carnaby Condos is a 22-storey condo with 434 suites, built in 2016 by Streetcar Developments. Right now 4 for sale and 6 for rent are on the market here.
- 22storeys
- 434suites
- $869/sq ft
- 2016built
No similar units for sale in The Carnaby Condos right now.
Around this home
Daily convenience, out of 100, from the distances below
Schools nearby
School rating, out of 10.
Helpful calculators
Your HOMEH agent

"I would see it this week."