
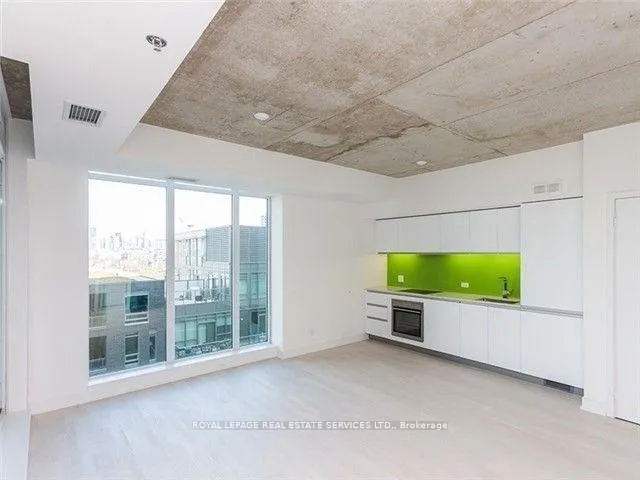
 See all 20 photos
Property history

This home has been leased. It is no longer available.
Property not available for sale or for rent.
Ask about this home
A HOMEH agent will answer your questions about this home.Ask HOMEH
About this home
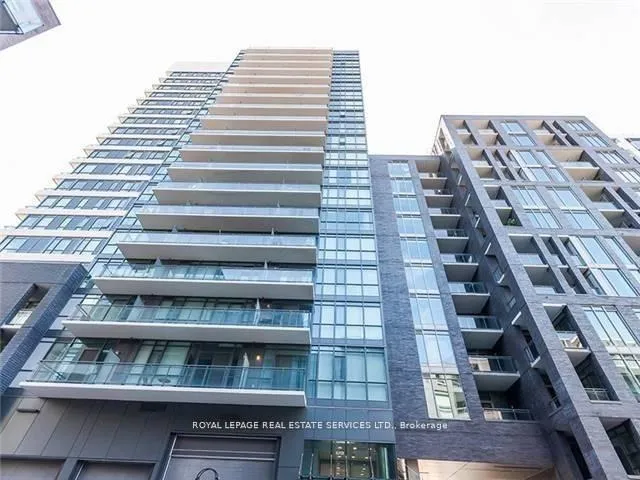
Unit 831, 20 Minowan Miikan Lane, Toronto
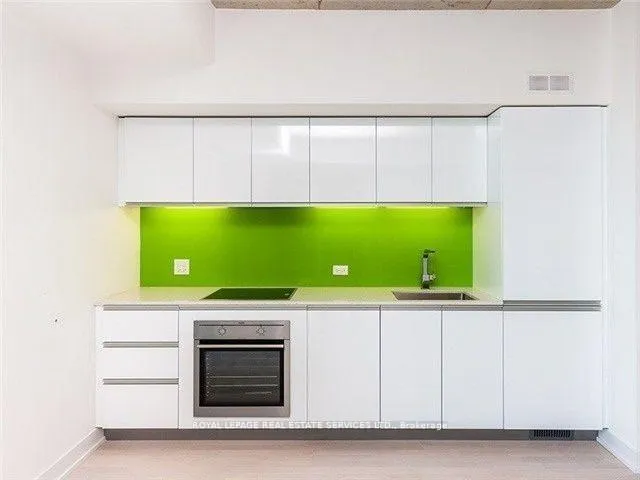
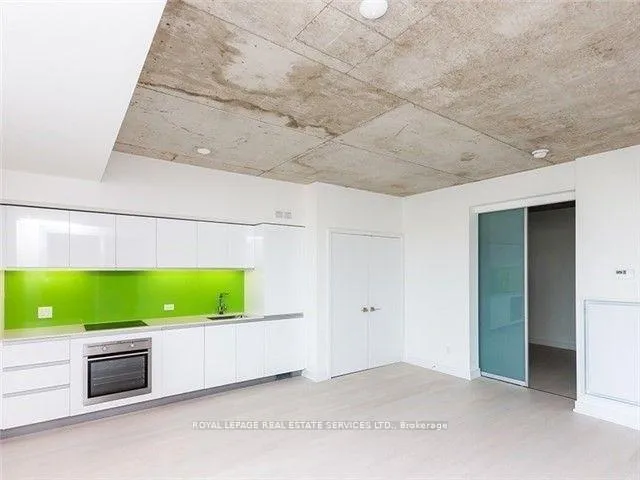
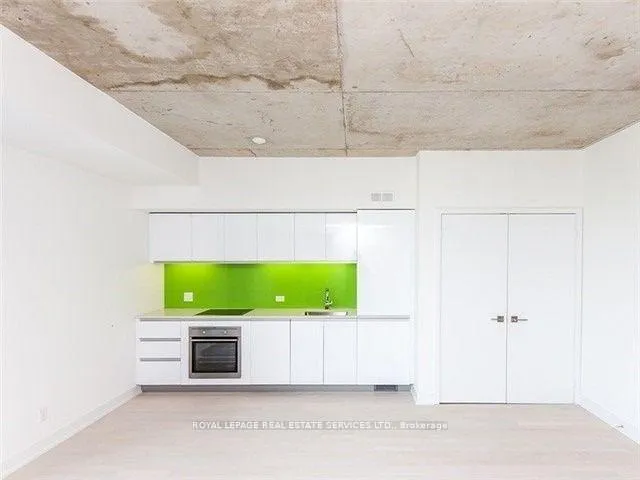
Stylish and modern 2-bedroom, 2-bathroom suite in the highly sought-after Carnaby building in vibrant Queen West. This bright, open-concept layout features exposed concrete ceilings, wide-plank flooring, and floor-to-ceiling windows that flood the space with natural light. The contemporary kitchen showcases sleek white cabinetry, integrated appliances, and a striking green glass backsplash, seamlessly flowing into the spacious living and dining area-perfect for entertaining or relaxing at home. Enjoy walk-out access to a private balcony with open city views, offering a great extension of your living space. The thoughtfully designed split-bedroom floor plan provides excellent privacy. The primary bedroom features large windows, sliding glass doors, and generous closet space, along with a modern ensuite bathroom complete with a glass-enclosed shower. The second bedroom offers versatility for guests, a home office, or additional living space and is conveniently located near the second full bathroom with a deep soaker tub. Neutral finishes throughout create a clean, modern feel ready for your personal touch. This well-designed unit maximizes functionality while maintaining a stylish urban aesthetic. Residents enjoy premium building amenities including concierge, fitness centre, party room, theatre/media room, outdoor terrace with BBQs, guest suites, and visitor parking. Conveniently located above Metro grocery store and steps to Queen West shops, cafés, restaurants, Trinity Bellwoods Park, Ossington strip, TTC transit, and everything this vibrant neighbourhood has to offer. A fantastic opportunity to live in one of Toronto's most dynamic communities in a modern boutique-style building. Pictures Are From When The Suite Was Previously Vacant.
Facts & features
Ask about this home
A HOMEH agent will answer your questions about this home.
Rooms
5 rooms · 2 bathrooms
- Kitchen17′2″ × 16′9″287 sq.ft.
- Living room17′2″ × 16′9″287 sq.ft.
- Dining room17′2″ × 16′9″287 sq.ft.
- Primary bedroom10′8″ × 8′2″88 sq.ft.
- Bedroom 29′9″ × 9′1″89 sq.ft.
Around this home
Schools nearby
School rating, out of 10.
Listing details
Helpful tools
Your HOMEH agent
"I would see it this week."
Ask HOMEH about this home
Price, neighbourhood, monthly cost. Ask anything.
HOMEH Intelligent Agent is an AI, not a licensed representative. Check anything important with your agent.