

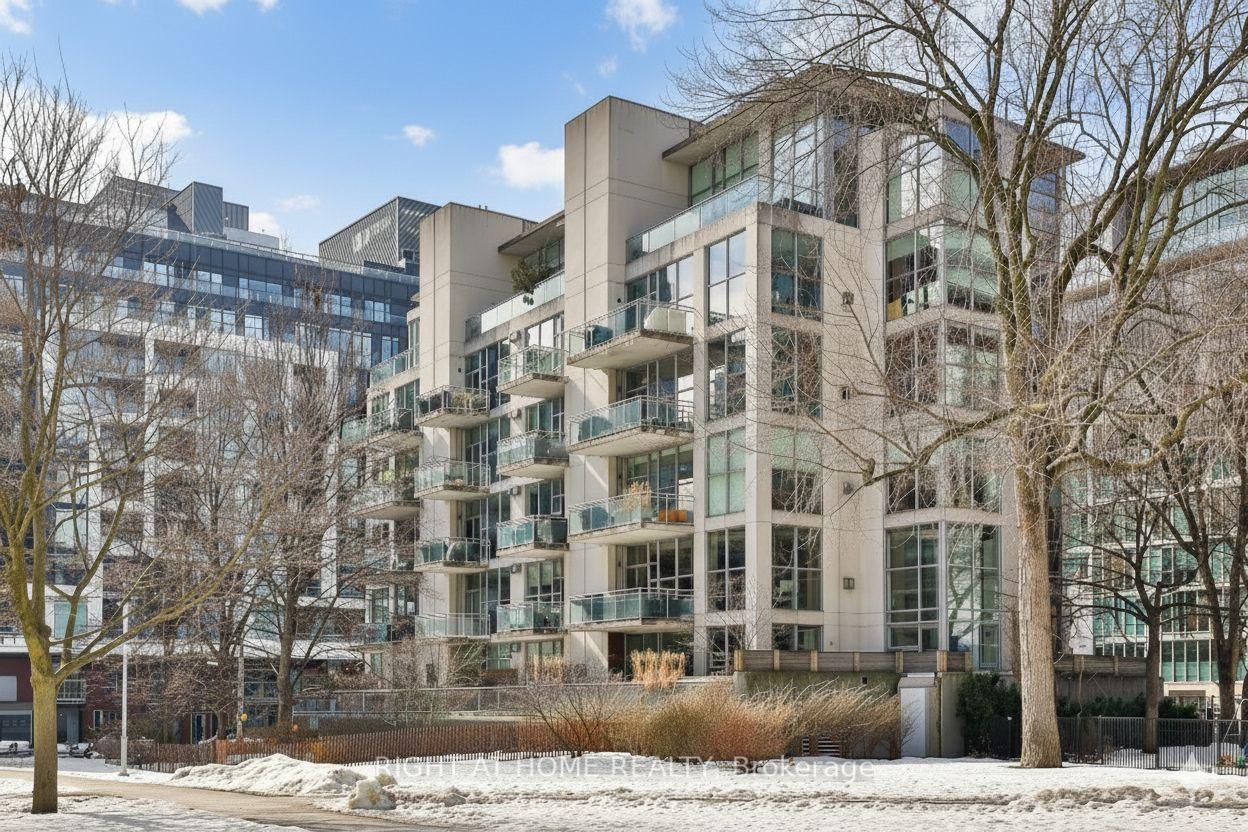
Unit 301, 20 Niagara Street
Unit 301, 20 Niagara Street
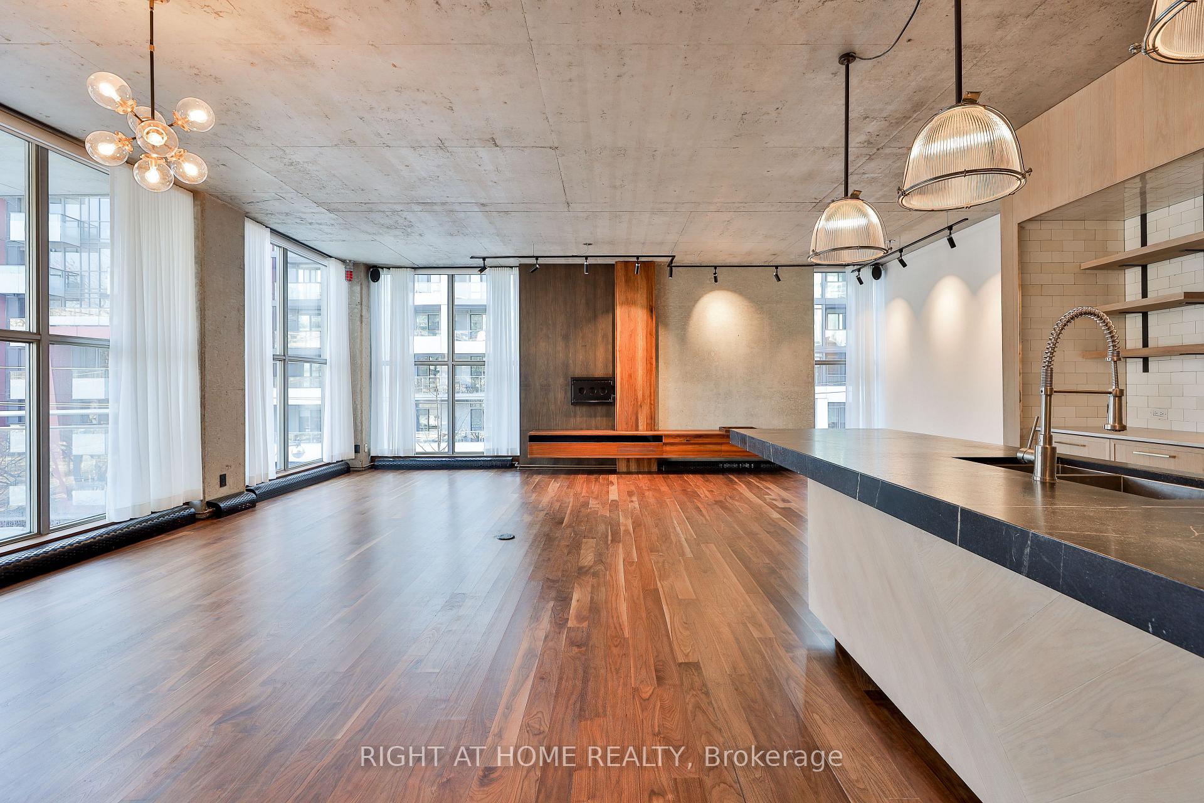
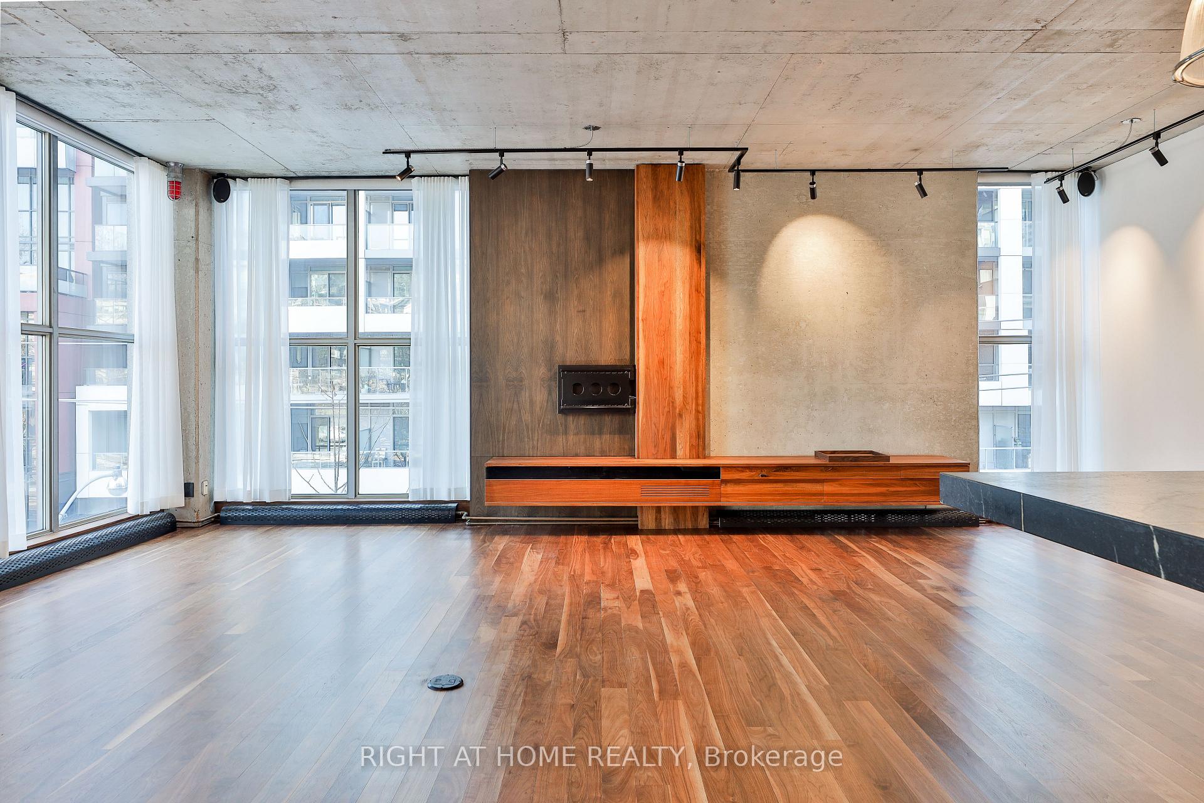
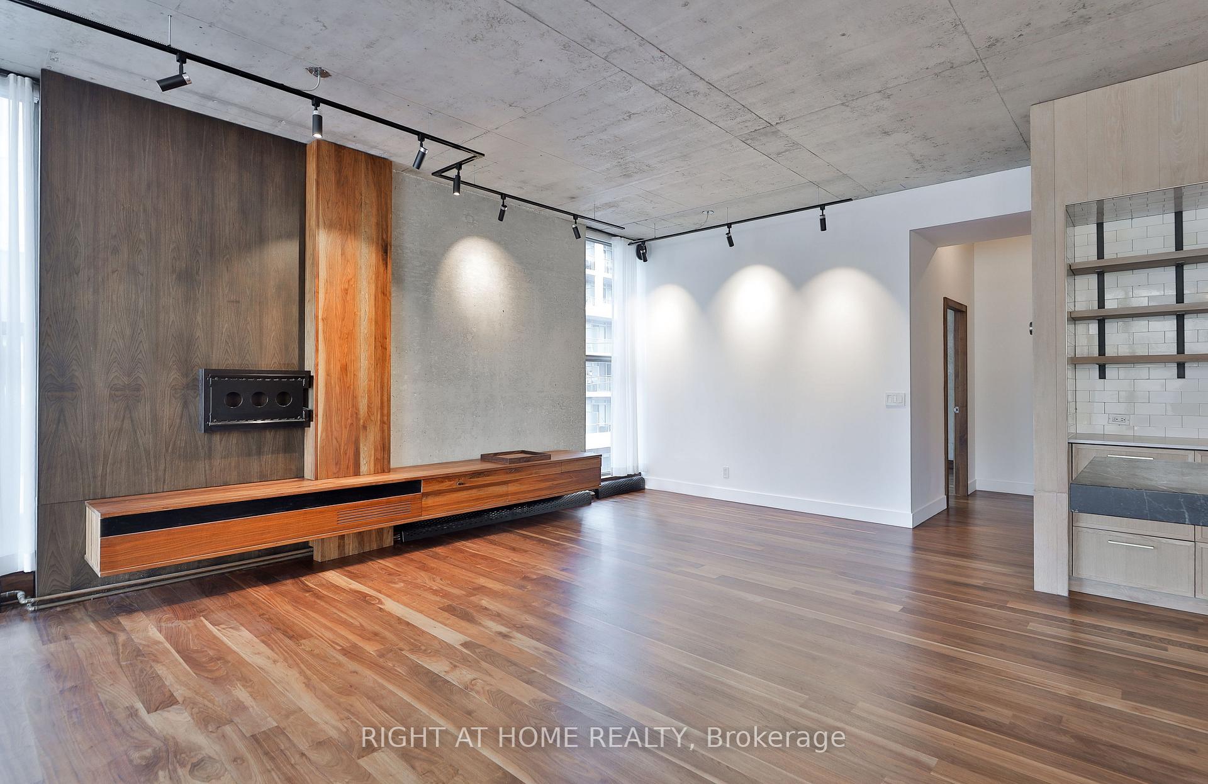
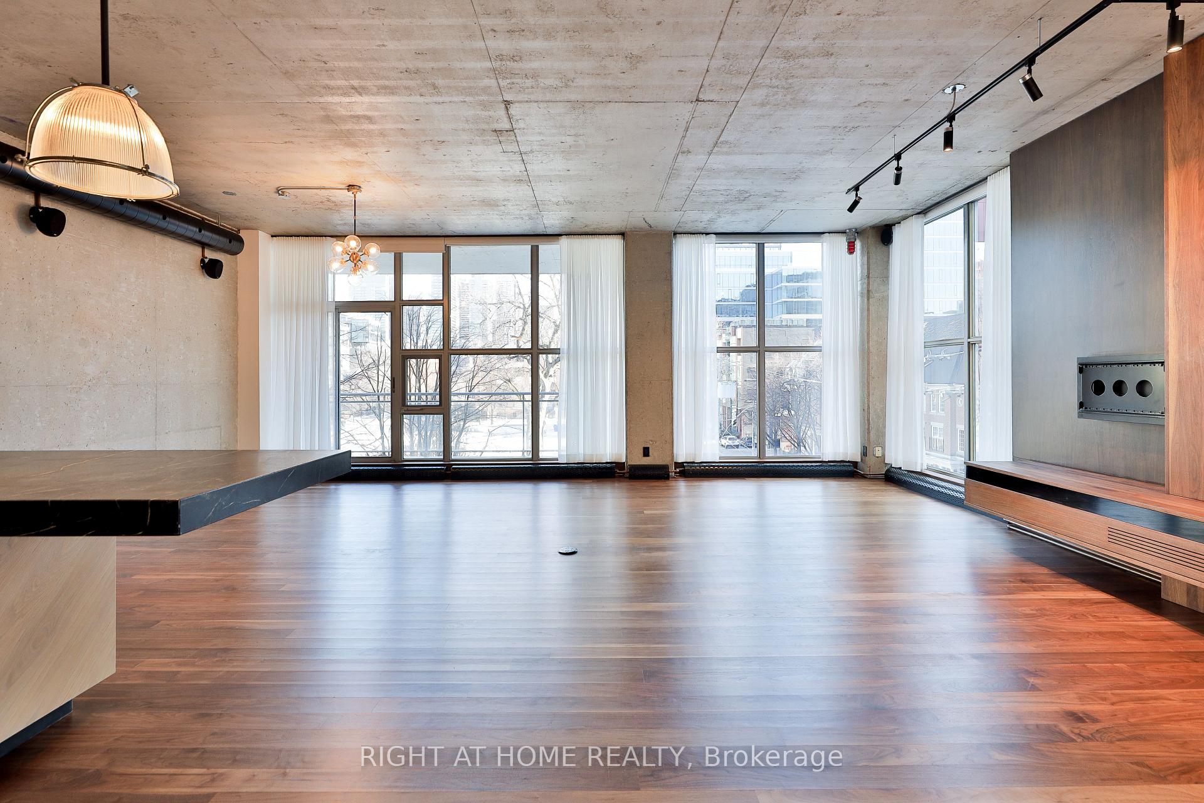 See all 19 photos
Property history
Facts and features
- ExposureEast west
- LaundryIn-suite laundry, sink
- LockerExclusive
- BalconyOpen
- Hardwood floors
- Central air
The homeCondo Apartment, Apartment, 1,200–1,399 sq ft
- TypeCondo Apartment
- StyleApartment
- Living space1,200–1,399 sq ft
- BasementNone
- ExposureEast West
- ViewClear, park/greenbelt
InsideHardwood, In-suite laundry, sink, Built-in oven, carpet free, separate heating controls, separate hydro meter
- FlooringHardwood
- LaundryIn-suite laundry, sink
- FeaturesBuilt-in oven, carpet free, separate heating controls, separate hydro meter
- Rooms above ground5
- Bedrooms2
- Bathrooms2
- Kitchens1
OutsideConcrete, Open
- ExteriorConcrete
- BalconyOpen
Parking and locker1 Parking, Underground, Parking type Owned
- Spaces1 Parking
- GarageUnderground
- Parking typeOwned
- Spot22
- LockerExclusive
BuildingTwenty Niagara, Storeys 6, Units 22
- NameTwenty Niagara
- Storeys6
- Units22
- Registered1997
- Condo corporation1228
- AmenitiesBbqs allowed
- PetsAllowed
Heating, water and powerRadiant, gas, Central air
- HeatingRadiant, gas
- CoolingCentral air
Rent and termsRent $5,950 a month, Entire property, Unfurnished
- Rent$5,950 a month
- Space for rentEntire property
- FurnishedUnfurnished
- Lease12 months
- Rent includesBuilding insurance, building maintenance, common elements, heat, parking, private garbage removal, water
- DepositRequired
- Credit checkRequired
- Employment letterRequired
- Rental applicationRequired
- ReferencesRequired
IncludedSub-zero 30" refrigerator/freezer, samsung 30" induction cooktop, exhaust hood, frigidaire 30" wall oven, miele 24" dishwasher, samsung full-size, front-loading washer & dryer. all existing light fixtures, window shades and sheers, kef mounted speakers, and television mounting bracket.
- IncludedSub-zero 30" refrigerator/freezer, samsung 30" induction cooktop, exhaust hood, frigidaire 30" wall oven, miele 24" dishwasher, samsung full-size, front-loading washer & dryer. all existing light fixtures, window shades and sheers, kef mounted speakers, and television mounting bracket.
NearbyClear view, park, public transit
- Close toClear view, park, public transit
Listing detailsC12635662, Rented, Dec 16, 2025
- MLS® numberC12635662
- StatusRented
- Listed onDec 16, 2025
- Days on market13
- UpdatedDec 29, 2025
- Possession2026-01-01 / Flexible
- Occupied byVacant
- Listing brokerageRIGHT AT HOME REALTY
About this home
Unit 301, 20 Niagara Street, Toronto (Waterfront Communities), ON M5V 3L8
A rare opportunity in one of Toronto's most celebrated condominiums, the iconic 20 Niagara. Designed to take advantage of the expansive view overtop Victoria Memorial Square Park, this corner suite's spacious two-bedroom, two full-bath plan privileges abundant natural light while providing unobstructed views of the city skyline. Superb attention to detail throughout, including a custom kitchen with premium appliances and an oversized soapstone island, custom millwork, and walnut flooring, complemented by oak and concrete finishes. 10' ceilings in all principal rooms, a separate pantry with a full-size washer & dryer, and a private balcony set amongst the treetops, complete with gas and water service. Perfect for anyone craving a unique space in an intimate building. Parking and locker included. Other is balcony. ** A Unique Urban Home. A true boutique building with just 22 suites in an unmatched location in the vibrant Wellington Place neighbourhood, offering convenient access to shopping, dining, the downtown core, and area amenities, including the soon-to-open Equinox fitness club.
Ask about this home
A HOMEH agent will answer your questions about this home.
Know more about Twenty Niagara
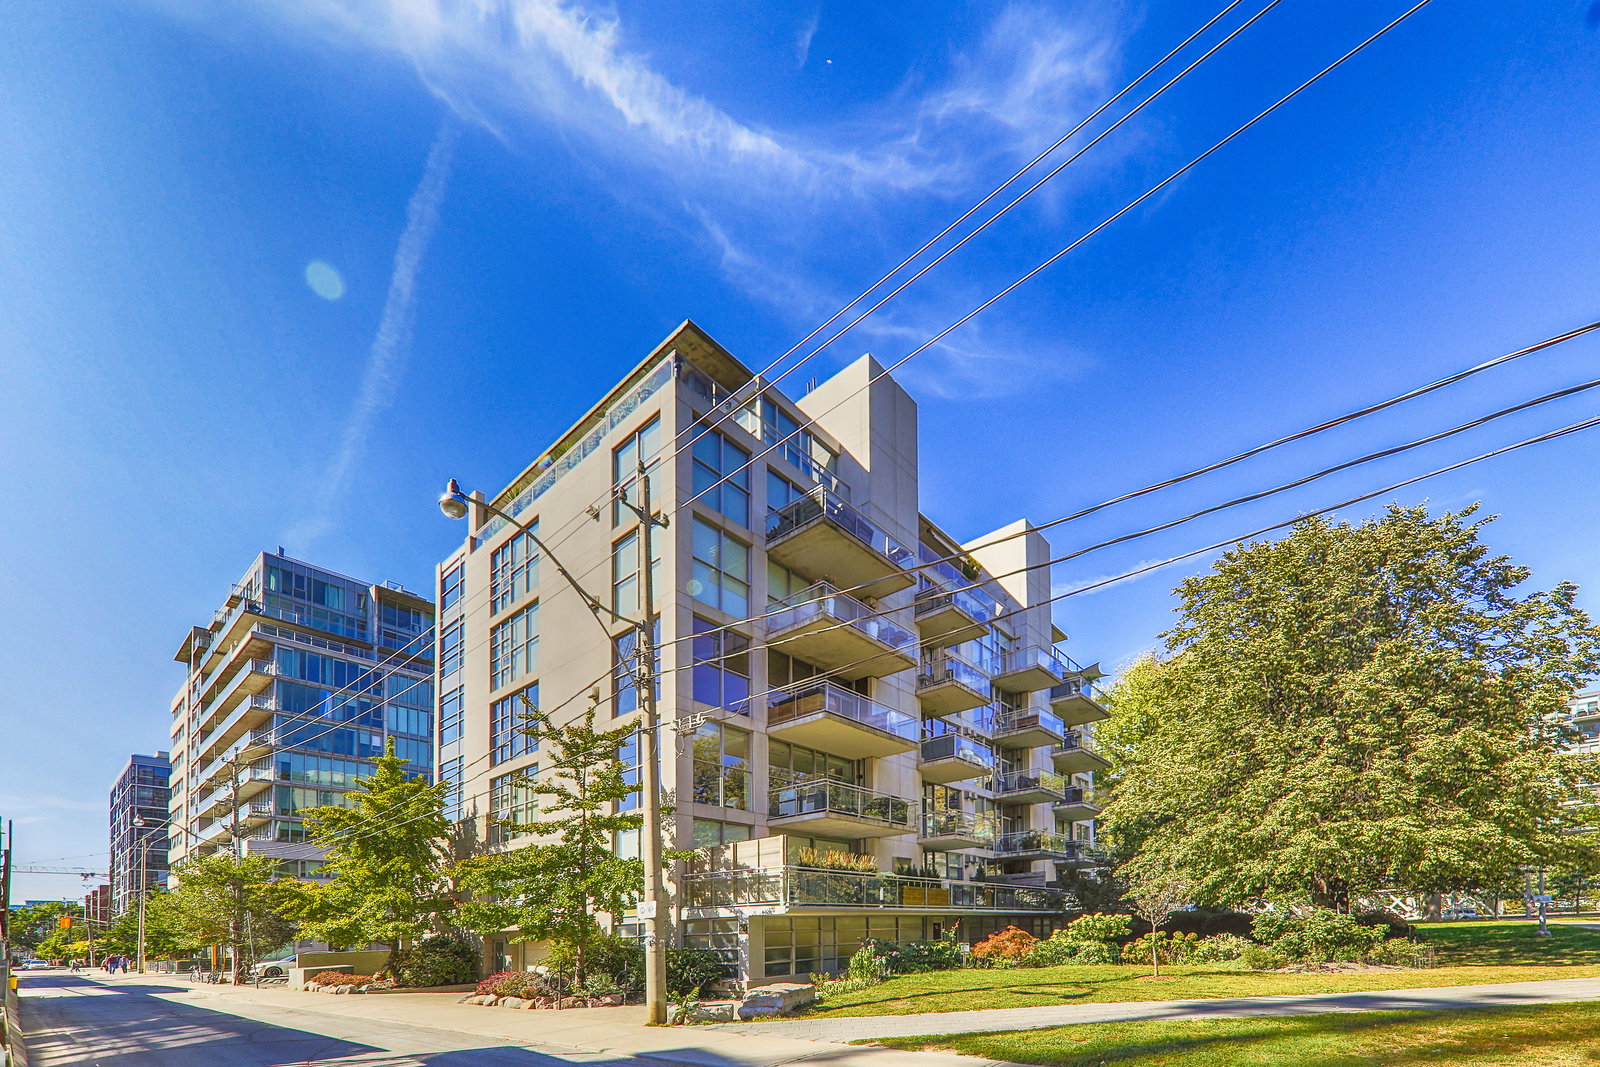
Condo building · 20 Niagara Street
Twenty Niagara is a 6-storey condo with 22 suites, built in 1997 by Context Development. Right now 1 for sale is on the market here.
- 6storeys
- 22suites
- 1997built
No similar units for rent in Twenty Niagara right now.
Around this home
Daily convenience, out of 100, from the distances below
Schools nearby
School rating, out of 10.
Helpful calculators
Your HOMEH agent

"I would see it this week."