

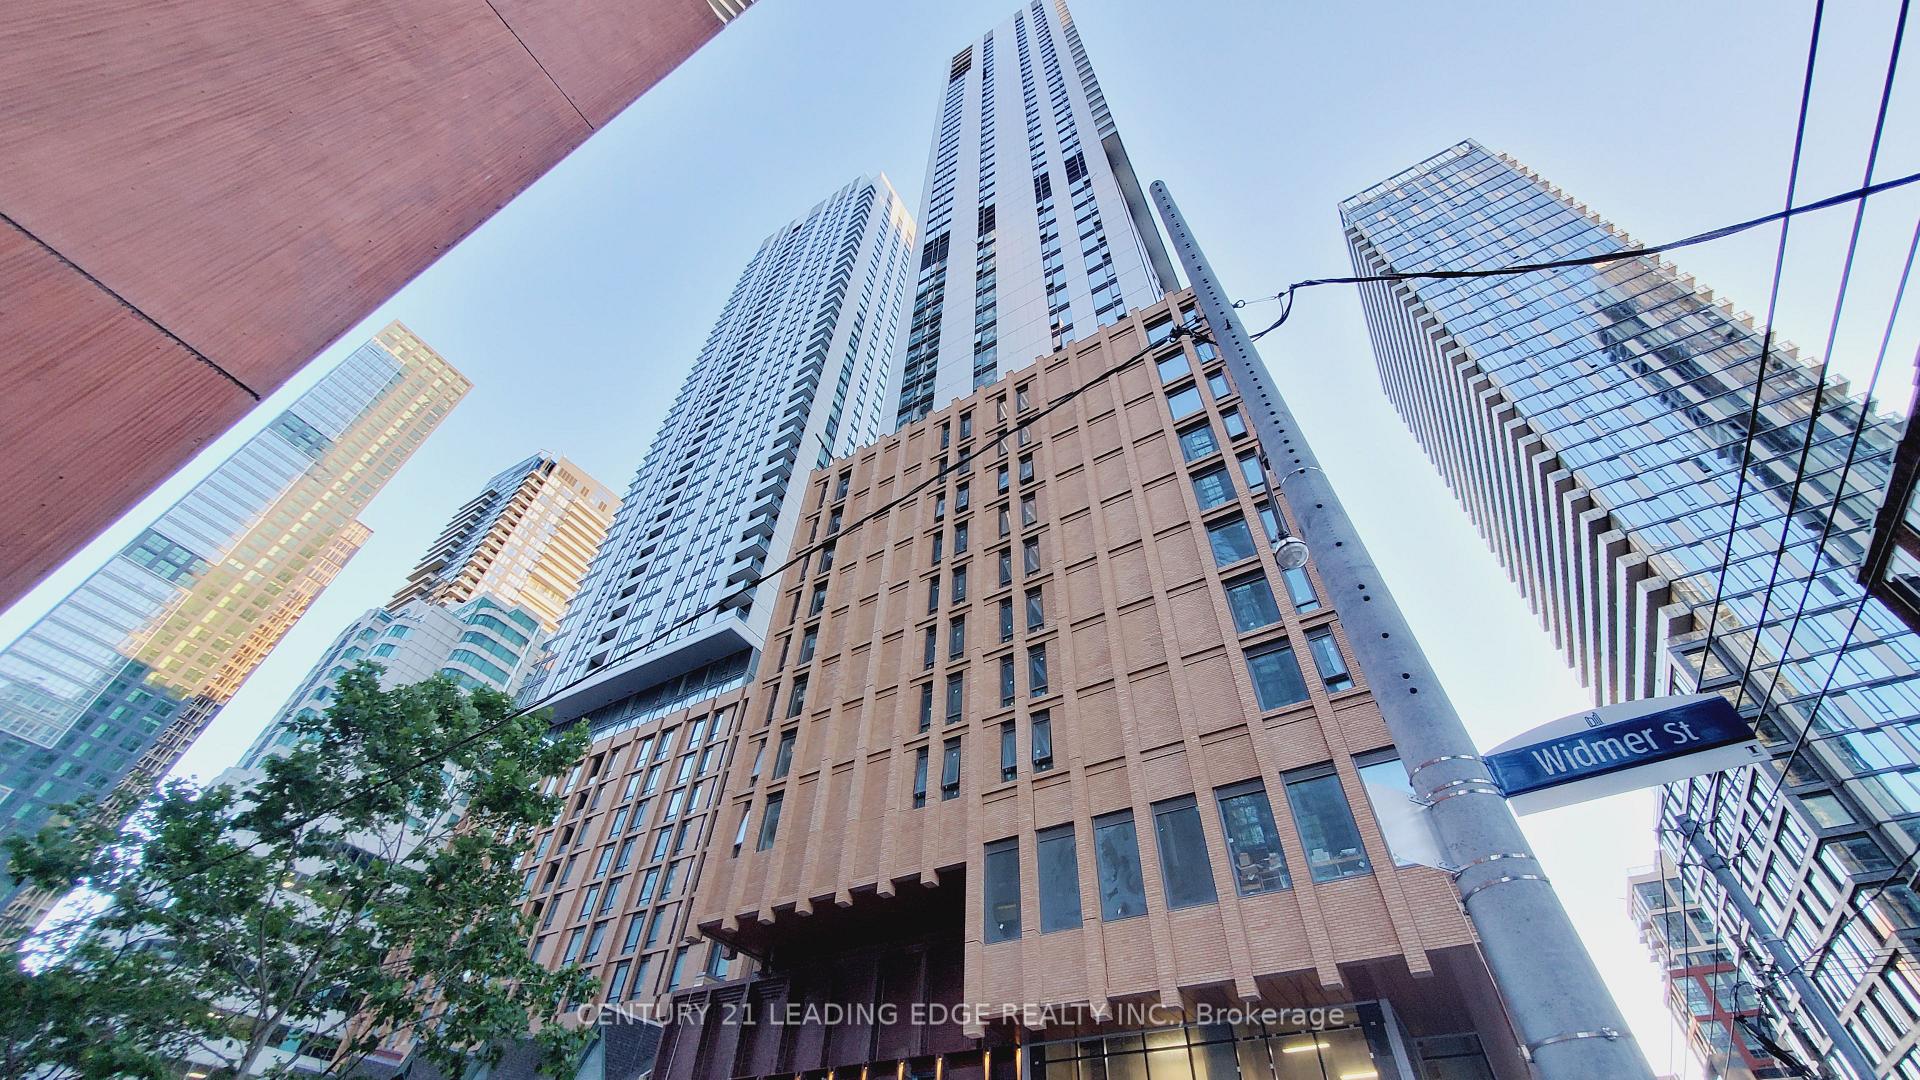
Unit 706, 8 Widmer Street
Unit 706, 8 Widmer Street
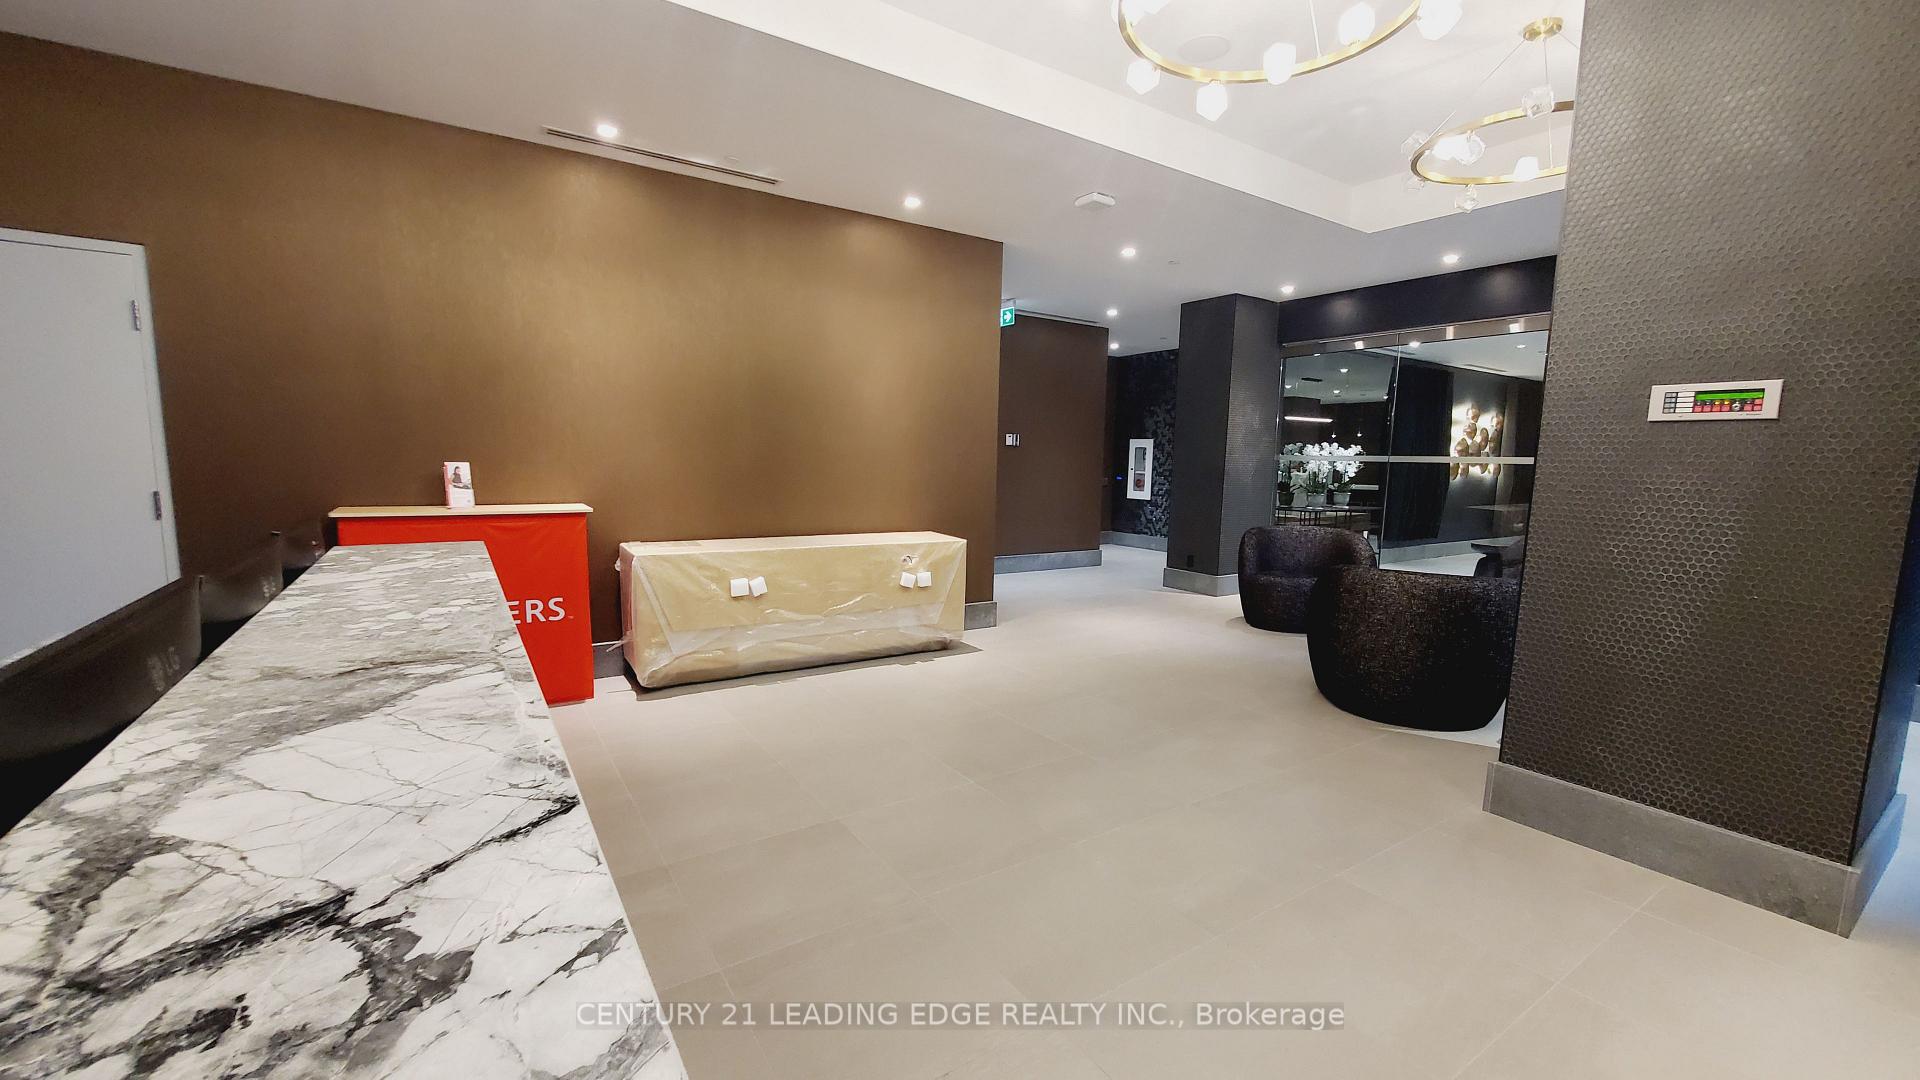 See all 16 photos
Property history
Facts and features
- ExposureEast
- LaundryEnsuite
- LockerNone
- BalconyNone
- Central air
- Concierge
- Gym
- Indoor pool
- Rooftop deck/garden
The homeCondo Apartment, Apartment, 0–499 sq ft
- TypeCondo Apartment
- StyleApartment
- Living space0–499 sq ft
- BasementNone
- ExposureEast
InsideEnsuite, main level, Elevator Yes, Rooms above ground 3
- LaundryEnsuite, main level
- ElevatorYes
- Rooms above ground3
- Bathrooms1
- Kitchens1
OutsideConcrete, brick, Balcony None
- ExteriorConcrete, brick
- BalconyNone
Parking and lockerParking type None, Locker None
- Parking typeNone
- LockerNone
BuildingTheatre district condos, Storeys 51, Units 461
- NameTheatre district condos
- Storeys51
- Units461
- Registered2021
- Condo corporation3079
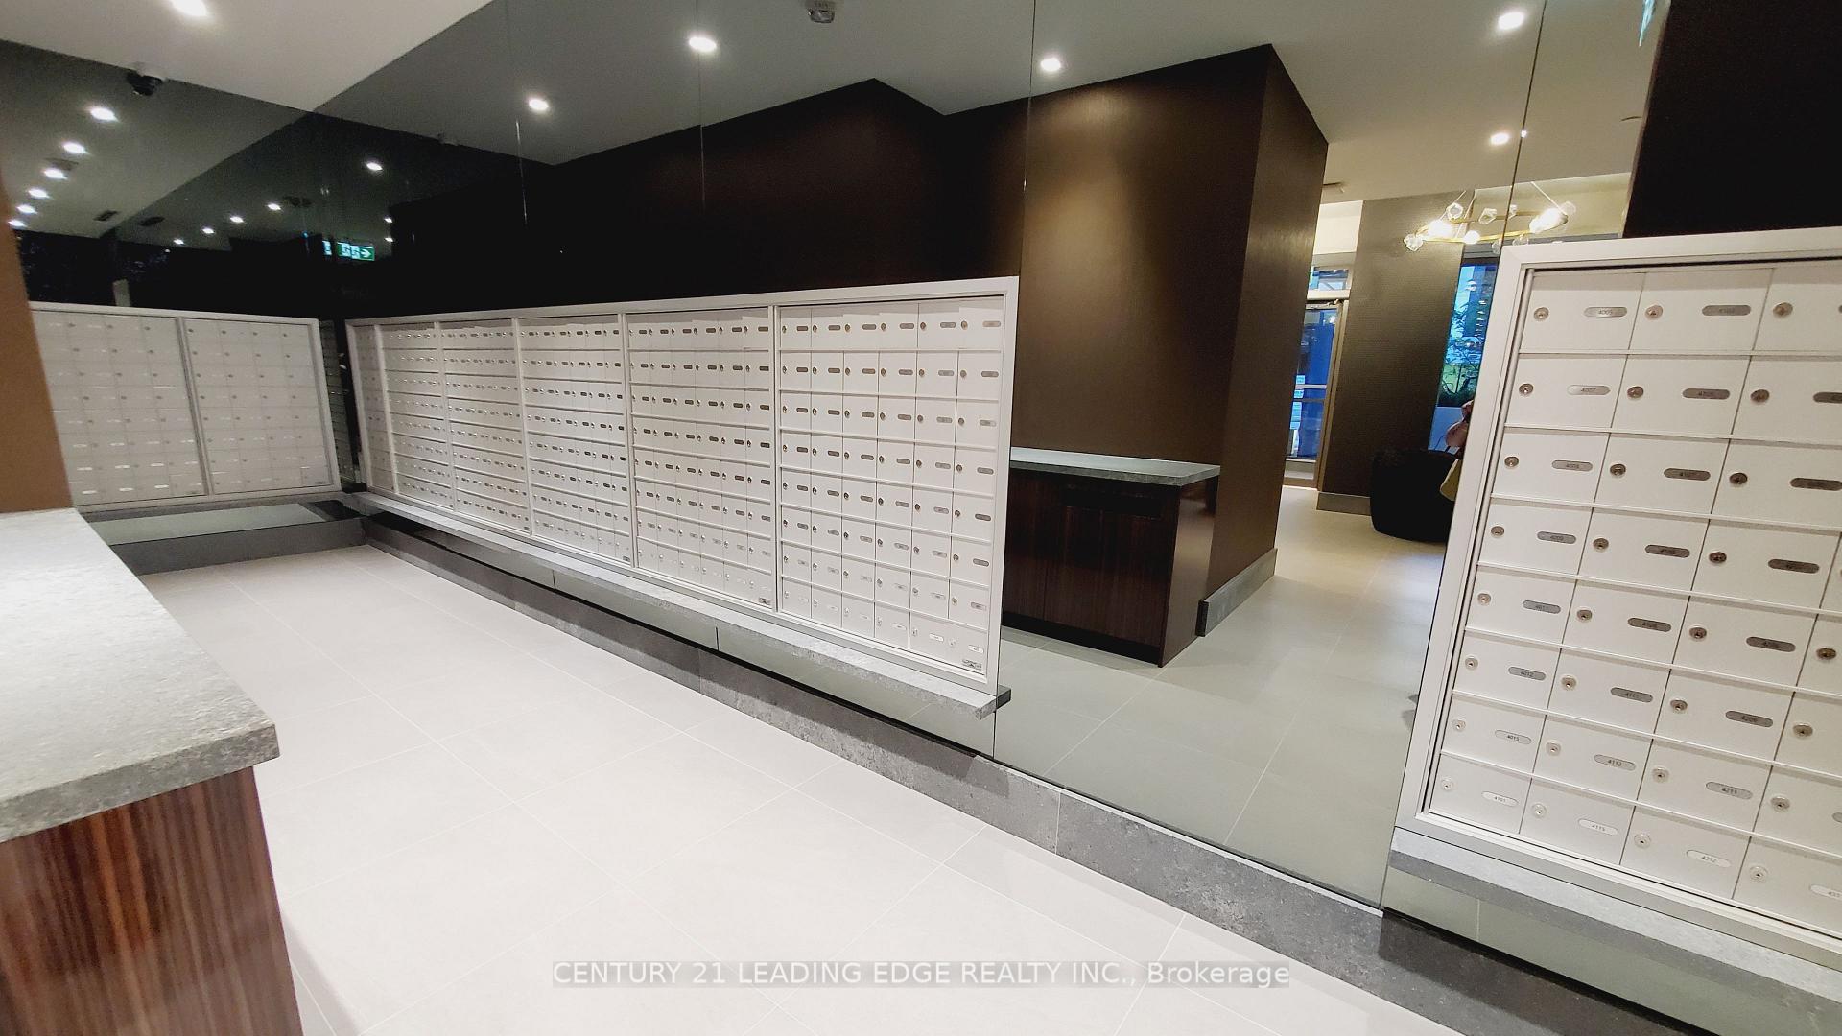
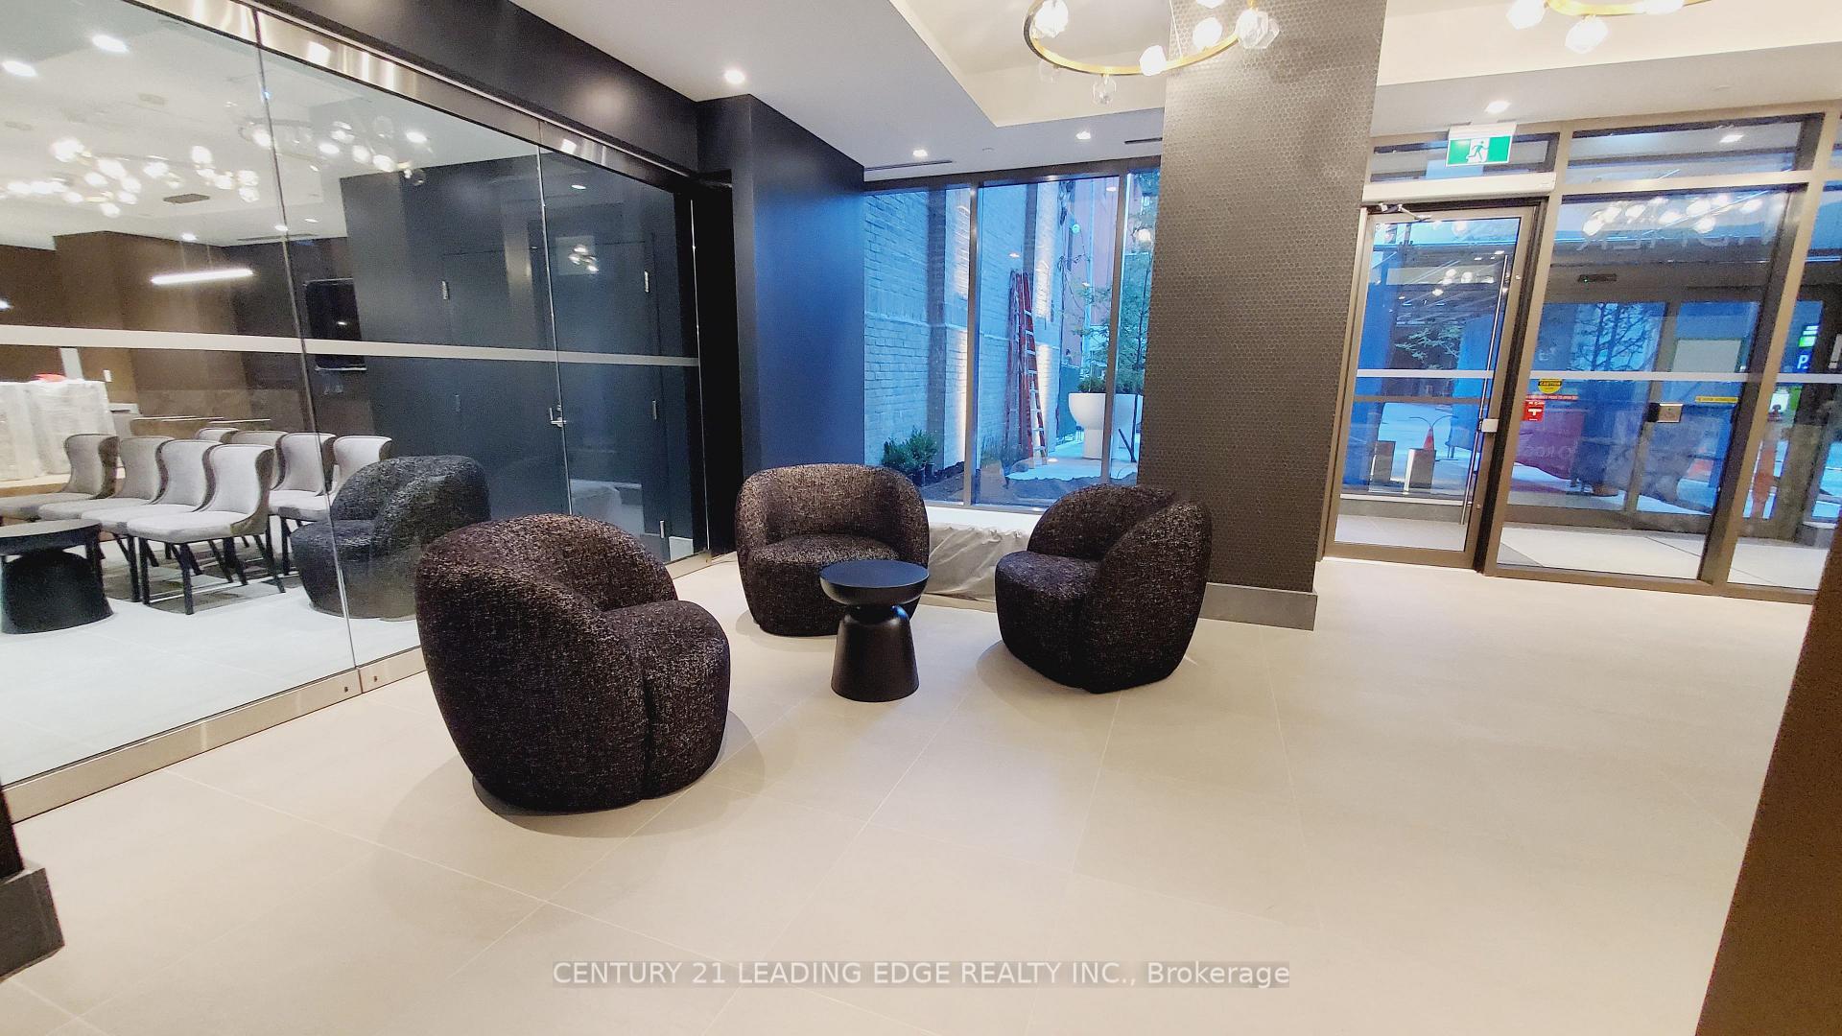
- AmenitiesConcierge, gym, indoor pool, rooftop deck/garden, bbqs allowed, bike storage
- PetsAllowed
Heating, water and powerForced air, gas, Central air
- HeatingForced air, gas
- CoolingCentral air
Rent and termsRent $1,950 a month, Entire property, Unfurnished
- Rent$1,950 a month
- Space for rentEntire property
- FurnishedUnfurnished
- Lease12 months
- Rent includesBuilding insurance, building maintenance, central air conditioning, common elements, grounds maintenance, exterior maintenance, recreation facility, snow removal
- DepositRequired
- Credit checkRequired
- Employment letterRequired
- Rental applicationRequired
- ReferencesRequired
IncludedAll elf's, window coverings, b/i appliances: stainless steel oven, stove, range hood, microwave, fridge, washer and dryer.
- IncludedAll elf's, window coverings, b/i appliances: stainless steel oven, stove, range hood, microwave, fridge, washer and dryer.
NearbyArts centre, public transit, school, other
- Close toArts centre, public transit, school, other
Listing detailsC12637770, Rented, Dec 11, 2025
- MLS® numberC12637770
- StatusRented
- Listed onDec 11, 2025
- Days on market18
- UpdatedDec 29, 2025
- PossessionImmediate
- Occupied byVacant
- Listing brokerageCENTURY 21 LEADING EDGE REALTY INC.
About this home
Unit 706, 8 Widmer Street, Toronto (Waterfront Communities), ON M5V 0W6
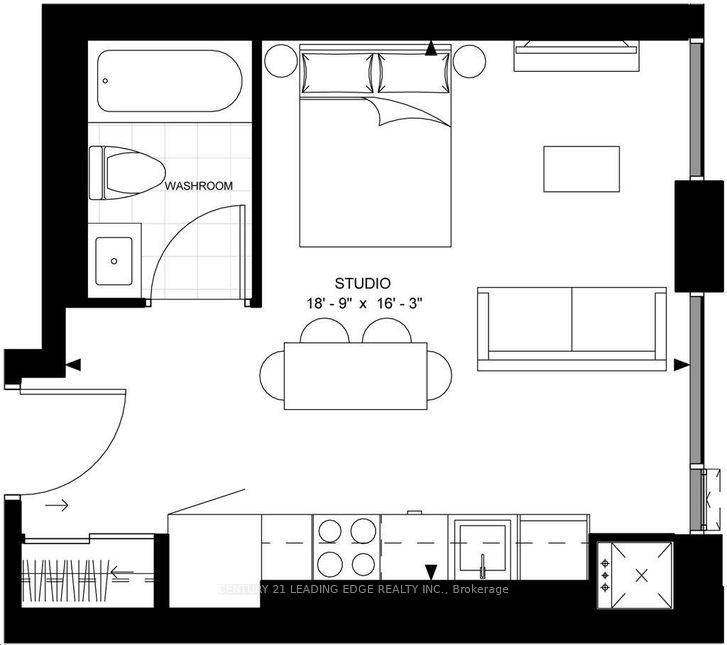
Bright, Spacious And Open Concept Studio in a Prime Downtown Location! Residents will enjoy luxury hotel-style living in the heart of the Theatre district. Approx. 308 sq. ft. Situated in the heart of Toronto's Entertainment District at King St. W. and Spadina, this studio offers an excellent blend of modern style, comfort, and convenience. Enjoy a stellar downtown location within minutes of St. Andrew & Osgoode TTC Subway Station, steps from street cars/bus routes. Easy to access to financial district, University of Toronto, TMU, and George Brown College. the Entertainment, Financial, and Fashion Districts, restaurants, and the 30 KM Underground PATH. This open-concept studio features floor-to-ceiling windows, engineered hardwood flooring, and a fully equipped kitchen with a microwave, dishwasher, fridge, and stove. With a 9 ft ceiling, the unit is spacious and bright. Additional amenities include 24-hour concierge service, a gym, and close proximity to the University of Toronto, Chinatown, TTC subway stations, supermarkets, shops, parks, and much more! Move-in Ready Anytime! Enjoy this location's perfect Walk Score of 100/100 by visiting nearby attractions, such as The Rogers Centre, Scotia Arena, Queen West Shops & tons of popular pubs and delicious restaurants. Location is extremely convenient! Tenant is responsible for own utilities, tenant insurance, water, and hydro.
Ask about this home
A HOMEH agent will answer your questions about this home.
Know more about Theatre District Residence
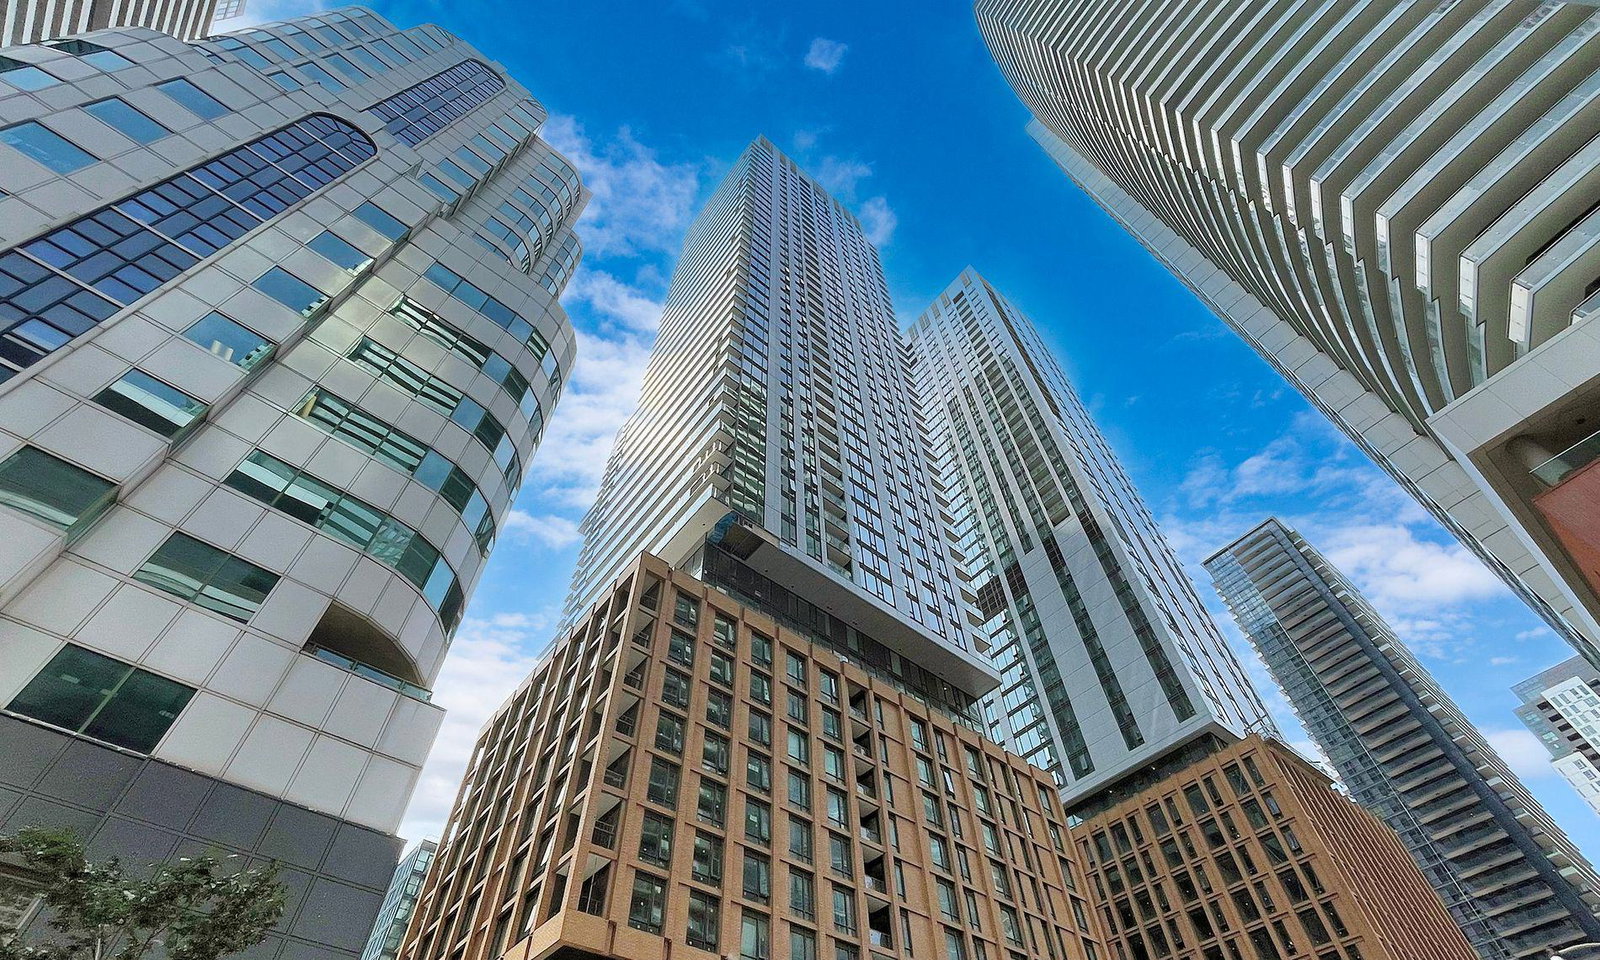
Condo building · 8 Widmer Street
Theatre District Residence is a 51-storey condo with 461 suites, built in 2021 by Plaza. Right now 3 for sale and 10 for rent are on the market here.
- 51storeys
- 461suites
- $901/sq ft
- 2021built
No similar units for rent in Theatre District Residence right now.
Around this home
Daily convenience, out of 100, from the distances below
Schools nearby
School rating, out of 10.
Helpful calculators
Your HOMEH agent

"I would see it this week."