

Unit 404, 20 Richardson Street
Unit 404, 20 Richardson Street
 See all 45 photos
Property history
Facts and features
- ExposureSouth east
- LaundryEnsuite
- LockerNone
- BalconyOpen
- Central air
- Concierge
- Gym
- Party room/meeting room
- Rooftop deck/garden
The homeCondo Apartment, Apartment, Age 0–5 years
- TypeCondo Apartment
- StyleApartment
- Age0–5 years
- Living space0–499 sq ft
- BasementNone
- ExposureSouth East
InsideTile, Ensuite, main level, Guest accommodations
- FlooringTile
- LaundryEnsuite, main level
- FeaturesGuest accommodations
- ElevatorYes
- Rooms above ground3
- Bathrooms1
- Kitchens1
OutsideConcrete, Open
- ExteriorConcrete
- BalconyOpen
Parking and lockerParking type None, Locker None
- Parking typeNone
- LockerNone
BuildingLighthouse East Tower Condos, Storeys 36, Units 300
- NameLighthouse East Tower Condos
- Storeys36
- Units300
- Registered2020
- Condo corporation2795
- AmenitiesConcierge, gym, party room/meeting room, rooftop deck/garden, tennis court
- PetsAllowed
Heating, water and powerForced air, gas, Central air
- HeatingForced air, gas
- CoolingCentral air
Rent and termsRent $1,950 a month, Entire property, Unfurnished
- Rent$1,950 a month
- Space for rentEntire property
- FurnishedUnfurnished
- Lease12 months
- Rent includesHeat, water, central air conditioning, building insurance, common elements
- DepositRequired
- Credit checkRequired
- Employment letterRequired
- Rental applicationRequired
- ReferencesRequired
- Rental itemsNone
IncludedElf, s/s appliances, washer/dryer, building insurance, heat, water, common elements, central air conditioning
- IncludedElf, s/s appliances, washer/dryer, building insurance, heat, water, common elements, central air conditioning
NearbyBeach, clear view, lake access, park, public transit, waterfront
- Close toBeach, clear view, lake access, park, public transit, waterfront
Listing detailsC13538660, Rented, Jul 8, 2026
- MLS® numberC13538660
- StatusRented
- Listed onJul 8, 2026
- Days on market30
- UpdatedAug 7, 2026
- Possession2026-09-01 / Flexible
- Occupied byTenant
- Listing brokerageRIGHT AT HOME REALTY
About this home
Unit 404, 20 Richardson Street, Toronto (Waterfront Communities), ON M5A 4J9
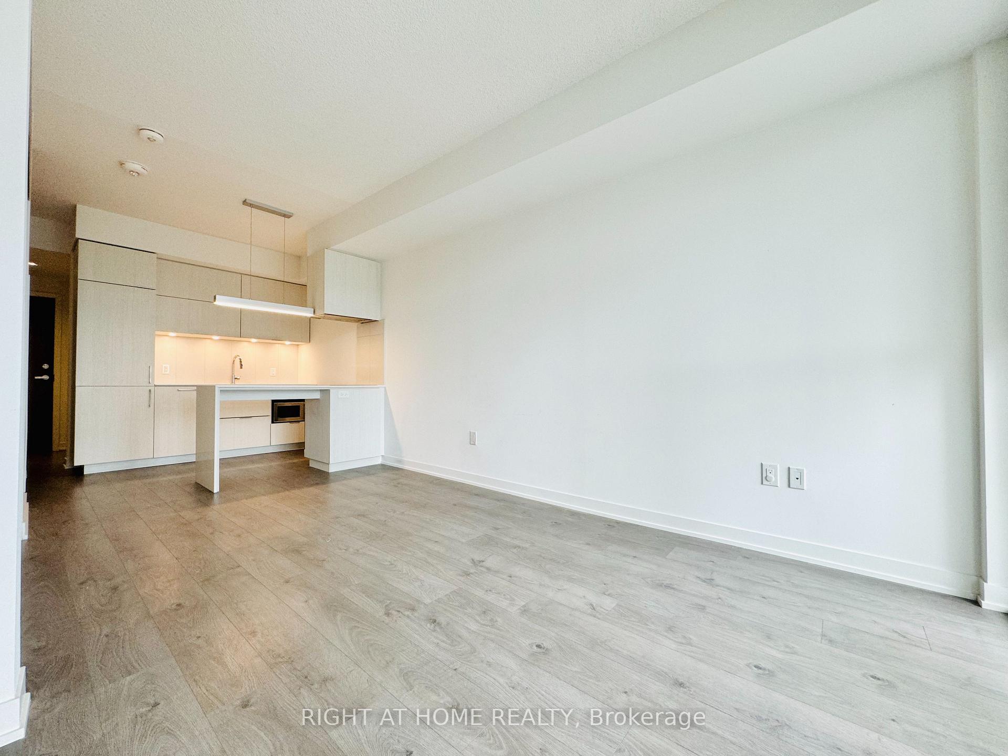
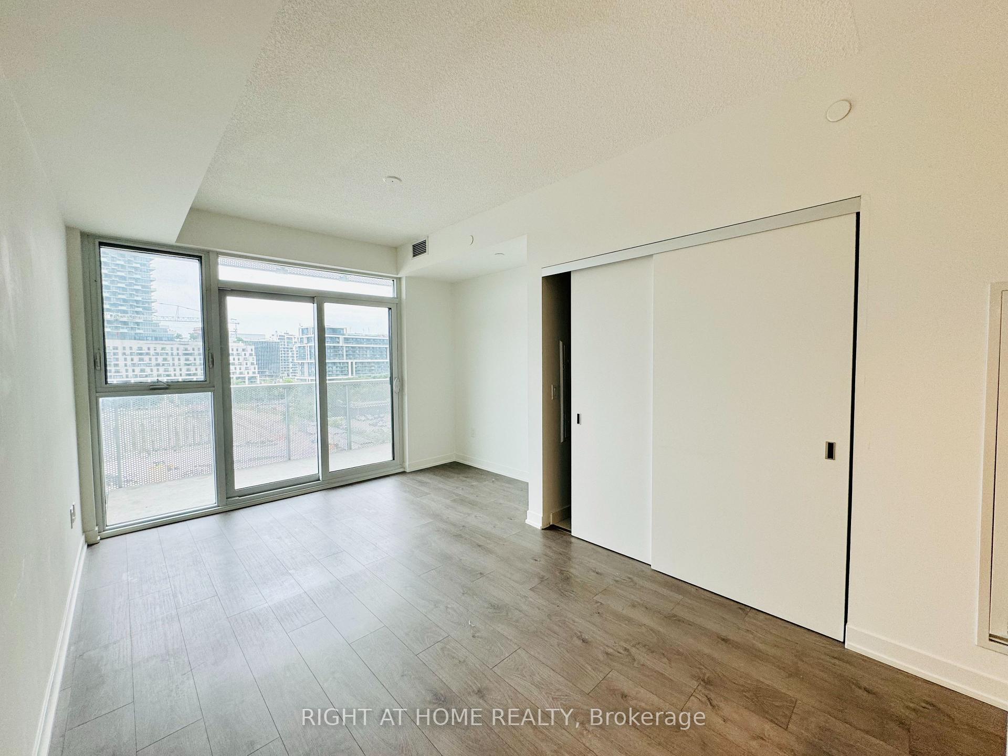
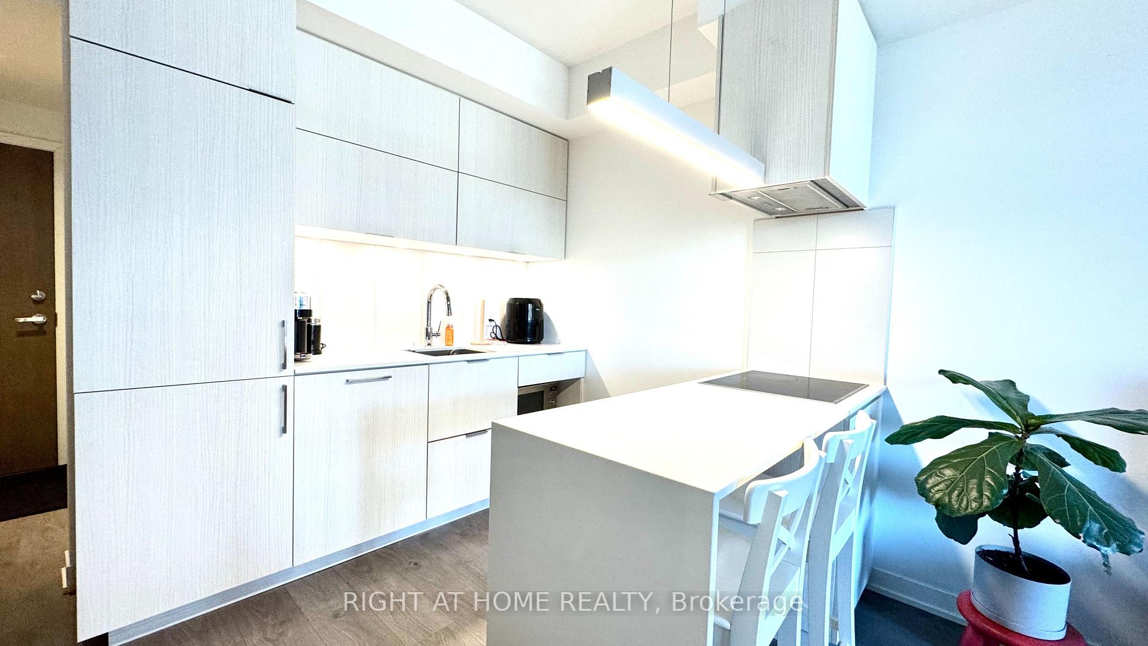
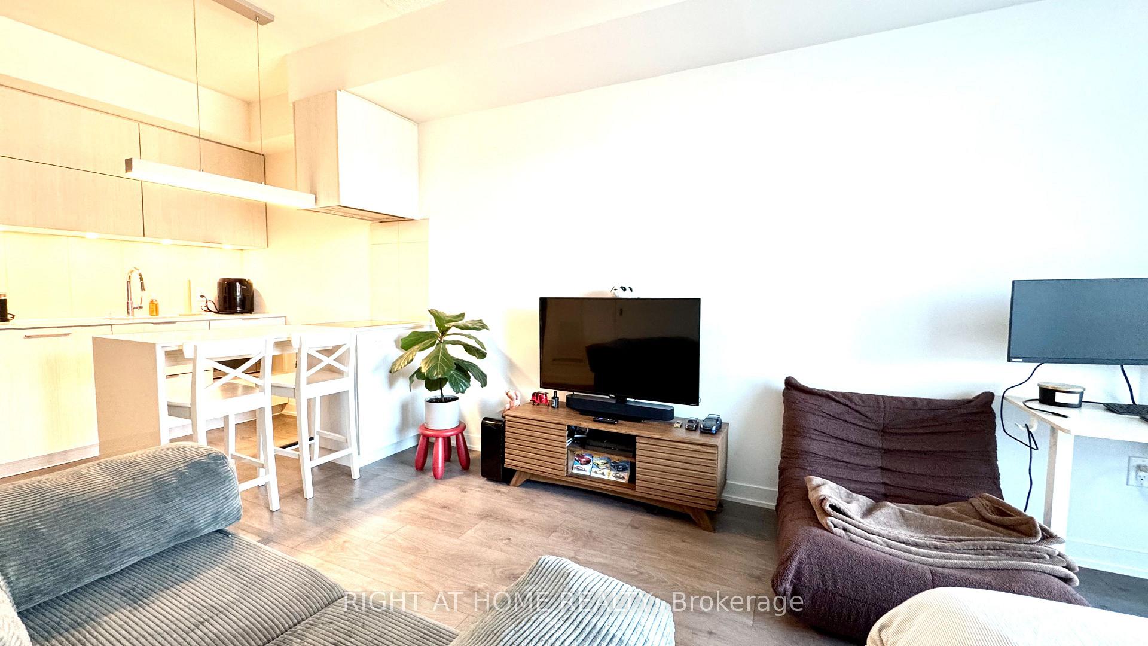
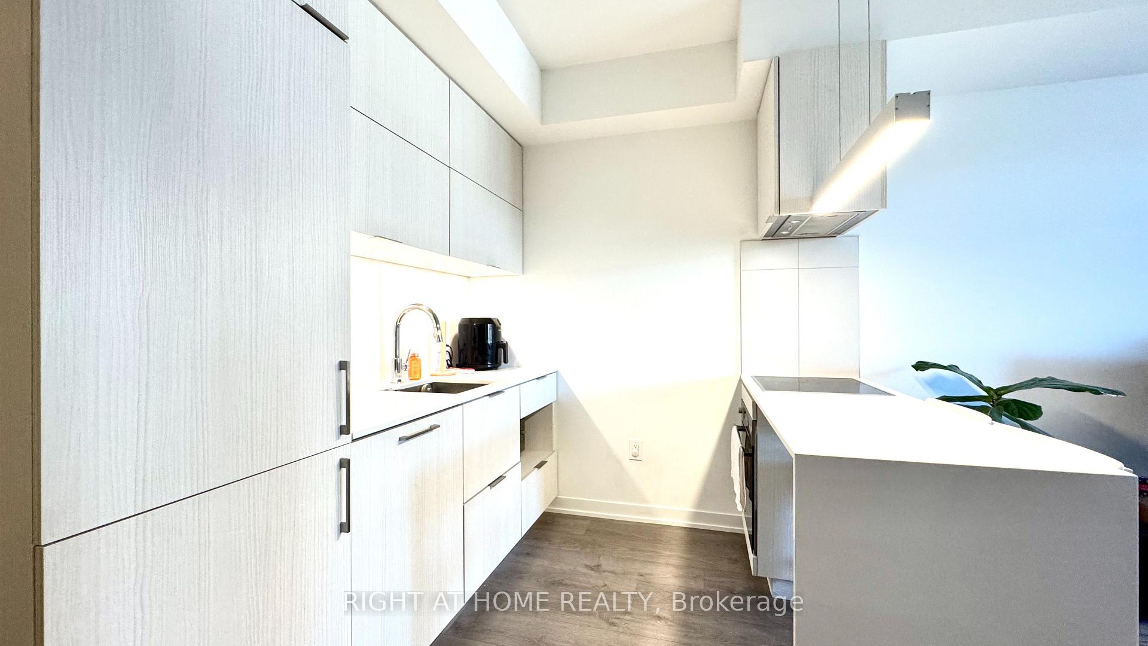
Welcome to Daniels Lighthouse - A Rare Offering of a Spacious, Upgraded Bachelor Suite with One of the Largest Studio Layouts in the Building.This bright and modern unit features an open-concept design with a functional kitchen and island seamlessly integrated with the living and dining areas. Floor-to-ceiling windows provide an abundance of natural light, while the generous closet space and well-designed layout maximize comfort and livability. Enjoy stunning views of both the city skyline and Lake Ontario from your private open balcony. The contemporary kitchen boasts sleek quartz countertops and premium cabinetry, complemented by stylish laminate flooring throughout. Ideally situated in the heart of Torontos vibrant waterfront community, you are just steps to Sugar Beach and George Brown College. Daily conveniences such as Loblaws, Farm Boy, LCBO, Starbucks, and TTC access are right at your doorstep. Take a short stroll to the historic St. Lawrence Market and the Distillery District for dining, culture, and entertainment. Residents enjoy access to luxurious amenities including a state-of-the-art fitness centre, party room, and rooftop terrace with gardens. Perfect for a professional seeking an upscale urban lifestyle in one of Torontos most sought-after neighbourhoods. Tenant Pays Hydro and Internet Only.
Ask about this home
A HOMEH agent will answer your questions about this home.
Know more about Lighthouse East Tower Condos
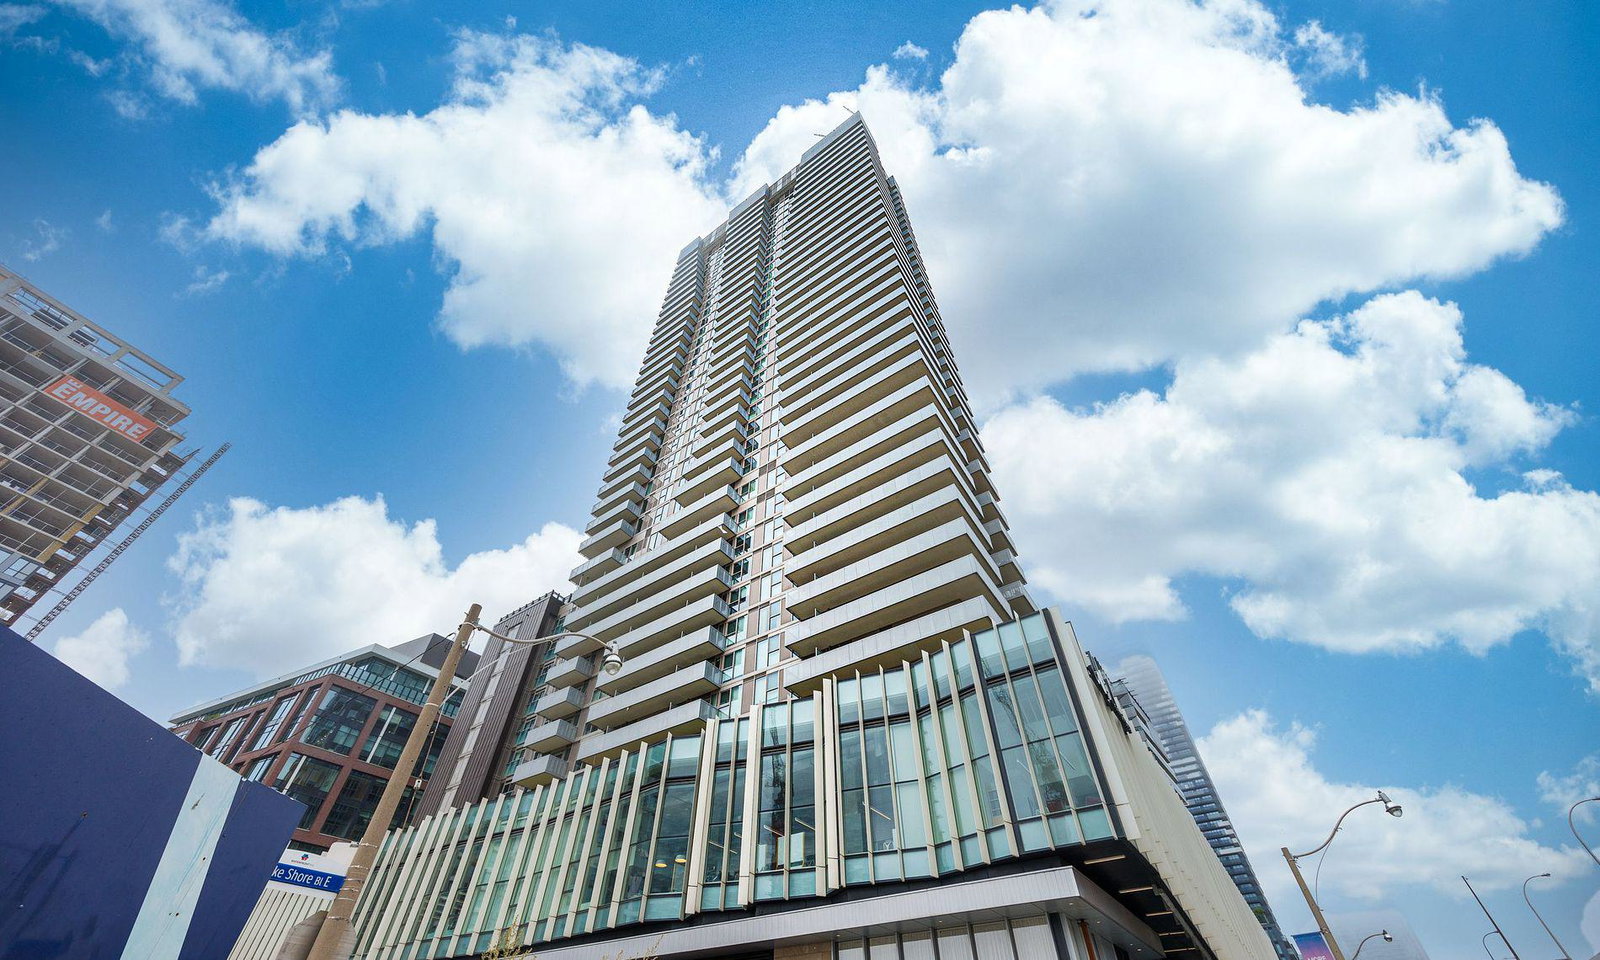
Condo building · 20 Richardson Street
Lighthouse East Tower Condos is a 36-storey condo with 300 suites, built in 2020 by The Daniels Corporation. Right now 6 for sale and 7 for rent are on the market here.
- 36storeys
- 300suites
- $934/sq ft
- 2020built
No similar units for rent in Lighthouse East Tower Condos right now.
Around this home
Daily convenience, out of 100, from the distances below
Schools nearby
School rating, out of 10.
Helpful calculators
Your HOMEH agent

"I would see it this week."