

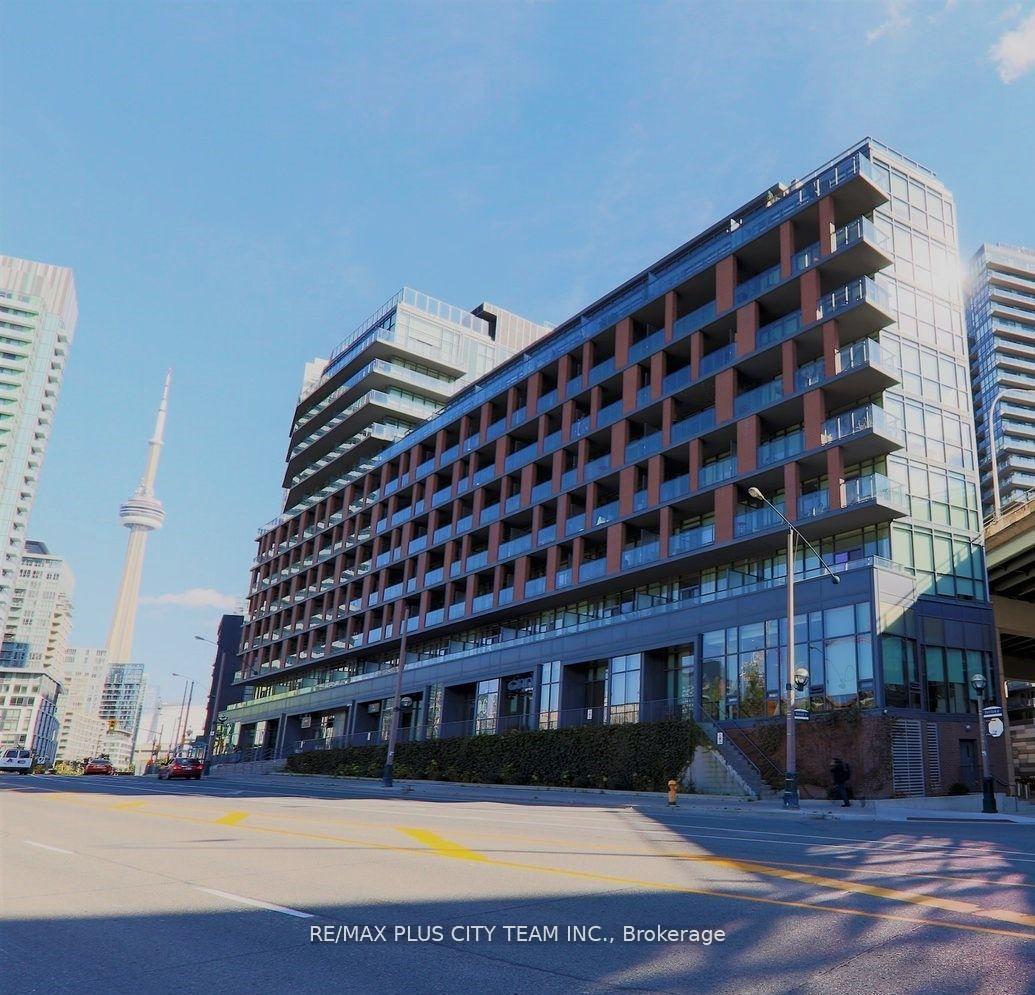
Unit 806, 169 Fort York Boulevard
Unit 806, 169 Fort York Boulevard
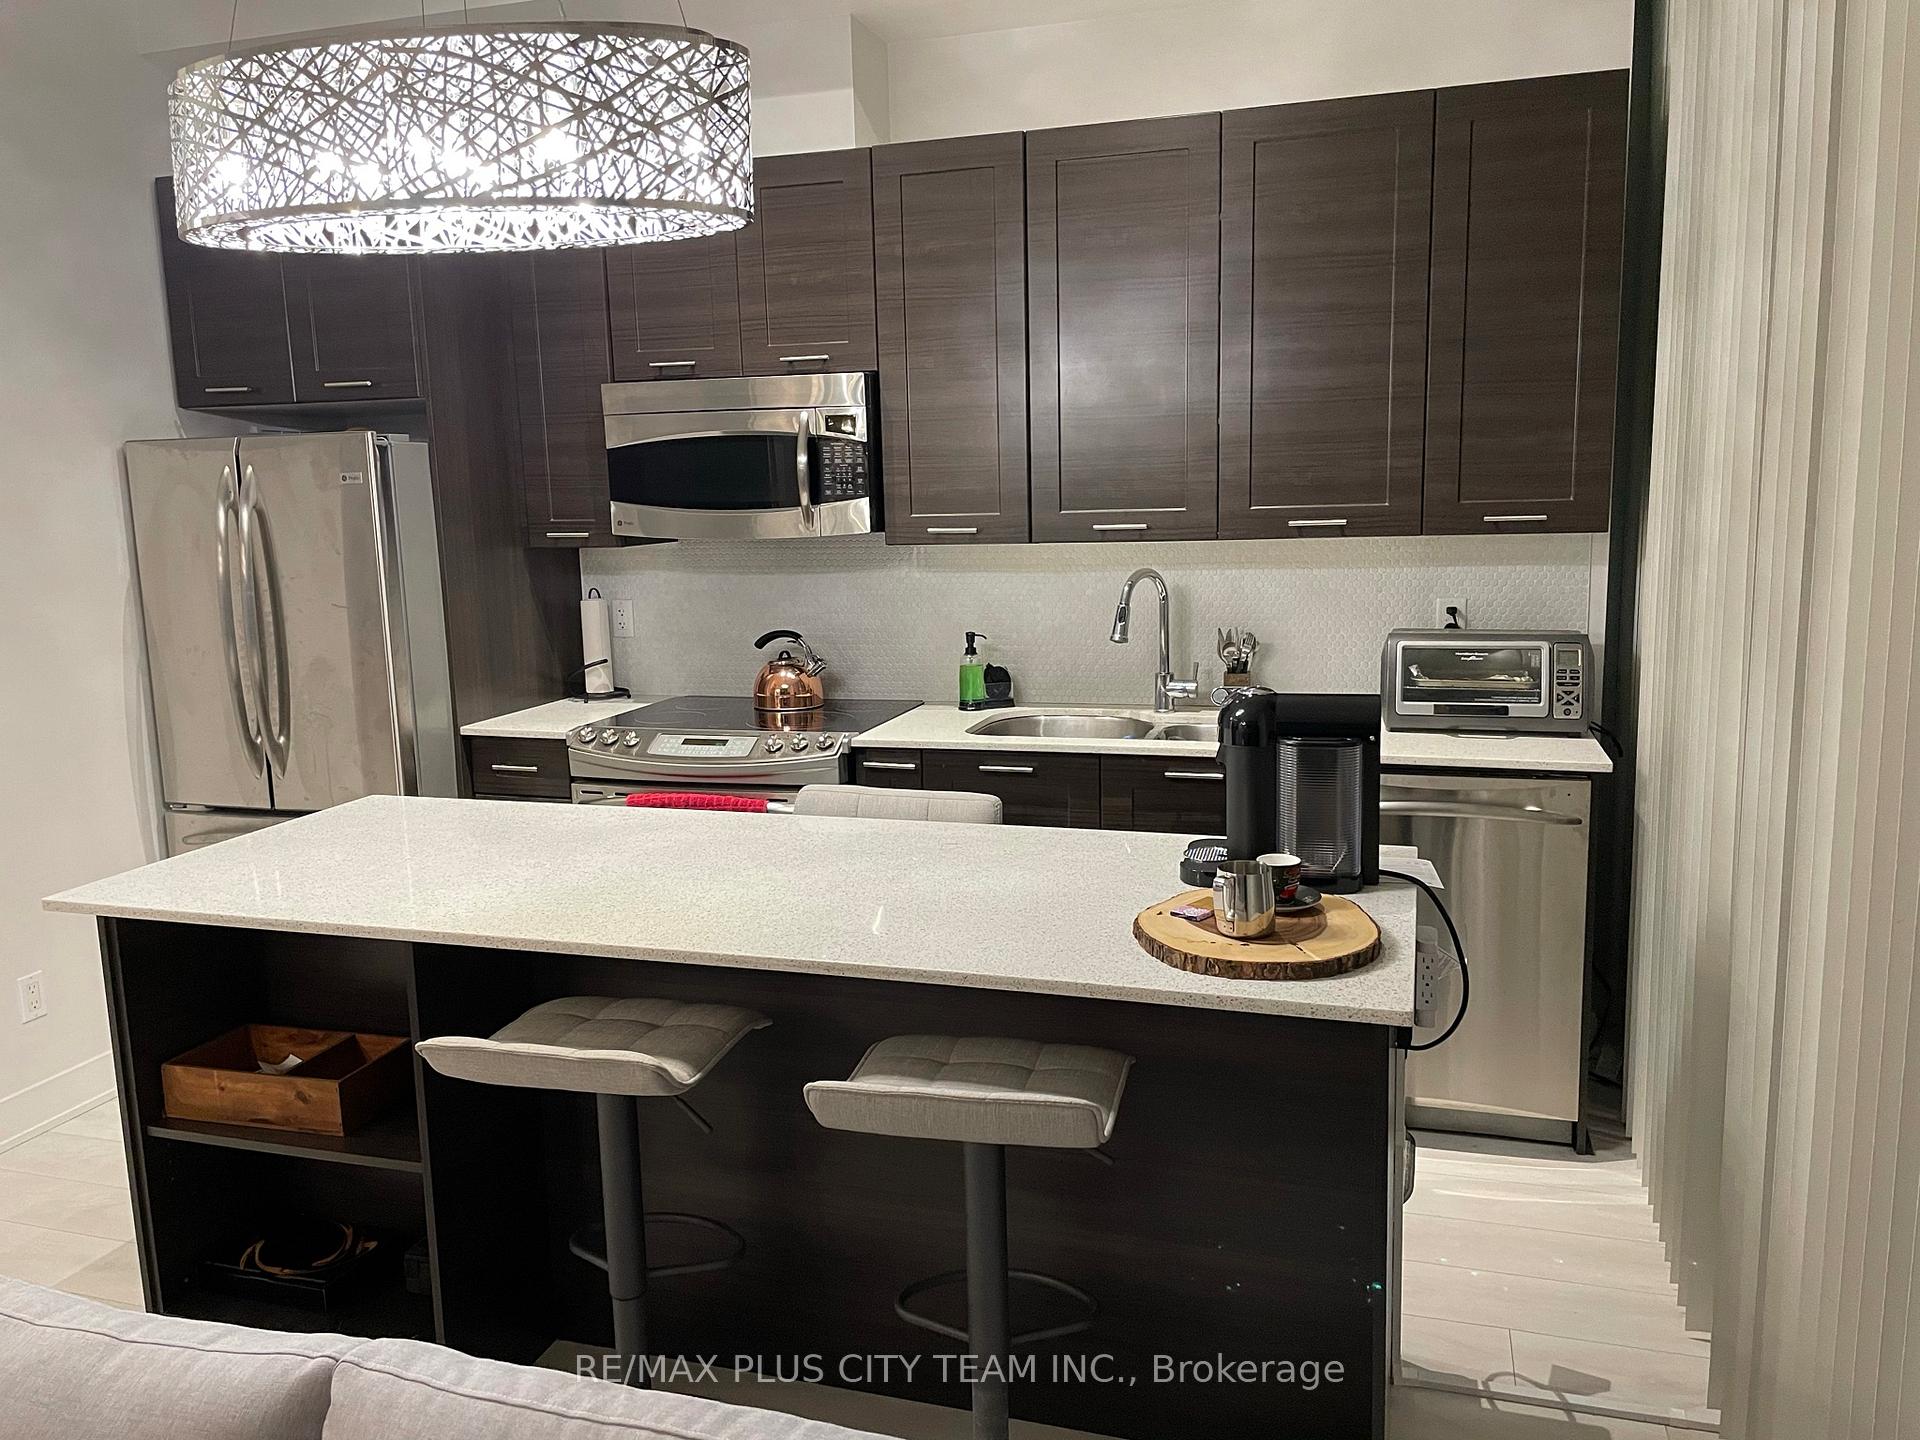 See all 12 photos
Property history
Facts and features
- ExposureEast
- LaundryEnsuite
- LockerOwned
- BalconyOpen
- Central air
- Concierge
- Gym
- Party room/meeting room
- Rooftop deck/garden
The homeCondo Apartment, Apartment, New
- Type: Condo Apartment
- Style: Apartment
- Age: New
- Living space: 700–799 sq ft
- Basement: None
- Exposure: East
InsideWindow floor to ceiling, Ensuite, Carpet free
- Flooring: Window floor to ceiling
- Laundry: Ensuite
- Features: Carpet free
- Rooms above ground: 4
- Rooms in the basement: 1
- Bedrooms: 1 + 1 in the basement
- Bathrooms: 1
- Kitchens: 1
OutsideBrick, concrete, Open
- Exterior: Brick, concrete
- Balcony: Open
Parking and locker1 Parking, Underground, Parking type Owned
- Spaces: 1 Parking
- Garage: Underground
- Parking type: Owned
- Driveway: Underground
- Locker: Owned
- Locker unit: 73
- Locker level: B
BuildingGarrison at Fort York, Storeys 12, Units 242
- Name: Garrison at Fort York
- Storeys: 12
- Units: 242
- Registered: 2013
- Condo corporation: 0
- Amenities: Concierge, gym, party room/meeting room, rooftop deck/garden, visitor parking
- Pets: Not allowed
Heating, water and powerForced air, gas, Central air
- Heating: Forced air, gas
- Cooling: Central air
Rent and termsRent $2,650 a month, Entire property, Unfurnished
- Rent: $2,650 a month
- Space for rent: Entire property
- Furnished: Unfurnished
- Lease: 12 months
- Paid: Monthly
- Rent includes: Building insurance, central air conditioning, common elements, heat, water, parking
- Deposit: Required
- Credit check: Required
- Employment letter: Required
- Rental application: Required
- References: Required
IncludedStainless steel appliances, fridge, stove, microwave and dishwasher. stacked washer & dryer, all elfs, one parking space & one storage locker.
- Included: Stainless steel appliances, fridge, stove, microwave and dishwasher. stacked washer & dryer, all elfs, one parking space & one storage locker.
NearbyArts centre, clear view, lake access, library, public transit, waterfront
- Close to: Arts centre, clear view, lake access, library, public transit, waterfront
Listing detailsC13538884, Rented, Jul 8, 2026
- MLS® number: C13538884
- Status: Rented
- Listed on: Jul 8, 2026
- Days on market: 16
- Updated: Jul 24, 2026
- Possession: 2026-09-05 / Other
- Occupied by: Tenant
- Listing brokerage: RE/MAX PLUS CITY TEAM INC.
About this home
Unit 806, 169 Fort York Boulevard, Toronto (Waterfront Communities), ON M5V 0C8
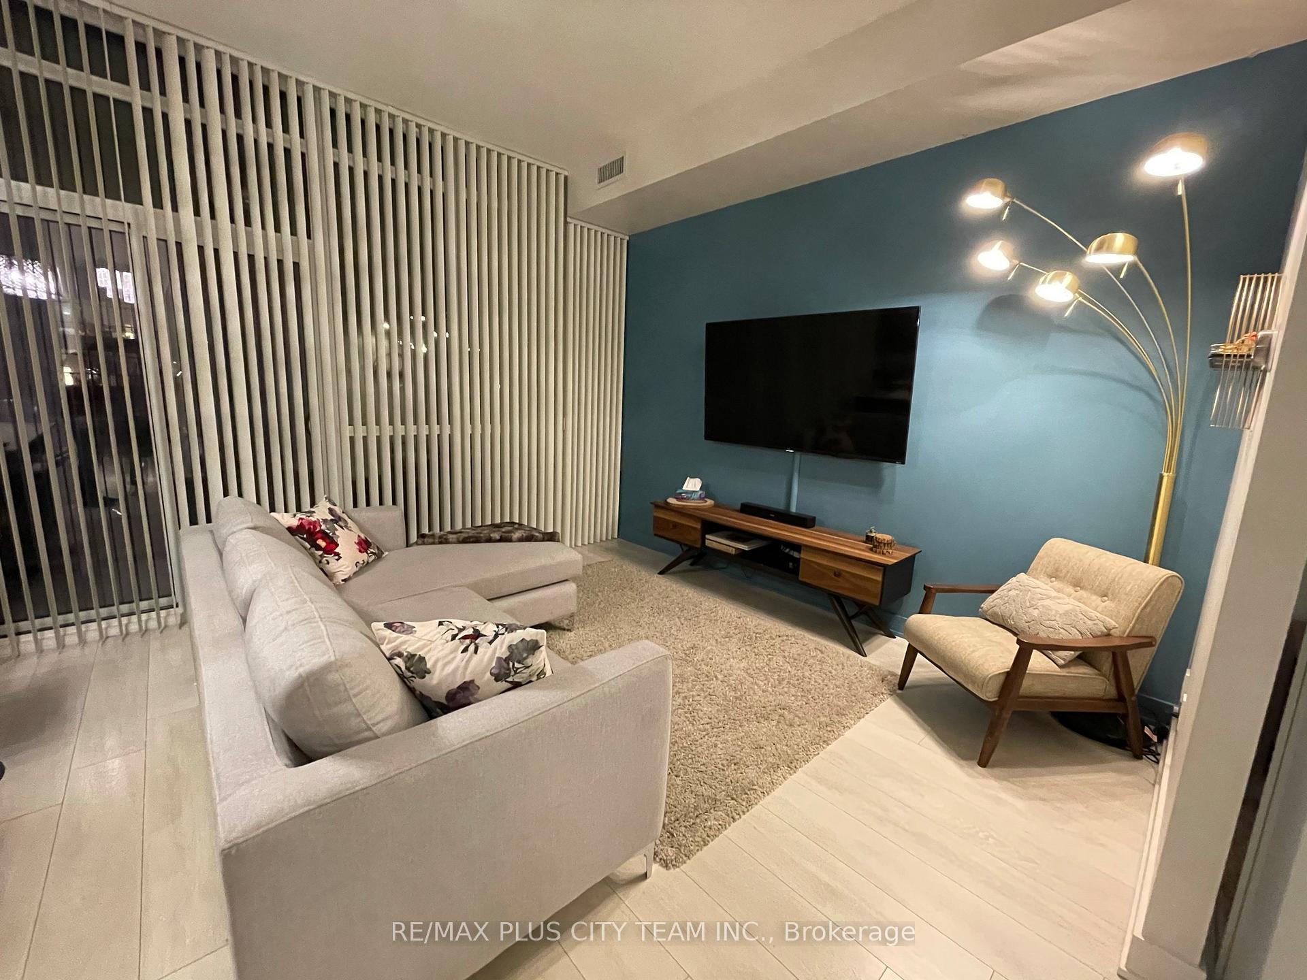
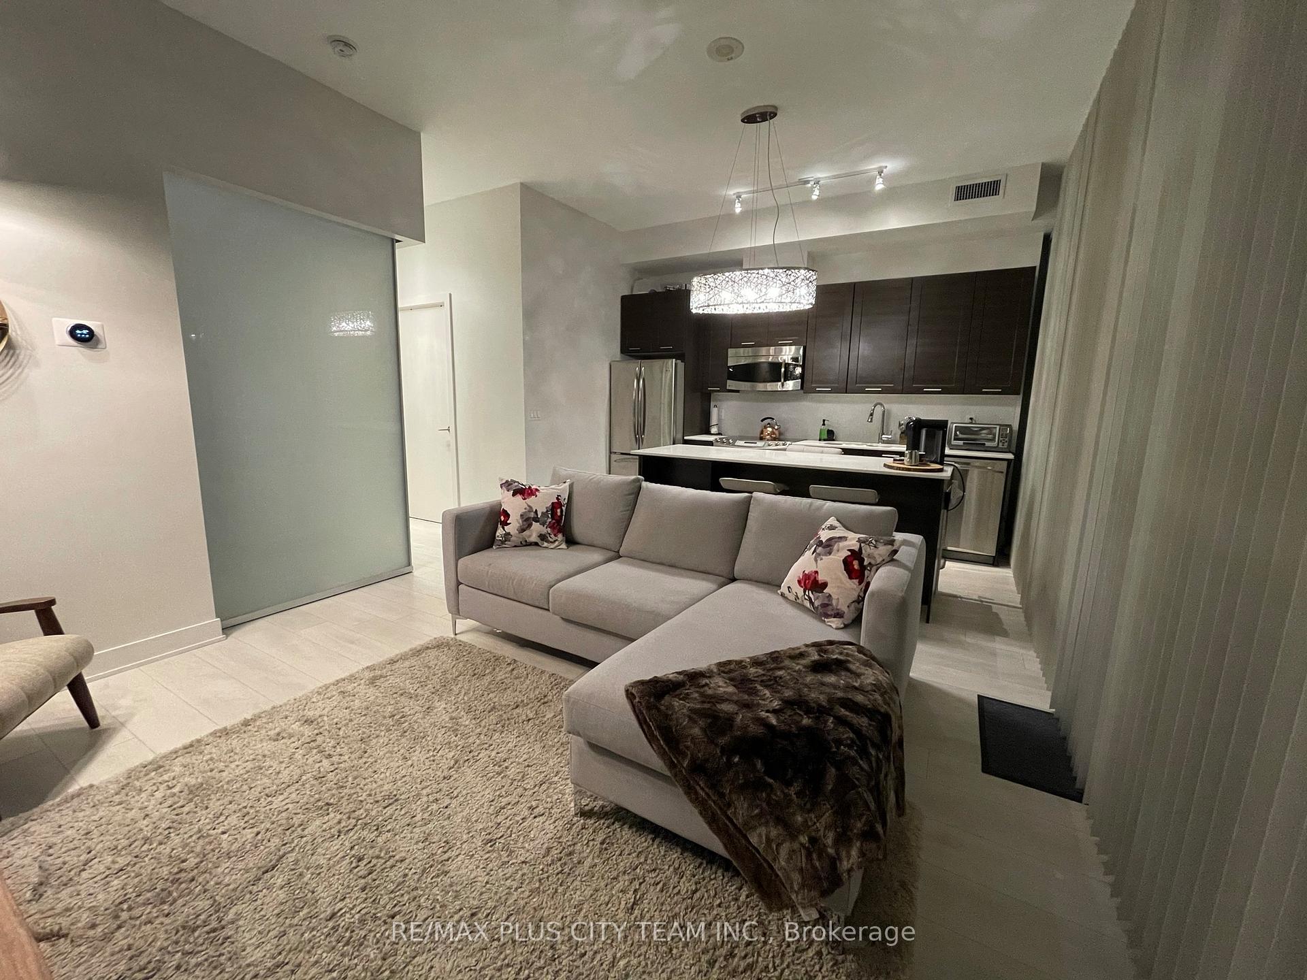
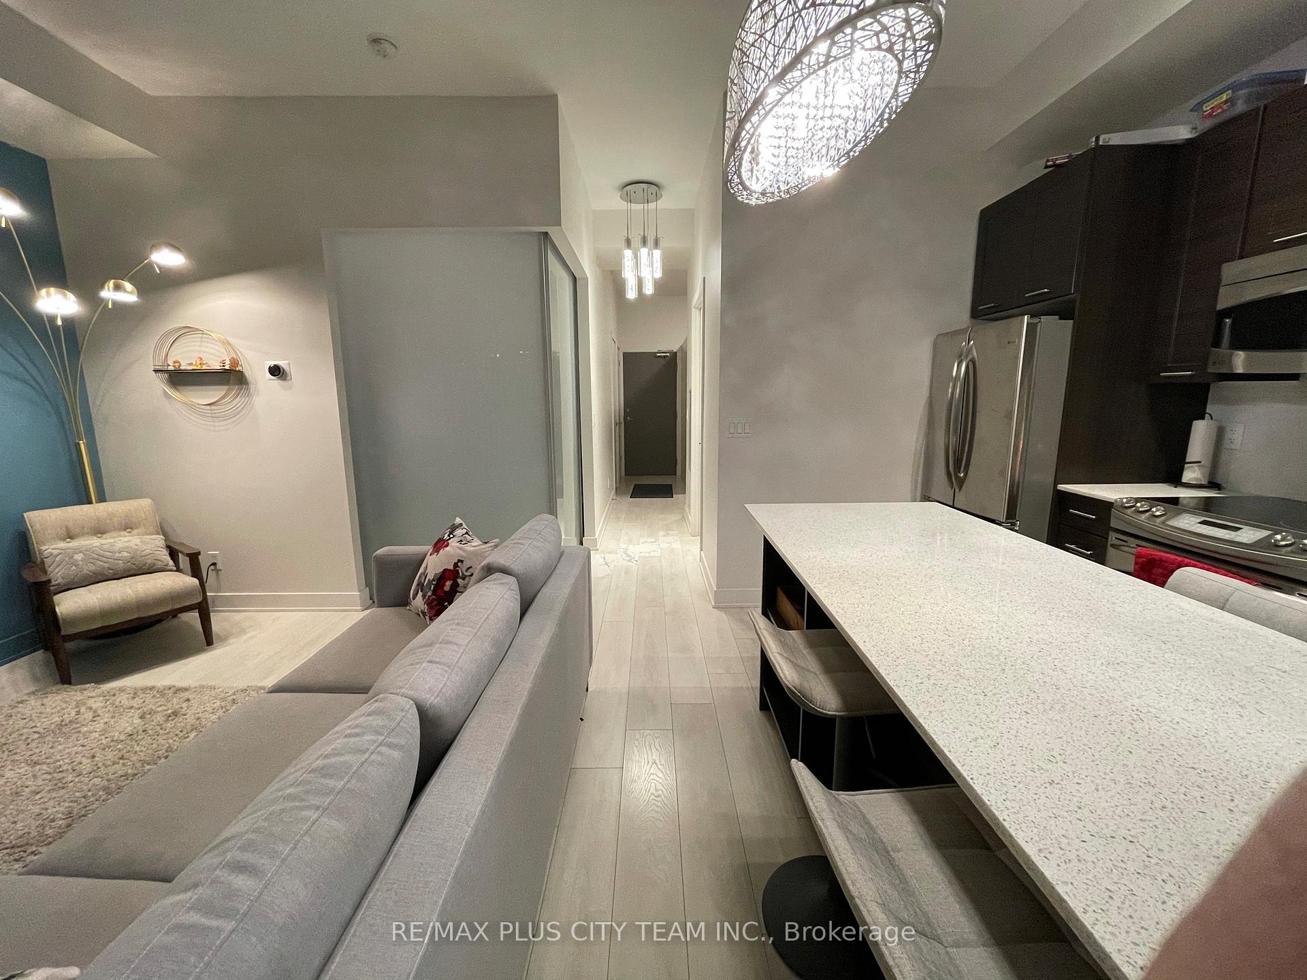
Sophisticated downtown living awaits in this beautifully appointed 1-bedroom plus den suite featuring 10-foot ceilings, premium finishes, and an intelligently designed layout that maximizes both style and functionality. The open-concept living and dining area is filled with natural light from floor-to-ceiling windows and flows seamlessly to a 147 sq. ft. private balcony, creating an ideal space to relax or entertain. The modern chef-inspired kitchen showcases Caesarstone countertops, stainless steel appliances, a large centre island with breakfast seating, generous cabinetry, and plenty of prep space. The spacious den, enclosed with a contemporary sliding glass door, easily functions as a private home office, guest room, or second bedroom. The primary bedroom offers a custom walk-in closet with built-in organizers, while the sleek spa-inspired bathroom features modern finishes and excellent storage. Designer lighting, neutral décor, in-suite laundry, parking, and a locker complete this exceptional home. Residents enjoy outstanding amenities including 24-hour concierge service, an indoor pool, fitness centre, yoga studio, games and billiards room, and party room. Ideally situated with the TTC at your doorstep, you'll be moments from the Harbourfront, Financial District, Entertainment District, restaurants, cafés, shopping, and everyday conveniences. This is an exceptional opportunity to lease a stylish, move-in-ready suite in one of downtown Toronto's most desirable neighbourhoods. Please note: New blinds will be installed and the living room flooring will be updated before possession.
Ask about this home
A HOMEH agent will answer your questions about this home.
Know more about Garrison at Fort York
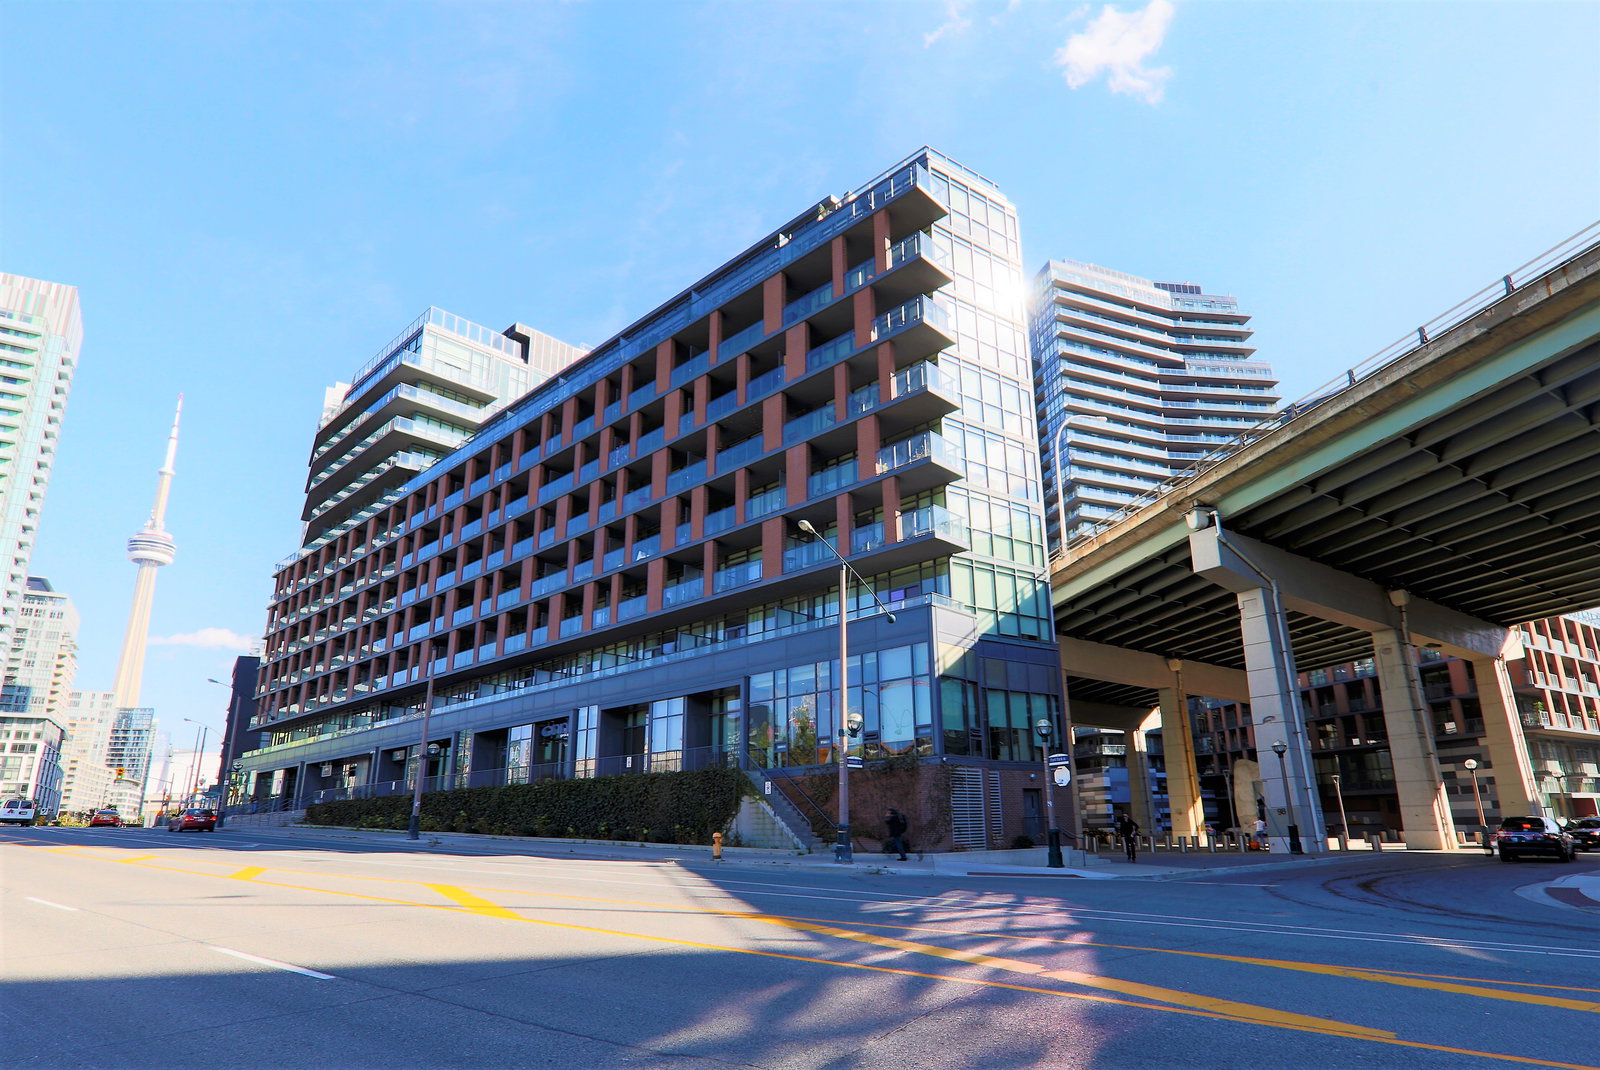
Condo building · 169 Fort York Boulevard
Garrison at Fort York is a 12-storey condo with 242 suites, built in 2013 by Onni Group. Right now 3 for sale and 2 for rent are on the market here.
- 12storeys
- 242suites
- $867/sq ft
- 2013built
No similar units for rent in Garrison at Fort York right now.
Around this home
Daily convenience, out of 100, from the distances below
Schools nearby
School rating, out of 10.
Helpful calculators
Your HOMEH agent

"I would see it this week."