


Unit 314, 30 Nelson Street
Unit 314, 30 Nelson Street
 See all 30 photos
Facts and features
- ExposureSouth
- LaundryEnsuite
- LockerOwned
- BalconyOpen
- Central air
- Concierge
- Gym
- Party room/meeting room
The homeCondo Apartment, Apartment, 600–699 sq ft
- TypeCondo Apartment
- StyleApartment
- Living space600–699 sq ft
- BasementNone
- ExposureSouth
InsideEnsuite, Carpet free, Rooms above ground 5
- LaundryEnsuite
- FeaturesCarpet free
- Rooms above ground5
- Bedrooms1 + 1 in the basement
- Bathrooms1
- Kitchens1
OutsideConcrete, Open
- ExteriorConcrete
- BalconyOpen
Parking and locker1 Parking, Underground, Parking type Owned
- Spaces1 Parking
- GarageUnderground
- Parking typeOwned
- DrivewayUnderground
- LockerOwned
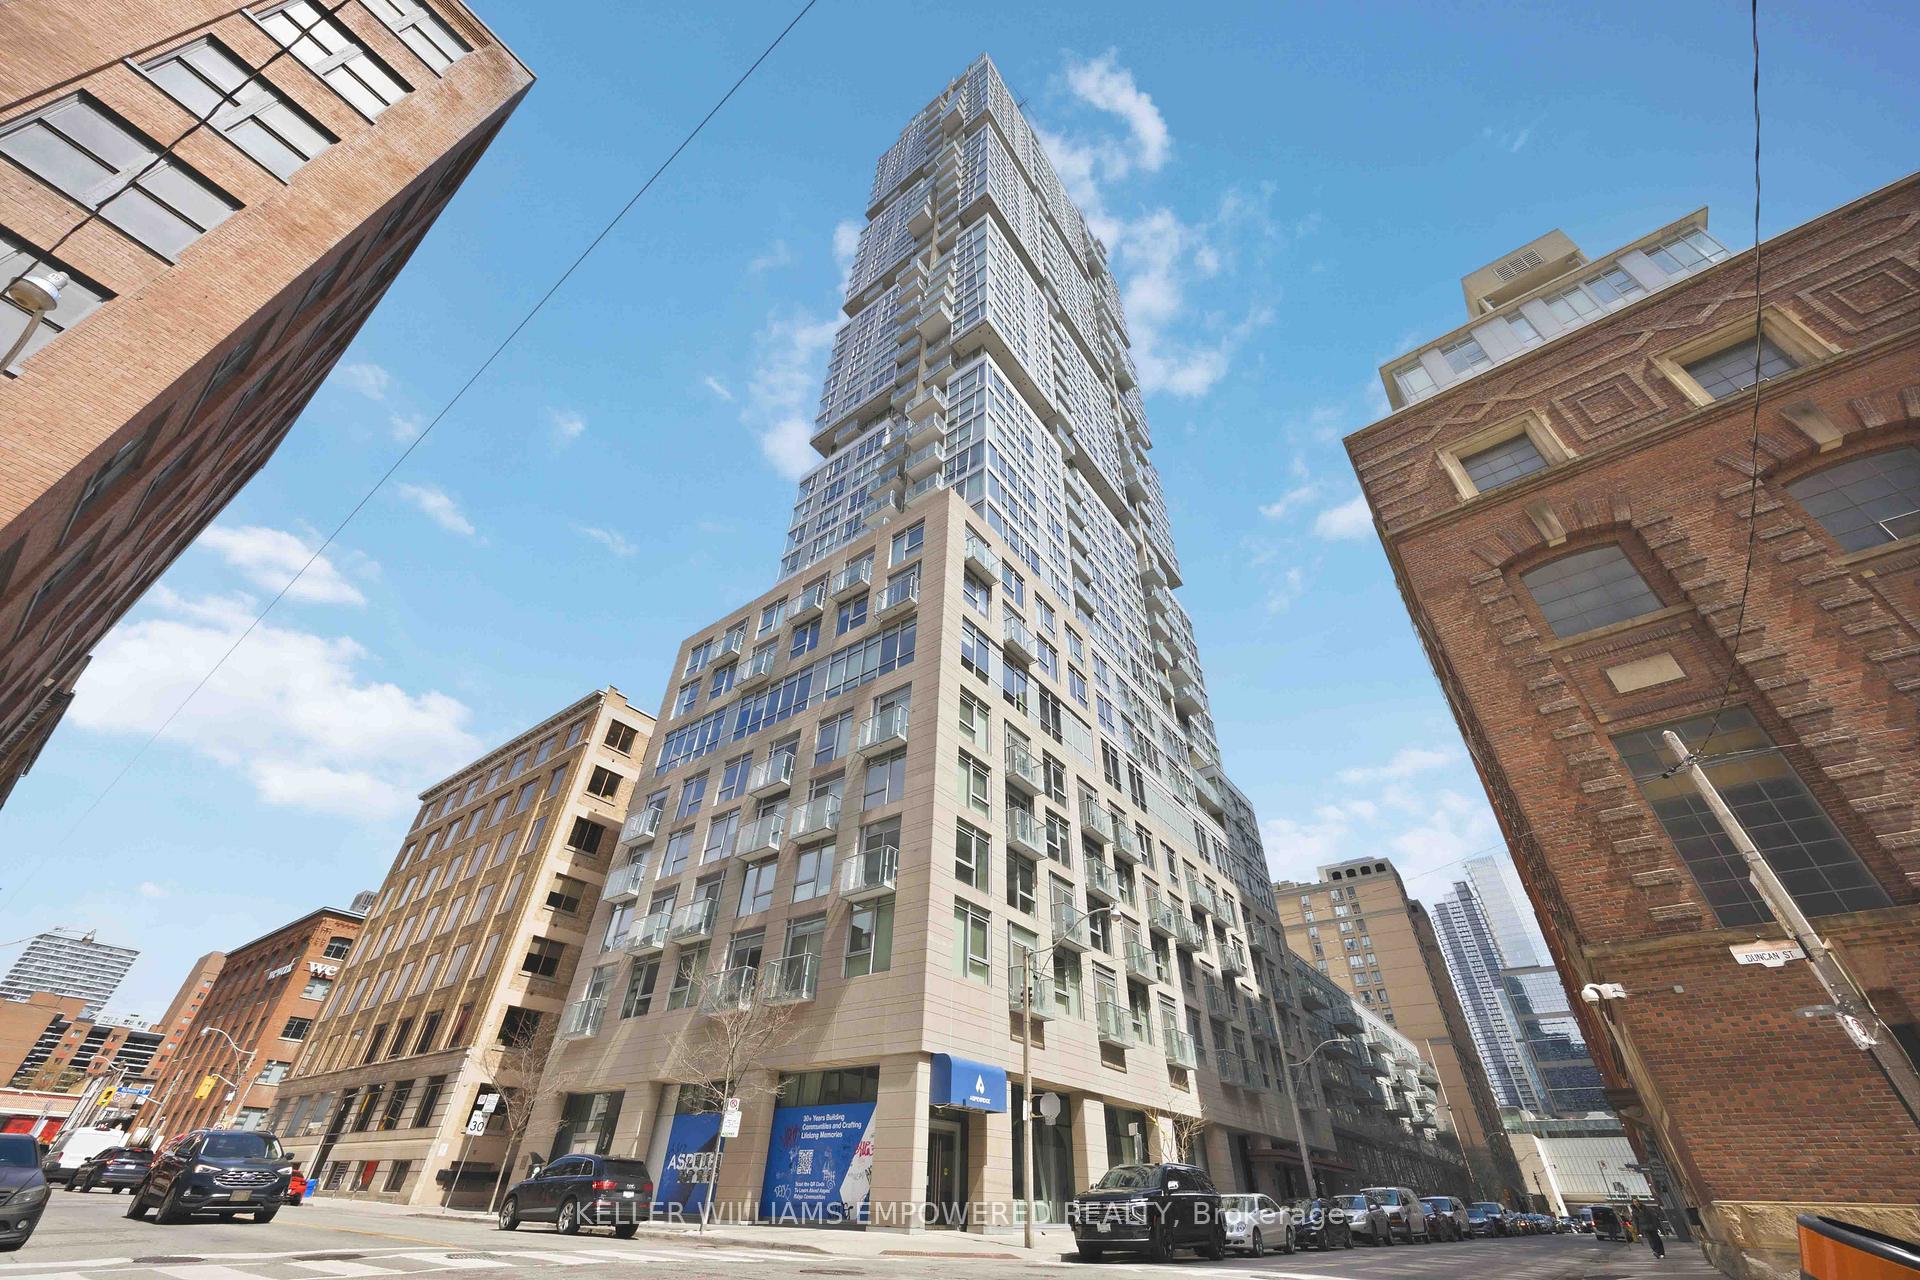
BuildingStudio 2, Storeys 41, Units 411
- NameStudio 2
- Storeys41
- Units411
- Registered2017
- Condo corporation2573
- AmenitiesConcierge, guest suites, gym, party room/meeting room, sauna
- PetsNot allowed
Heating, water and powerForced air, gas, Central air
- HeatingForced air, gas
- CoolingCentral air
Rent and termsRent $2,575 a month, Entire property, Unfurnished
- Rent$2,575 a month
- Space for rentEntire property
- FurnishedUnfurnished
- Lease12 months
- PaidMonthly
- Rent includesBuilding insurance, common elements, heat, parking, central air conditioning
- DepositRequired
- Credit checkRequired
- Employment letterRequired
- Rental applicationRequired
- ReferencesRequired
IncludedFridge, stove, dishwasher, washer & dryer, microwave, light fixtures, window covering
- IncludedFridge, stove, dishwasher, washer & dryer, microwave, light fixtures, window covering
Listing detailsC13539062, Rented, Jul 8, 2026
- MLS® numberC13539062
- StatusRented
- Listed onJul 8, 2026
- Days on market5
- UpdatedJul 13, 2026
- PossessionOther
- Occupied byOwner
- Listing brokerageKELLER WILLIAMS EMPOWERED REALTY
About this home
Unit 314, 30 Nelson Street, Toronto (Waterfront Communities), ON M5V 0H5
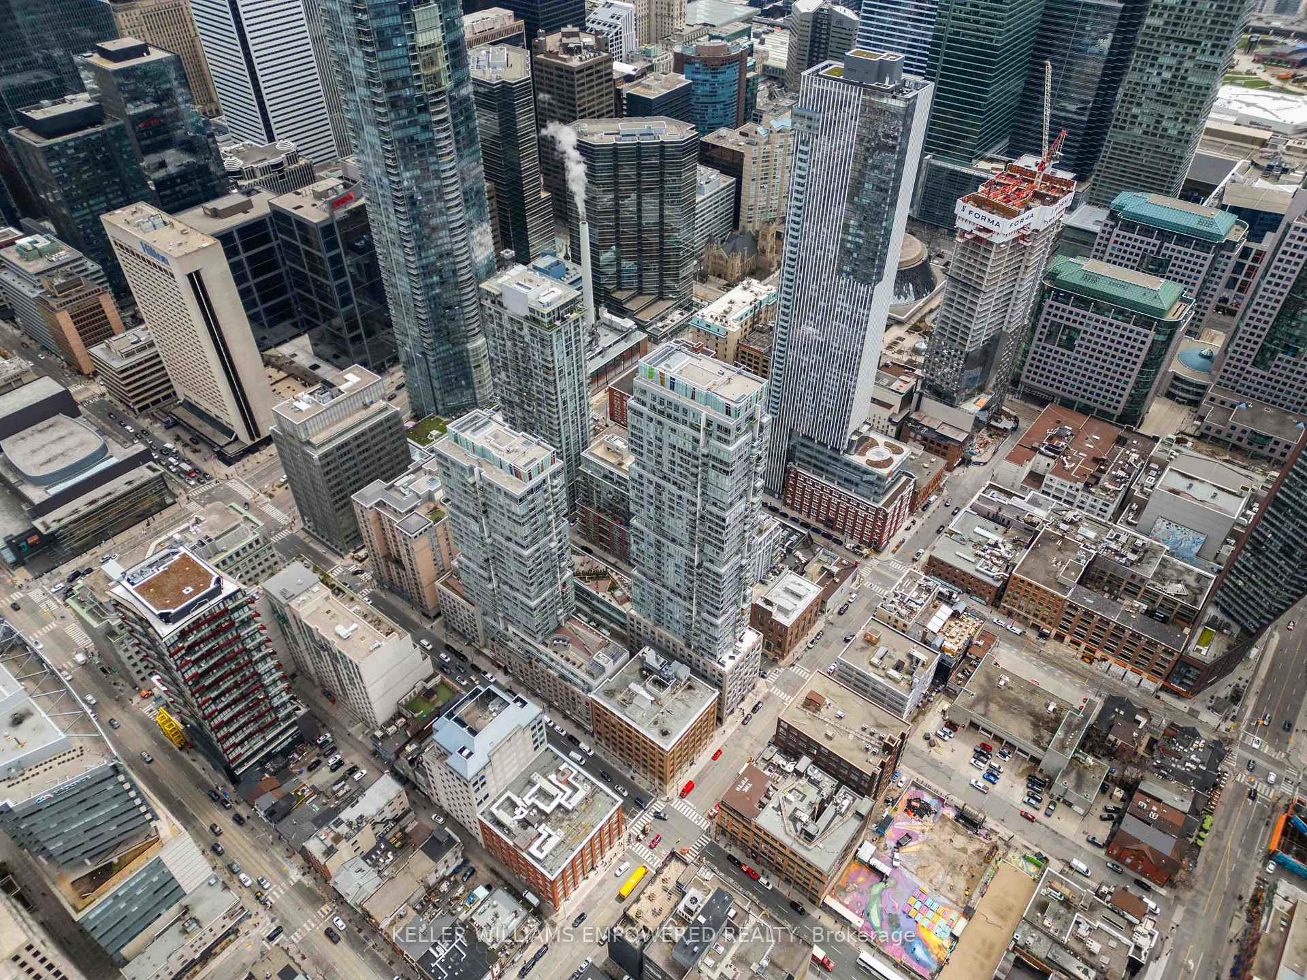
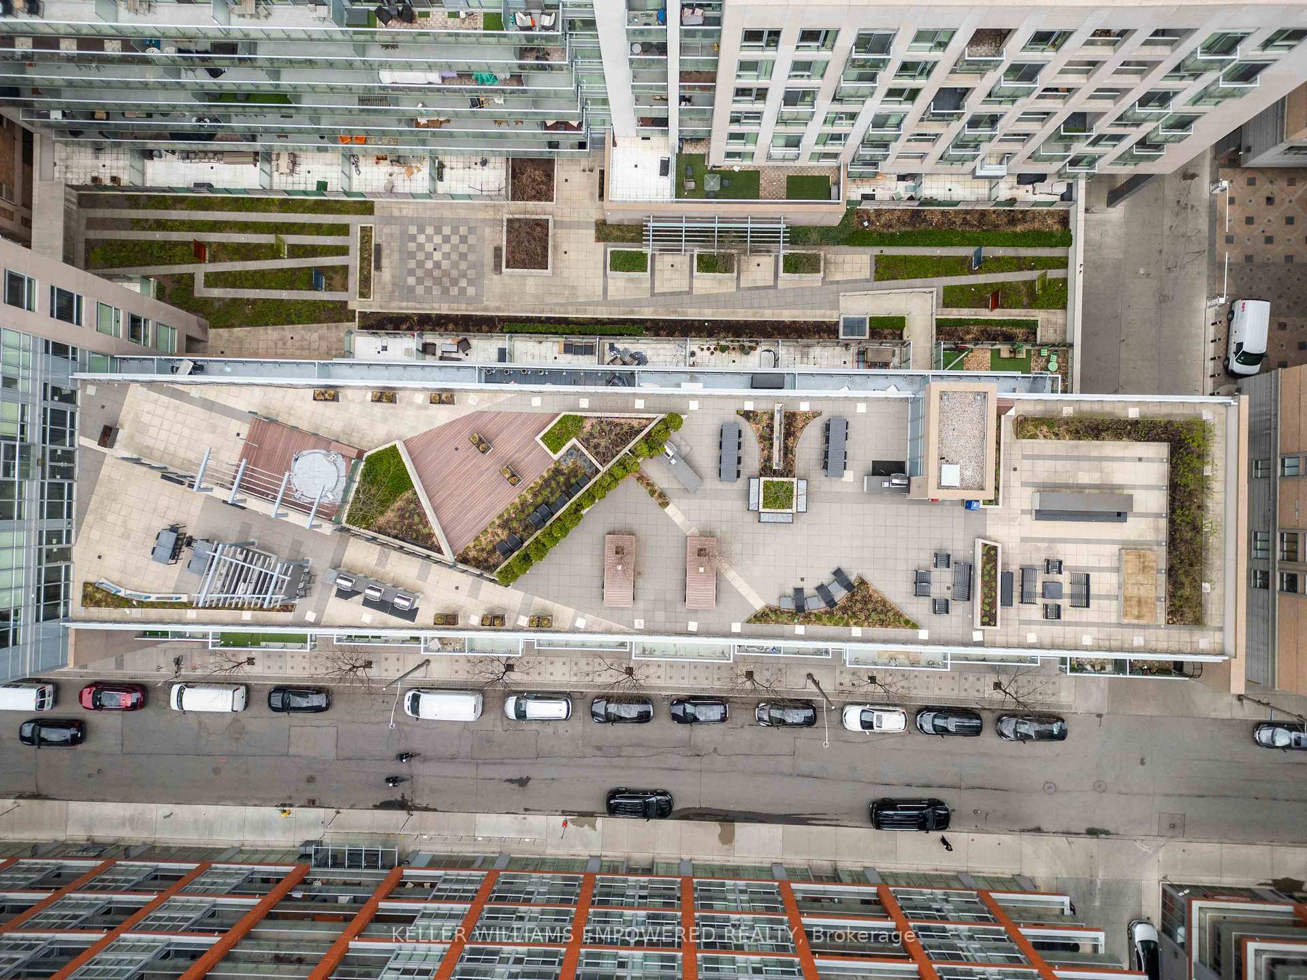
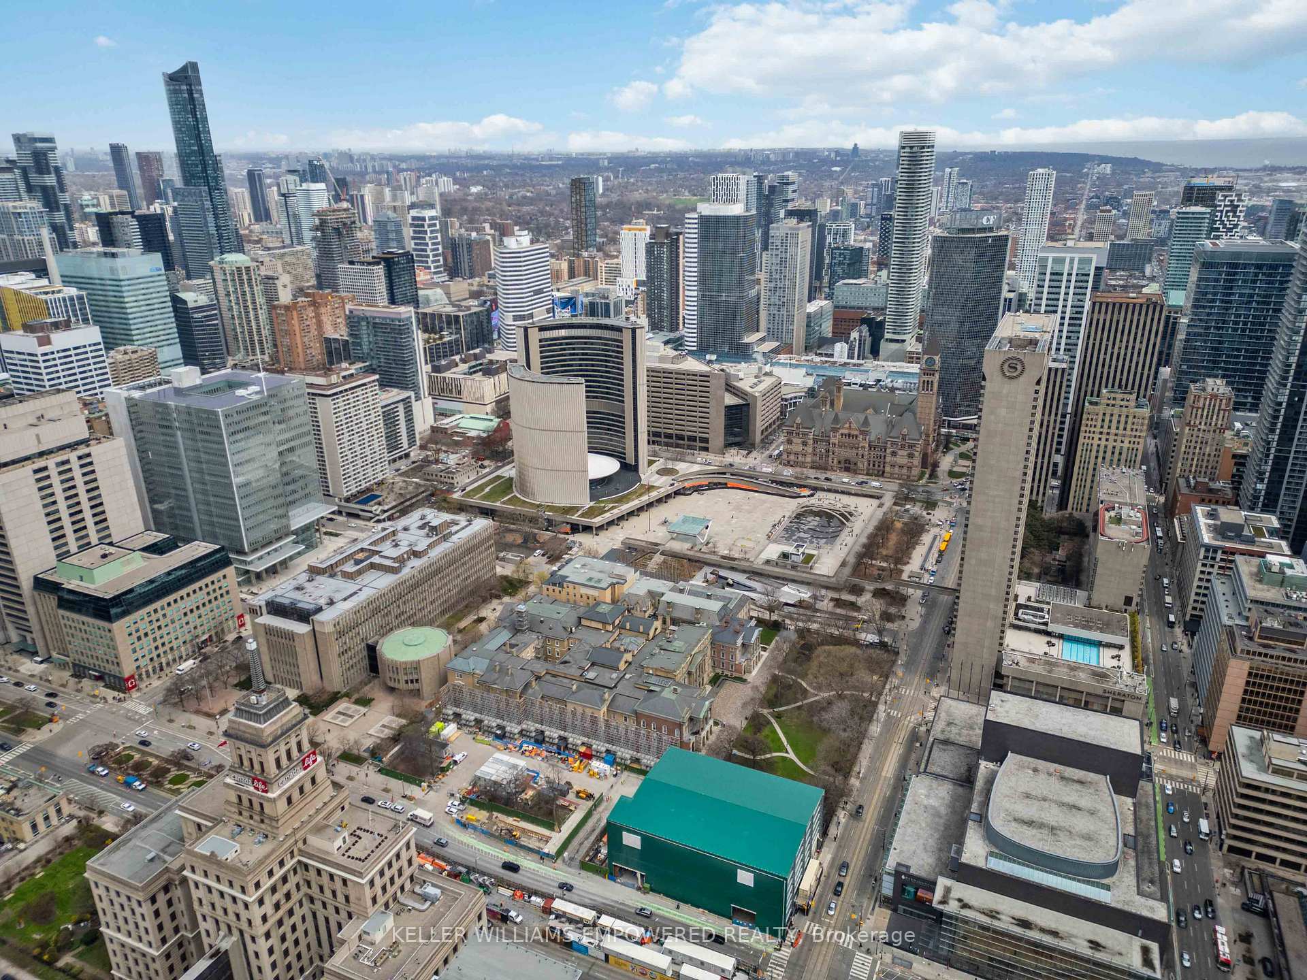
Ideally situated for access to both the University of Toronto and Toronto Metropolitan University, and located right between the Osgoode and St. Andrew TTC subway stations. Welcome to the prestigious Studio 2 condo, centrally located in Downtown Toronto, near both the Entertainment District and the Financial District, just steps to Roy Thomson Hall, Rogers Centre, and the iconic CN Tower. Built by Aspen Ridge, a developer renowned for over 25 years of high-end construction in the GTA, this property reflects quality, integrity, and thoughtful design. This 1-bedroom + den suite has been updated with fresh neutral paint and modern light fixtures, offering a move-in-ready home that exudes contemporary elegance and effortless comfort. This open layout features oversized windows that fill the living and dining areas with natural light. The well-appointed kitchen flows seamlessly into the living space, perfect for everyday living. A spacious den offers a home office or extra sleeping area, while the oversized balcony provides a private outdoor retreat. This suite also allows for quick stair access during peak elevator times and provides a faster exit route during building alarms, adding both convenience and peace of mind. Take advantage of exclusive building amenities, including a party room, gym, jacuzzi, dry sauna, board/meeting room, and billiard room, with a guest suite available for visitors. Ideally positioned close to top-ranked schools such as Holy Rosary and St. Vincent De Paul, within easy reach of major parks and the Harbourfront. Residents also enjoy vibrant shopping, dining, and cultural destinations nearby. With modern updates, a central downtown location, and premium amenities, this home delivers a lifestyle of convenience and elevated city living. You don't want to miss it!
Ask about this home
A HOMEH agent will answer your questions about this home.
Know more about Studio 2
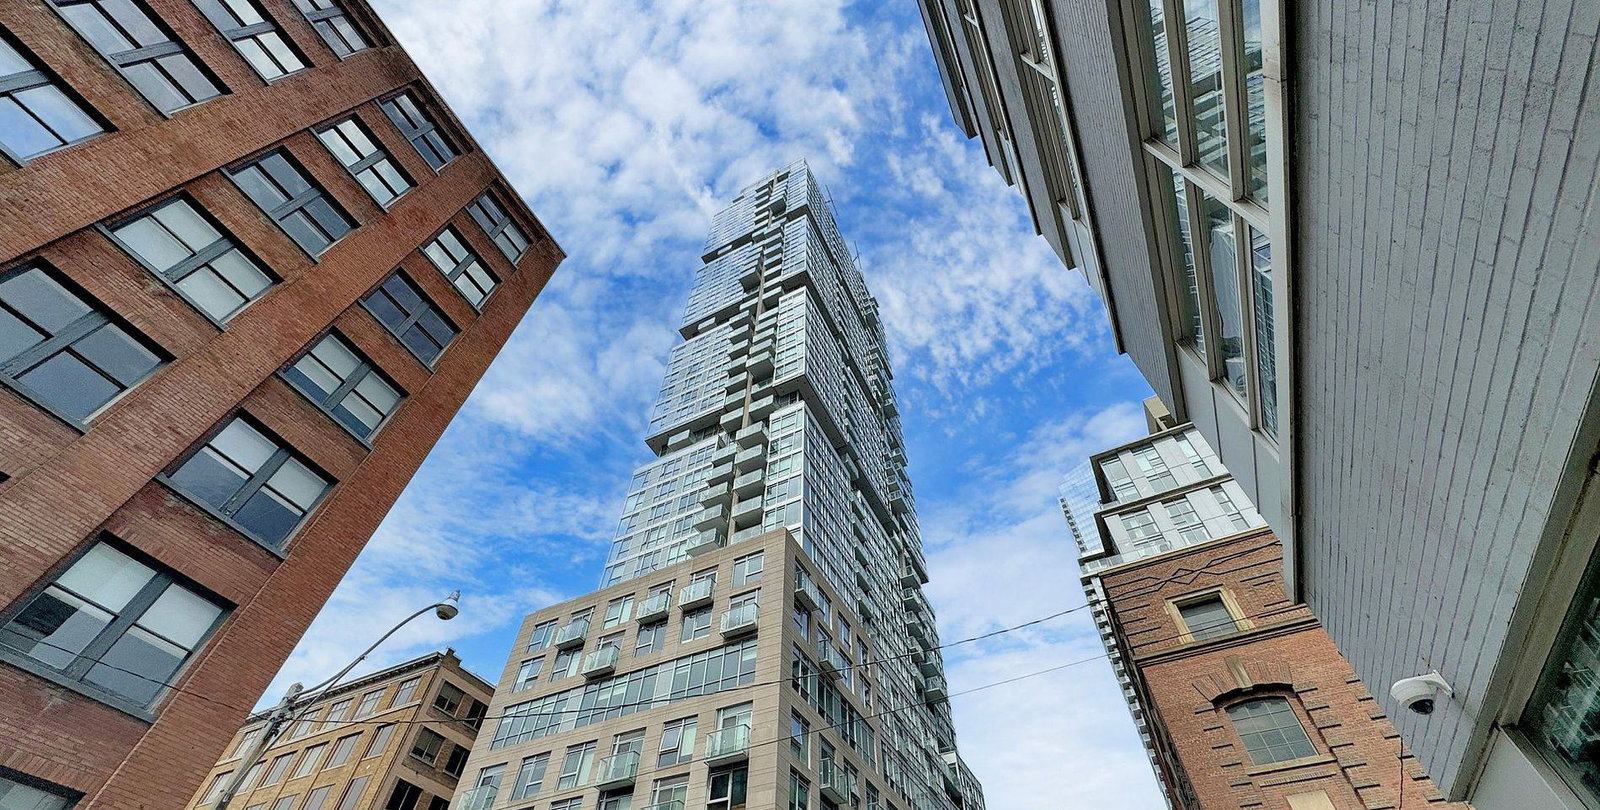
Condo building · 30 Nelson St
Studio 2 is a 41-storey condo with 411 suites, built in 2017 by Aspen Ridge Homes. Right now 11 for sale and 3 for rent are on the market here.
- 41storeys
- 411suites
- $891/sq ft
- 2017built
No similar units for rent in Studio 2 right now.
Around this home
Daily convenience, out of 100, from the distances below
Schools nearby
School rating, out of 10.
Helpful calculators
Your HOMEH agent

"I would see it this week."