

Unit 511, 20 Richardson Street
Unit 511, 20 Richardson Street
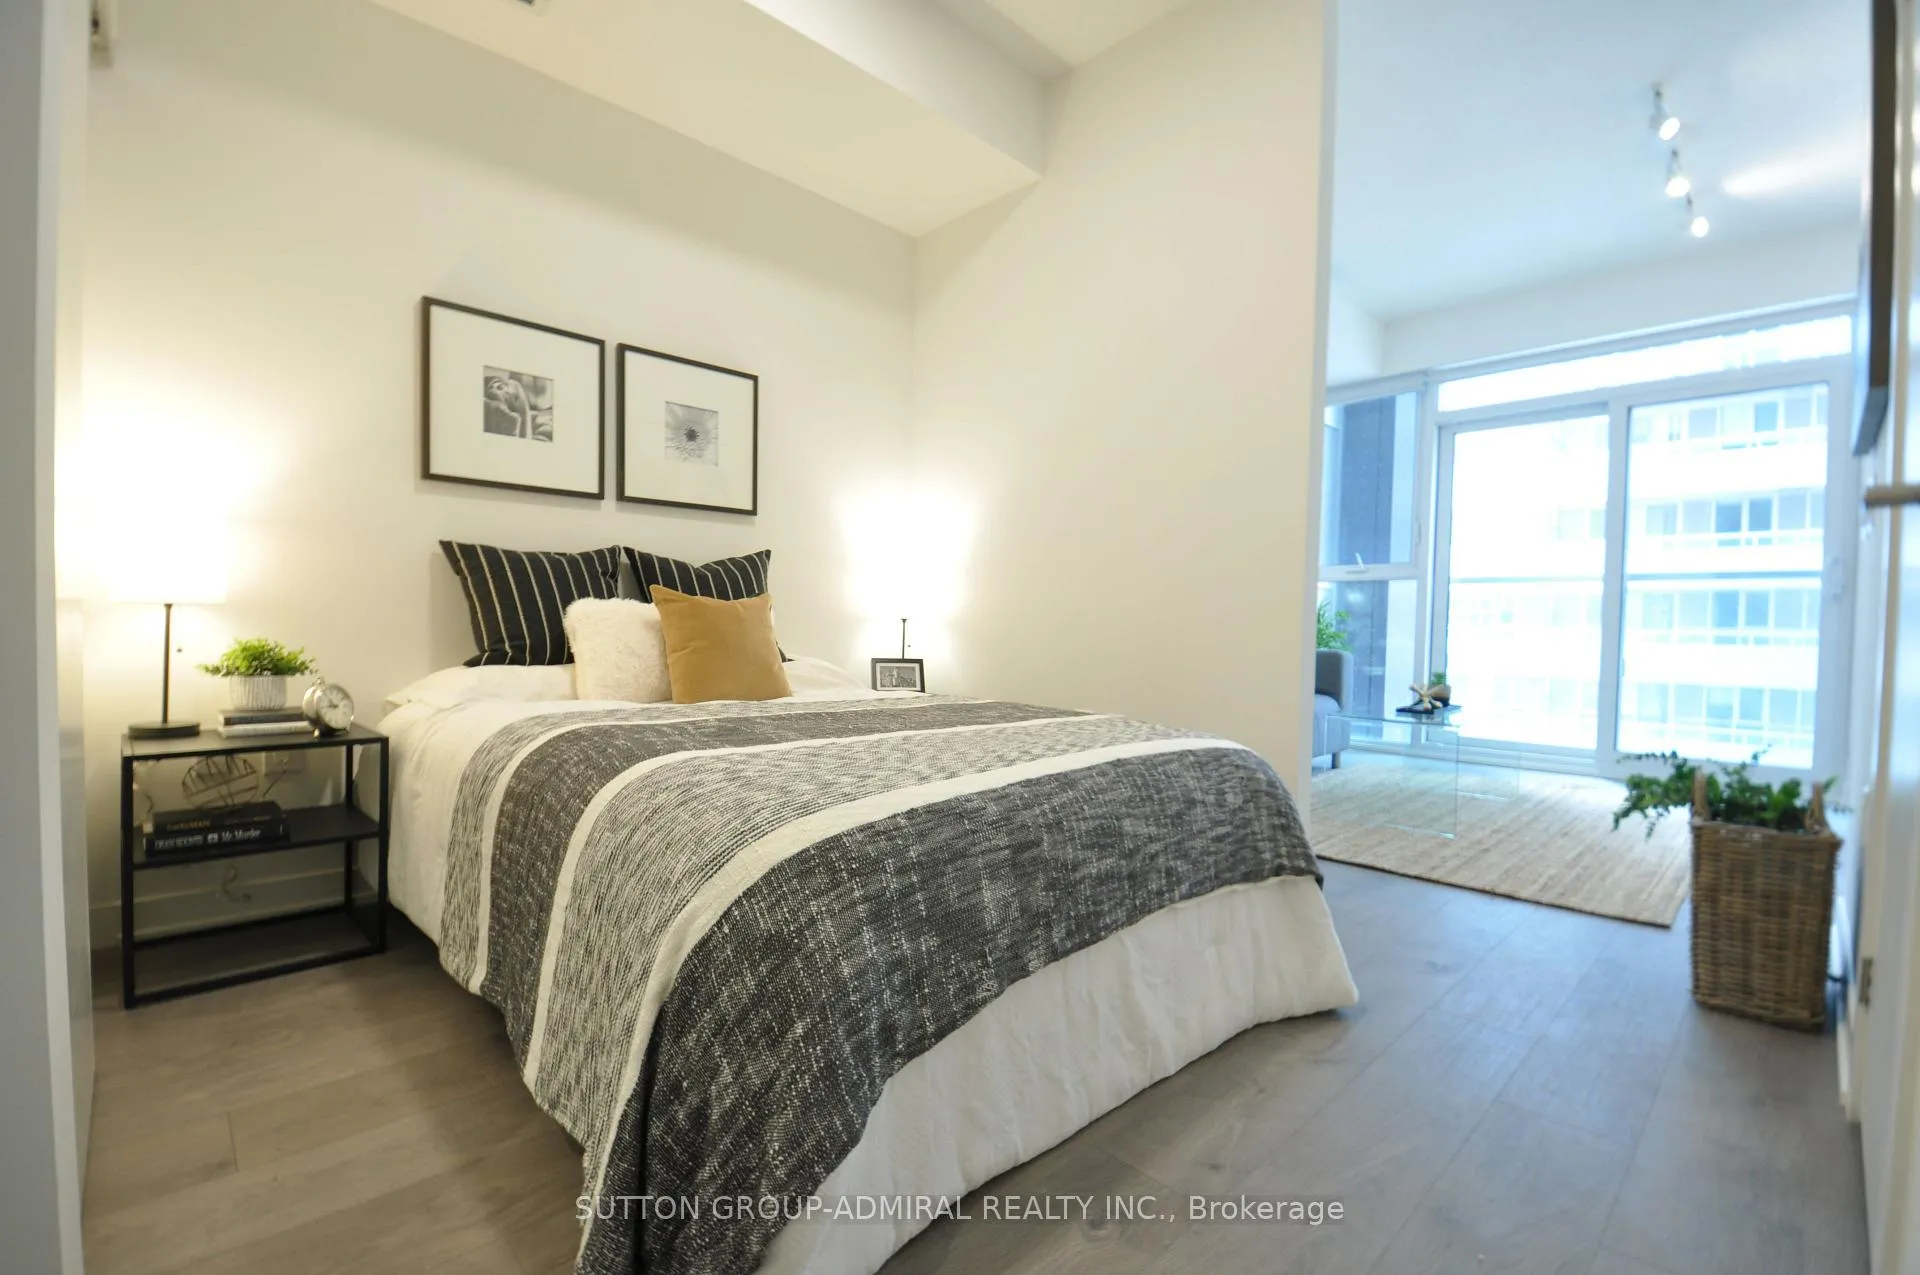 See all 35 photos
Property history
- $1,875TerminatedList: 2025-02-07|End: 2025-03-13|34 daysC11961419
Facts and features
- ExposureWest
- LaundryIn-suite
- LockerOwned
- BalconyJuliette
- Central air
- Concierge
- Exercise room
- Party room/meeting room
The homeCondo Apartment, Apartment, Age 0–5 years
- Type: Condo Apartment
- Style: Apartment
- Age: 0–5 years
- Living space: 0–499 sq ft
- Basement: None
- Exposure: West
InsideIn-suite laundry, Built-in oven, Carbon monoxide detectors, concierge/security, smoke detector
- Laundry: In-suite laundry
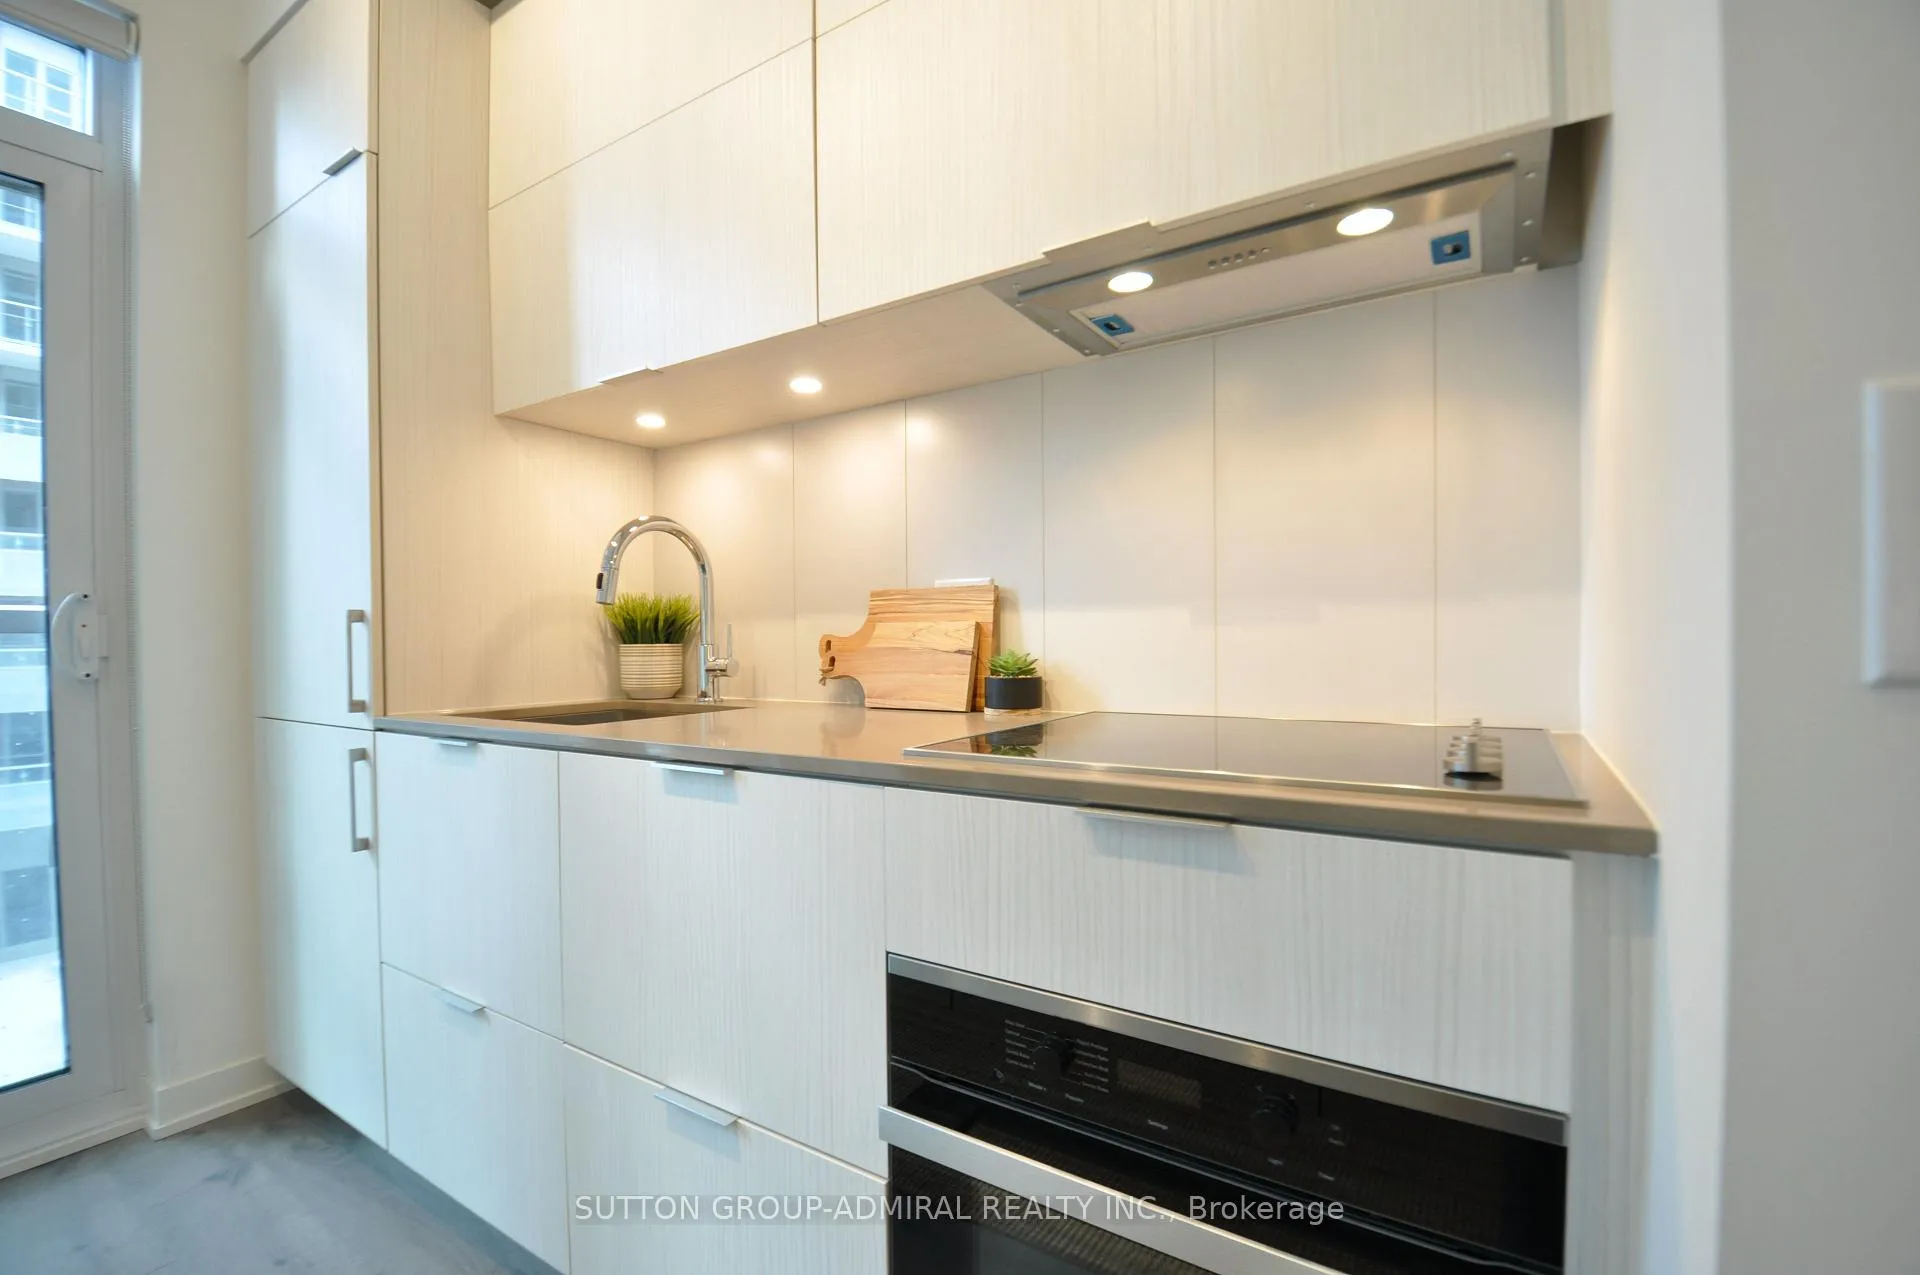
- Features: Built-in oven
- Security: Carbon monoxide detectors, concierge/security, smoke detector
- Rooms above ground: 3
- Bedrooms: 0 + 1 in the basement
- Bathrooms: 2
- Kitchens: 1
OutsideConcrete, Juliette
- Exterior: Concrete
- Balcony: Juliette
Parking and lockerParking type None, Locker Owned, Locker unit 191
- Parking type: None
- Locker: Owned
- Locker unit: 191
- Locker number: 191
- Locker level: 2
BuildingDaniels lighthouse east, Storeys 36, Units 300
- Name: Daniels lighthouse east
- Storeys: 36
- Units: 300
- Registered: 2020
- Condo corporation: 2795
- Amenities: Concierge, exercise room, party room/meeting room, recreation room, tennis court
- Pets: Not allowed
Heating, water and powerForced air, gas, Central air
- Heating: Forced air, gas
- Cooling: Central air
Rent and termsRent $1,875 a month, Entire property, Unfurnished
- Rent: $1,875 a month
- Space for rent: Entire property
- Furnished: Unfurnished
- Lease: 12 months
- Paid: Monthly
- Rent includes: Building maintenance, central air conditioning, common elements, grounds maintenance, recreation facility, snow removal
- Deposit: Required
- Credit check: Required
- Employment letter: Required
- Rental application: Required
- References: Required
Listing detailsC11961419, Terminated, Feb 7, 2025
- MLS® number: C11961419
- Status: Terminated
- Listed on: Feb 7, 2025
- Days on market: 34
- Updated: Mar 13, 2025
- Possession: 2025-03-01 / March 1, 2025
- Occupied by: Vacant
- Listing brokerage: SUTTON GROUP-ADMIRAL REALTY INC.
About this home
Unit 511, 20 Richardson Street, Toronto (Waterfront Communities), ON M5A 0S6
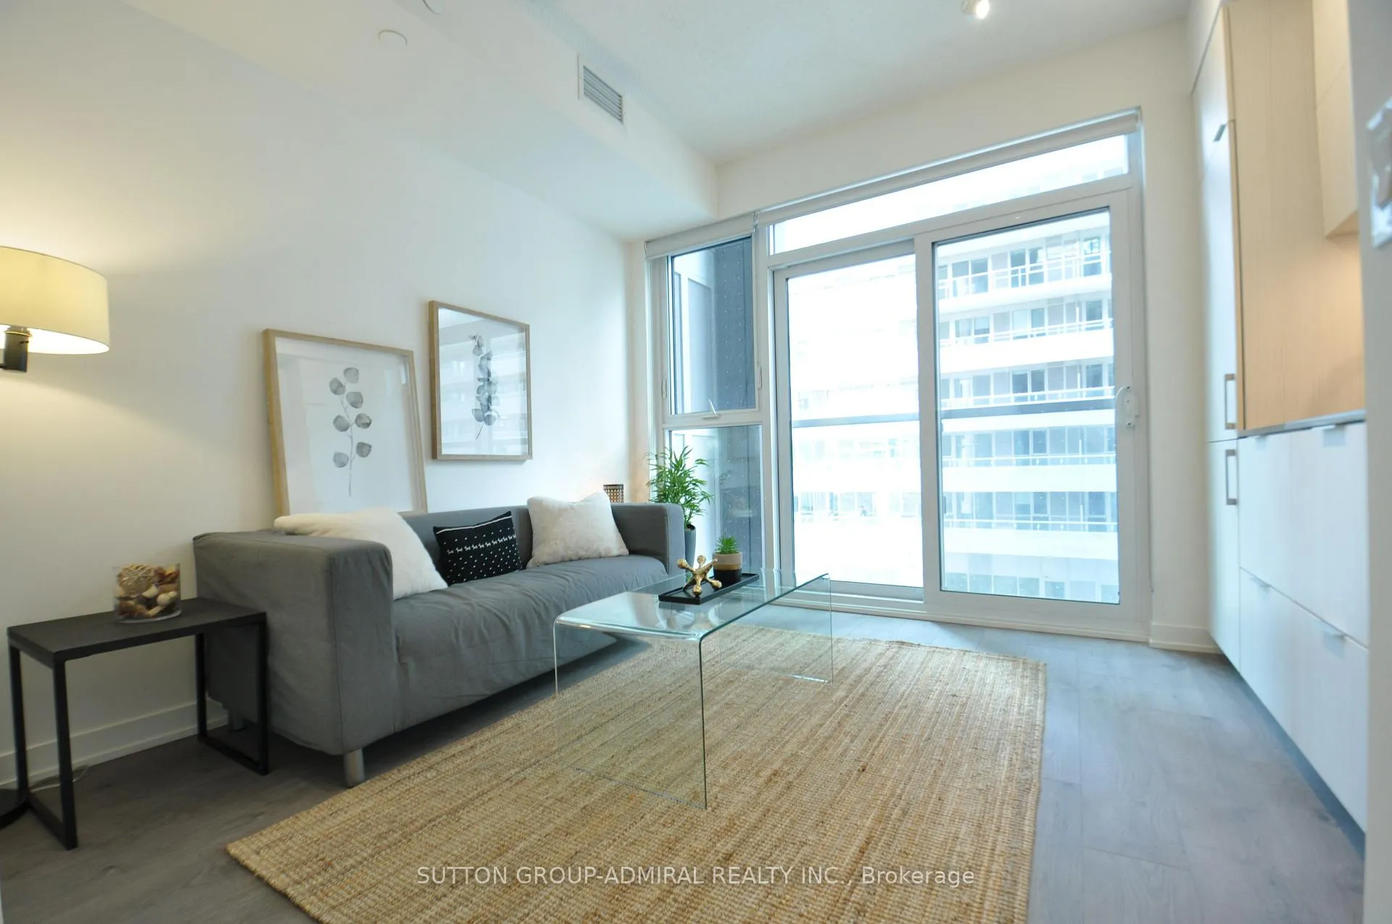
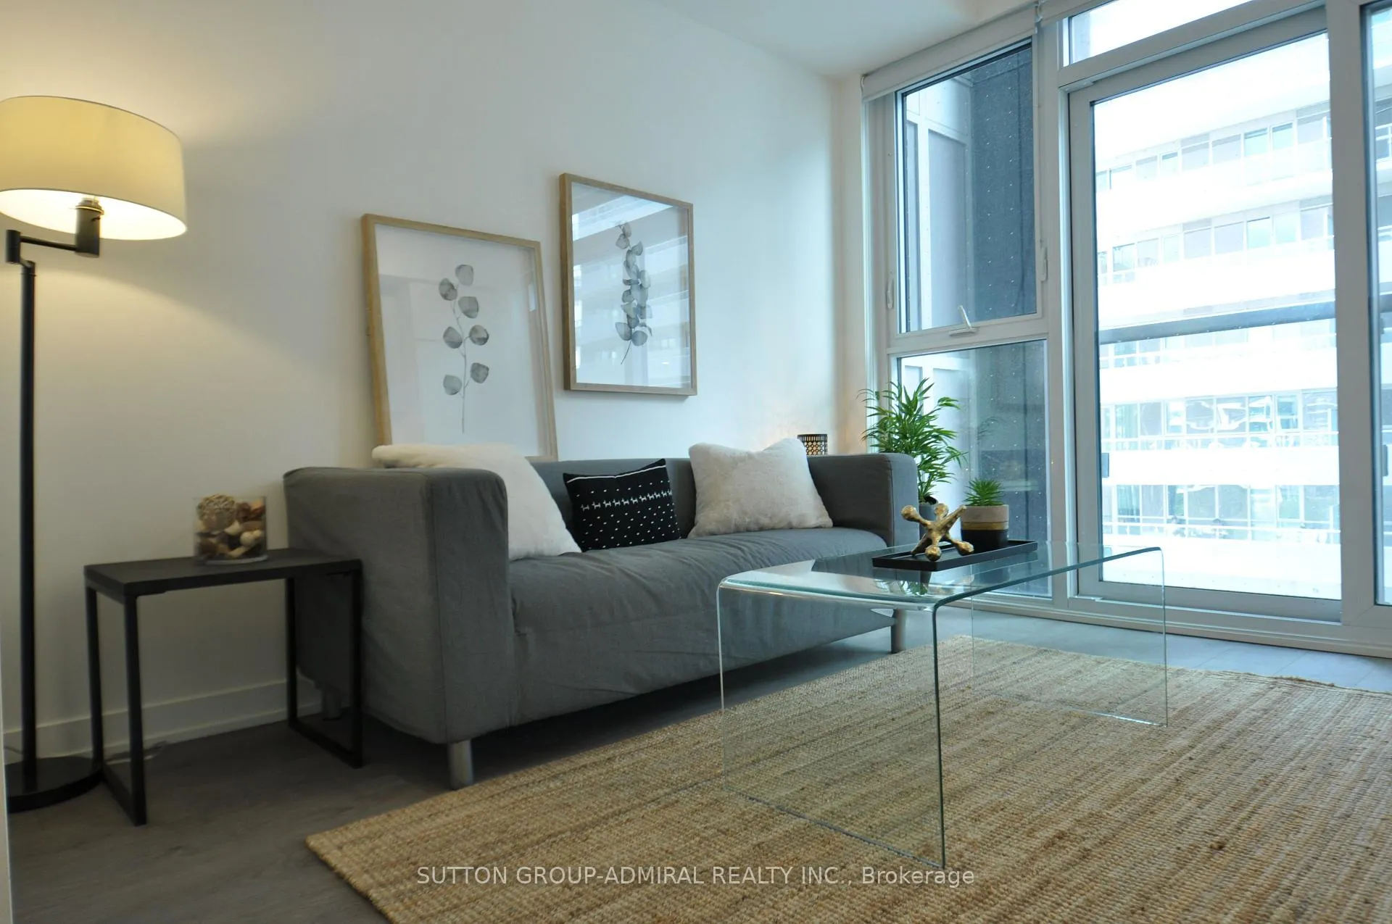
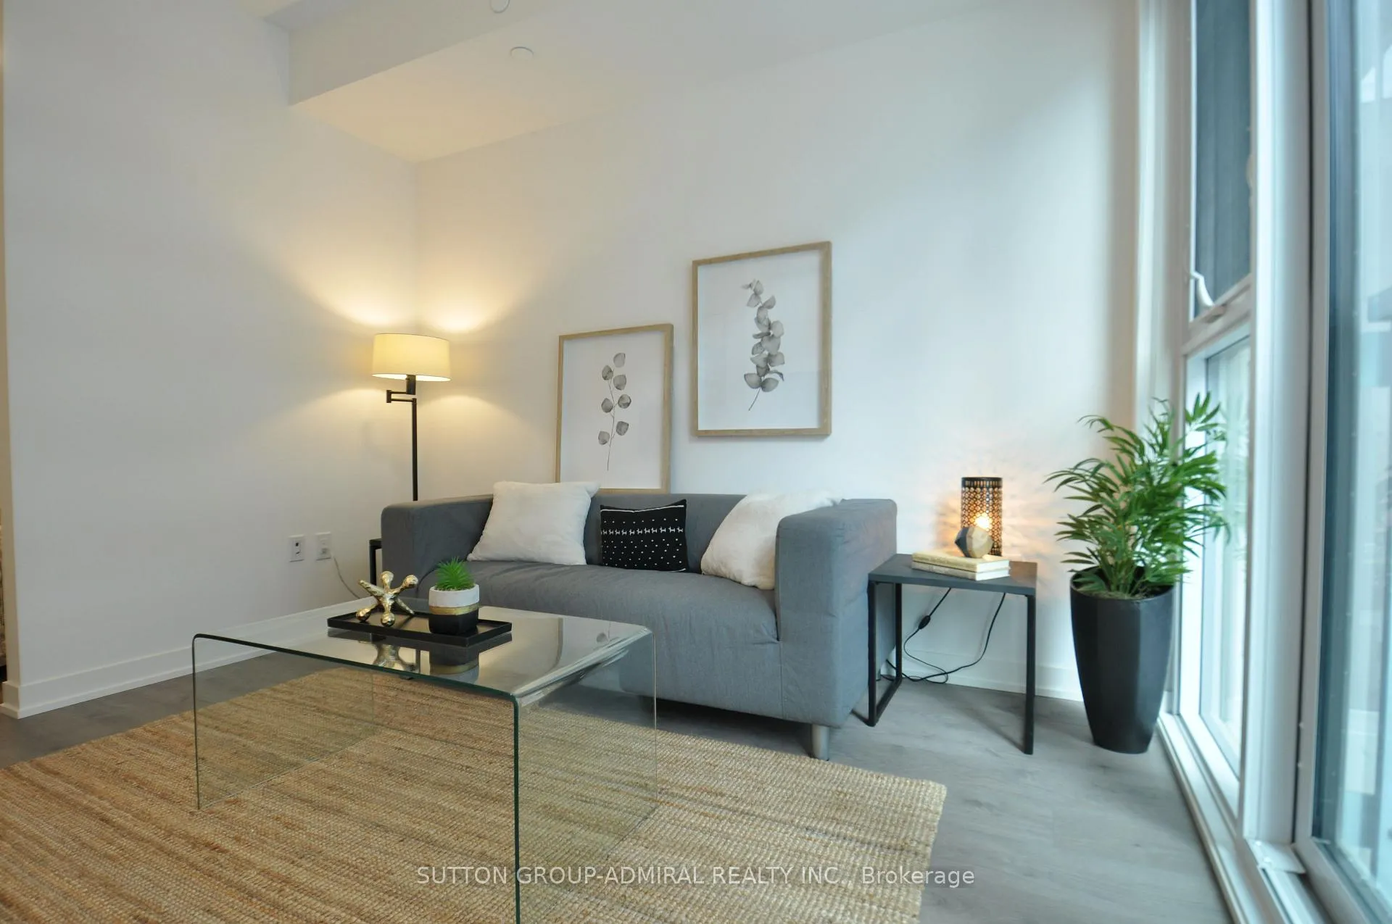
Stunning Downtown Condo By Sugar Beach and George Brown College for March 1.Jr 1 Bedroom Bright and Clean and across from the Lake! Steps to Financial core, St Lawrence Market, Distillery District, Sugar Beach, Cycle Trails, Skating rink, Canada Trail Boardwalk, TTC, George Brown College, Lake Ontario! High End Finishes: Quartz counters, luxury washroom, Engineered Hardwood Flooring! 9' High Ceilings! Integrated Fridge, Counter-top stove, Clothes washer and clothes dryer and Juliet Balcony! Grand Lobby designed by Cecconi Simone, 24-hour Concierge, Social Club with Giant Screen TV, Fireside Lounge, Party Room with Stone Bar, Catering Lounge, Kitchen Library, Party Room and Terrace, BBQ Terrace, Zen Gardens, Extreme Fitness Centre with weight resistance, Yoga / Pilates zone, Cardio zone, Stretch zone, Dance zone, Theatre, Arts and crafts studio, Garden Prep studio, Tennis and Basketball Court, Community Gardening plots! (Not all amenities are ready yet). Extra Storage space available. Walk to energetic and vibrant The Yard with cafes, restaurants, bistros and boutique retail. Numerous Groceries (Loblaws, St Lawrence market and soon to come Organic Garage), multiple parks (Sherbourne Commons, Corktown commons, Aitken Place Park, Sugar Beach, Tommy Thompson Park, Leslie St Spit, Cherry Beach,), Bistros, Restaurants, Starbucks, Bank, George Brown College, Corus Entertainment, TTC!
Ask about this home
A HOMEH agent will answer your questions about this home.
Know more about Lighthouse East Tower Condos
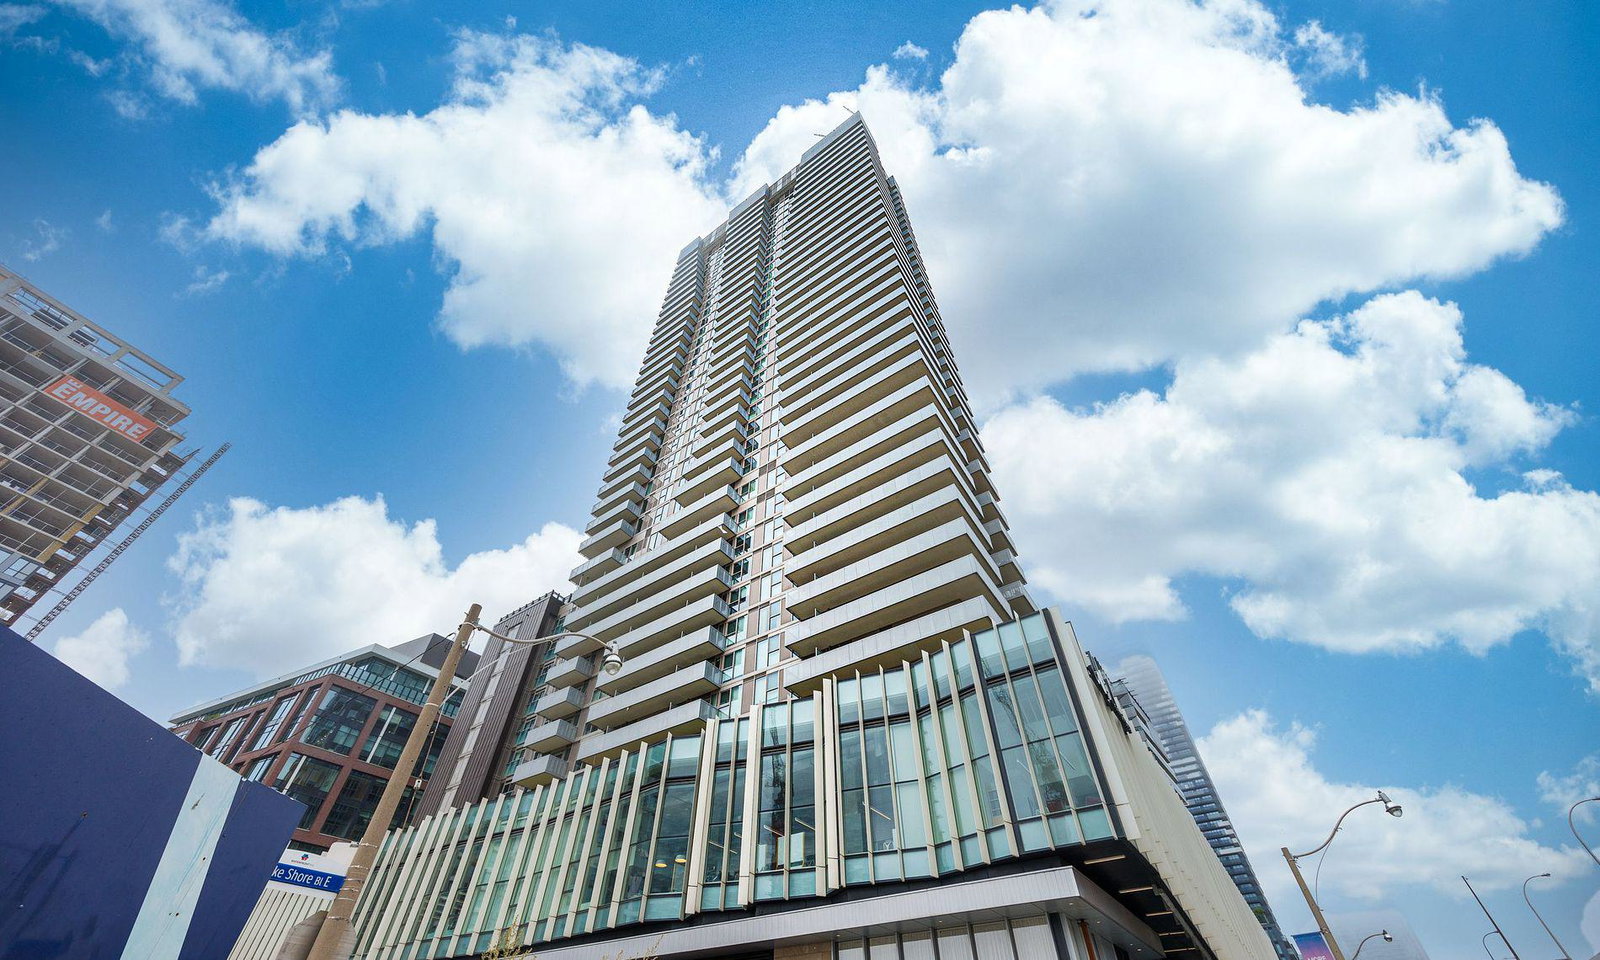
Condo building · 20 Richardson Street
Lighthouse East Tower Condos is a 36-storey condo with 300 suites, built in 2020 by The Daniels Corporation. Right now 6 for sale and 7 for rent are on the market here.
- 36storeys
- 300suites
- $934/sq ft
- 2020built
No similar units for rent in Lighthouse East Tower Condos right now.
Around this home
Daily convenience, out of 100, from the distances below
Schools nearby
School rating, out of 10.
Helpful calculators
Your HOMEH agent

"I would see it this week."