

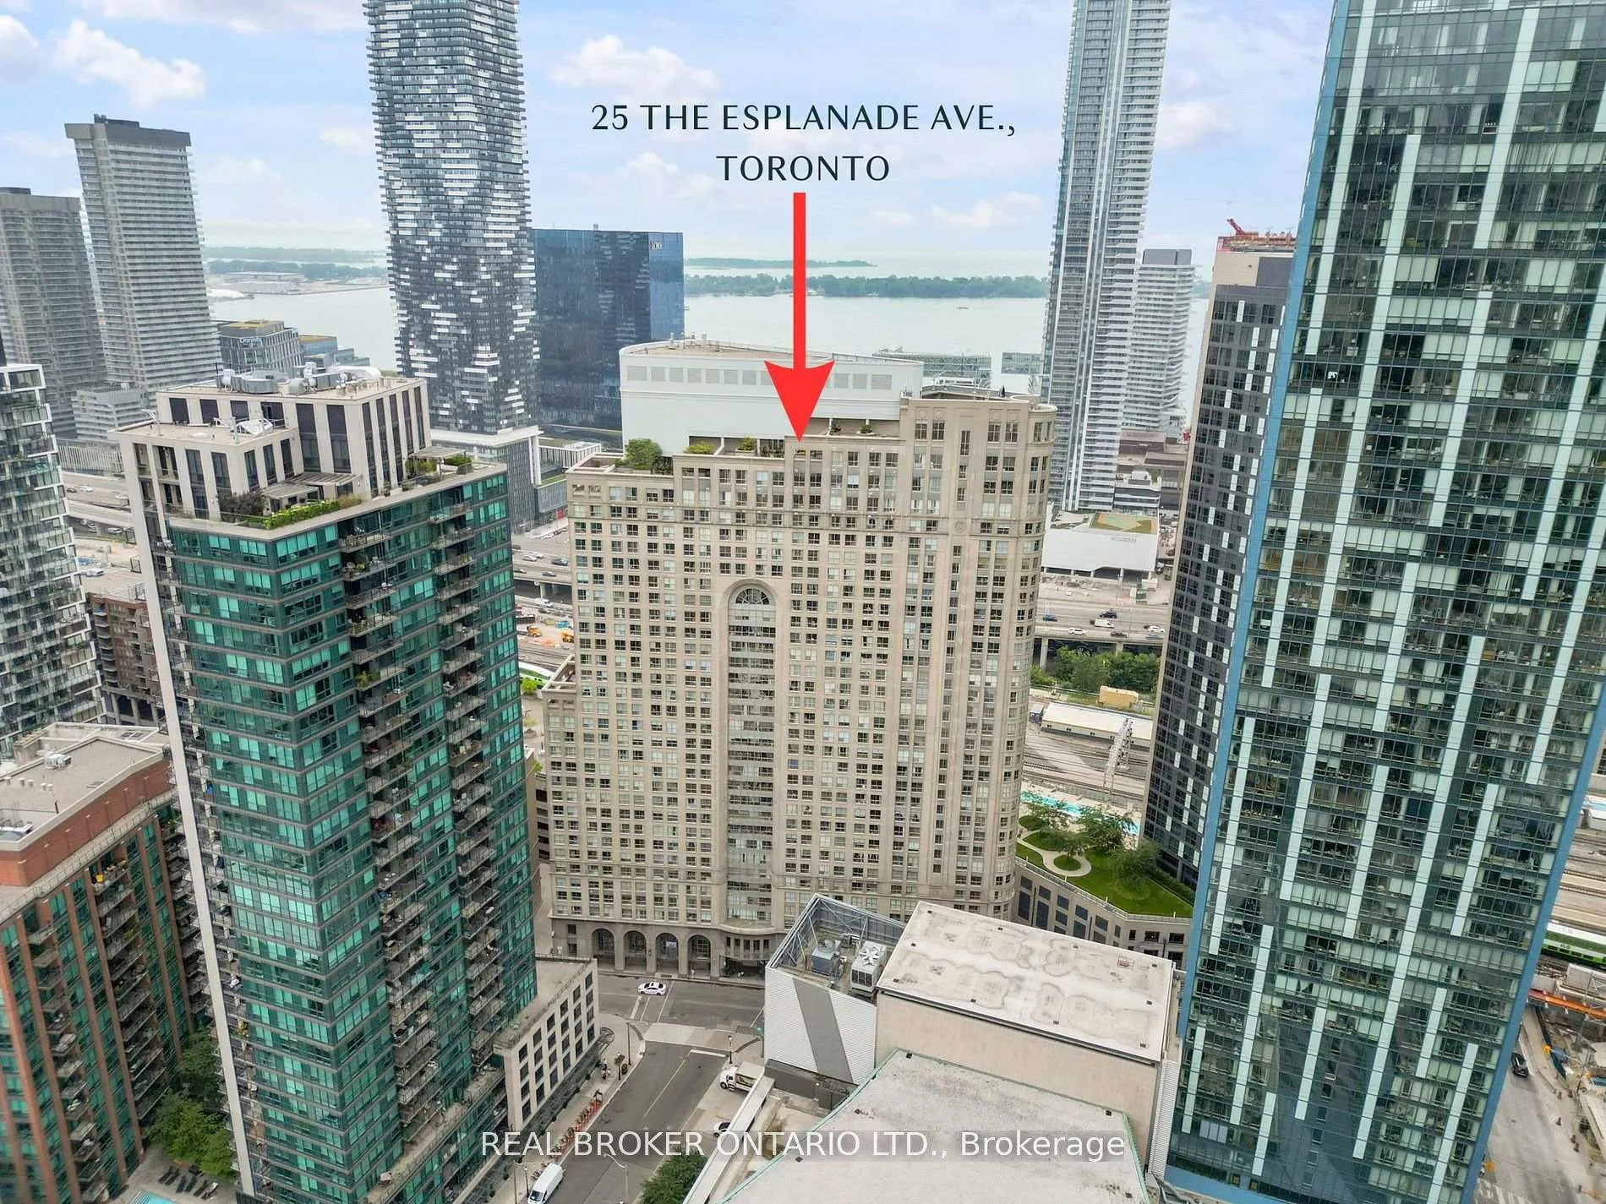
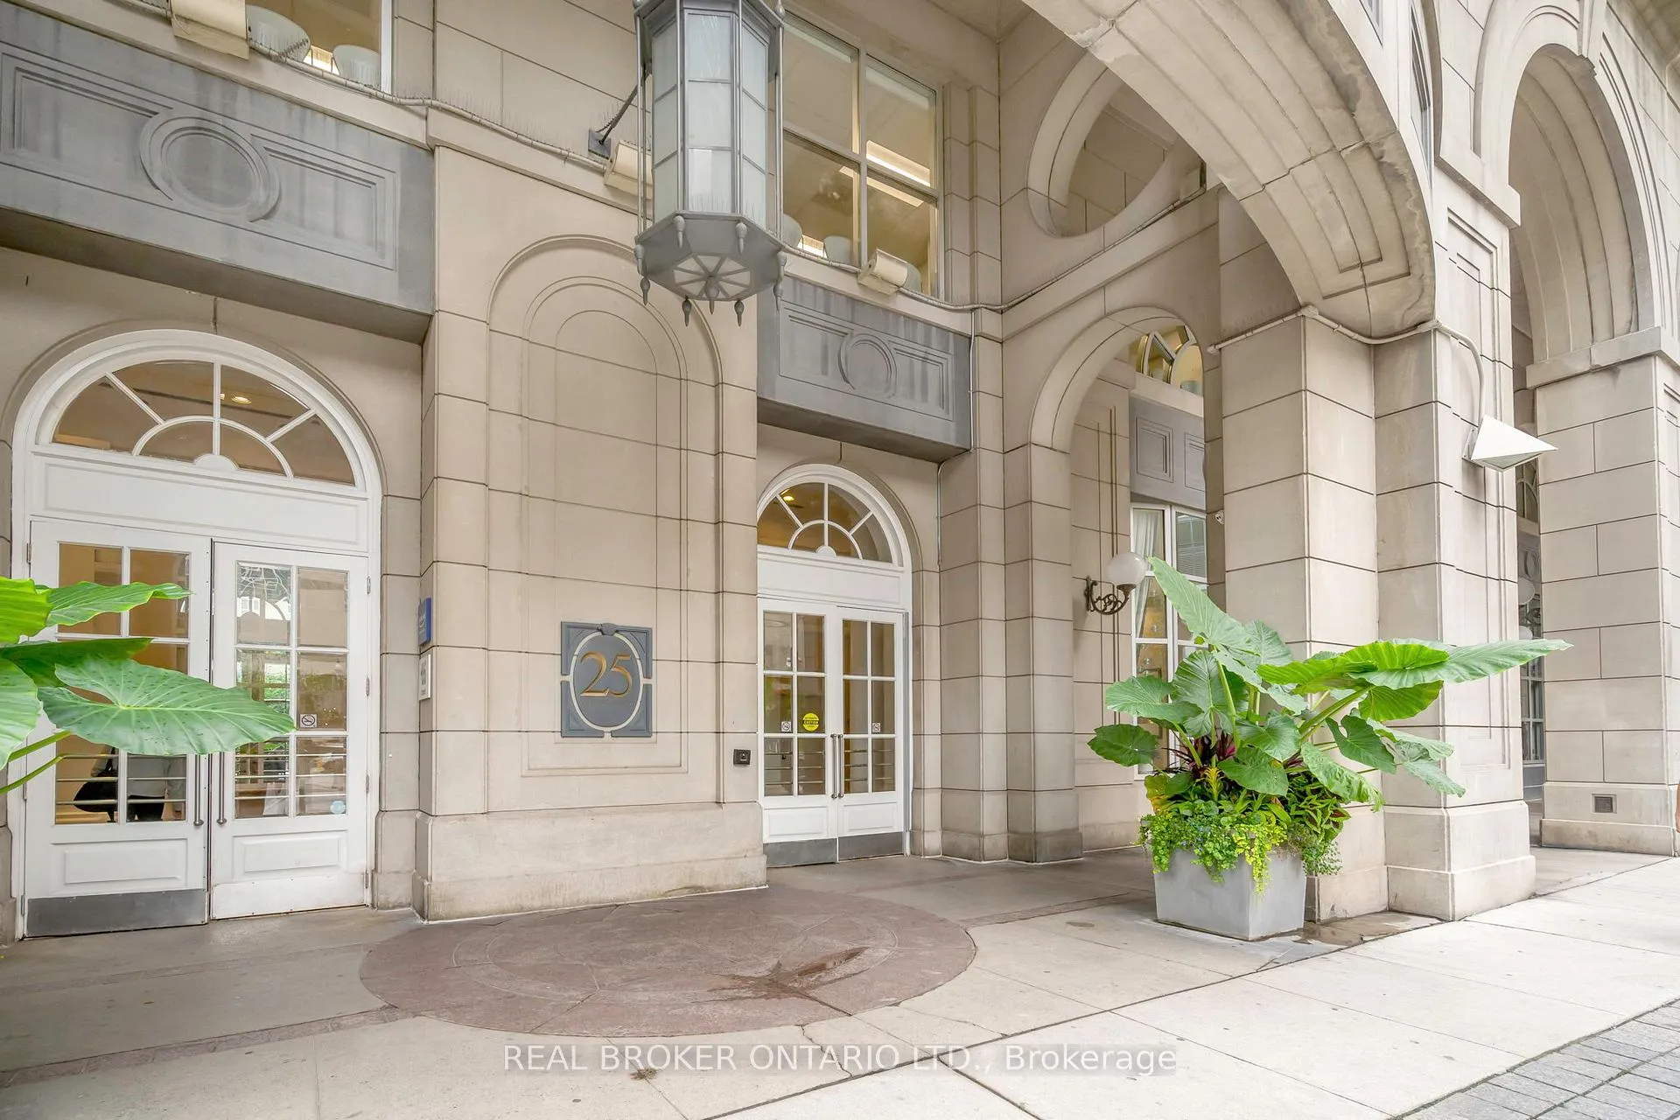
Unit 2113, 25 The Esplanade
Unit 2113, 25 The Esplanade
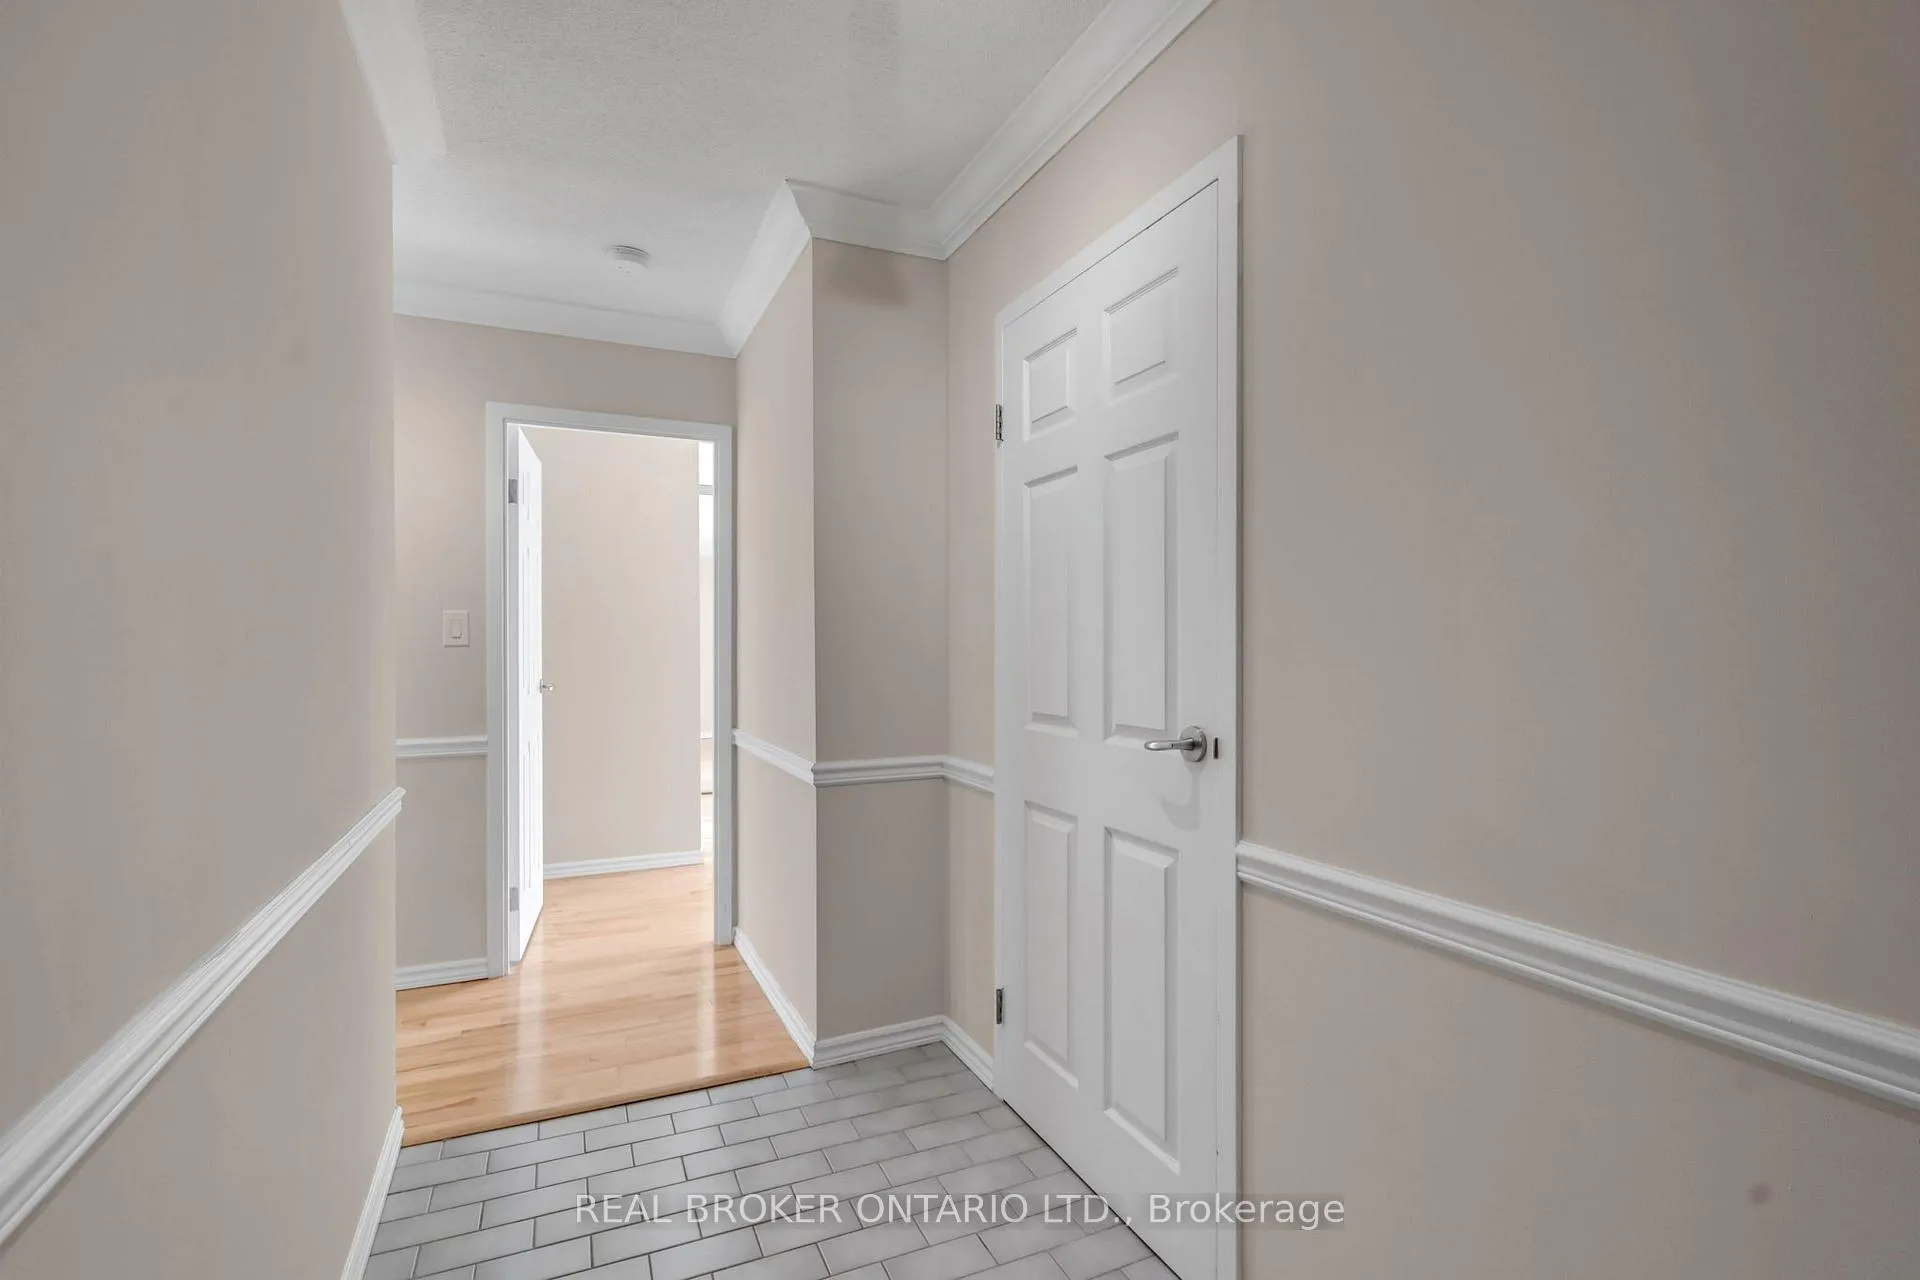 See all 37 photos
Property history
Facts and features
- ExposureNorth south
- LaundryEnsuite
- LockerEnsuite
- BalconyNone
- Hardwood floors
- Central air
- Waterfront
The homeCondo Apartment, Multi-level, 1,000–1,199 sq ft
- Type: Condo Apartment
- Style: Multi-level
- Living space: 1,000–1,199 sq ft
- Basement: None
- Exposure: North South
- Waterfront: Waterfrontcommunity
InsideHardwood, Ceramic, Ensuite, Rooms above ground 4
- Flooring: Hardwood, Ceramic
- Laundry: Ensuite
- Rooms above ground: 4
- Bedrooms: 1 + 1 in the basement
- Bathrooms: 2
- Kitchens: 1
OutsideConcrete, Balcony None
- Exterior: Concrete
- Balcony: None
Parking and lockerRental, Ensuite
- Parking type: Rental
- Locker: Ensuite
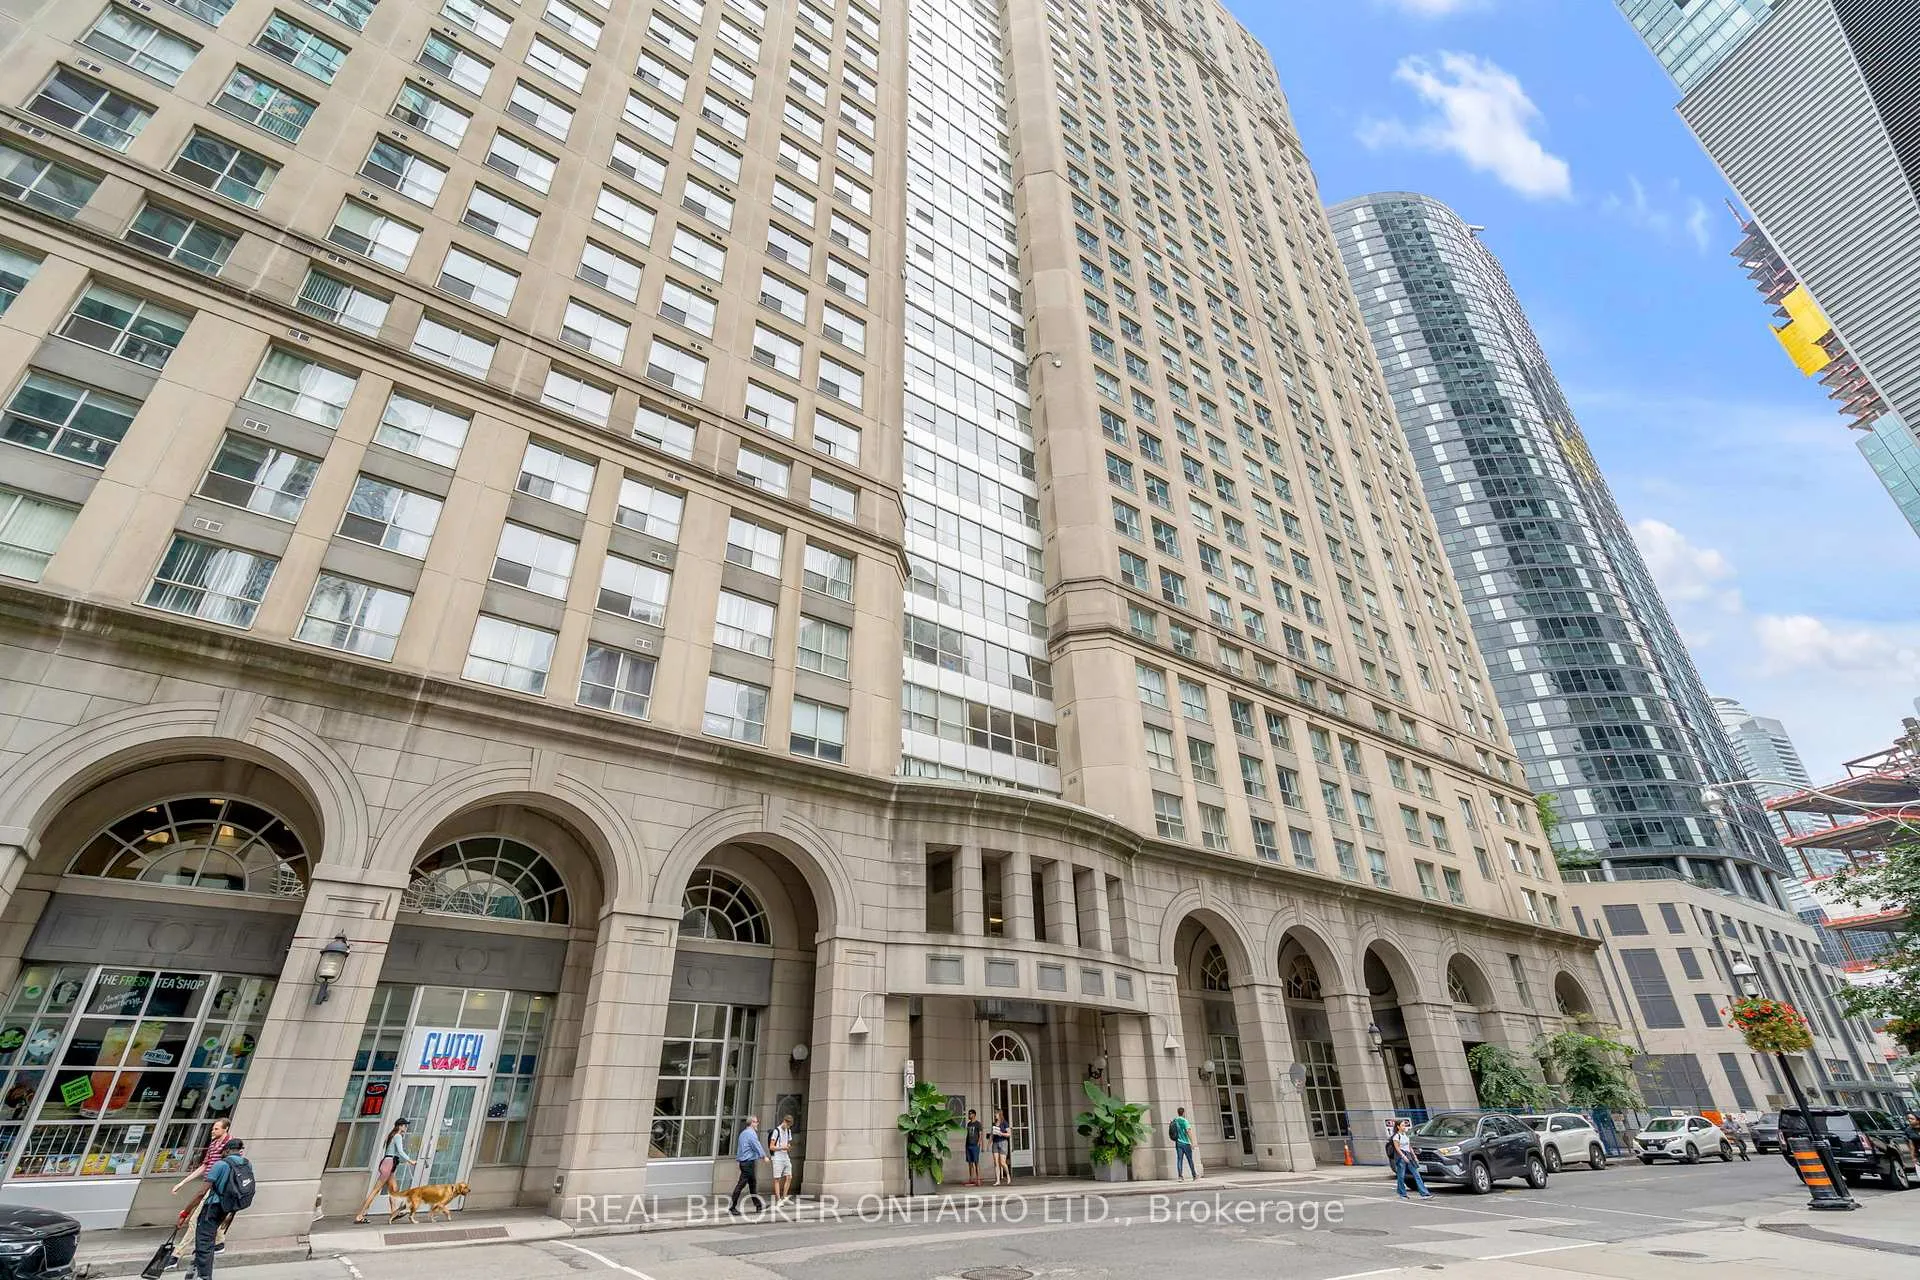
BuildingThe Esplanade, Storeys 33, Units 571
- Name: The Esplanade
- Storeys: 33
- Units: 571
- Registered: 1989
- Condo corporation: 850
- Pets: Allowed
Heating, water and powerForced air, gas, Central air
- Heating: Forced air, gas
- Cooling: Central air
Costs and taxesTaxes $3,151 a year, Condo fee $846 a month, Heat included, hydro included, water included, building insurance included, common elements included
- Taxes, 2023: $3,151 a year
- Condo fee: $846 a month
- Fee includes: Heat included, hydro included, water included, building insurance included, common elements included
- Rental items: None
Included in the saleS/s (fridge, stove, dishwasher, microwave), white (washer/dryer), elfs, and window coverings., Not included None
- Included: S/s (fridge, stove, dishwasher, microwave), white (washer/dryer), elfs, and window coverings.
- Not included: None
Listing detailsC9514861, Sold, Oct 28, 2024
- MLS® number: C9514861
- Status: Sold
- Listed on: Oct 28, 2024
- Days on market: 58
- Updated: Dec 25, 2024
- Possession: 2024-10-31 / October 31, 2024
- Occupied by: Vacant
- Listing brokerage: REAL BROKER ONTARIO LTD.
About this home
Unit 2113, 25 The Esplanade, Toronto (Waterfront Communities), ON M5E 1W5
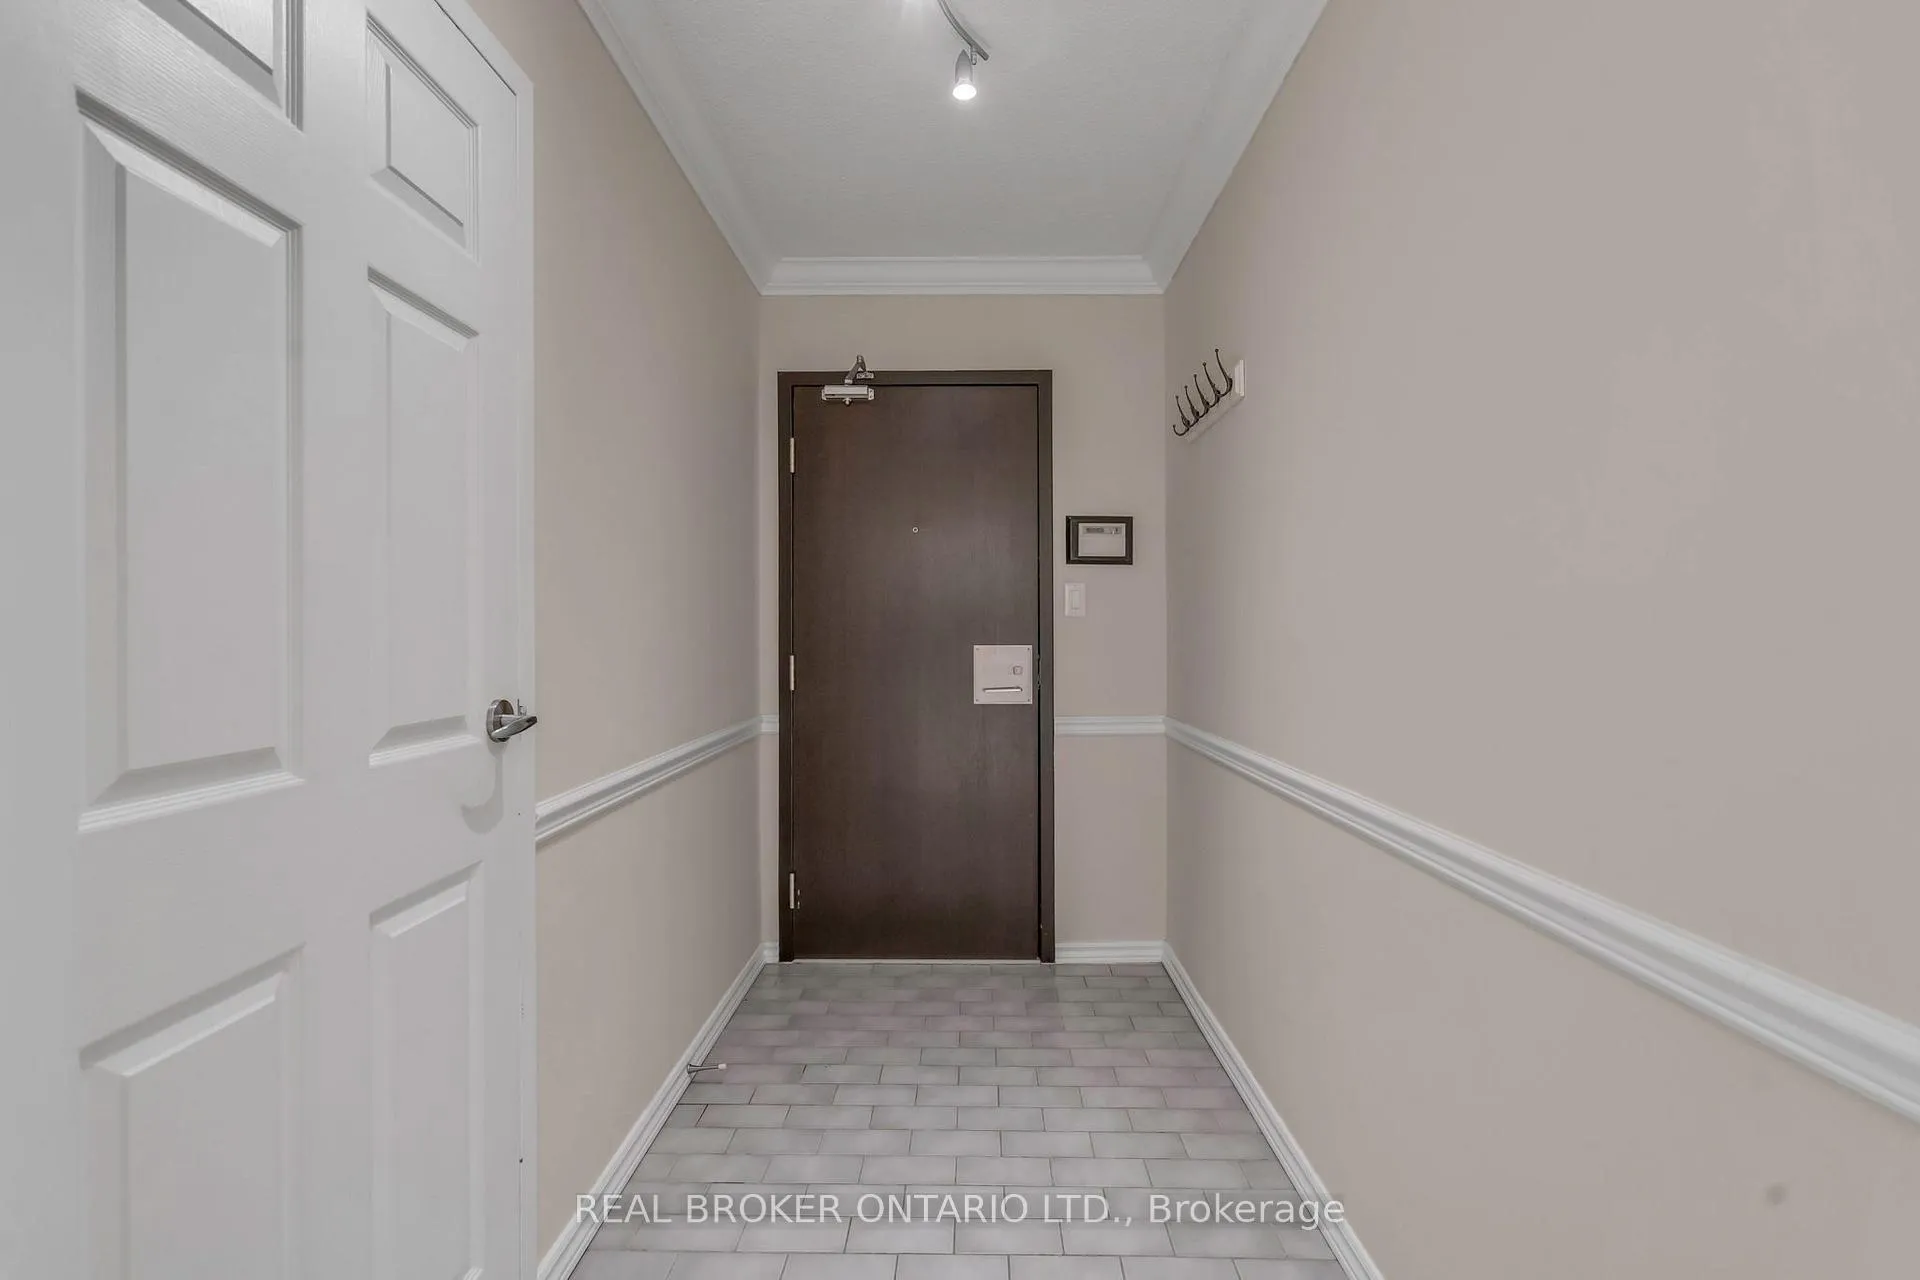
Welcome to your luxurious retreat at the iconic 25 The Esplanade! This spacious 1-bedroom + den, 2-bathroom condo spans 1,018 sq ft, offering sun-filled spaces and breathtaking views of Toronto's skyline to the north and the sparkling lake to the south. Step inside to discover elegant hardwood floors, an upgraded open-concept kitchen, and a primary bedroom complete with a large ensuite bath. The versatile den, easily adaptable as a second bedroom, provides flexibility to suit your needs. Plus, the suite features a large, in-suite locker for added storage convenience.Reside in one of downtown's most sought-after buildings, where luxury blends seamlessly with city living. Indulge in hotel-inspired amenities, from a rooftop deck with panoramic views to a sauna, whirlpool, and 24-hour concierge service. Keep fit in the gym, entertain in the party room, or relax in the BBQ area.Located steps from the Financial District, Union Station, the PATH, Harbourfront, St. Lawrence Market, and Berczy Park, this suite promises effortless access to the citys finest dining, nightlife, and shoppingyour perfect urban haven! Offer date Tuesday, Nov 5th at 6pm.
Ask about this home
A HOMEH agent will answer your questions about this home.
Know more about The Esplanade
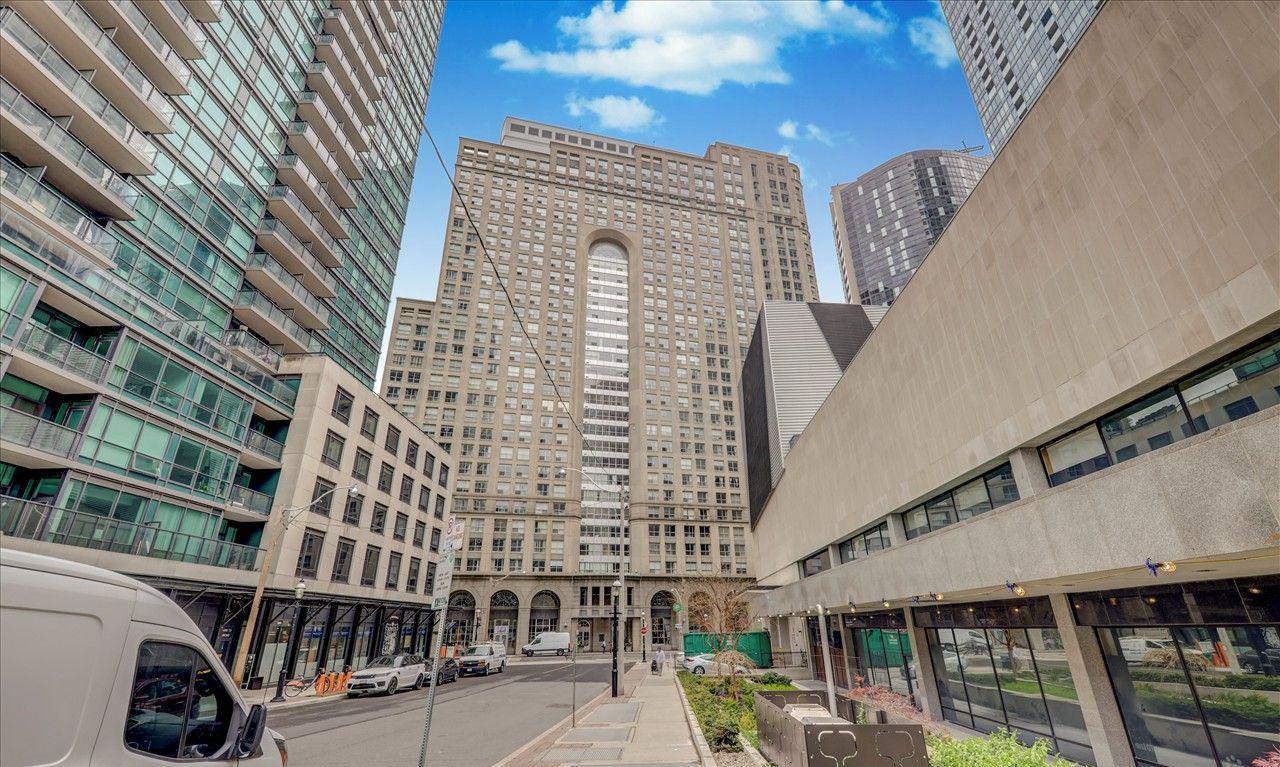
Condo building · 25 The Esplanade
The Esplanade is a 33-storey condo with 571 suites, built in 1989 by Yonge-Esplanade Enterprises Limited. Right now 4 for sale and 4 for rent are on the market here.
- 33storeys
- 571suites
- $725/sq ft
- 1989built
No similar units for sale in The Esplanade right now.
Around this home
Daily convenience, out of 100, from the distances below
Schools nearby
School rating, out of 10.
Helpful calculators
Your HOMEH agent

"I would see it this week."