

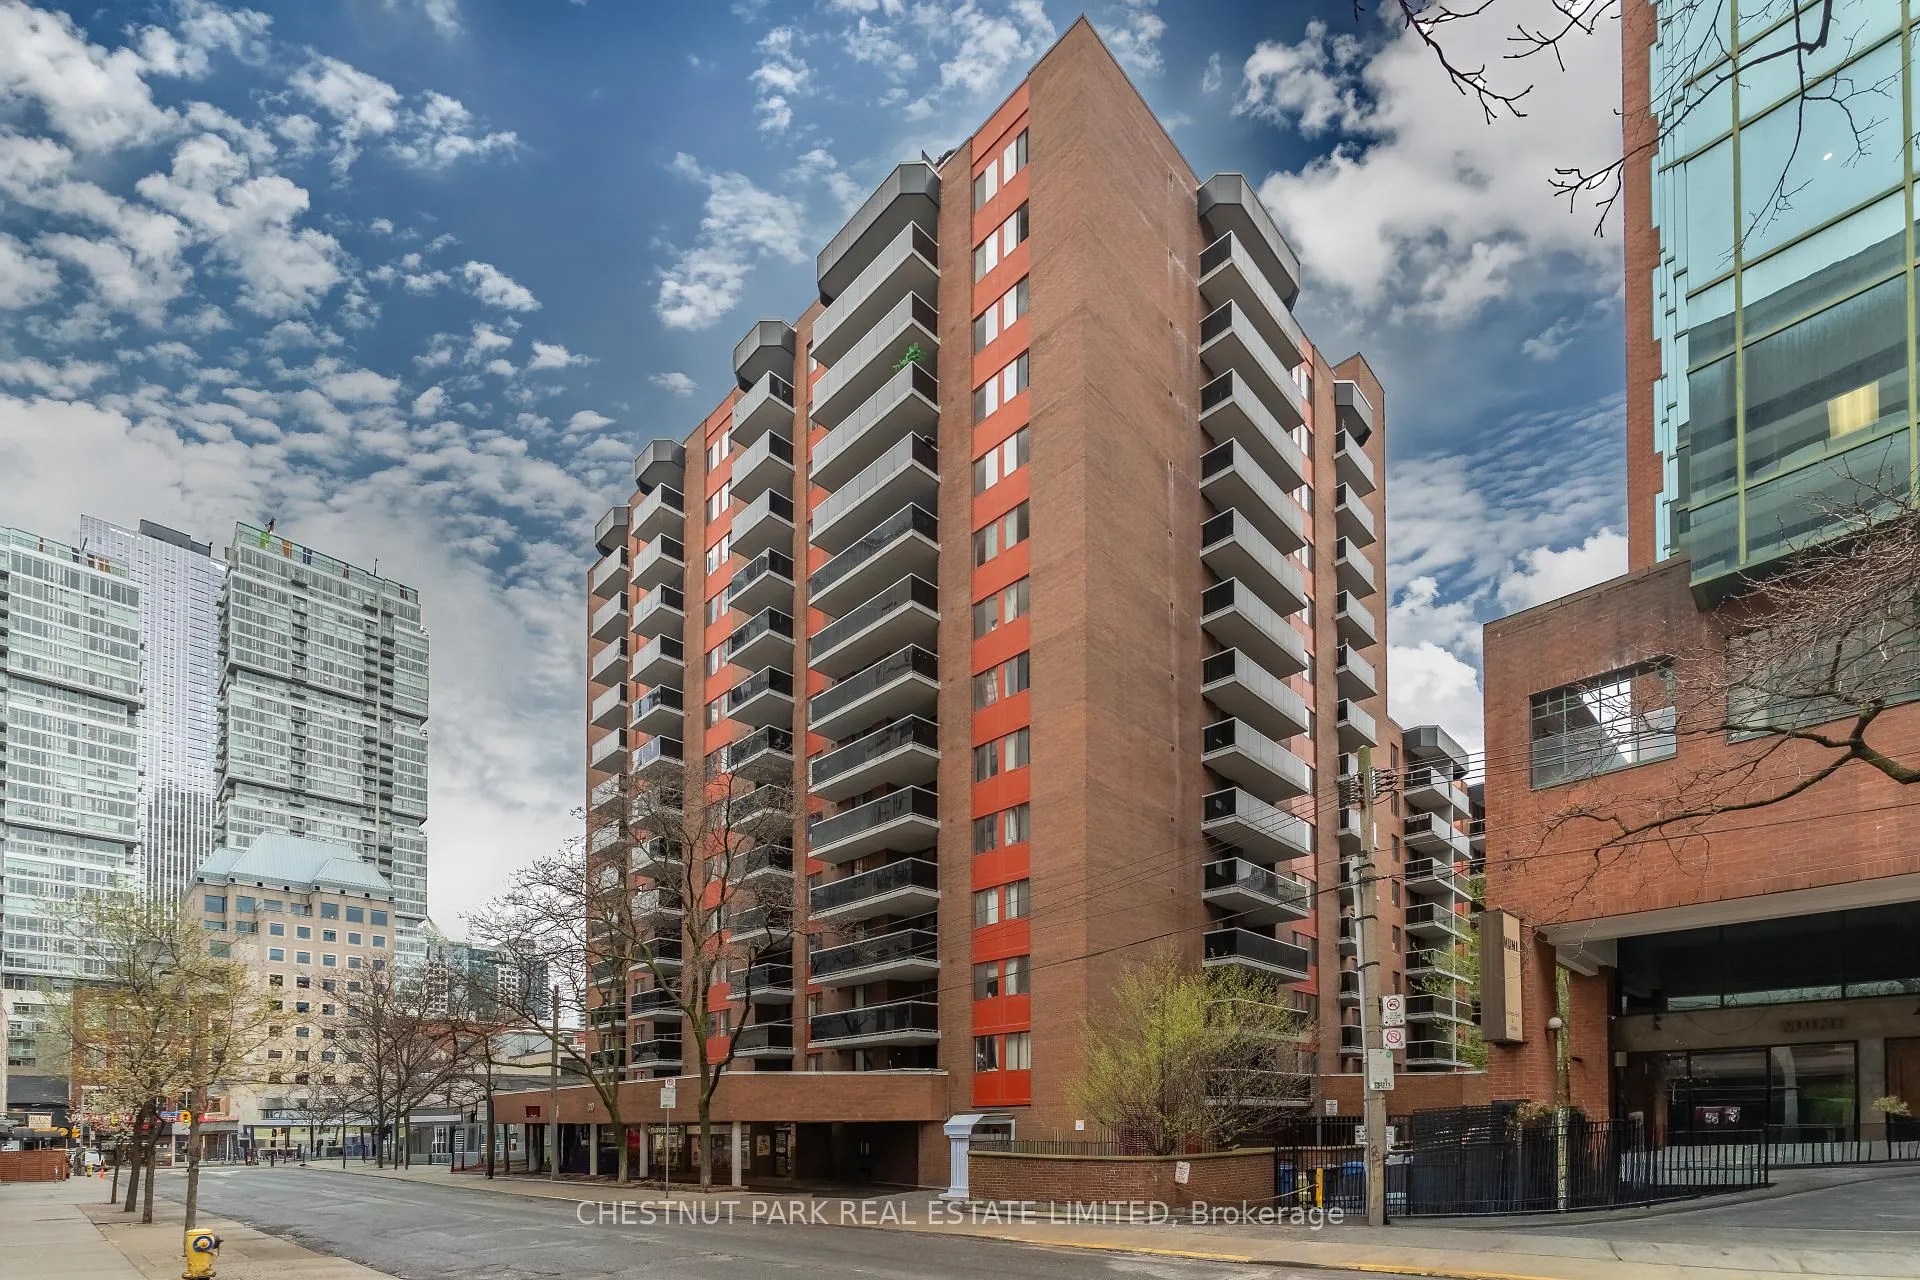
Unit 507, 20 Saint Patrick Street
Unit 507, 20 Saint Patrick Street
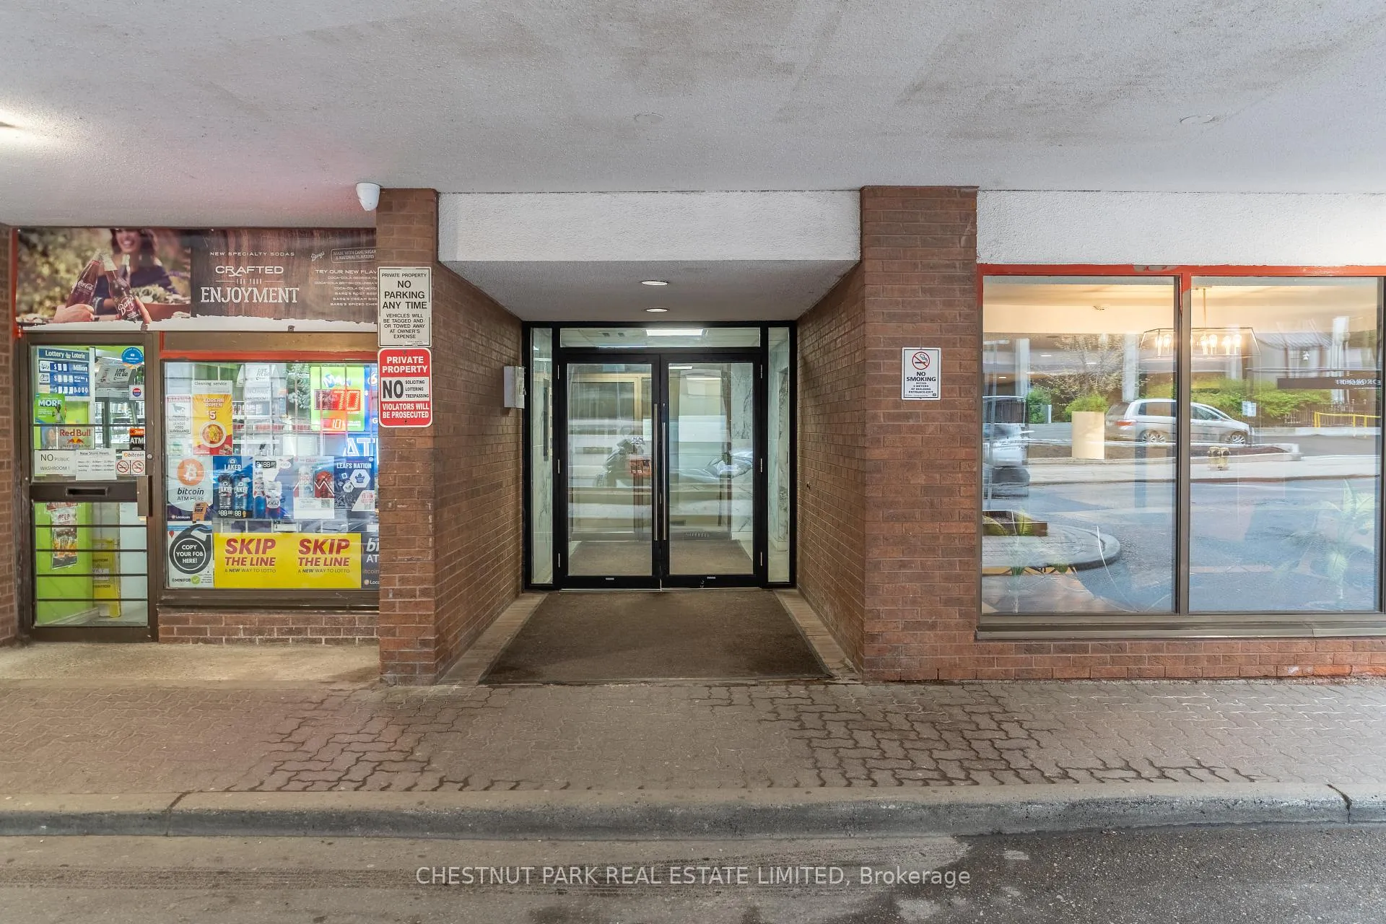
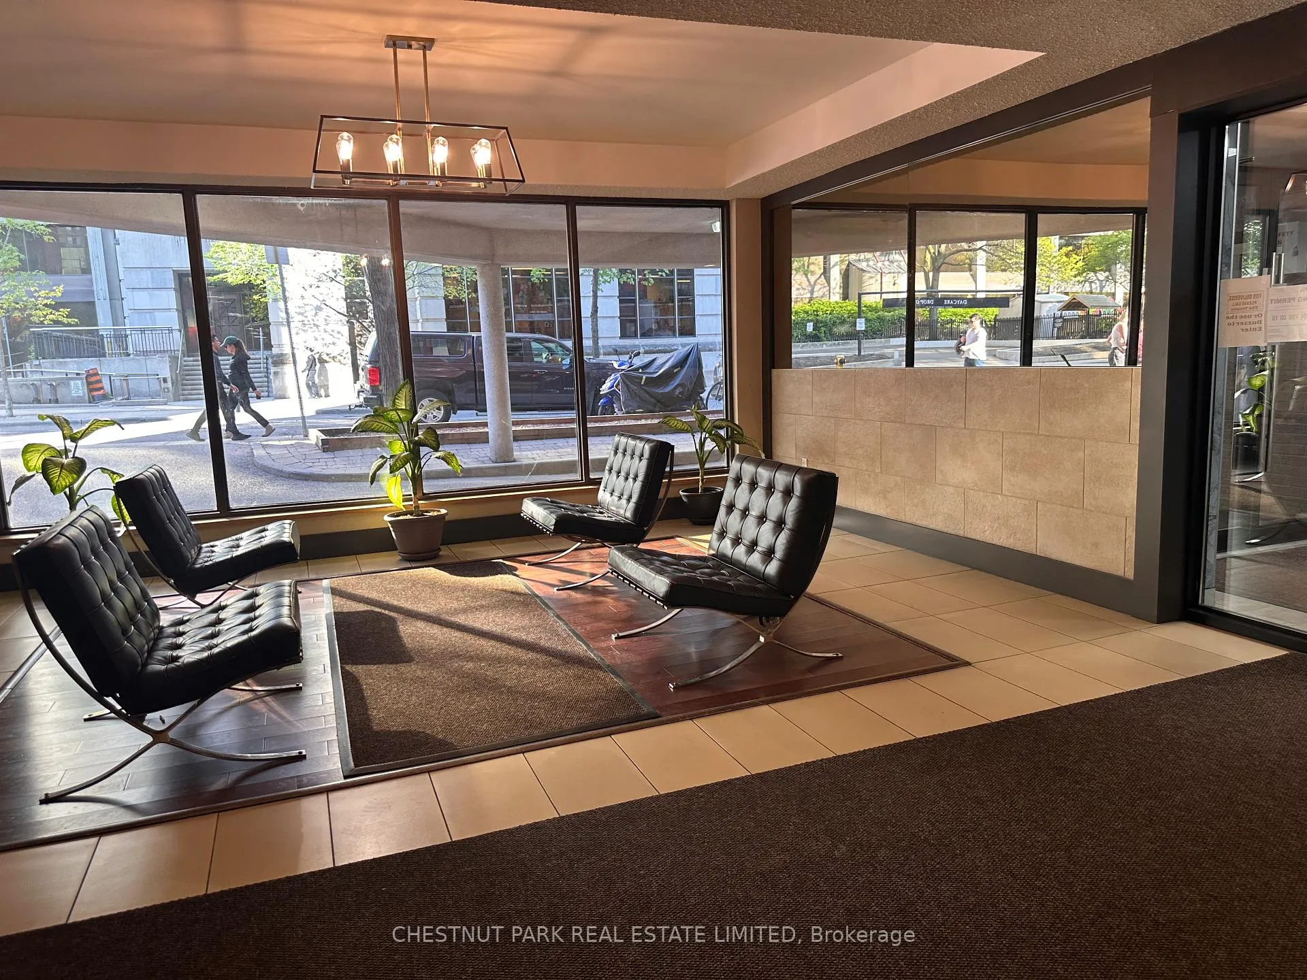
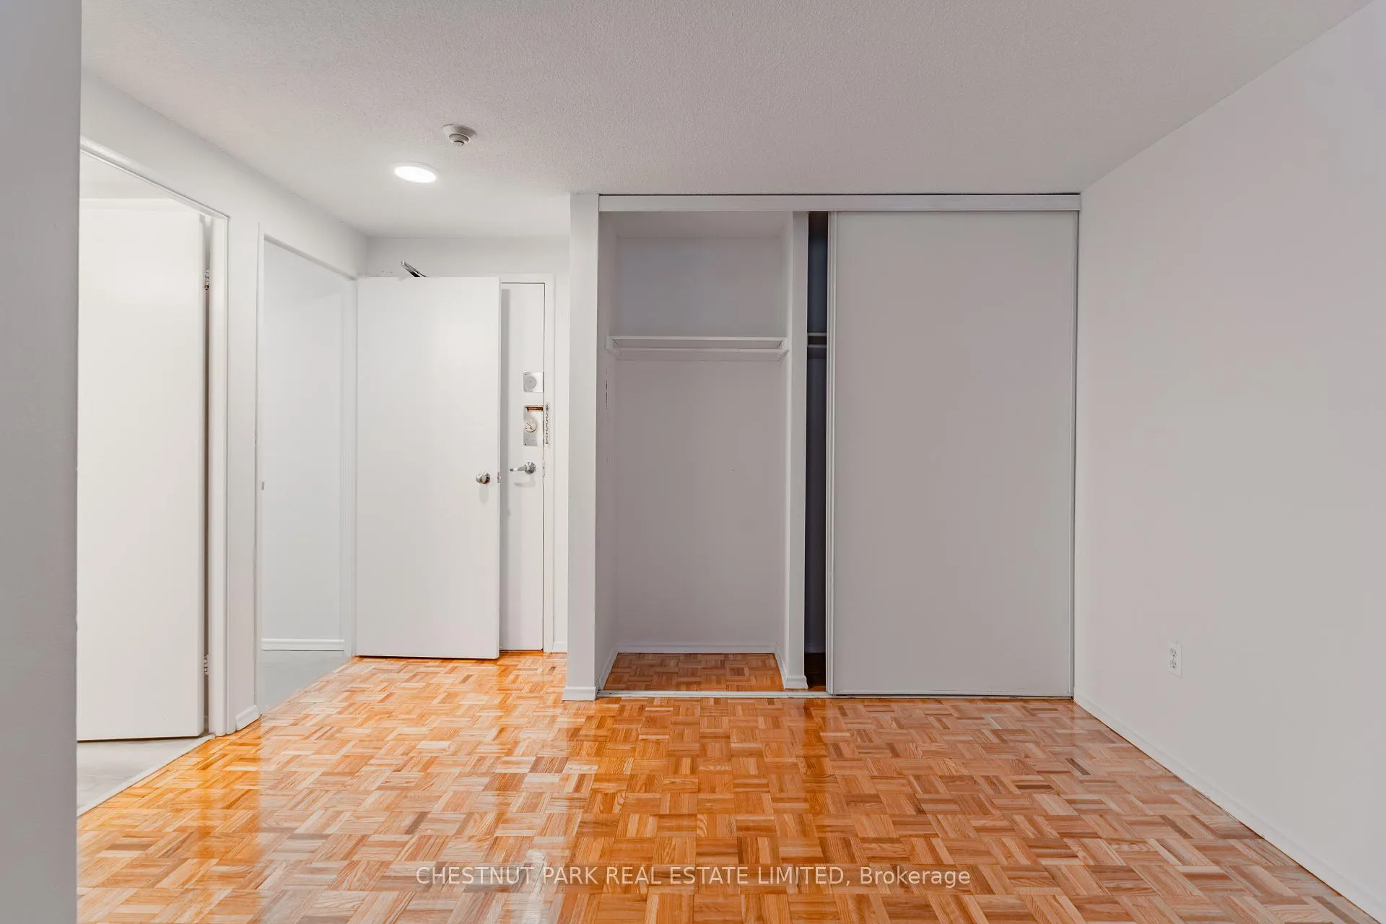 See all 41 photos
Property history
Facts and features
- BasementNone
- Lease term12 months
- FurnishedUnfurnished
- LaundryCoin operated, common area, room, in building, shared
- Central air
The homeMultiplex, Apartment, Under 700 sq ft
- Type: Multiplex
- Style: Apartment
- Living space: Under 700 sq ft
- Basement: None
- View: City
InsideParquet, Tile, Coin operated, common area, laundry room, in building, shared, main level, Carpet free
- Flooring: Parquet, Tile
- Laundry: Coin operated, common area, laundry room, in building, shared, main level
- Features: Carpet free
- Security: Security guard, smoke detector, carbon monoxide detectors
- Elevator: Yes
- Rooms above ground: 3
- Bathrooms: 1
- Kitchens: 1
Outside and lotBrick, Unknown, Other
- Exterior: Brick
- Roof: Unknown
- Foundation: Other
- Features: Controlled entry, landscaped, lighting, privacy, year round living
- Accessibility: Accessible public transit nearby, elevator, level entrance, open floor plan
Parking1 Parking, Built-in, Private
- Spaces: 1 Parking
- Garage: Built-in
- Driveway: Private
Heating, water and powerHeat pump, gas, Central air, Municipal water
- Heating: Heat pump, gas
- Cooling: Central air
- Water: Municipal water
- Sewer: Municipal sewer
- Hydro: Yes
- Cable: Available
- Telephone: Available
Rent and termsRent $1,750 a month, Entire property, Unfurnished
- Rent: $1,750 a month
- Space for rent: Entire property
- Furnished: Unfurnished
- Lease: 12 months
- Paid: Monthly
- Rent includes: All inclusive, central air conditioning, common elements, grounds maintenance, hydro, heat, private garbage removal, snow removal, water, exterior maintenance
- Deposit: Required
- Credit check: Required
- Employment letter: Required
- Rental application: Required
- References: Required
- Rental items: N/a
IncludedHeat, ac, hydro, water, building insurance, common areas, snow removal, building super, building maintenance, grounds maintenance., Underground parking is available at an additional monthly cost (+200). cable tv and wifi not included in rent.
- Included: Heat, ac, hydro, water, building insurance, common areas, snow removal, building super, building maintenance, grounds maintenance.
- Not included: Underground parking is available at an additional monthly cost (+200). cable tv and wifi not included in rent.
NearbyHospital, park, public transit, school, place of worship, arts centre
- Close to: Hospital, park, public transit, school, place of worship, arts centre
Listing detailsC13442216, Rented, Jun 9, 2026
- MLS® number: C13442216
- Status: Rented
- Listed on: Jun 9, 2026
- Days on market: 17
- Updated: Jun 26, 2026
- Possession: 2026-07-01 / Flexible
- Occupied by: Vacant
- Listing brokerage: CHESTNUT PARK REAL ESTATE LIMITED
About this home
Unit 507, 20 Saint Patrick Street, Toronto (Kensington-Chinatown), ON M5T 2Y4
Welcome to Suite 507 at 20 Saint Patrick Street: an exceptionally well-located downtown rental in the heart of Queen West, offering outstanding value at $1,750/month all-inclusive. Perfectly positioned steps to TTC and subway access, this address places you within minutes of the Financial District, UHN hospitals, University of Toronto, OCAD, Chinatown, Queen West, AGO, Nathan Phillips Square, CF Toronto Eaton Centre, and Grange Park - one of the most connected lifestyle locations in the city. The suite offers a spacious, functional layout with real wood flooring and an open-concept design that comfortably accommodates both living and work-from-home setups. The generously sized main living area flows into a separate eat-in kitchen with a large window and built-in breakfast bar overlooking the living space. A large east-facing balcony extends the living space outdoors, offering a quiet, open-air retreat with consistent natural light and privacy. Excellent ensuite storage includes a large walk-in closet, wall-to-wall double closet, separate linen-closet and generous room proportions. The open-concept main live/sleep/work area has ample space for a full living set-up, workspace and large bedroom area; even fit for a king-size bed! All utilities are included (excluding cable and internet), adding to the exceptional monthly value in this central location. Professionally managed, rent-controlled building featuring a landscaped courtyard, main-floor laundry/library lounge, and pet-friendly policies. Underground parking available for $200/month. Available immediately. Click for floor plans. This suite represents rare value for its location and inclusions.
Ask about this home
A HOMEH agent will answer your questions about this home.
Around this home
Daily convenience, out of 100, from the distances below
Schools nearby
School rating, out of 10.
Helpful calculators
Your HOMEH agent

"I would see it this week."