

Unit 5212, 488 University Avenue
Unit 5212, 488 University Avenue
 See all 2 photos
Property history
Facts and features
- ExposureSouth east
- LaundryEnsuite
- LockerNone
- BalconyOpen
- Central air
- Concierge
- Exercise room
- Indoor pool
The homeCondo Apartment, Apartment, Age 0–5 years
- Type: Condo Apartment
- Style: Apartment
- Age: 0–5 years
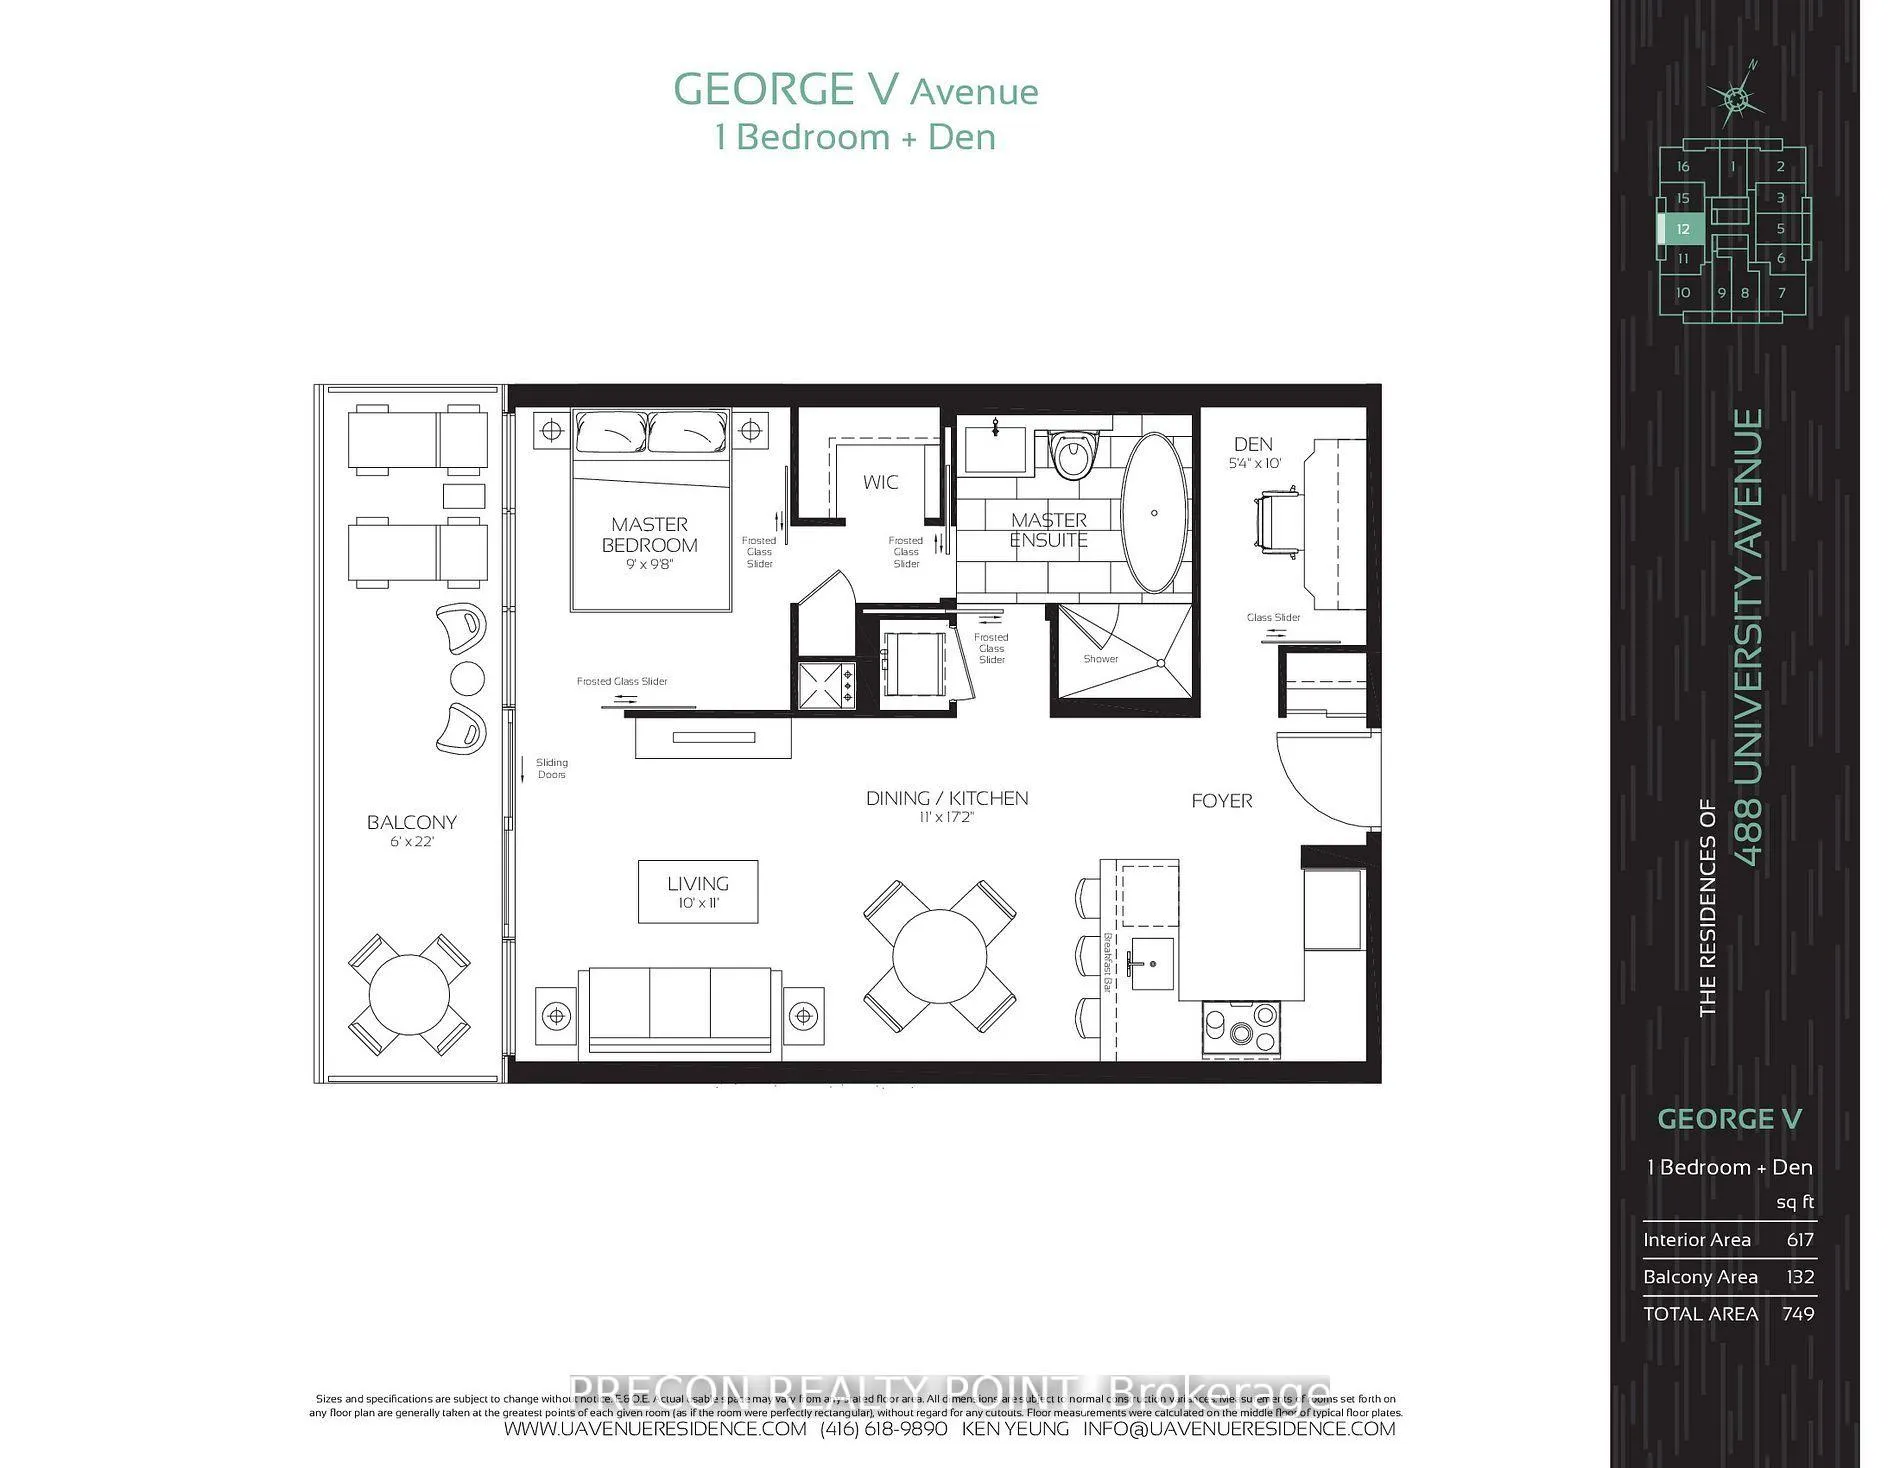
- Living space: 600–699 sq ft
- Basement: None
- Exposure: South East
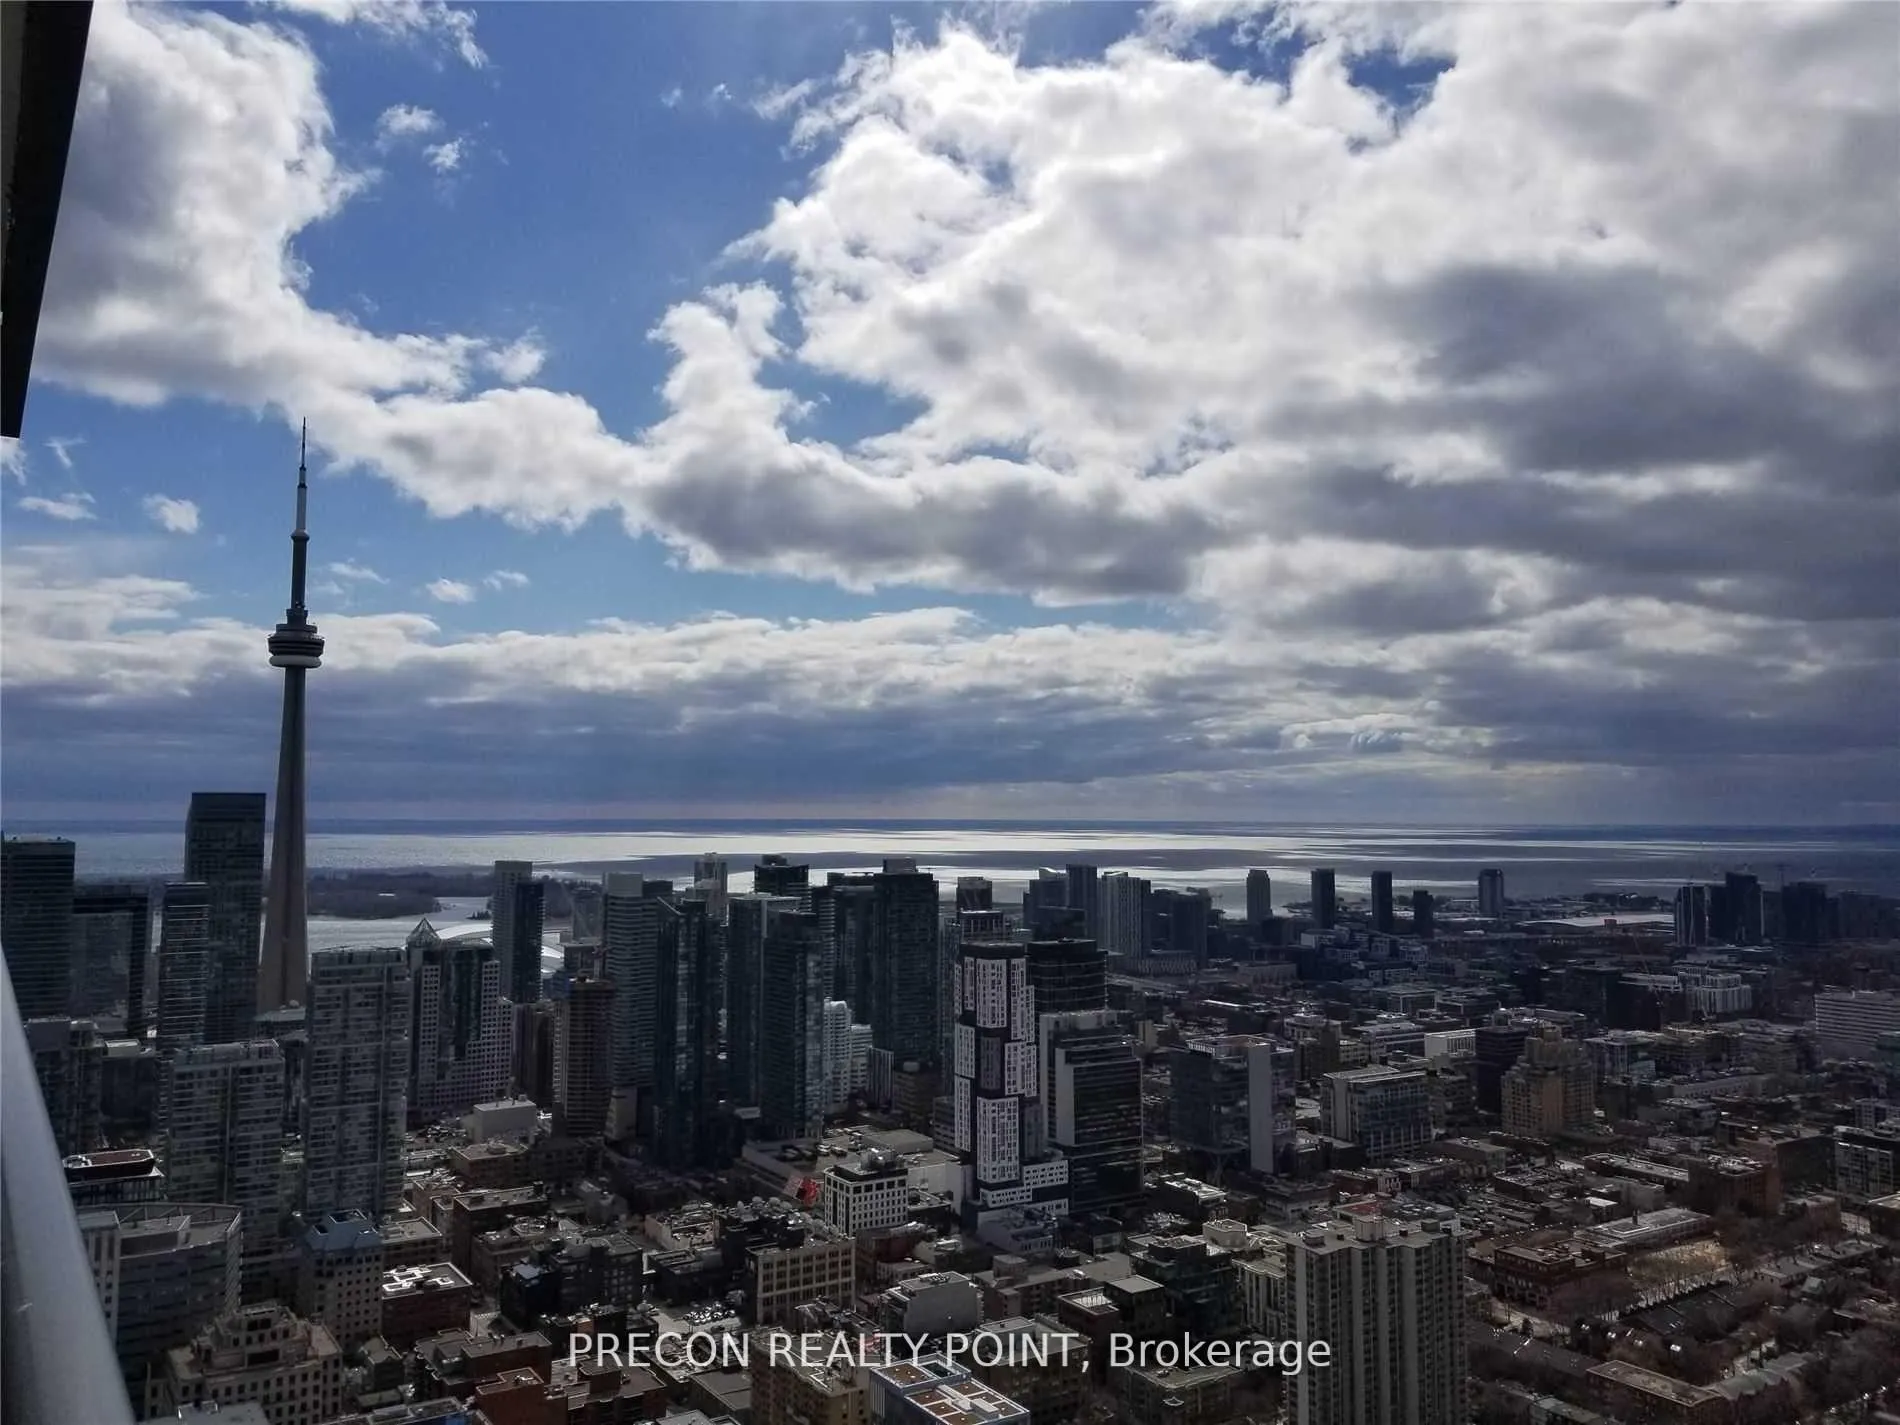
- View: City, park/greenbelt, skyline, water
InsideEnsuite, main level, Carpet free, Concierge/security, security system, smoke detector
- Laundry: Ensuite, main level
- Features: Carpet free
- Security: Concierge/security, security system, smoke detector
- Elevator: Yes
- Rooms above ground: 3
- Bedrooms: 1 + 1 in the basement
- Bathrooms: 1
- Kitchens: 1
OutsideConcrete, Open, Controlled entry, landscaped, lighting, recreational area
- Exterior: Concrete
- Balcony: Open
- Features: Controlled entry, landscaped, lighting, recreational area
Parking and lockerUnderground, Parking type None, Locker None
- Garage: Underground
- Parking type: None
- Locker: None
BuildingThe Residences of 488 University Avenue, Storeys 55, Units 453
- Name: The Residences of 488 University Avenue
- Storeys: 55
- Units: 453
- Registered: 2017
- Condo corporation: 2770
- Amenities: Concierge, exercise room, guest suites, indoor pool, sauna, visitor parking
- Pets: Not allowed
Heating, water and powerForced air, electric, Central air
- Heating: Forced air, electric
- Cooling: Central air
Rent and termsRent $3,200 a month, Entire property, Unfurnished
- Rent: $3,200 a month
- Space for rent: Entire property
- Furnished: Unfurnished
- Lease: 12 months
- Paid: Monthly
- Rent includes: Building insurance, building maintenance, central air conditioning, common elements, grounds maintenance, exterior maintenance, recreation facility
- Deposit: Required
- Credit check: Required
- Employment letter: Required
- Rental application: Required
- References: Required
IncludedCommon elements & building insurance. window coverings., Utilities
- Included: Common elements & building insurance. window coverings.
- Not included: Utilities
NearbyClear view, hospital, park, school, public transit, waterfront
- Close to: Clear view, hospital, park, school, public transit, waterfront
Listing detailsC13455206, Rented, Jun 17, 2026
- MLS® number: C13455206
- Status: Rented
- Listed on: Jun 17, 2026
- Days on market: 9
- Updated: Jun 26, 2026
- Possession: 2026-07-01 / 1-29 days
- Occupied by: Tenant
- Listing brokerage: PRECON REALTY POINT
About this home
Unit 5212, 488 University Avenue, Toronto (University), ON M5G 0C1
An exceptional opportunity to lease in one of downtown Toronto's most connected and sought-after addresses. Welcome to Suite 3912 at The Residences of 488 University Avenue. This west-facing 1 bedroom + separate den suite offers 617 sq ft of thoughtfully designed living space plus an oversized 132 sq ft balcony with panoramic city views including the CN Tower. The modern kitchen features sleek cabinetry, integrated European appliances, ceramic cooktop and under-cabinet lighting. Floor-to-ceiling windows bring in natural light throughout, while custom blinds add comfort and privacy. The separate den with sliding glass doors is ideal for a home office or study space. The spacious primary bedroom connects to a semi-ensuite spa-inspired bathroom with a freestanding soaker tub, separate glass shower, ensuite laundry, and walk-through closet with built-in closet organizers. Direct access to St. Patrick subway station and steps to UHN hospitals, Sick Kids, U of T, Queen's Park, the Financial District, shopping, dining, and entertainment. Residents enjoy access to the 40,000 sq ft Sky Club fitness and wellness facility with an 80 ft lap pool, fitness centre, steam rooms, saunas, concierge, and more.
Ask about this home
A HOMEH agent will answer your questions about this home.
Know more about The Residences of 488 University Avenue
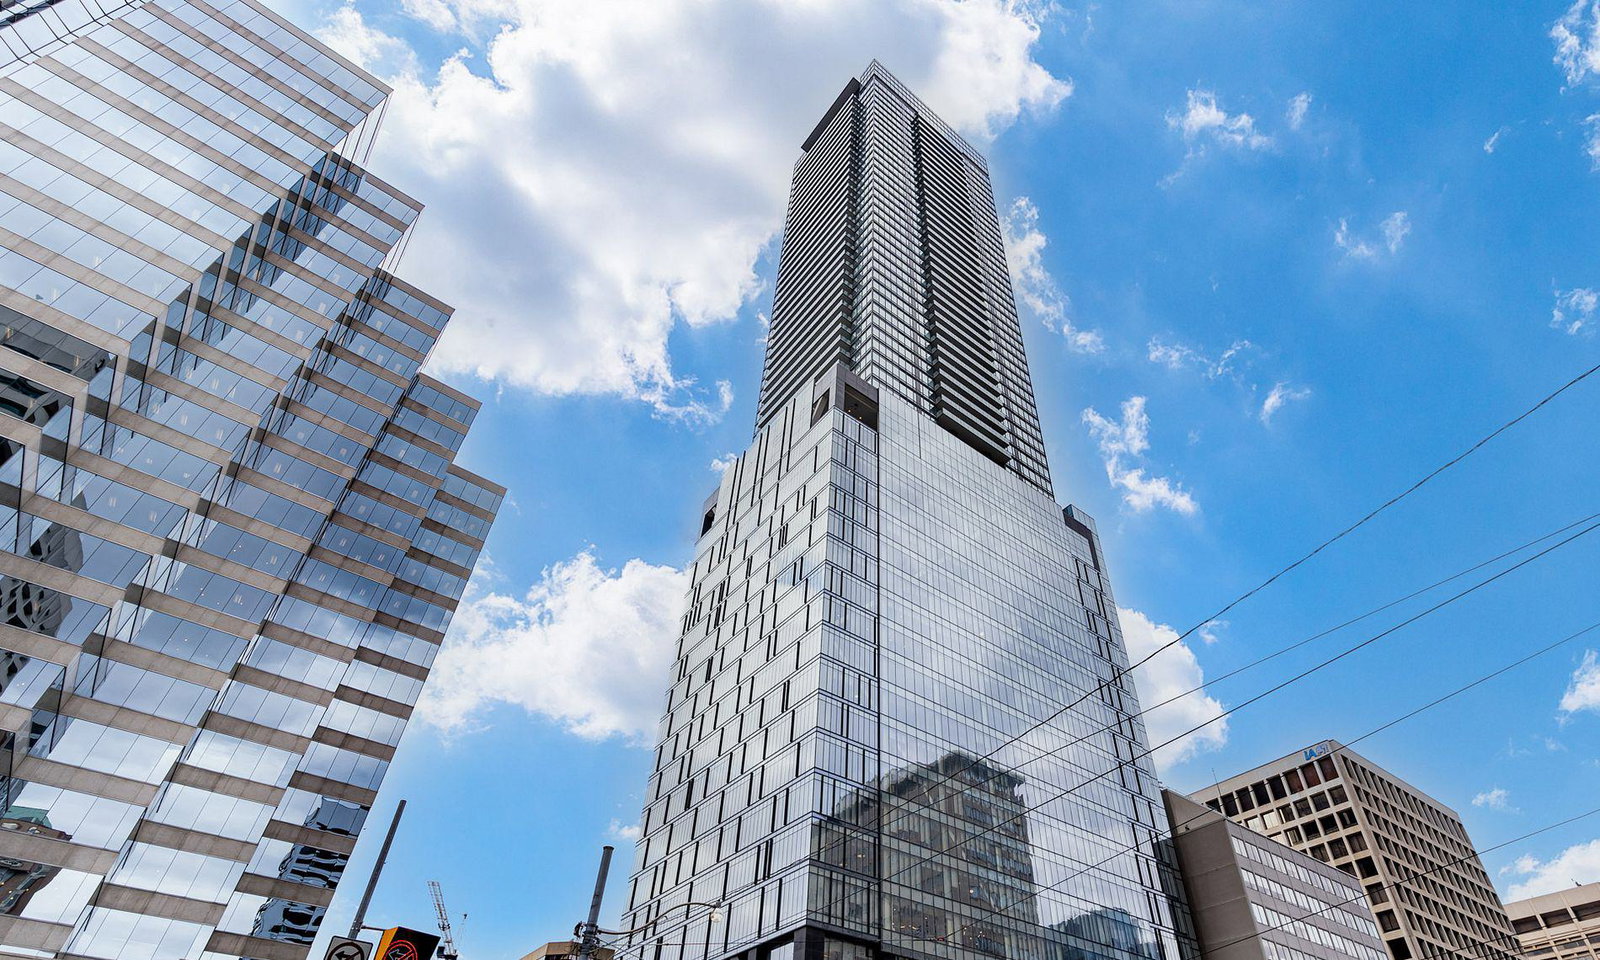
Condo building · 488 University Avenue
The Residences of 488 University Avenue is a 55-storey condo with 453 suites, built in 2017 by Amexon Development Corporation. Right now 6 for sale and 6 for rent are on the market here.
- 55storeys
- 453suites
- $981/sq ft
- 2017built
No similar units for rent in The Residences of 488 University Avenue right now.
Around this home
Daily convenience, out of 100, from the distances below
Schools nearby
School rating, out of 10.
Helpful calculators
Your HOMEH agent

"I would see it this week."