
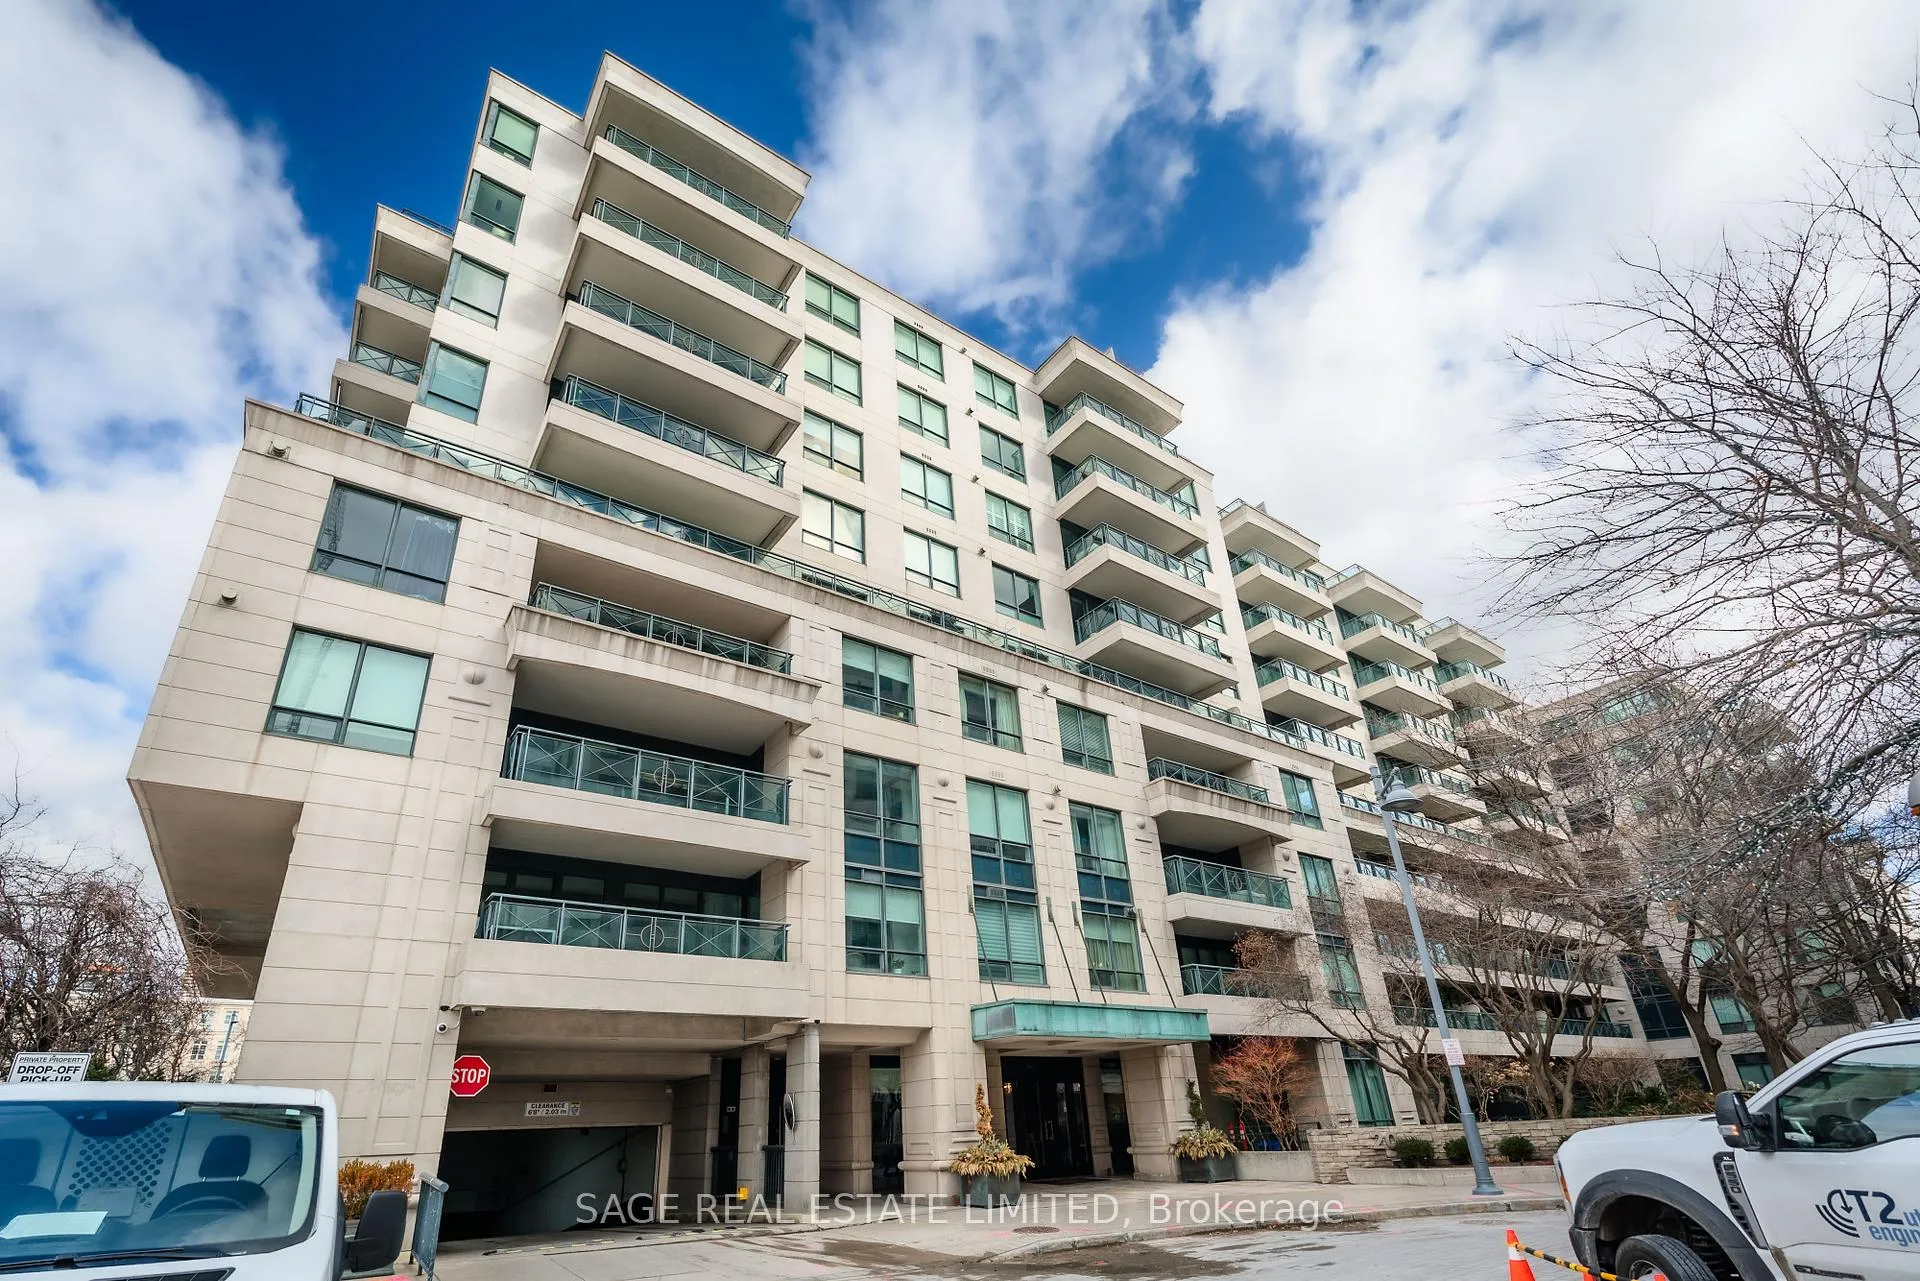
Unit 615, 20 Scrivener Square
Unit 615, 20 Scrivener Square
 See all 39 photos
Property history
About this home
Unit 615, 20 Scrivener Square, Toronto (Rosedale-Moore Park), ON M4W 3X9
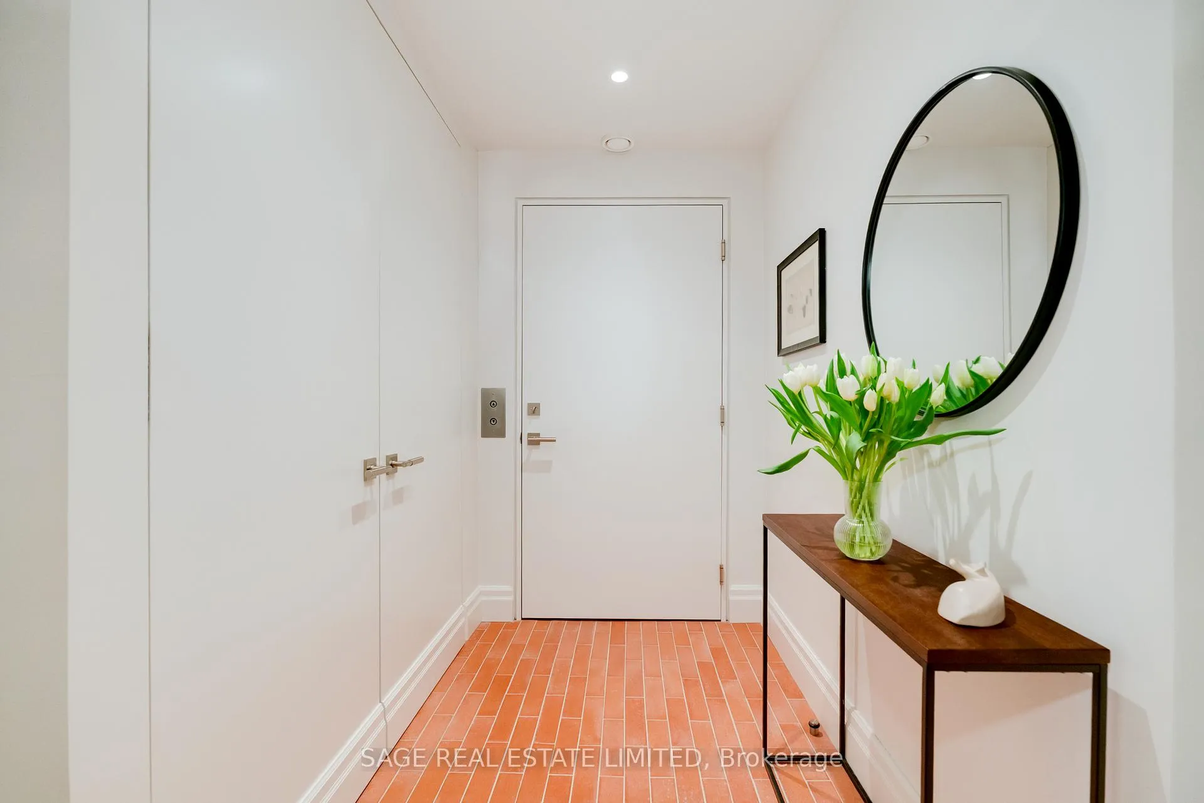
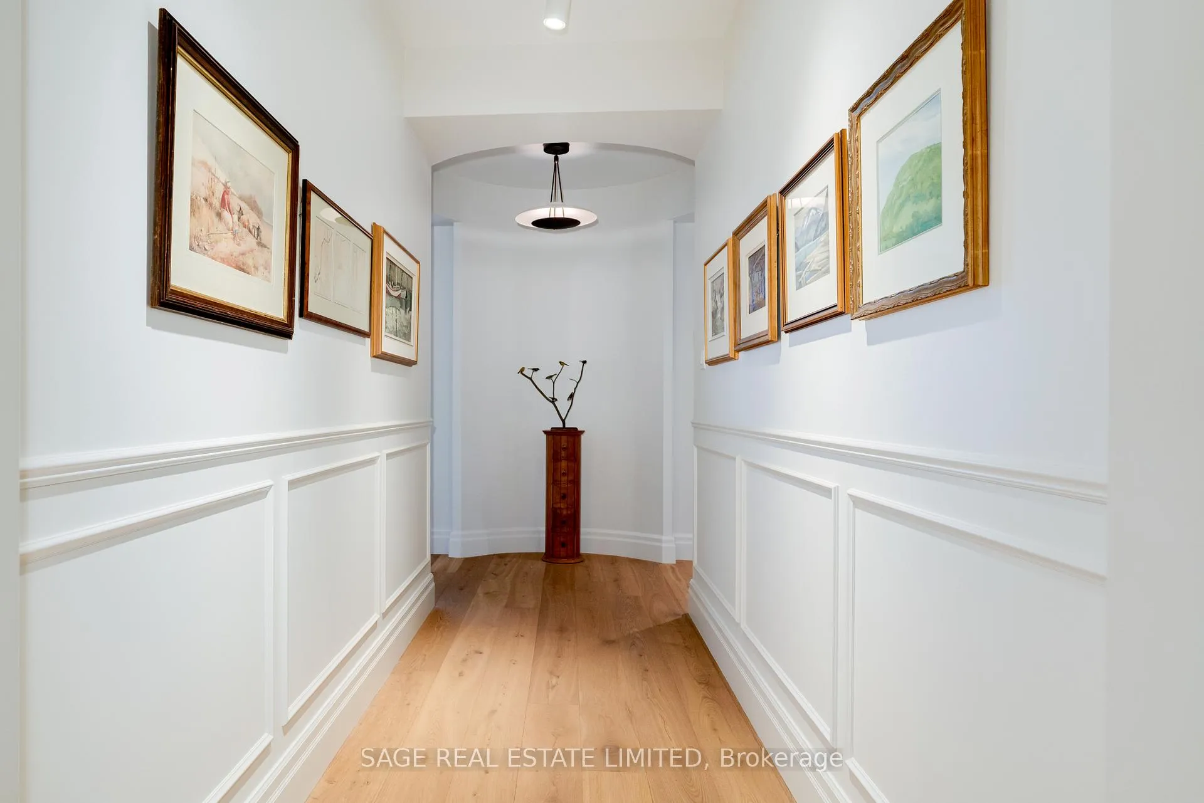
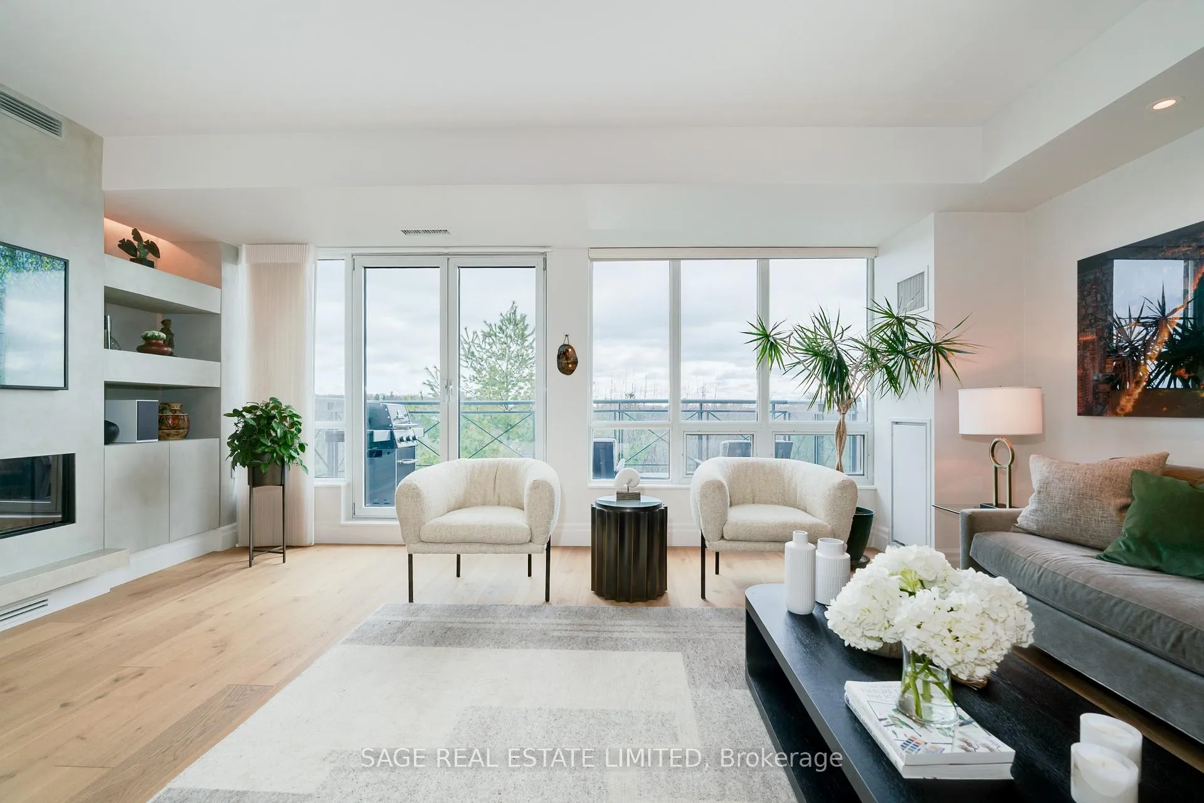
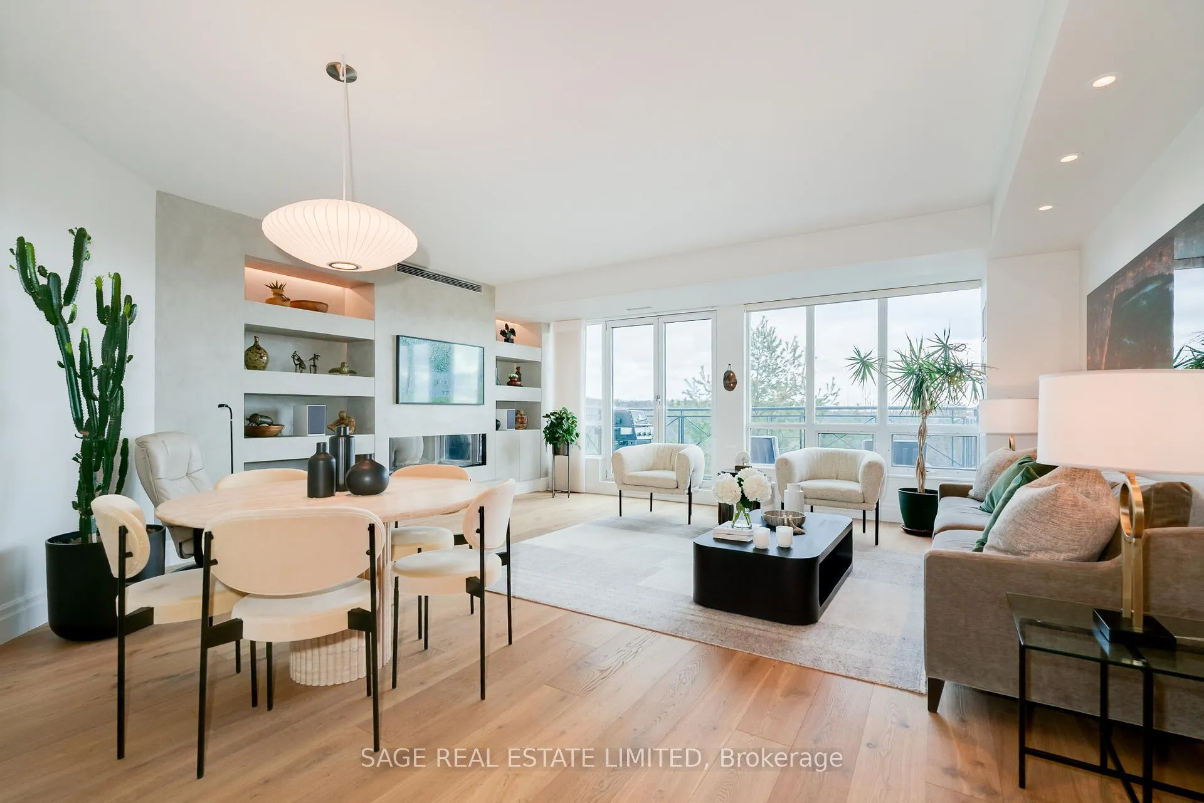
Renovated Luxury Suite with Sweeping Park & Treetop Views. Wake up to Stunning Sunrises in this Completely Renovated, 1545 ft2 Suite with Two Bedrooms Plus Den, in One of Downtown Toronto's Iconic Boutique Buildings. This Beautifully Modernized Suite Has Extraordinary East Views Over the Treetops of Pricefield Park and Stately Rosedale. Summerhill's Gourmet Grocers, Dining, Subway Access and Specialty Shops Provide the Ultimate in Convenience. Completely Redone in 2022, This Remarkable Suite Leave Nothing to be Desired. Enter Directly from Your Private Elevator, Where You'll Enjoy the Spacious Foyer and Walk-in Coat Closet. The Bright, Open Concept Living & Dining Rooms Offer an Airy and Inviting Atmosphere. In Winter, the Sleek Gas Fireplace Creates a Cozy Retreat and the Generous Balcony - With its Own Gas Barbeque - Provides the Ideal Spot for Outdoor Relaxation and Entertaining in Summer. Professionally Designed, the Kitchen Features Premium Appliances Including a Gas Range, as well as Extensive Counter and Cupboard Space. The Den Has Been Meticulously Customized With High-Quality Built-Ins, Creating a Perfect Home Office Complete With a Built-In Desk, Shelving & Storage. Overlooking the Treetops, the Primary Suite Comfortably Fits a King-Sized Bed and Features a Generous Walk-In Closet in Addition to a Stunning, Expansive Ensuite Bathroom. The Second Bedroom Serves Well as an Excellent Guest Room, Office or Den and is Enhanced by an Abundance of Storage, Including a Wall of Built-Ins and a Double Closet. Finished in Elegant Italian Marble, the Guest Bathroom Adds a Further Touch of Luxury and Sophistication to This Delightful Space. An Unparalleled Opportunity to Own a Truly Sensational Treetop Suite With Two Side-by-Side Parking Spaces, Right at the Elevator + Two Storage Lockers, in One of the City's Most Sought-After Residences.
Facts & features
Ask about this home
A HOMEH agent will answer your questions about this home.
Rooms
10 rooms · 2 bathrooms
- Foyer14′5″ × 4′9″69 sq.ft.
- Living room20′5″ × 20′2″412 sq.ft.
- Dining room20′5″ × 20′2″412 sq.ft.
- Den10′4″ × 9′10″102 sq.ft.
- Bathroom11′1″ × 8′6″94 sq.ft.
- Bathroom8′5″ × 4′11″41 sq.ft.
- Other17′ × 6′101 sq.ft.
- Kitchen13′9″ × 9′10″135 sq.ft.
- Primary bedroom14′ × 10′2″142 sq.ft.
- Bedroom 212′8″ × 9′11″126 sq.ft.
Around this home
Schools nearby
School rating, out of 10.
Listing details
Helpful tools
Your HOMEH agent

"Priced 28% over our estimate. I would see it this week."
Ask HOMEH about this home
Price, neighbourhood, monthly cost. Ask anything.
HOMEH Intelligent Agent is an AI, not a licensed representative. Check anything important with your agent.