

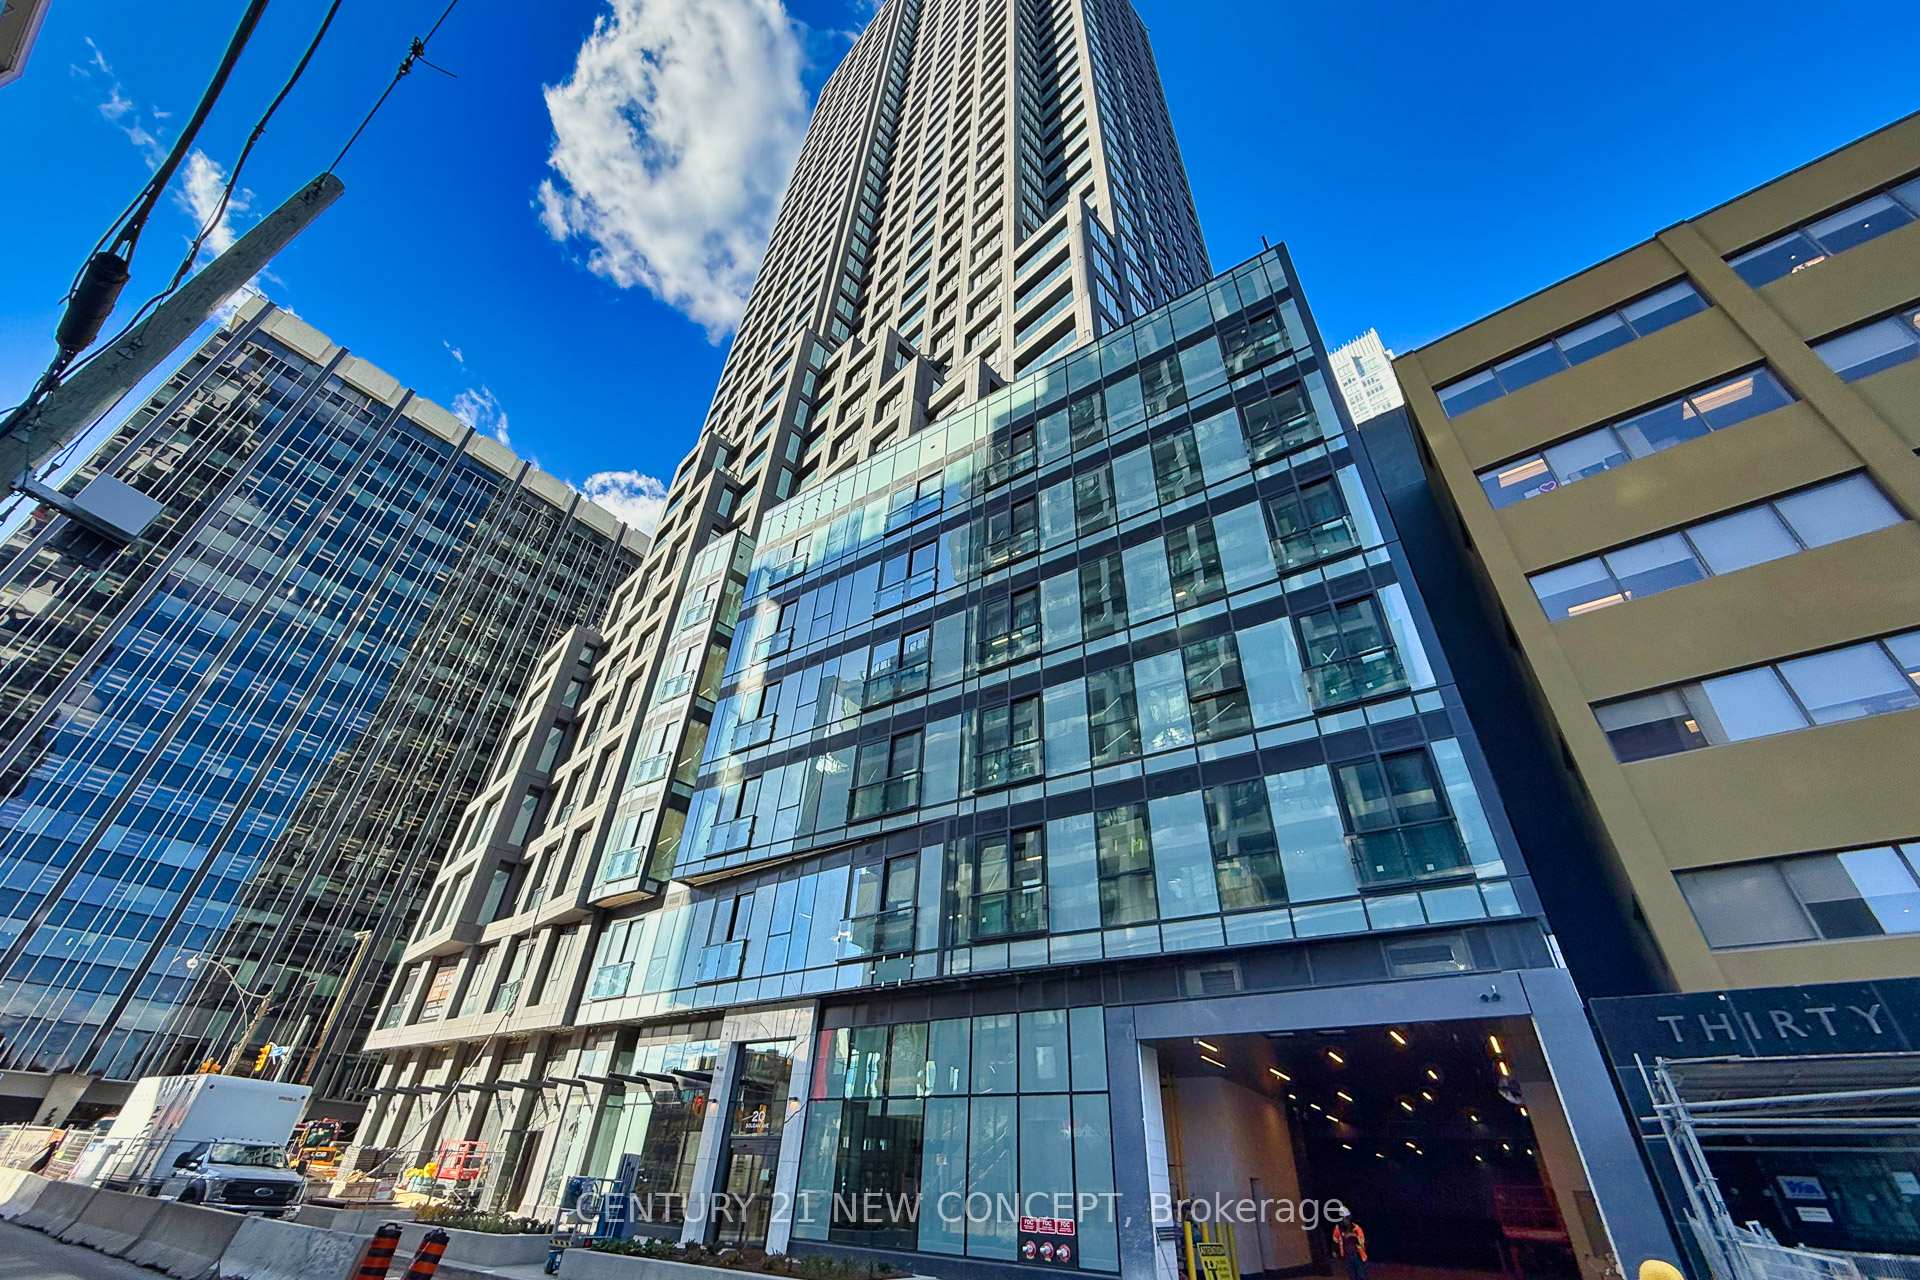
Unit 1706, 20 Soudan Avenue
Unit 1706, 20 Soudan Avenue
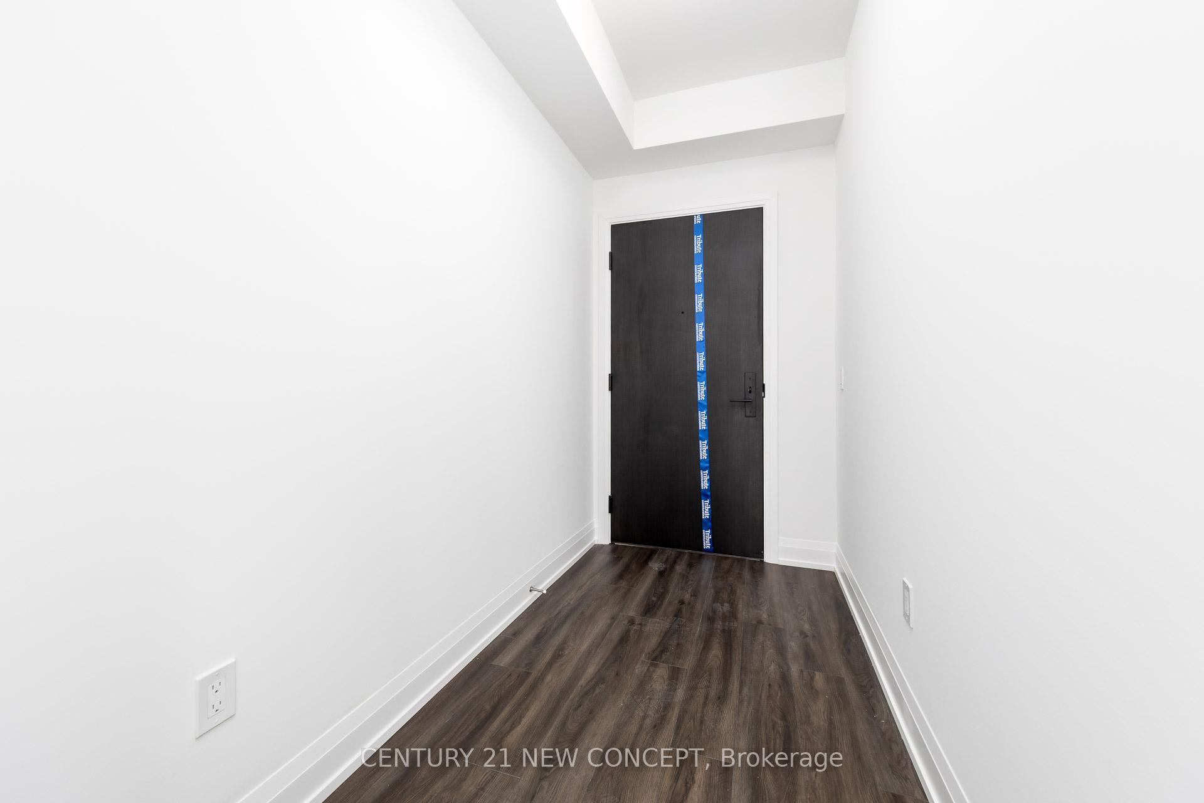
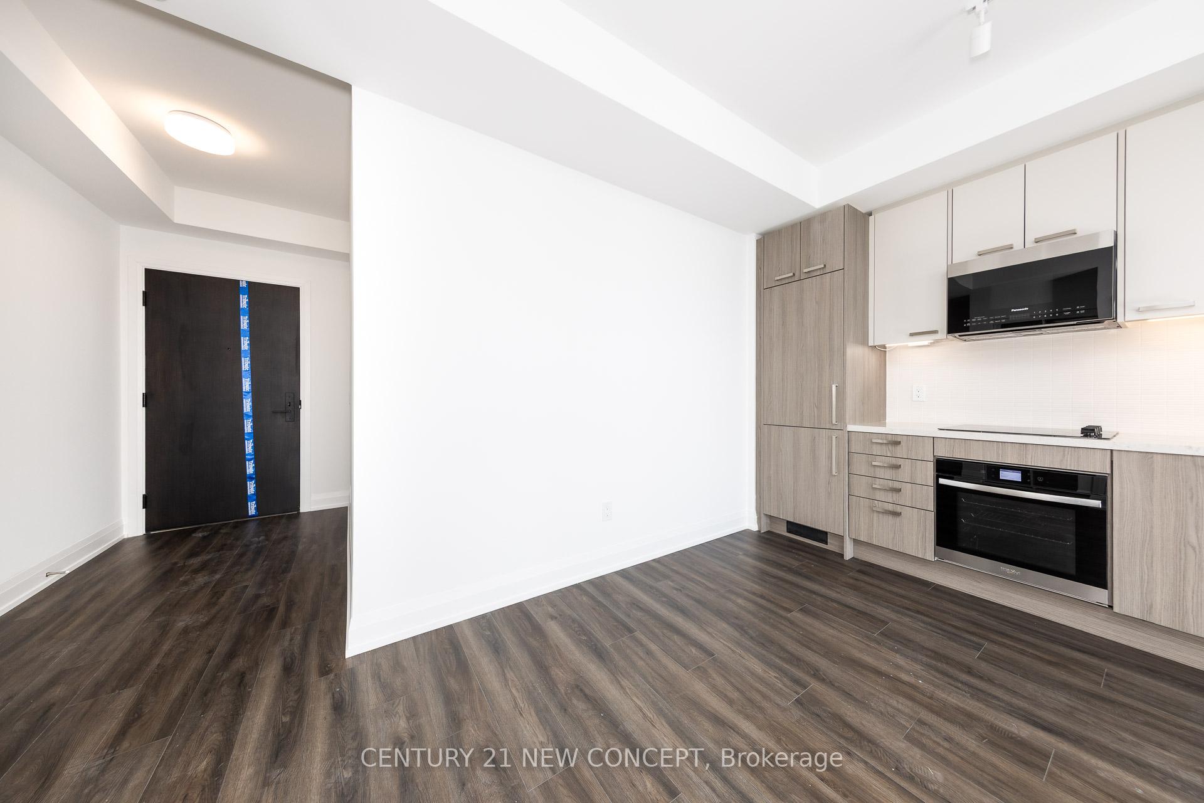
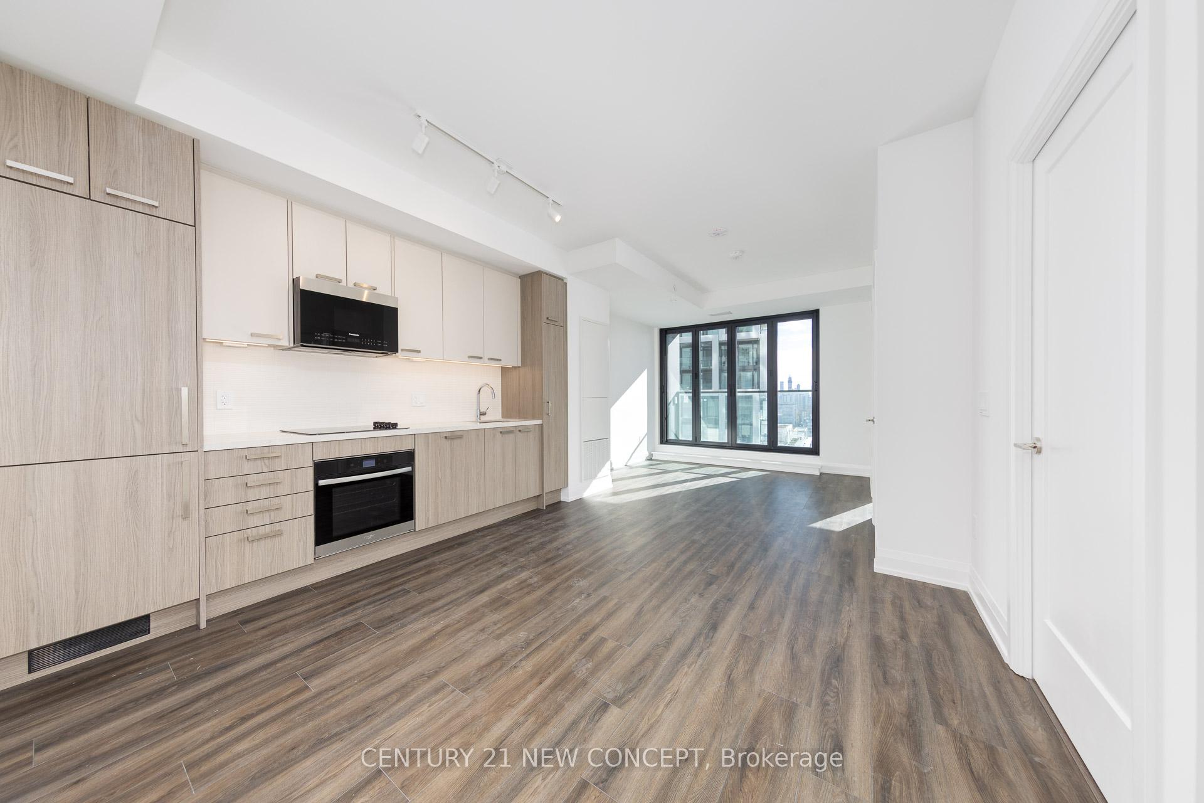
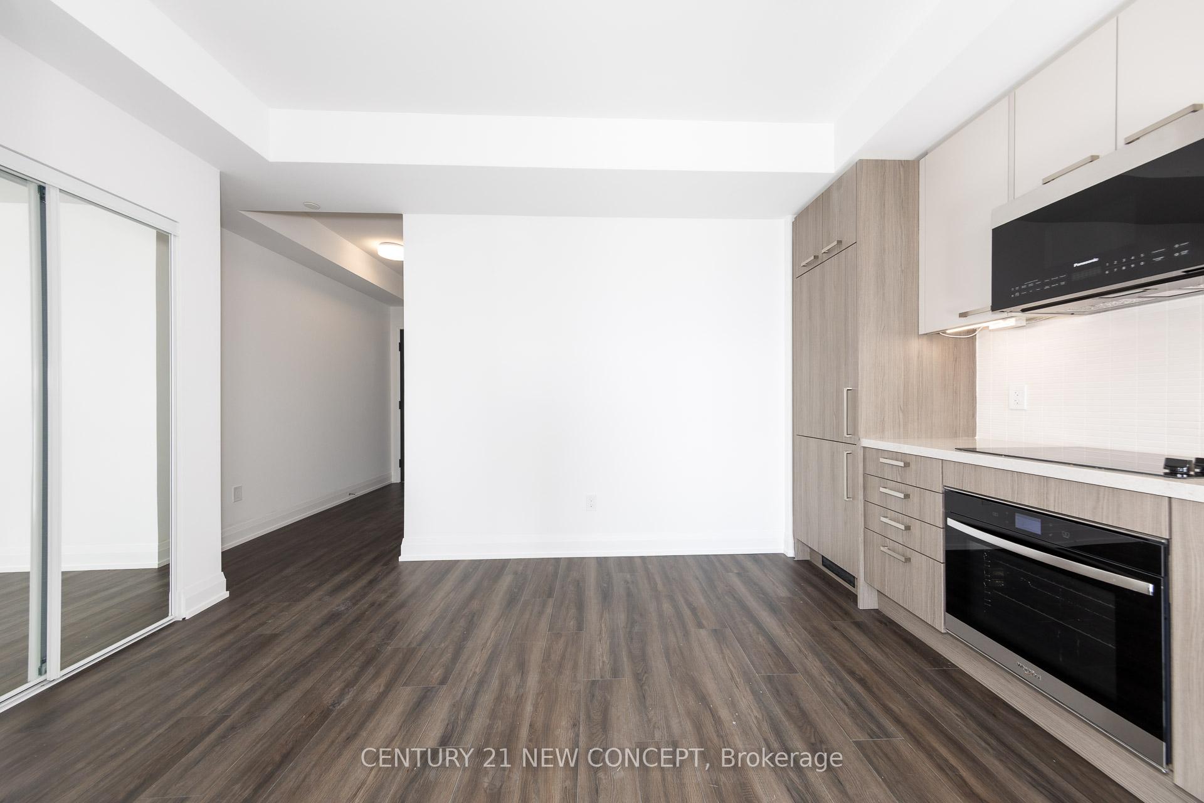 See all 26 photos
Property history
Facts and features
- ExposureSouth
- LaundryEnsuite
- LockerOwned
- BalconyJuliette
- Central air
- Concierge
- Gym
The homeCondo Apartment, Apartment, New
- Type: Condo Apartment
- Style: Apartment
- Age: New
- Living space: 500–599 sq ft
- Basement: None
- Exposure: South
- View: City
InsideEnsuite, main level, Carpet free, separate heating controls, Alarm system, concierge/security, smoke detector
- Laundry: Ensuite, main level
- Features: Carpet free, separate heating controls
- Security: Alarm system, concierge/security, smoke detector
- Rooms above ground: 4
- Bedrooms: 1
- Bathrooms: 1
- Kitchens: 1
OutsideConcrete, Flat, Concrete
- Exterior: Concrete
- Roof: Flat
- Foundation: Concrete
- Balcony: Juliette
- Accessibility: Elevator, parking
Parking and lockerUnderground, Parking type None, Underground
- Garage: Underground
- Parking type: None
- Driveway: Underground
- Locker: Owned
- Locker unit: 1
- Locker number: 1
- Locker level: 1
BuildingY & s, Storeys 35, Units 304
- Name: Y & s
- Storeys: 35
- Units: 304
- Condo corporation: 0
- Amenities: Bike storage, concierge, elevator, game room, guest suites, gym
- Pets: Allowed
Heating, water and powerForced air, gas, Central air
- Heating: Forced air, gas
- Cooling: Central air
Rent and termsRent $2,150 a month, Entire property, Unfurnished
- Rent: $2,150 a month
- Space for rent: Entire property
- Furnished: Unfurnished
- Lease: 12 months
- Paid: Monthly
- Rent includes: Building insurance, building maintenance, common elements
- Deposit: Required
- Credit check: Required
- Employment letter: Required
- Rental application: Required
- References: Required
IncludedBuilt-in stainless-steel appliances including stove top, range oven, microwave & fridge, stacked washer & dryer, all elfs, window covering. with locker room
- Included: Built-in stainless-steel appliances including stove top, range oven, microwave & fridge, stacked washer & dryer, all elfs, window covering. with locker room
NearbyPublic transit, park, school
- Close to: Public transit, park, school
Listing detailsC12508600, Rented, Nov 4, 2025
- MLS® number: C12508600
- Status: Rented
- Listed on: Nov 4, 2025
- Days on market: 21
- Updated: Nov 25, 2025
- Possession: 2025-11-05 / Immediate
- Occupied by: Vacant
- Listing brokerage: CENTURY 21 NEW CONCEPT
About this home
Unit 1706, 20 Soudan Avenue, Toronto (Mount Pleasant West), ON M4S 1V5
Be among the first to experience luxury living at Y&S Condominiums by Tribute Communities - an award-winning builder renowned for exceptional quality. This beautifully crafted one-bedroom suite features a bright South facing views and spacious open-concept layout with modern elegance and premium finishes throughout. Enjoy a stunning south view including the CN Tower, a junior balcony, and 9-ft ceilings. Convenient two-way subway access provides unmatched connectivity. The gourmet kitchen is equipped with built-in high-end appliances and sleek cabinetry - perfect for dining or entertaining. The primary bedroom offers ample closet space, while the spa-inspired bathroom boasts designer-quality finishes. In-suite laundry is conveniently included. Residents enjoy world-class amenities designed for both comfort and productivity, including a fully equipped fitness centre, yoga studio, co-working lounges with meeting rooms and a coffee bar, a guest suite, and a rooftop terrace offering panoramic city views. These features provide an exceptional blend of convenience, community, and lifestyle in every aspect of daily living. Ideally located in the heart of Toronto at Yonge & Eglinton, just steps to the subway intersection and minutes to vibrant shops, cafés, and restaurants. (Note: new Auto blinds )
Ask about this home
A HOMEH agent will answer your questions about this home.
Know more about Y&S Condos
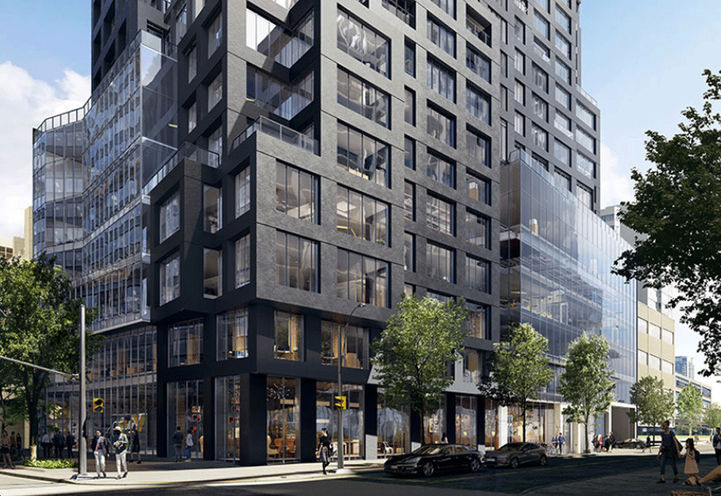
Condo building · 2161 Yonge Street
Y&S Condos is a 35-storey condo with 304 suites by Tribute Communities. Right now 6 for sale and 18 for rent are on the market here.
- 35storeys
- 304suites
No similar units for rent in Y&S Condos right now.
Around this home
Daily convenience, out of 100, from the distances below
Schools nearby
School rating, out of 10.
Helpful calculators
Your HOMEH agent

"I would see it this week."