

Unit 1909, 20 Soudan Avenue
Unit 1909, 20 Soudan Avenue
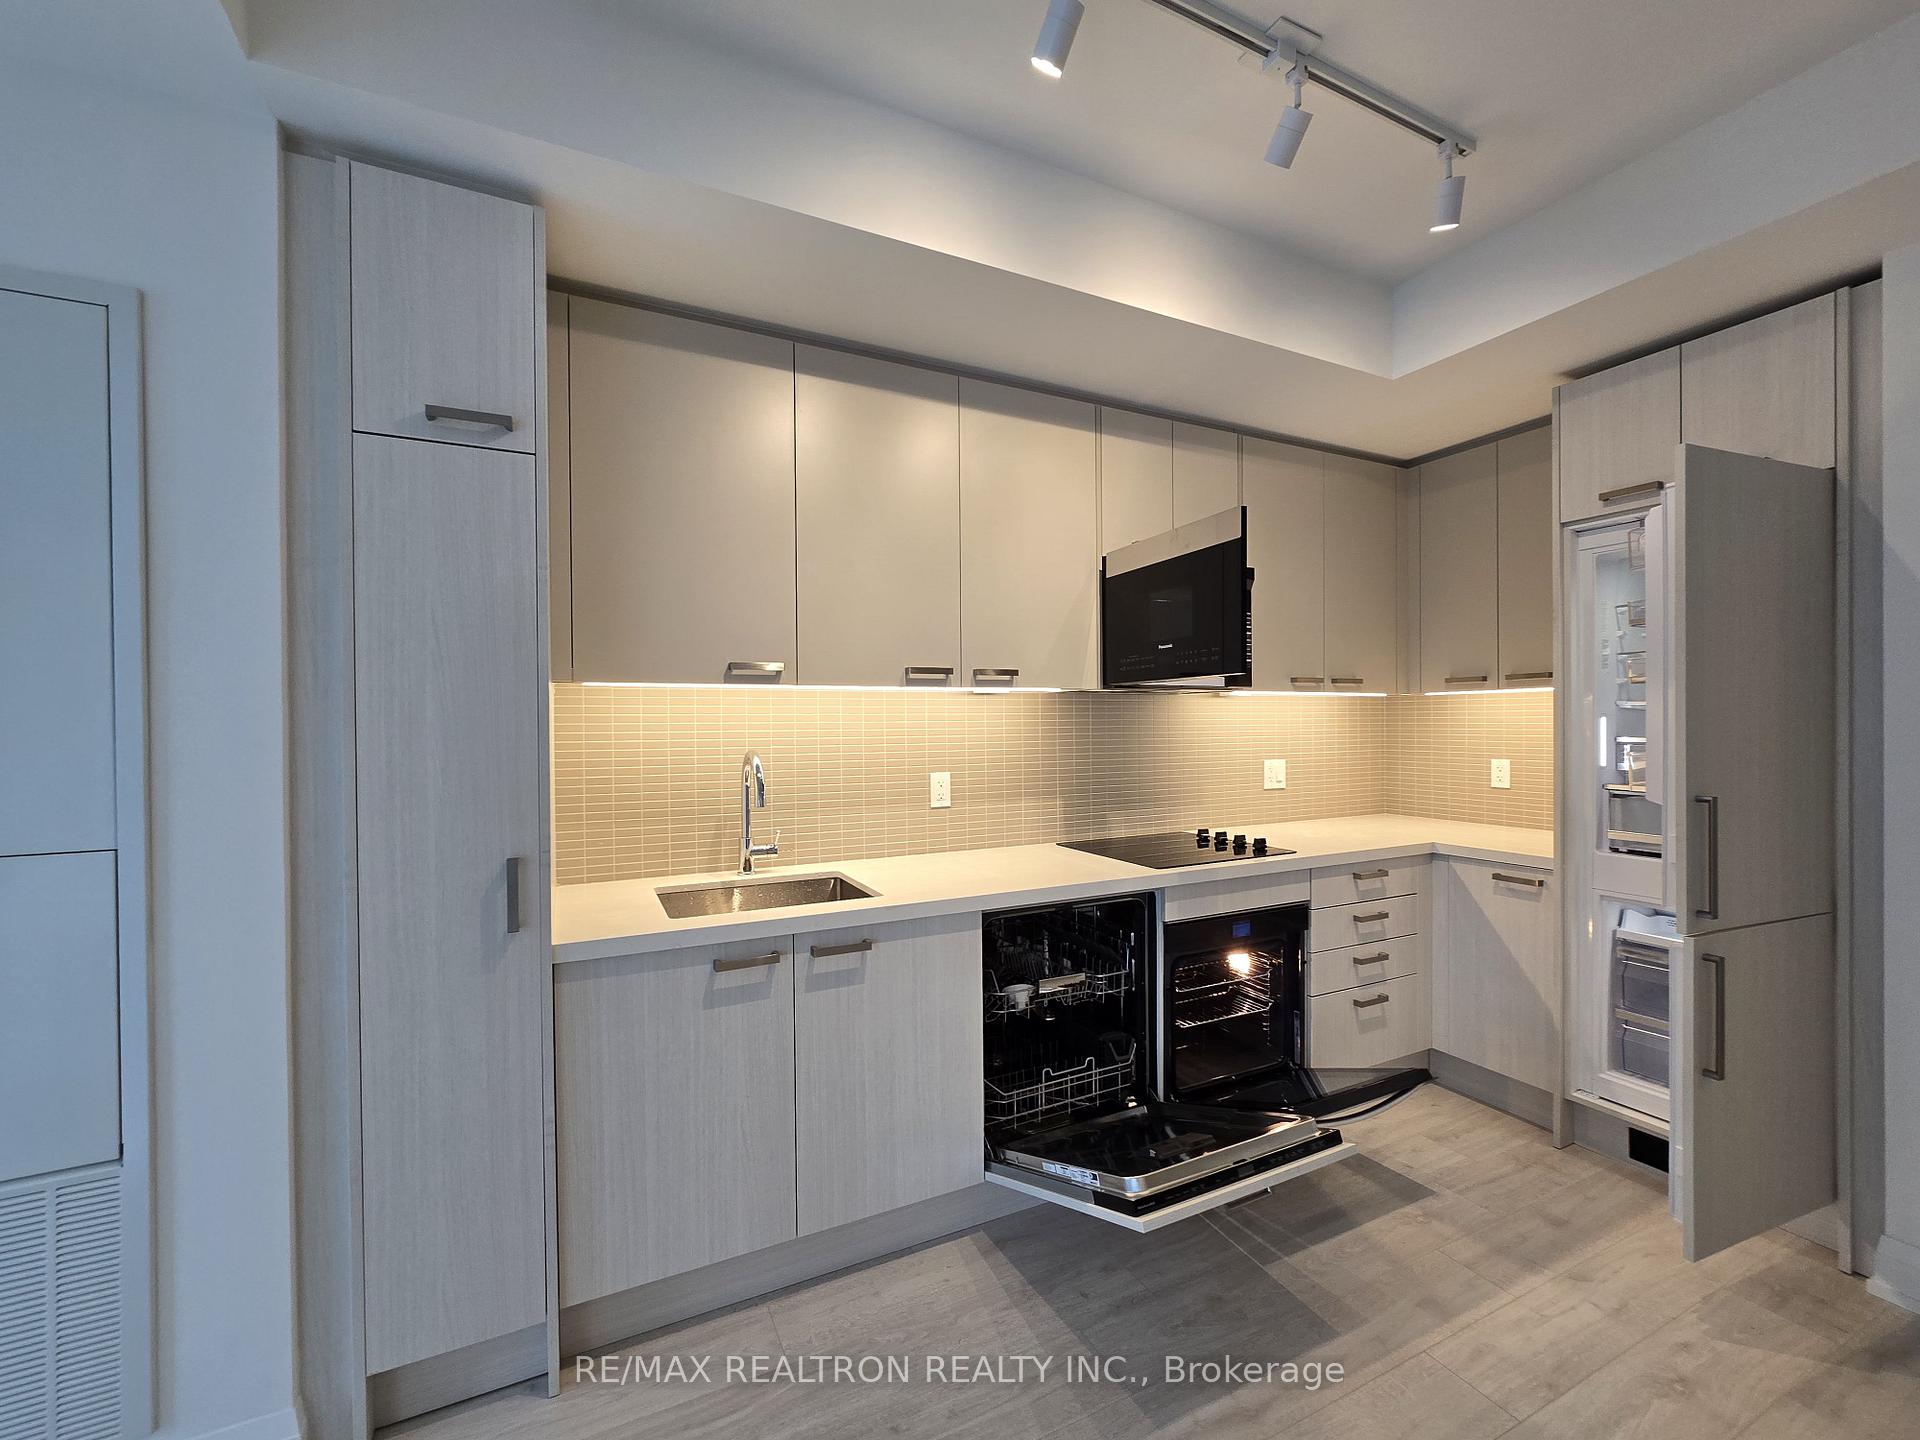 See all 20 photos
Property history
Facts and features
- ExposureNorth
- LaundryIn-suite
- LockerNone
- BalconyJuliette
- Central air
The homeCondo Apartment, Apartment, New
- TypeCondo Apartment
- StyleApartment
- AgeNew
- Living space500–599 sq ft
- BasementNone
- ExposureNorth
InsideIn-suite laundry, main level, Built-in oven, carpet free, Concierge/security
- LaundryIn-suite laundry, main level
- FeaturesBuilt-in oven, carpet free
- SecurityConcierge/security
- Rooms above ground5
- Bedrooms1 + 1 in the basement
- Bathrooms1
- Kitchens1
OutsideConcrete, Juliette
- ExteriorConcrete
- BalconyJuliette
Parking and lockerParking type None, Locker None
- Parking typeNone
- LockerNone
BuildingY&s, Storeys 35, Units 304
- NameY&s
- Storeys35
- Units304
- Condo corporation0
- PetsAllowed
Heating, water and powerFan coil, gas, Central air
- HeatingFan coil, gas
- CoolingCentral air
Rent and termsRent $2,200 a month, Entire property, Unfurnished
- Rent$2,200 a month
- Space for rentEntire property
- FurnishedUnfurnished
- Lease12 months
- PaidMonthly
- Rent includesBuilding insurance, common elements
- DepositRequired
- Credit checkRequired
- Employment letterRequired
- Rental applicationRequired
- ReferencesRequired
IncludedBuilding insurance, common element
- IncludedBuilding insurance, common element
NearbyPublic transit, school
- Close toPublic transit, school
Listing detailsC12535314, Rented, Nov 11, 2025
- MLS® numberC12535314
- StatusRented
- Listed onNov 11, 2025
- Days on market21
- UpdatedDec 2, 2025
- Possession2025-11-15 / Immediate
- Occupied byVacant
- Listing brokerageRE/MAX REALTRON REALTY INC.
About this home
Unit 1909, 20 Soudan Avenue, Toronto (Mount Pleasant West), ON M4S 0E2
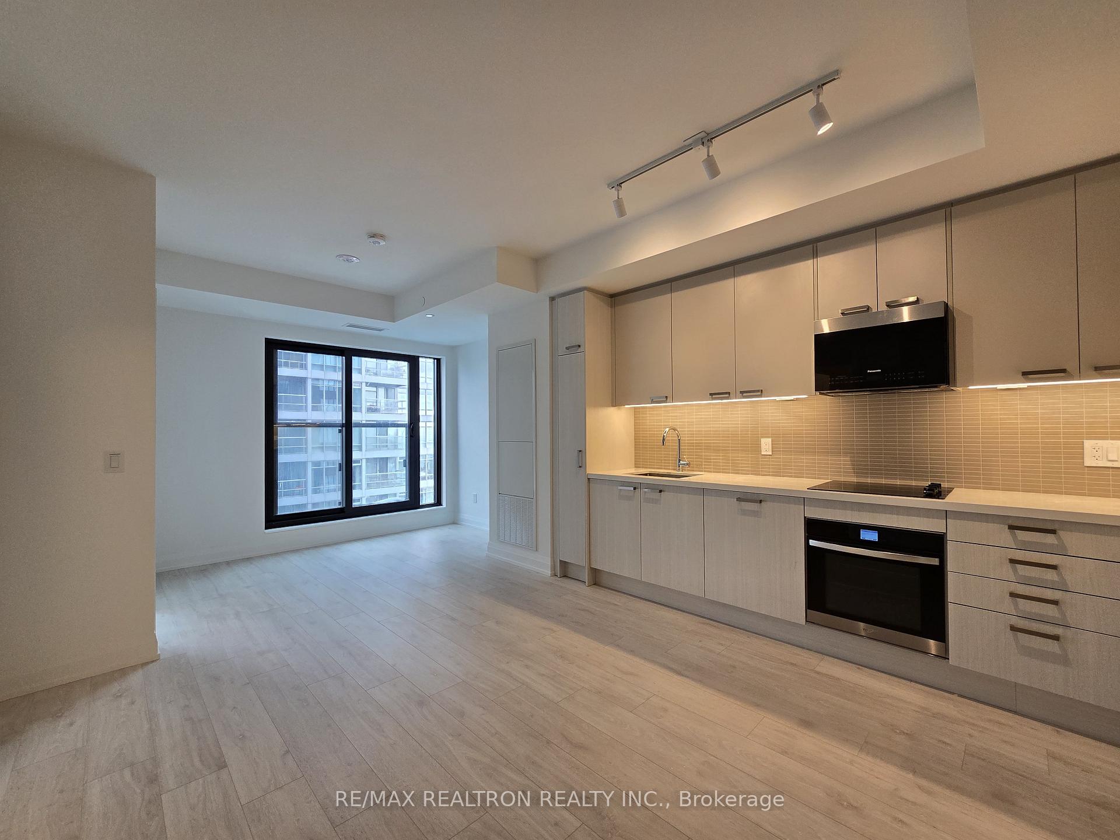
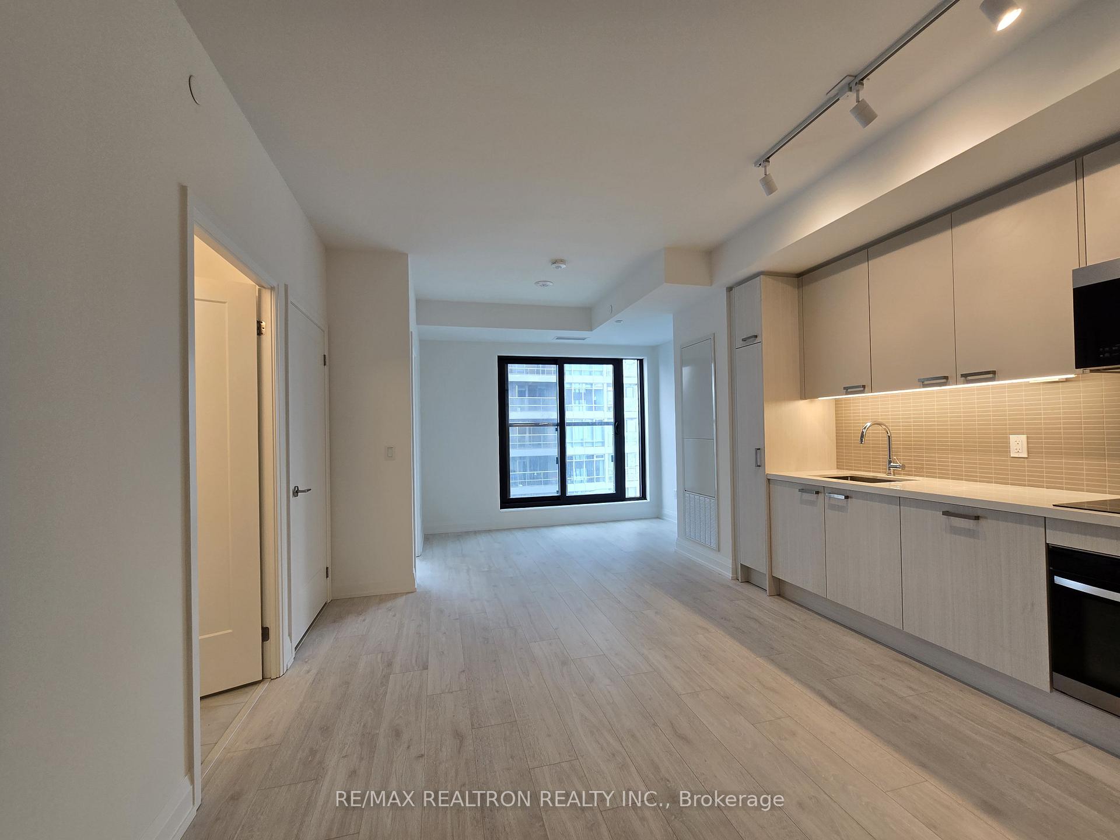
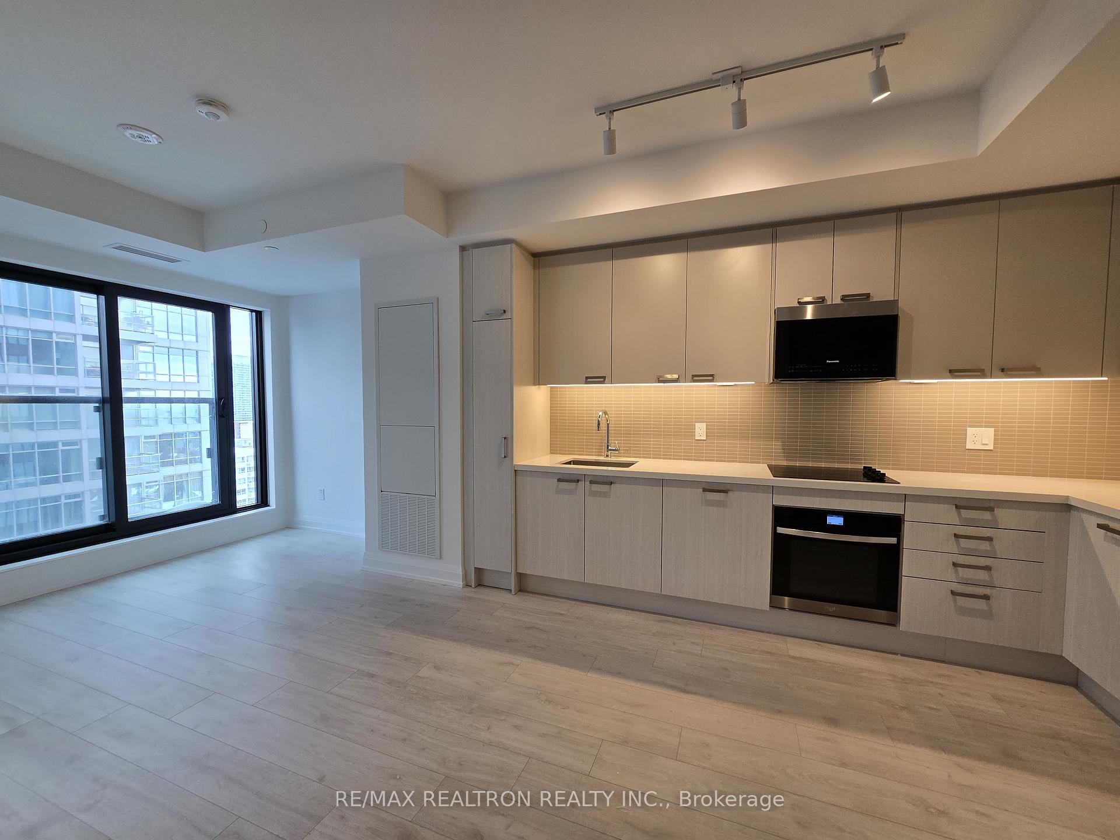
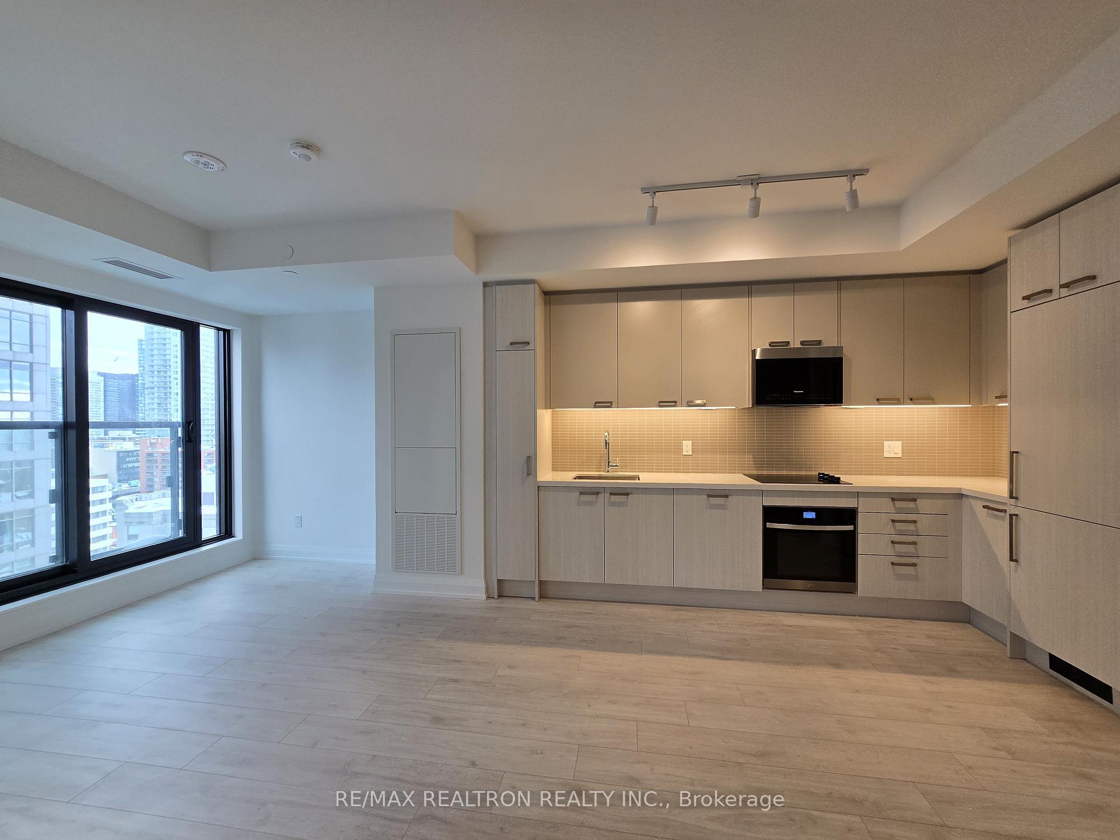
Welcome to Y & S Condos by Tribute Communities - Midtown Toronto's newest address for style, convenience, and contemporary living. This brand-new 1 Bedroom + Den suite (approx. 570 sq. ft.) offers a thoughtfully designed open-concept layout with a bright north view, combining form and function for a modern urban lifestyle. The sleek kitchen features integrated appliances, quartz countertops, and designer cabinetry, while the spacious living and dining areas flow seamlessly for comfortable everyday living. The den provides flexible space - ideal for a home office, study area, or guest corner. Located just steps from the dynamic intersection of Yonge & Eglinton, residents enjoy a perfect balance of city energy and neighborhood charm. Surrounded by trendy cafés, restaurants, shopping, and everyday conveniences, this is one of Toronto's most desirable and walkable communities. Commuting is effortless with Eglinton Station nearby, offering direct access to TTC Line 1 (Yonge-University) and the soon-to-open Eglinton Crosstown LRT, set to make east-west travel across midtown faster and easier than ever. Y & S Condos stands out with its bold architecture, upscale lobby, and a rich collection of amenities designed for comfort and connection - including fitness centre, rooftop terrace, social lounge, and 24-hour concierge. Experience the best of modern condo living in a location that continues to grow and evolve as Toronto's premier midtown hub. This is a rare opportunity to be the first occupant of a brand-new suite offering luxury, lifestyle, and location all in one. Perfect for professionals, couples, or anyone seeking an elegant and convenient home in the heart of Midtown Toronto.
Ask about this home
A HOMEH agent will answer your questions about this home.
Know more about Y&S Condos
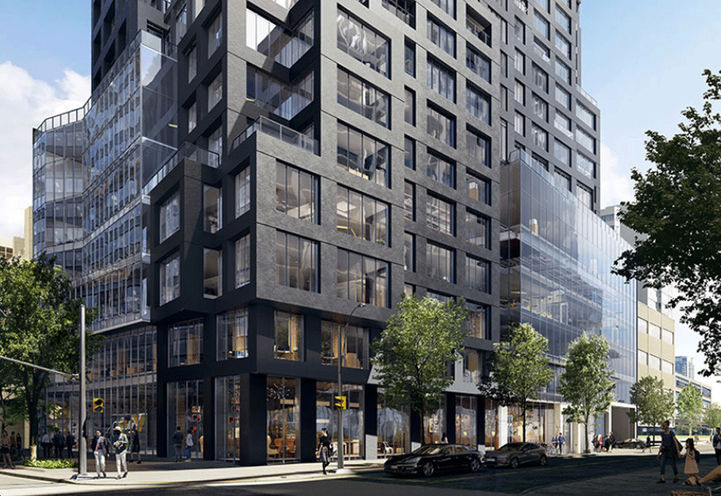
Condo building · 2161 Yonge Street
Y&S Condos is a 35-storey condo with 304 suites by Tribute Communities. Right now 6 for sale and 18 for rent are on the market here.
- 35storeys
- 304suites
No similar units for rent in Y&S Condos right now.
Around this home
Daily convenience, out of 100, from the distances below
Schools nearby
School rating, out of 10.
Helpful calculators
Your HOMEH agent

"I would see it this week."