

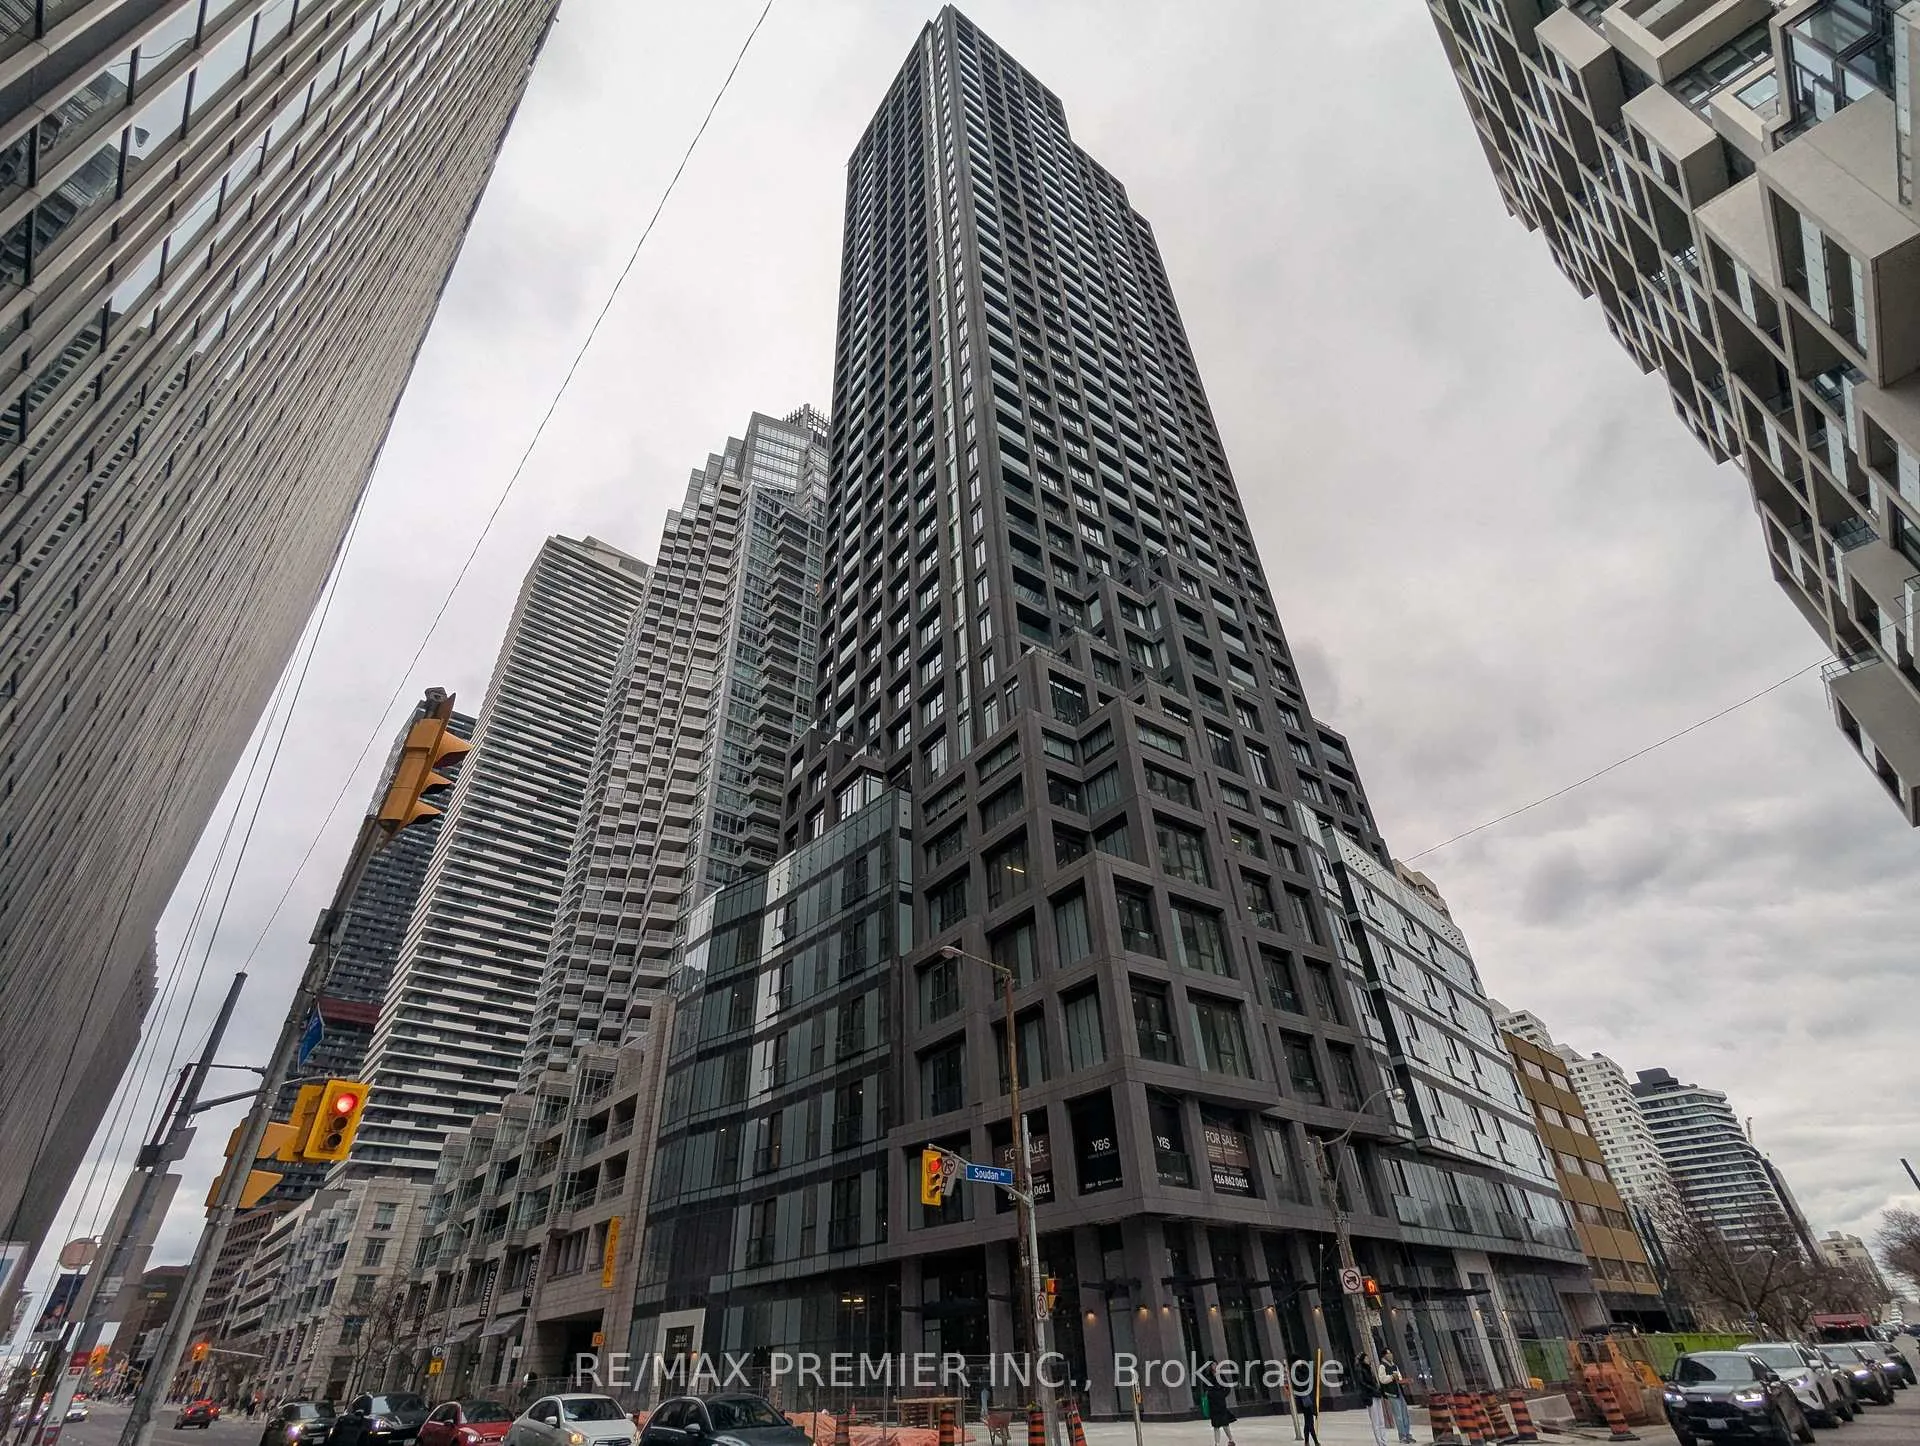
Unit 2611, 20 Soudan Avenue
Unit 2611, 20 Soudan Avenue
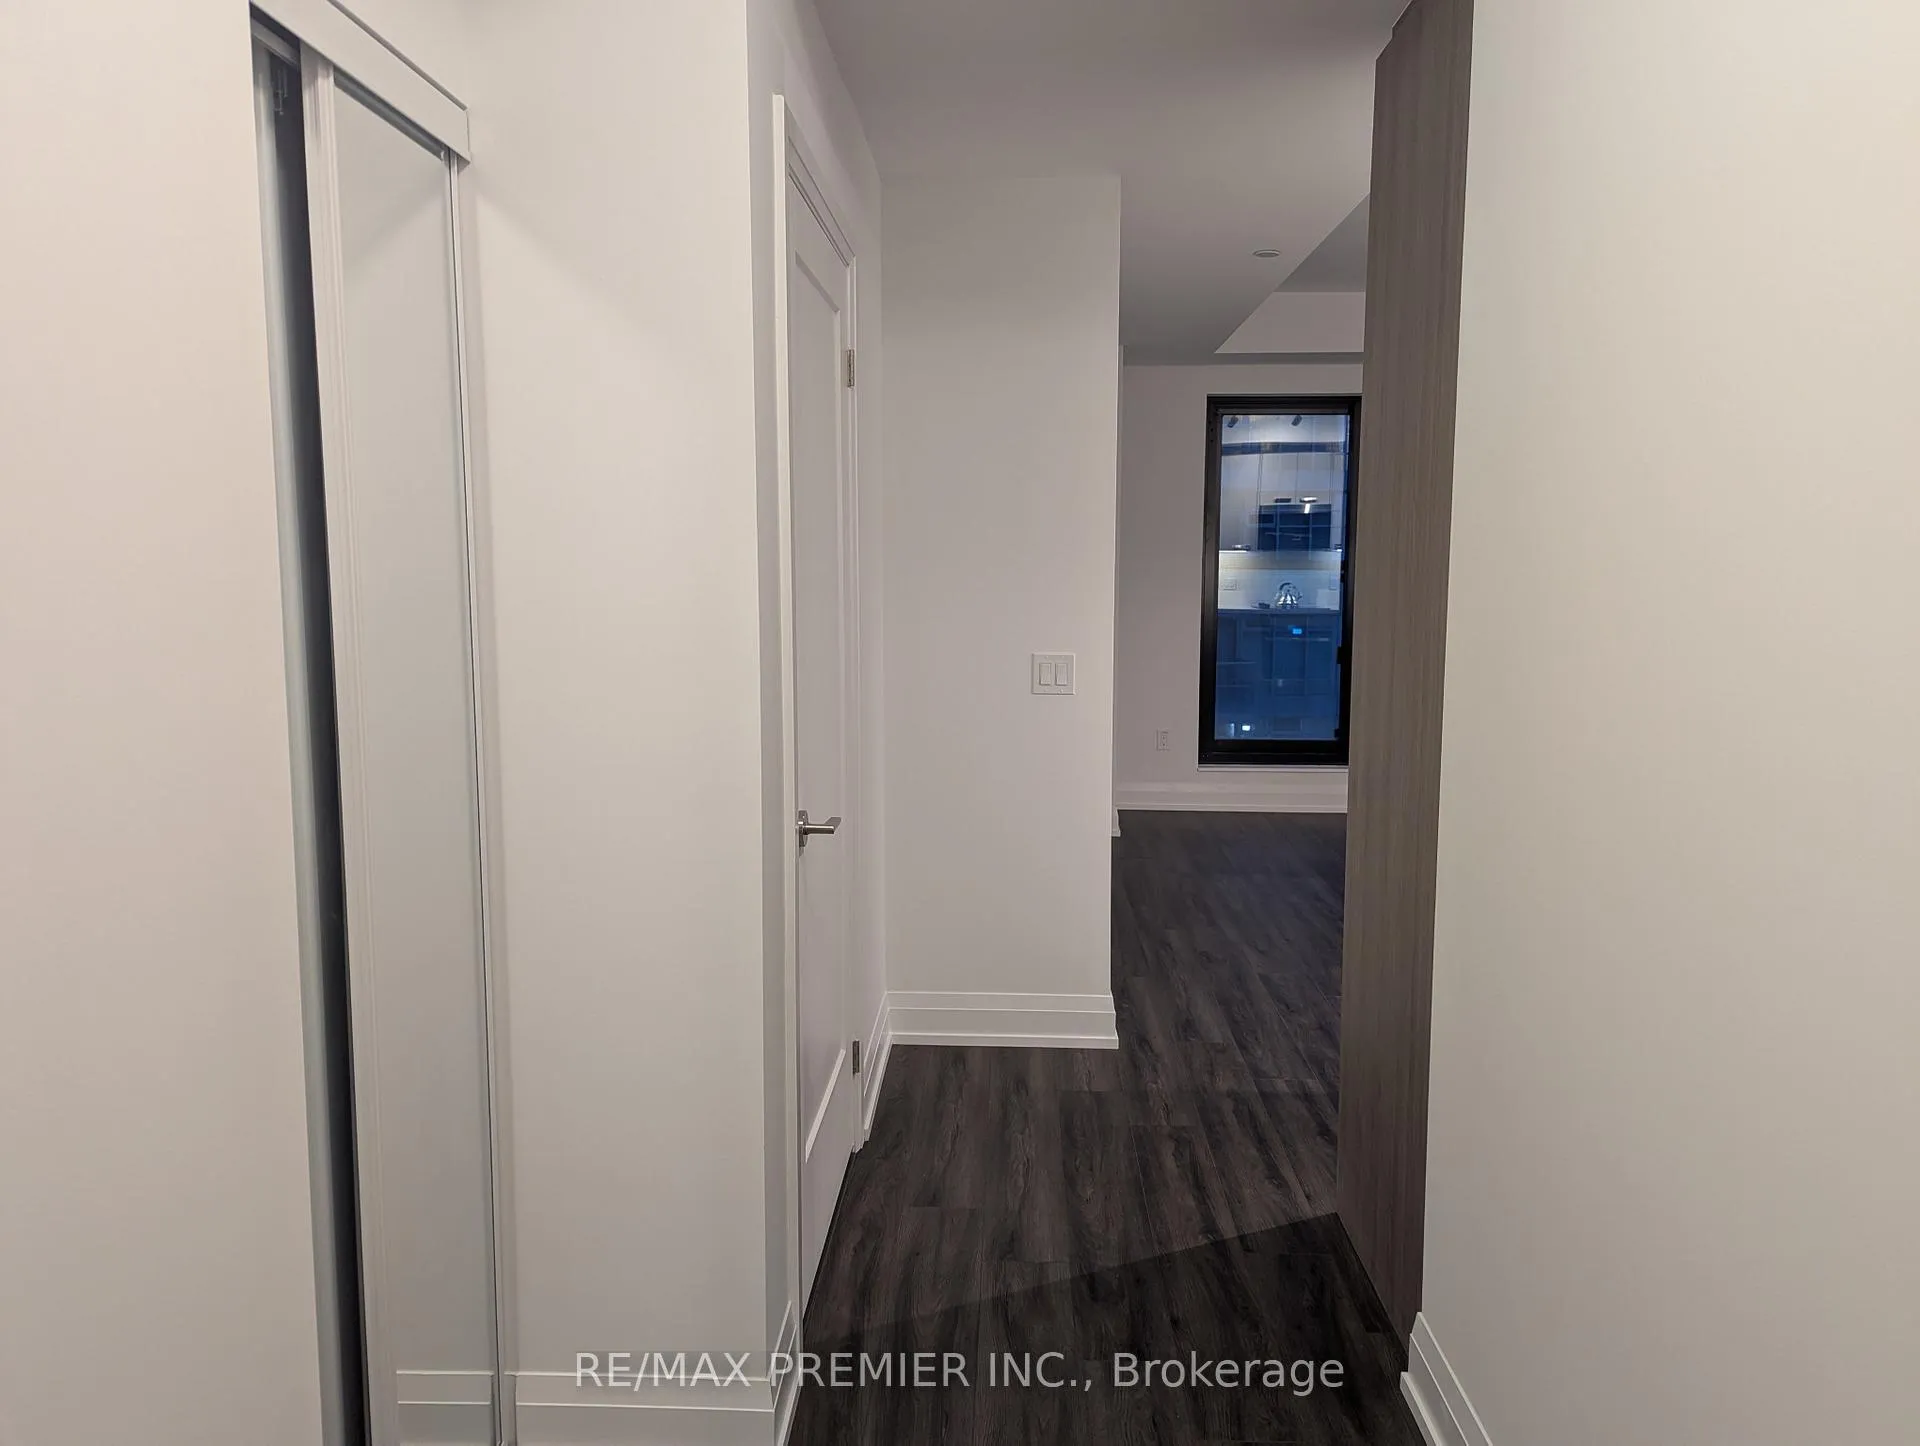 See all 25 photos
Property history
Facts and features
- ExposureNorth
- LaundryIn-suite
- LockerNone
- BalconyJuliette
- Central air
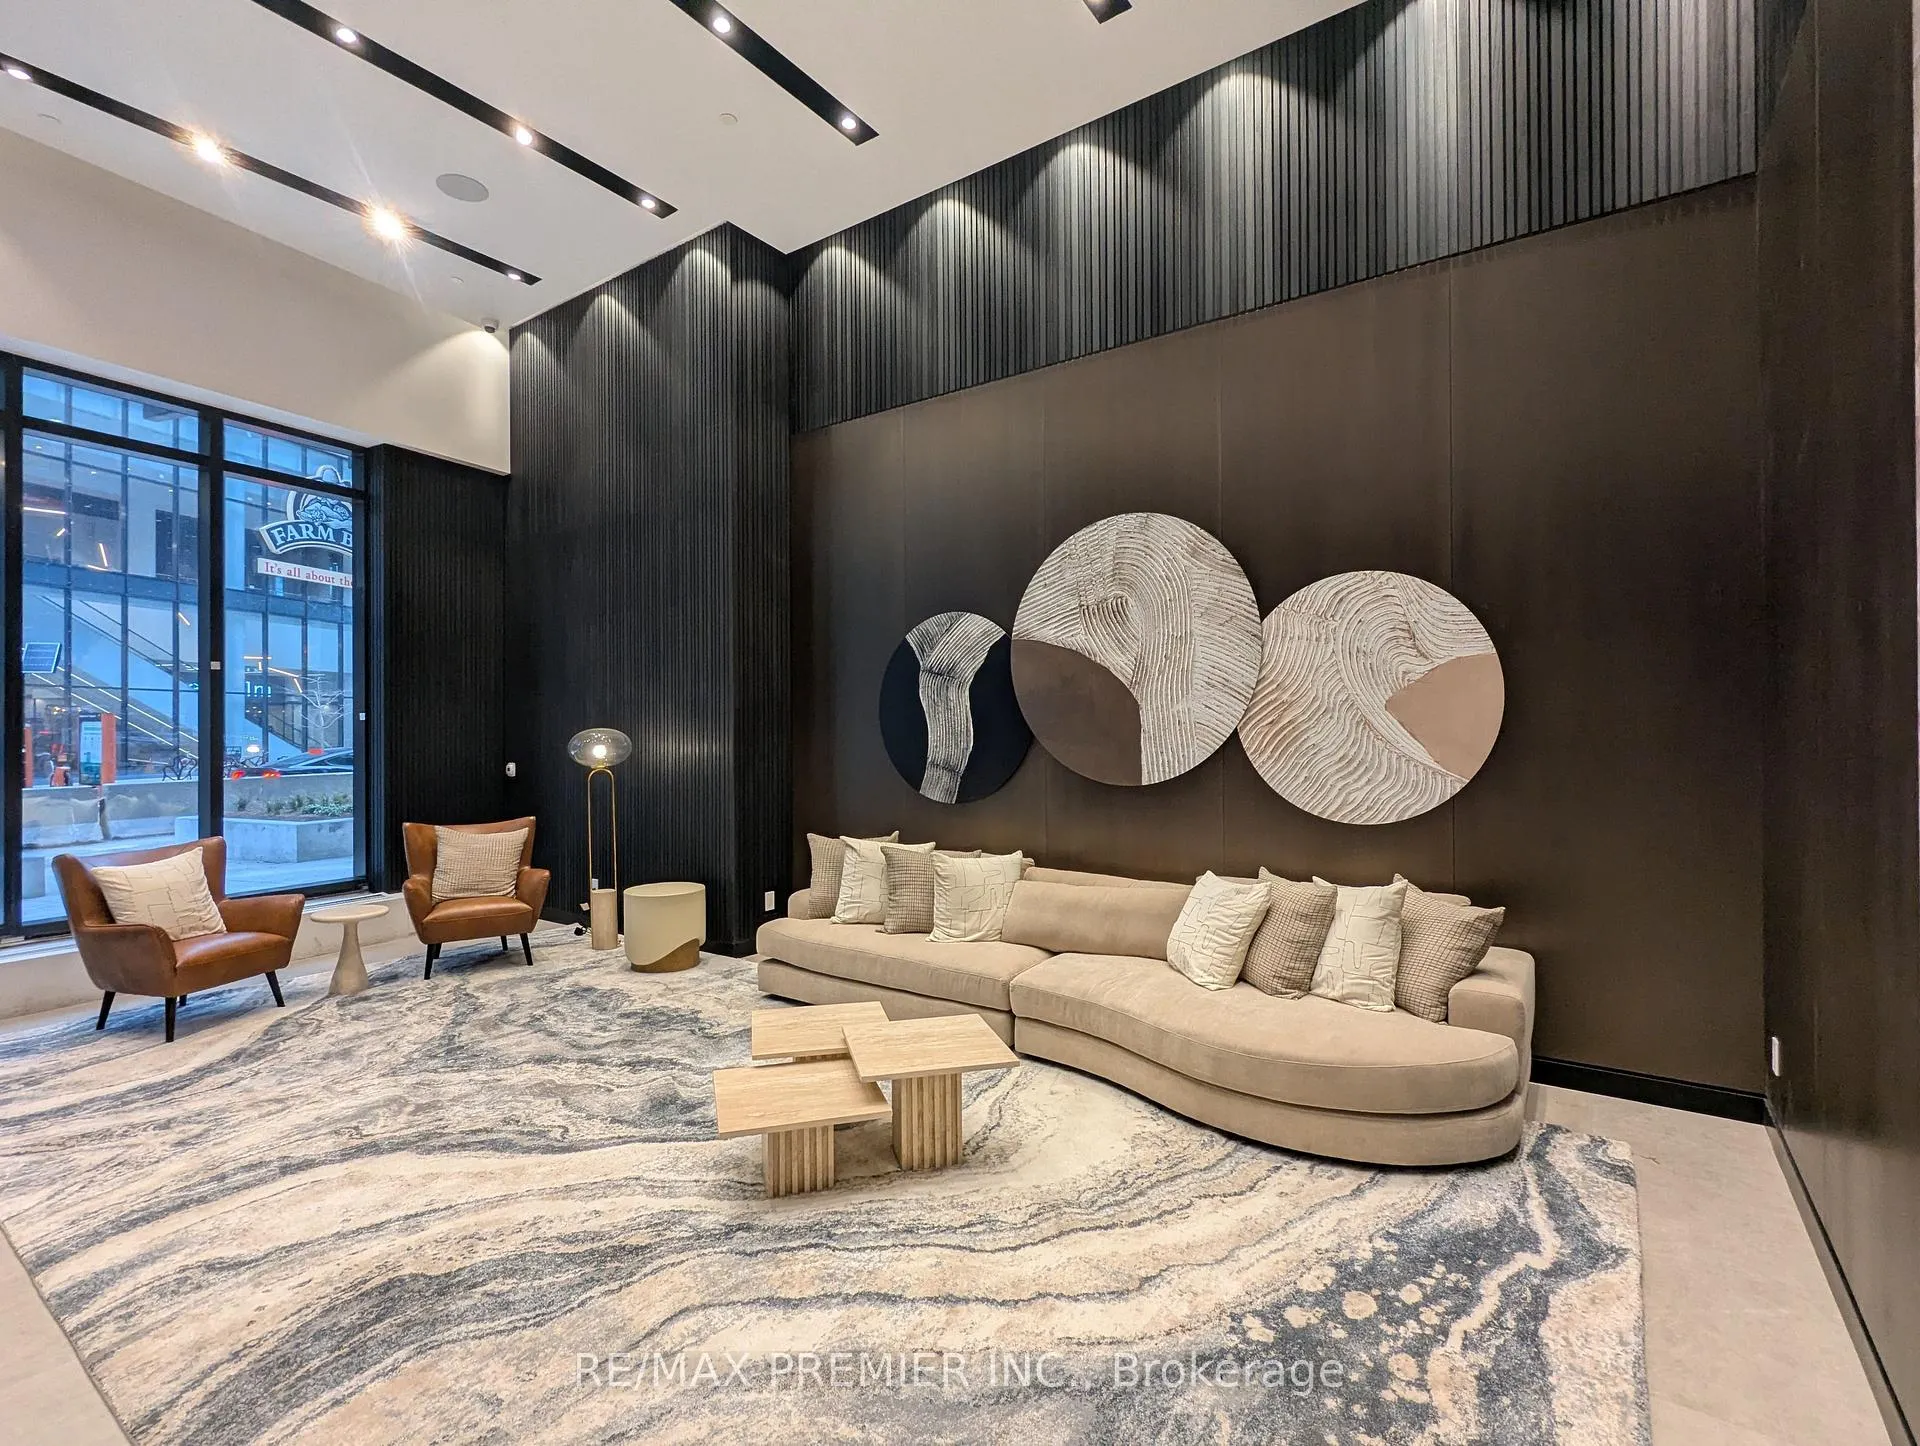
- Concierge
- Exercise room
- Party room/meeting room
The homeCondo Apartment, Apartment, New
- Type: Condo Apartment
- Style: Apartment
- Age: New
- Living space: 500–599 sq ft
- Basement: None
- Exposure: North
InsideVinyl, In-suite laundry, main level, Countertop range, built-in oven, carpet free
- Flooring: Vinyl
- Laundry: In-suite laundry, main level
- Features: Countertop range, built-in oven, carpet free
- Security: Carbon monoxide detectors, concierge/security, smoke detector
- Elevator: Yes
- Rooms above ground: 4
- Bedrooms: 1
- Bathrooms: 1
- Kitchens: 1
OutsideConcrete, Unknown, Unknown
- Exterior: Concrete
- Roof: Unknown
- Foundation: Unknown
- Balcony: Juliette
Parking and lockerParking type None, Locker None
- Parking type: None
- Locker: None
BuildingY&s, Storeys 35, Units 304
- Name: Y&s
- Storeys: 35
- Units: 304
- Condo corporation: 0
- Amenities: Concierge, exercise room, guest suites, party room/meeting room, visitor parking
- Pets: Allowed
Heating, water and powerForced air, other, Central air
- Heating: Forced air, other
- Cooling: Central air
Rent and termsRent $2,000 a month, Entire property, Unfurnished
- Rent: $2,000 a month
- Space for rent: Entire property
- Furnished: Unfurnished
- Lease: 12 months
- Paid: Monthly
- Rent includes: Common elements, building maintenance, building insurance, grounds maintenance, snow removal
- Deposit: Required
- Credit check: Required
- Employment letter: Required
- Rental application: Required
- References: Required
IncludedAll electrical light fixtures, all window coverings (to be installed), kitchenaid refrigerator, panasonic microwave with built-in fan, whirlpool cooktop, whirlpool oven, kitchenaid dishwasher, white stacked whirlpool washing machine and dryer.
- Included: All electrical light fixtures, all window coverings (to be installed), kitchenaid refrigerator, panasonic microwave with built-in fan, whirlpool cooktop, whirlpool oven, kitchenaid dishwasher, white stacked whirlpool washing machine and dryer.
NearbyLibrary, park, place of worship, public transit, rec./commun.centre, school
- Close to: Library, park, place of worship, public transit, rec./commun.centre, school
Listing detailsC12746112, Rented, Feb 1, 2026
- MLS® number: C12746112
- Status: Rented
- Listed on: Feb 1, 2026
- Days on market: 11
- Updated: Feb 12, 2026
- Possession: 2026-02-15 / 1-29 days
- Occupied by: Vacant
- Listing brokerage: RE/MAX PREMIER INC.
About this home
Unit 2611, 20 Soudan Avenue, Toronto (Mount Pleasant West), ON M4S 0E2
Welcome to Y&S by Tribute Communities! Be the first to live in this brand new suite! A short distance from Yonge and Eglinton with a plethora of amenities and a high walk/transit score! This 1 bedroom 1 bathroom property boasts 525 Sq. Ft. Some suite features include: smooth ceilings throughout, two-tone kitchen cabinetry, under-cabinet lighting in the kitchen, tiled kitchen backsplash, a quartz countertop in the kitchen, soft-close kitchen cabinets, a juliette balcony, a full appliance collection, window coverings (to be installed) and more! Some local/neighbourhood amenities a short distance away include: a TTC subway stop, upcoming LRT stop, schools, places of worship, a community centre, parks, Yonge Eglinton Centre, dining, coffee shops, a Cineplex movie theatre and so much more! All utilities extra.
Ask about this home
A HOMEH agent will answer your questions about this home.
Know more about Y&S Condos
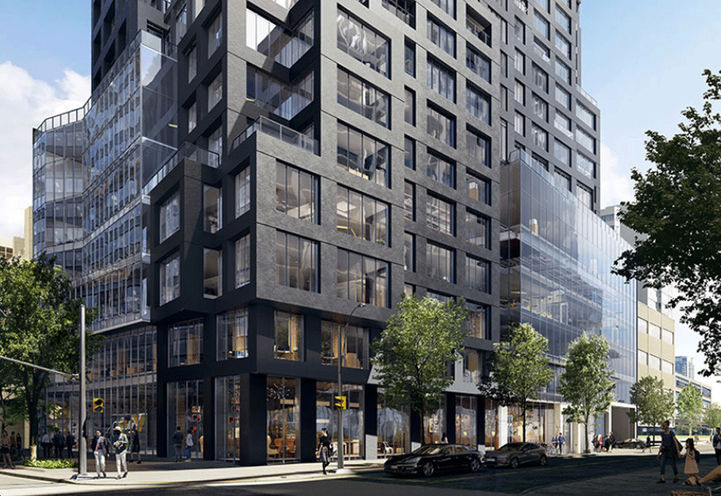
Condo building · 2161 Yonge Street
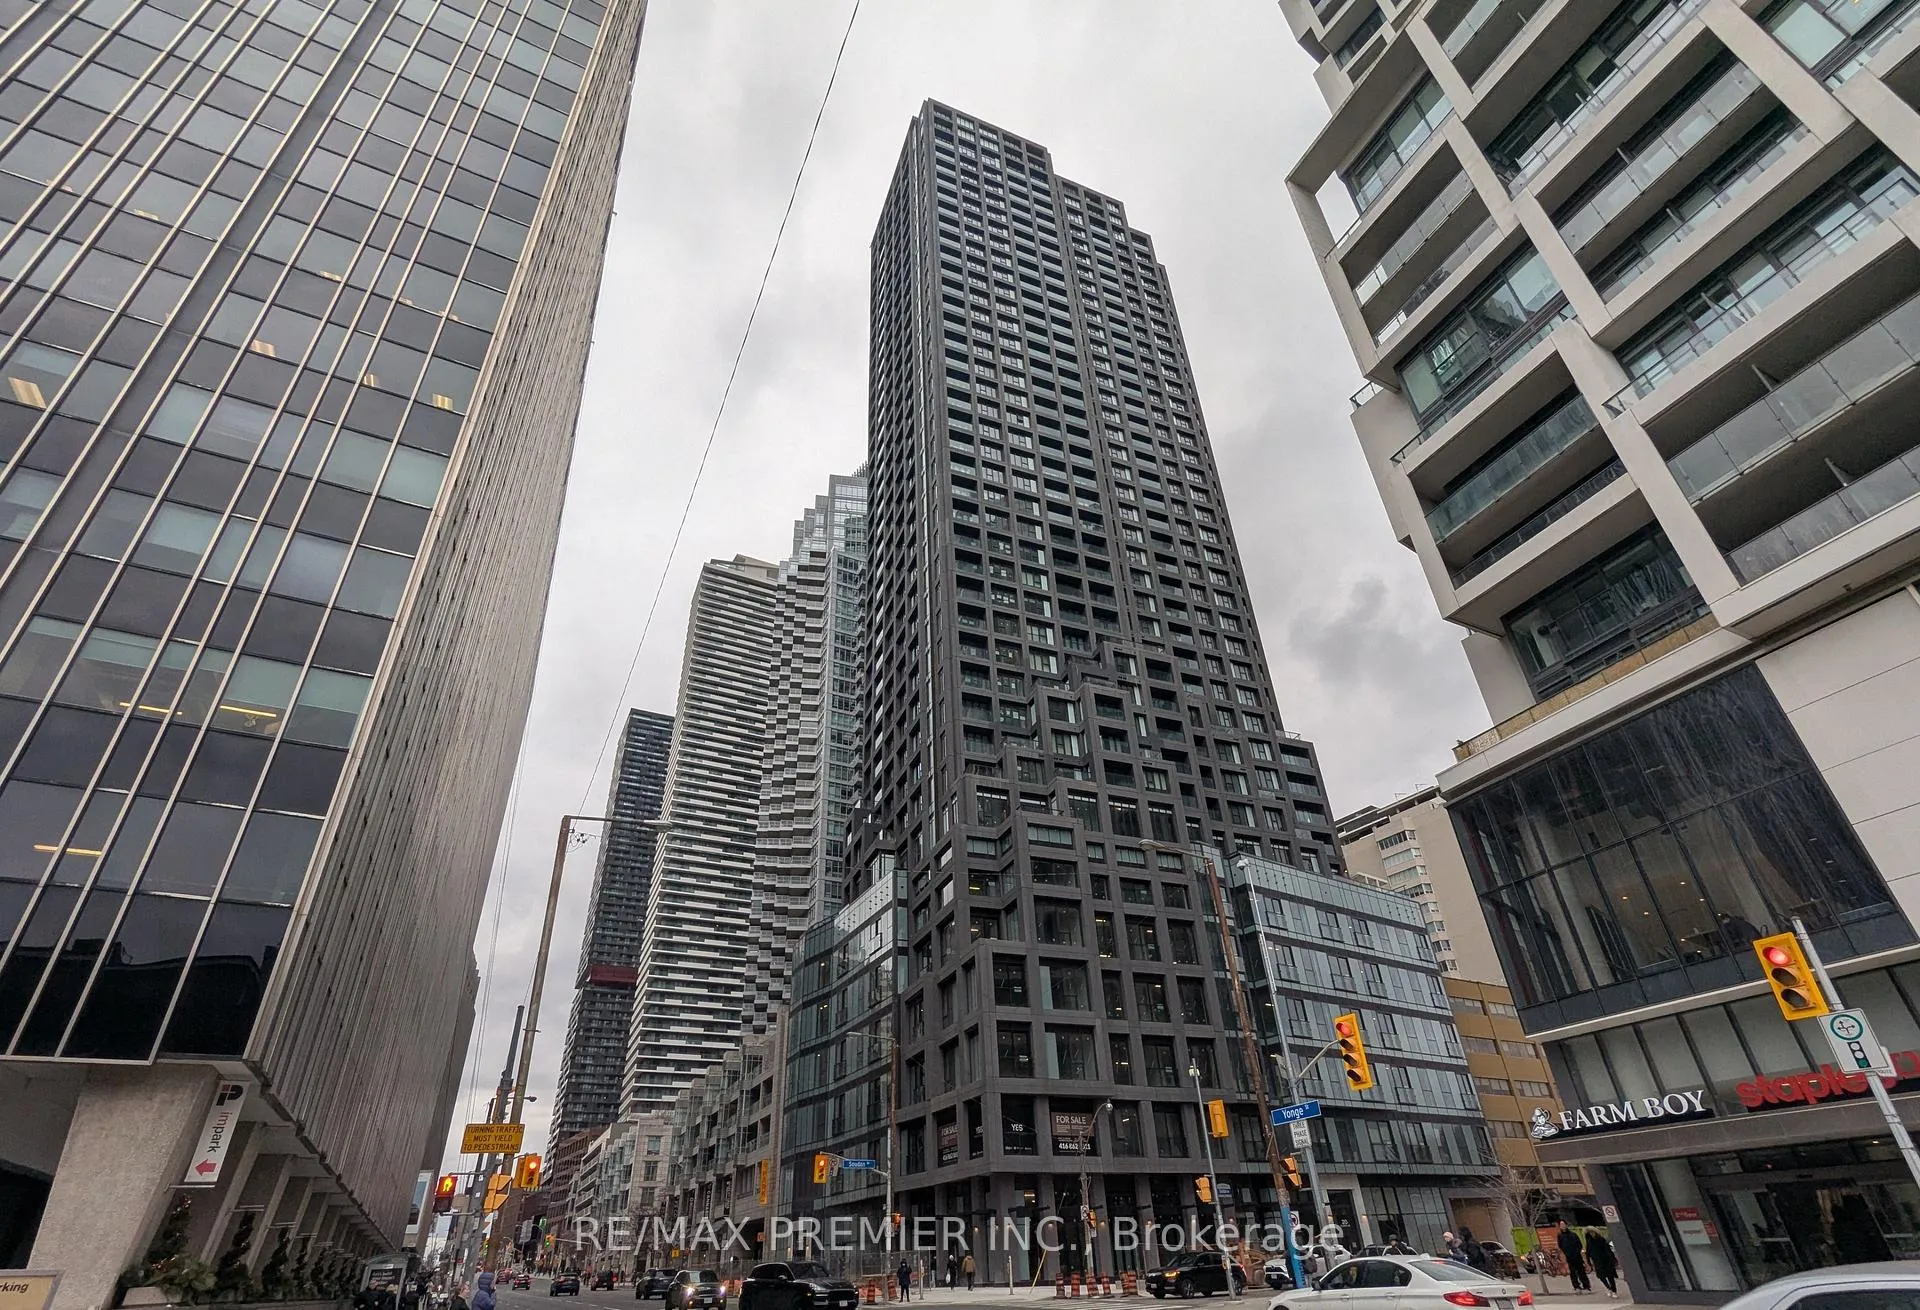
Y&S Condos is a 35-storey condo with 304 suites by Tribute Communities. Right now 6 for sale and 18 for rent are on the market here.
- 35storeys
- 304suites
No similar units for rent in Y&S Condos right now.
Around this home
Daily convenience, out of 100, from the distances below
Schools nearby
School rating, out of 10.
Helpful calculators
Your HOMEH agent

"I would see it this week."