

Unit 608, 20 Southport Street
Unit 608, 20 Southport Street
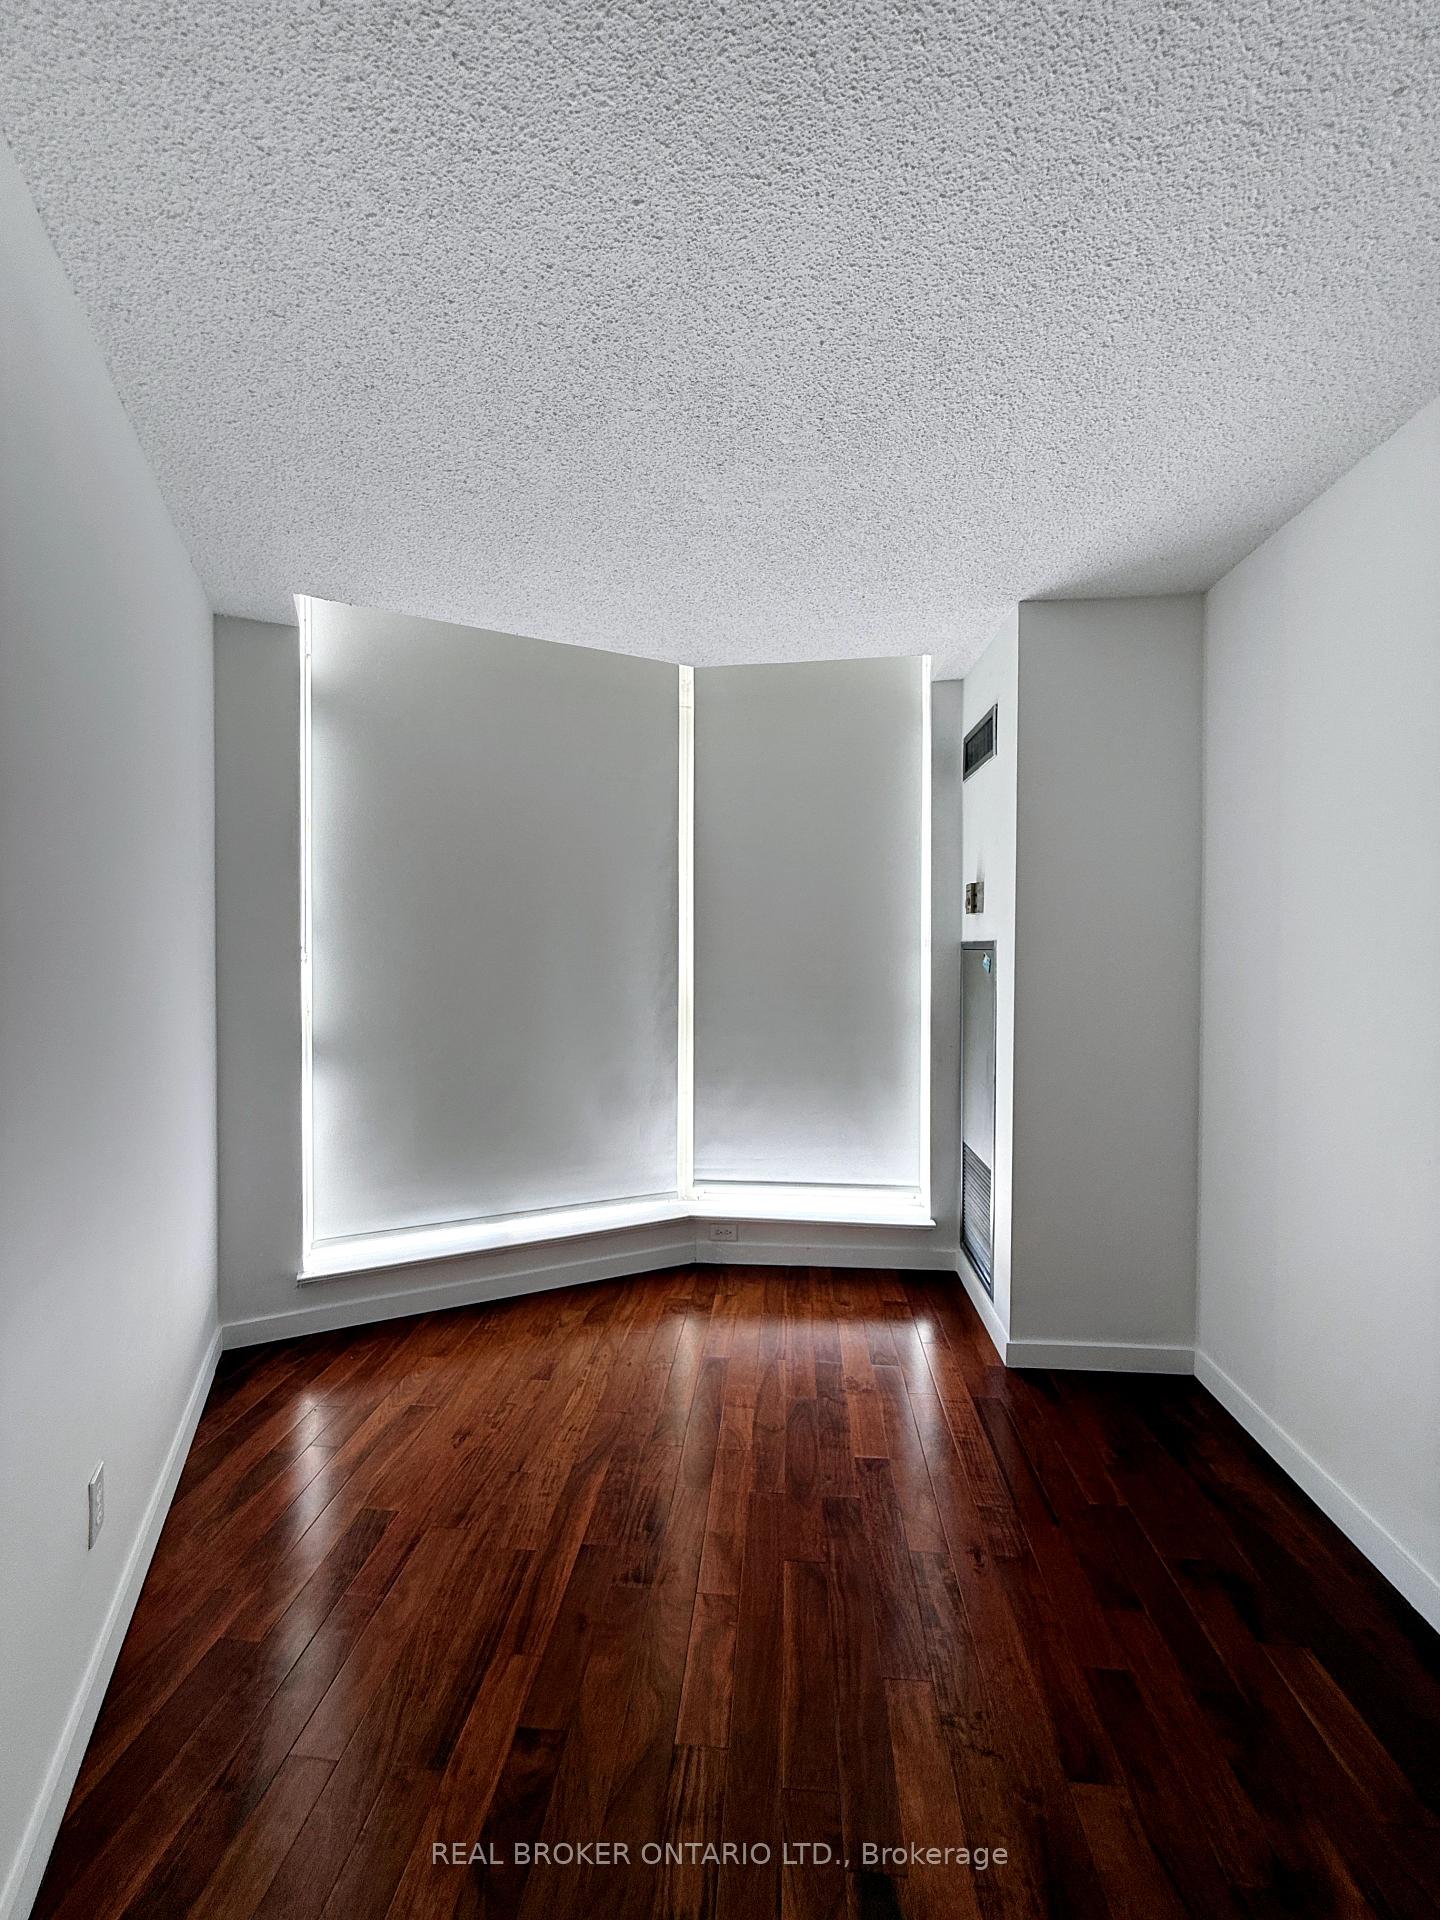 See all 43 photos
Facts and features
- ExposureSouth east
- LaundryEnsuite
- LockerNone
- BalconyNone
- Central air
- Gym
- Party room/meeting room
The homeCondo Apartment, Apartment, 700–799 sq ft
- Type: Condo Apartment
- Style: Apartment
- Living space: 700–799 sq ft
- Basement: None
- Exposure: South East
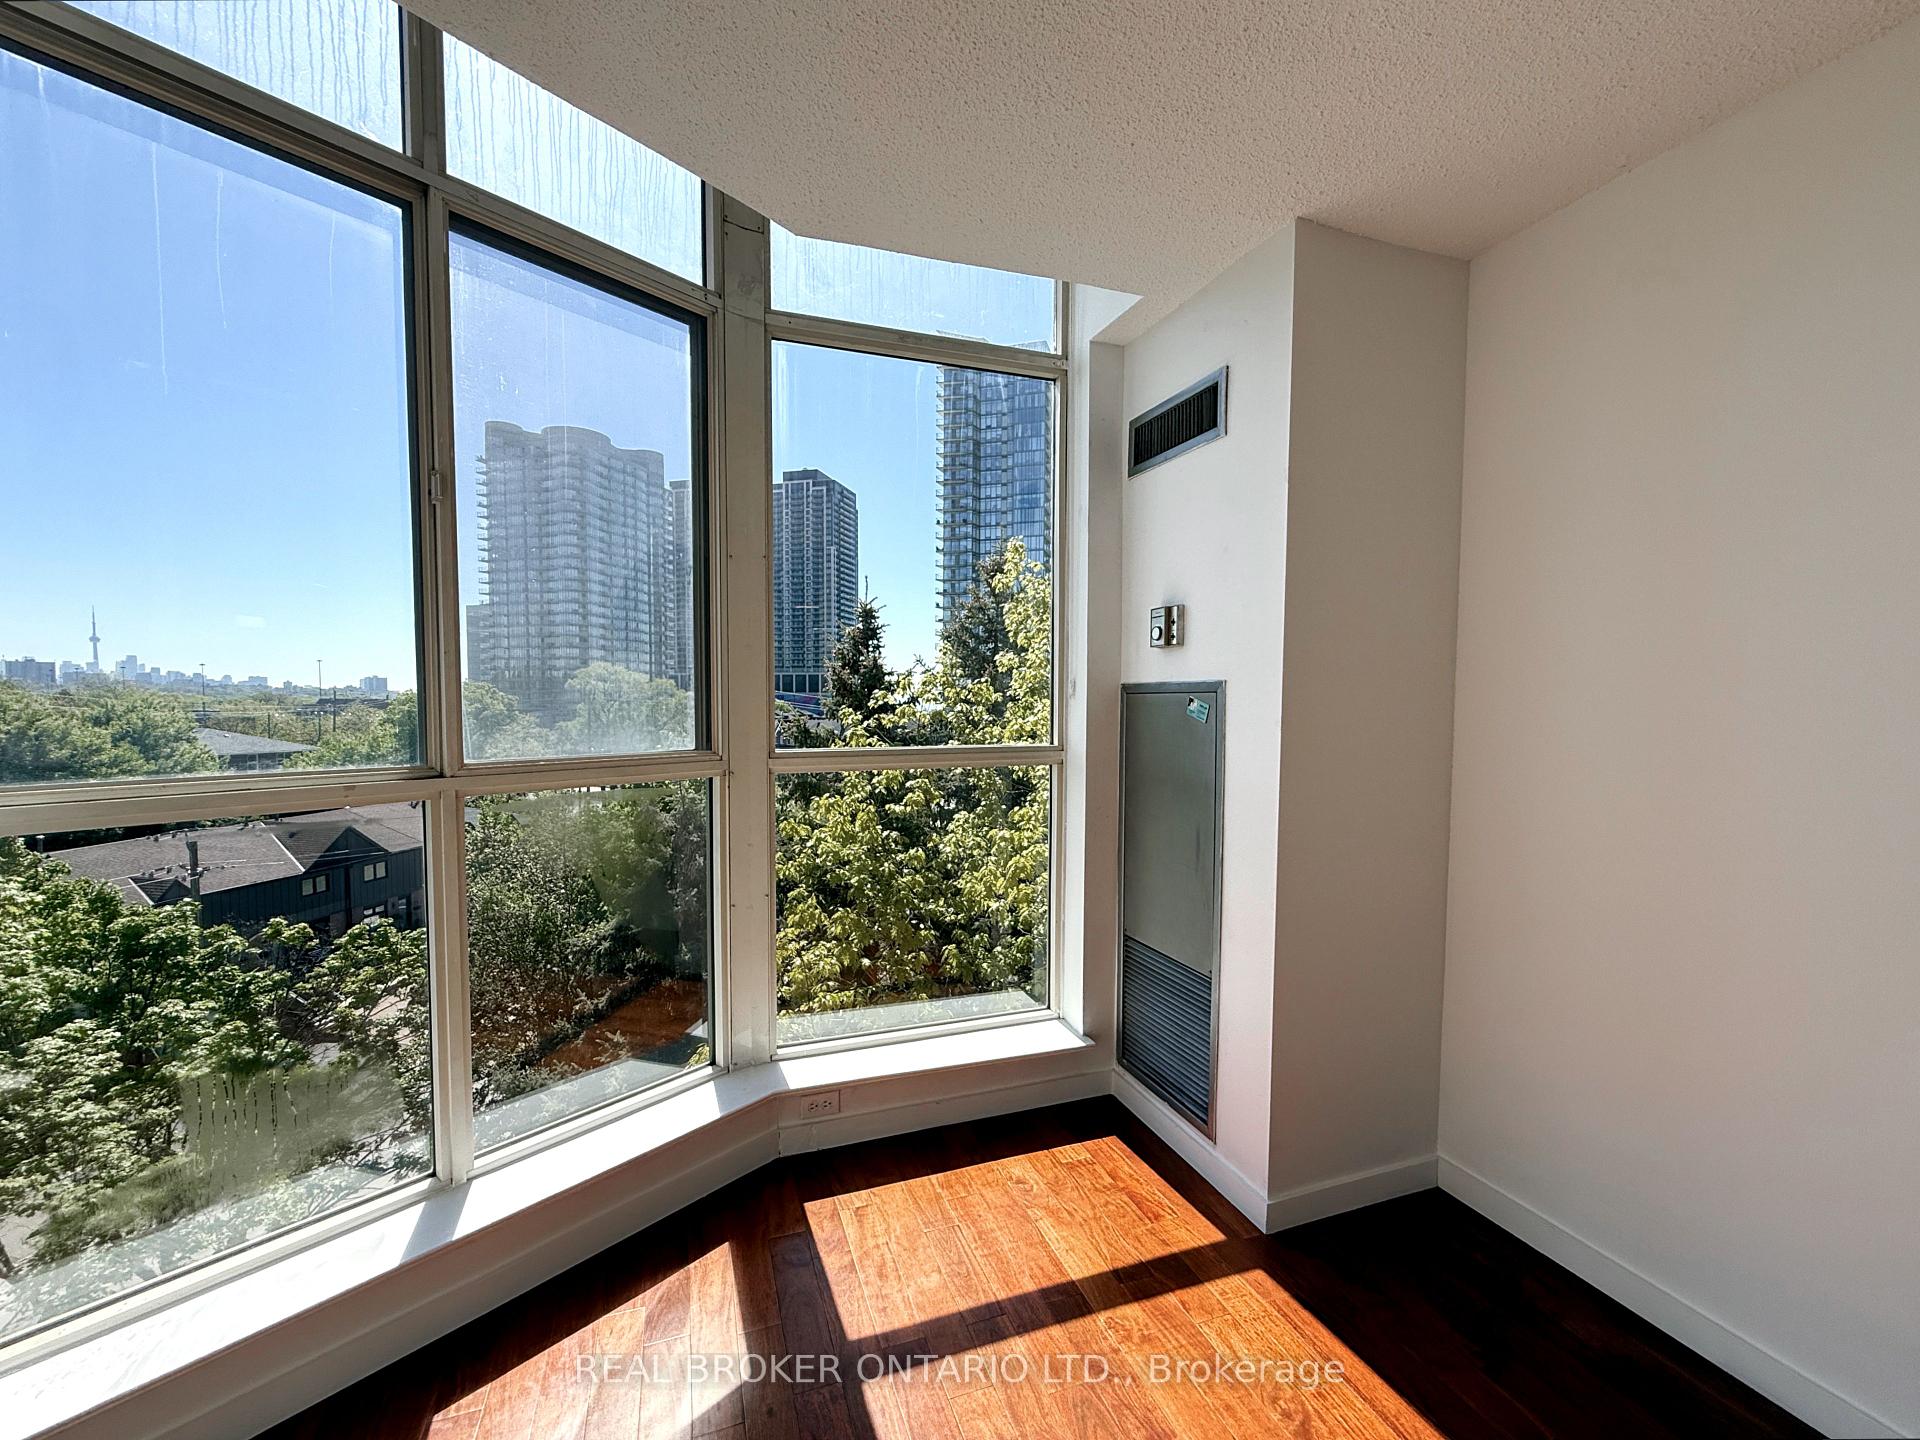
- View: City, creek/stream, downtown, lake, skyline, trees/woods
InsideEnsuite, Carpet free, storage, Alarm system, security guard, concierge/security
- Laundry: Ensuite
- Features: Carpet free, storage
- Security: Alarm system, security guard, concierge/security
- Rooms above ground: 6
- Bedrooms: 2 + 1 in the basement
- Bathrooms: 1
- Kitchens: 1
OutsideBrick, concrete, Balcony None
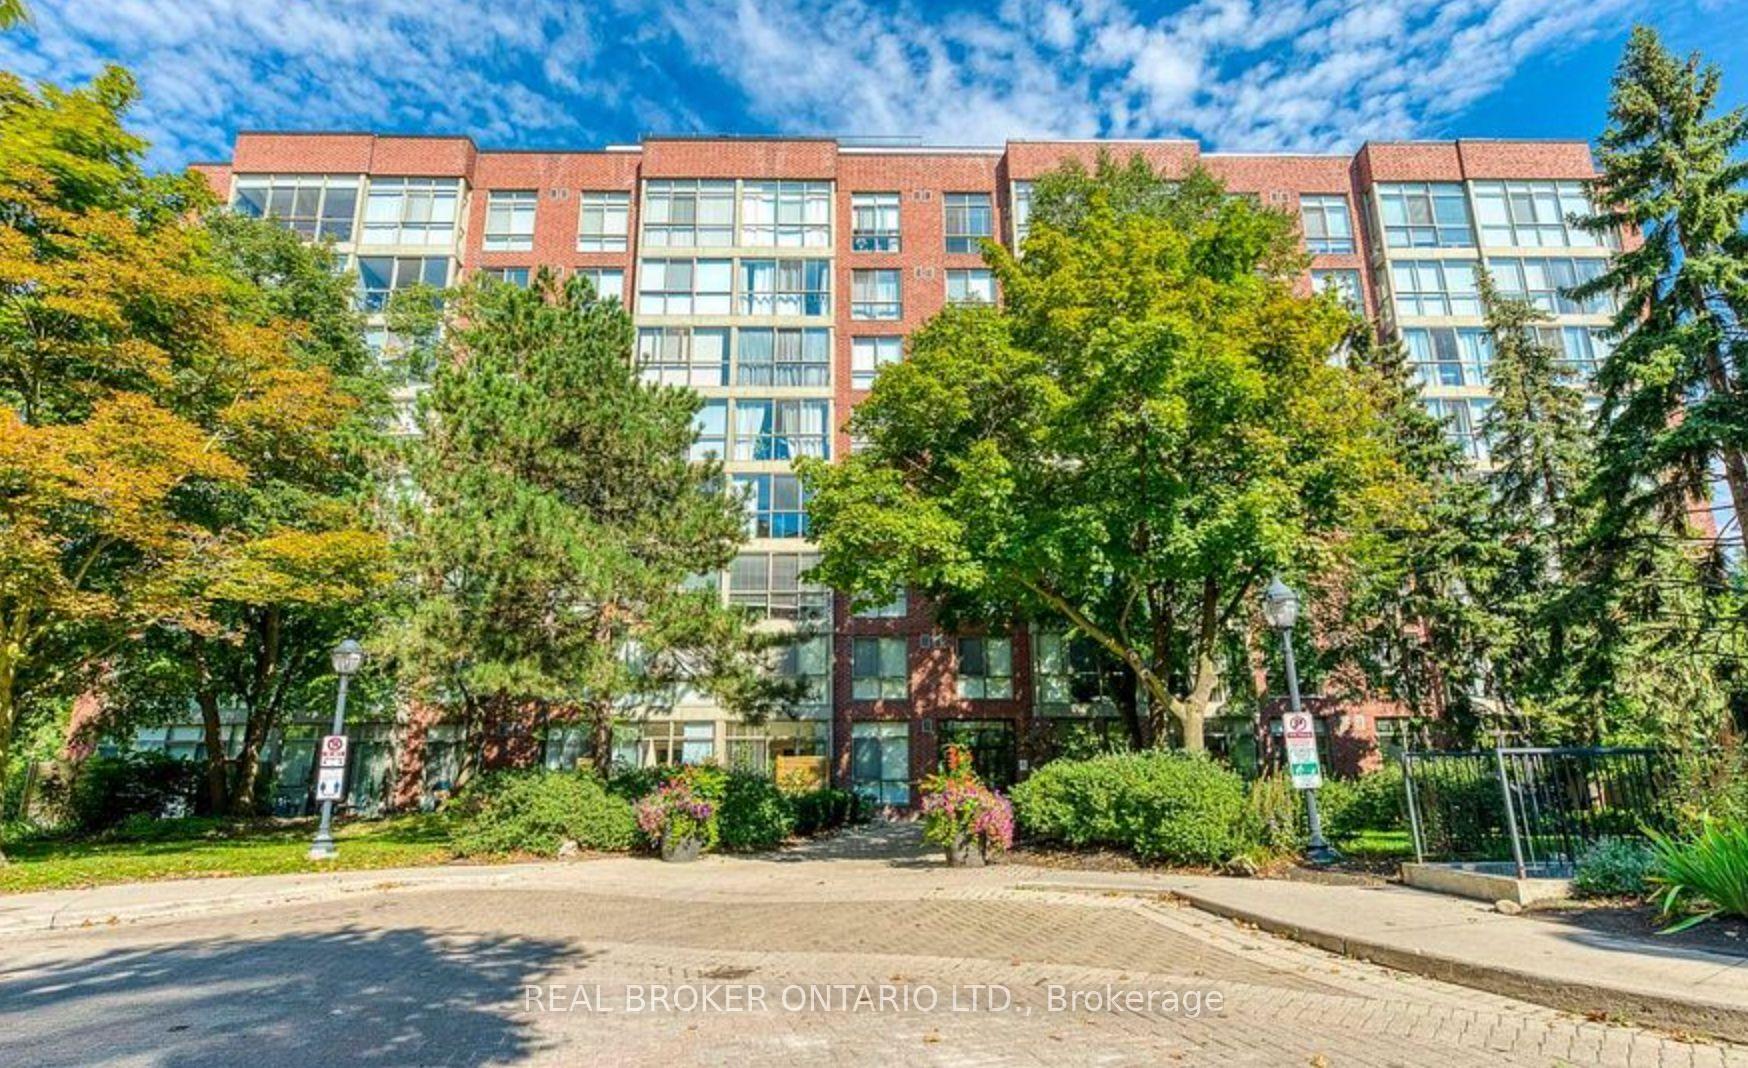
- Exterior: Brick, concrete
- Balcony: None
Parking and locker1 Parking, Underground, Parking type Owned
- Spaces: 1 Parking
- Garage: Underground
- Parking type: Owned
- Driveway: Underground
- Locker: None
BuildingSouth Kingsway Village I Condos, Storeys 7, Units 129
- Name: South Kingsway Village I Condos
- Storeys: 7
- Units: 129
- Registered: 1988
- Condo corporation: 797
- Amenities: Community bbq, guest suites, gym, squash/racquet court, visitor parking, party room/meeting room
- Pets: Allowed
Heating, water and powerForced air, gas, Central air
- Heating: Forced air, gas
- Cooling: Central air
Rent and termsRent $2,900 a month, Entire property, Unfurnished
- Rent: $2,900 a month
- Space for rent: Entire property
- Furnished: Unfurnished
- Lease: 12 months
- Paid: Monthly
- Rent includes: All inclusive
- Deposit: Required
- Credit check: Required
- Employment letter: Required
- Rental application: Required
- References: Required
IncludedAll inclusive (building insurance, common elements, cable tv, central ac, heat, hydro, 1 parking& water)
- Included: All inclusive (building insurance, common elements, cable tv, central ac, heat, hydro, 1 parking& water)
NearbyClear view, lake/pond, library, park, public transit, wooded/treed
- Close to: Clear view, lake/pond, library, park, public transit, wooded/treed
Listing detailsW12180225, Rented, May 28, 2025
- MLS® number: W12180225
- Status: Rented
- Listed on: May 28, 2025
- Days on market: 14
- Updated: Jun 11, 2025
- Possession: 2025-06-01 / Immediate
- Occupied by: Vacant
- Listing brokerage: REAL BROKER ONTARIO LTD.
About this home
Unit 608, 20 Southport Street, Toronto (High Park-Swansea), ON M6S 4Y8
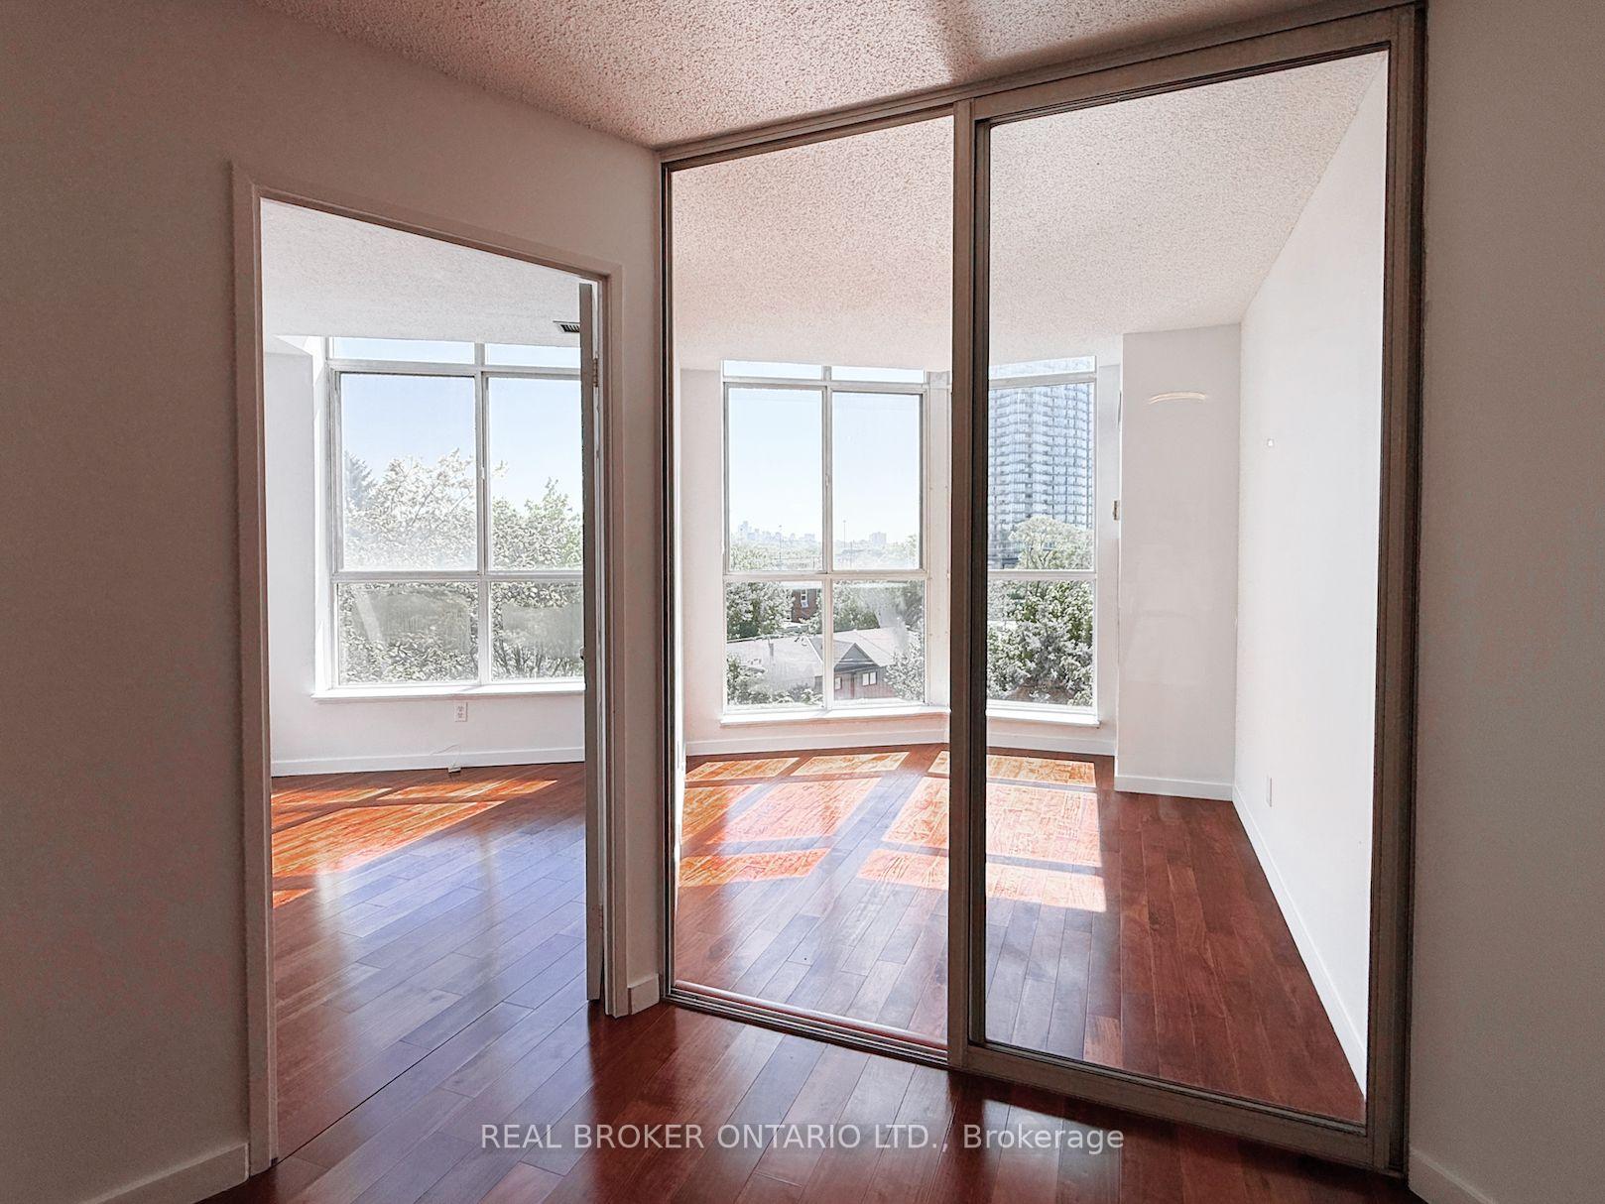
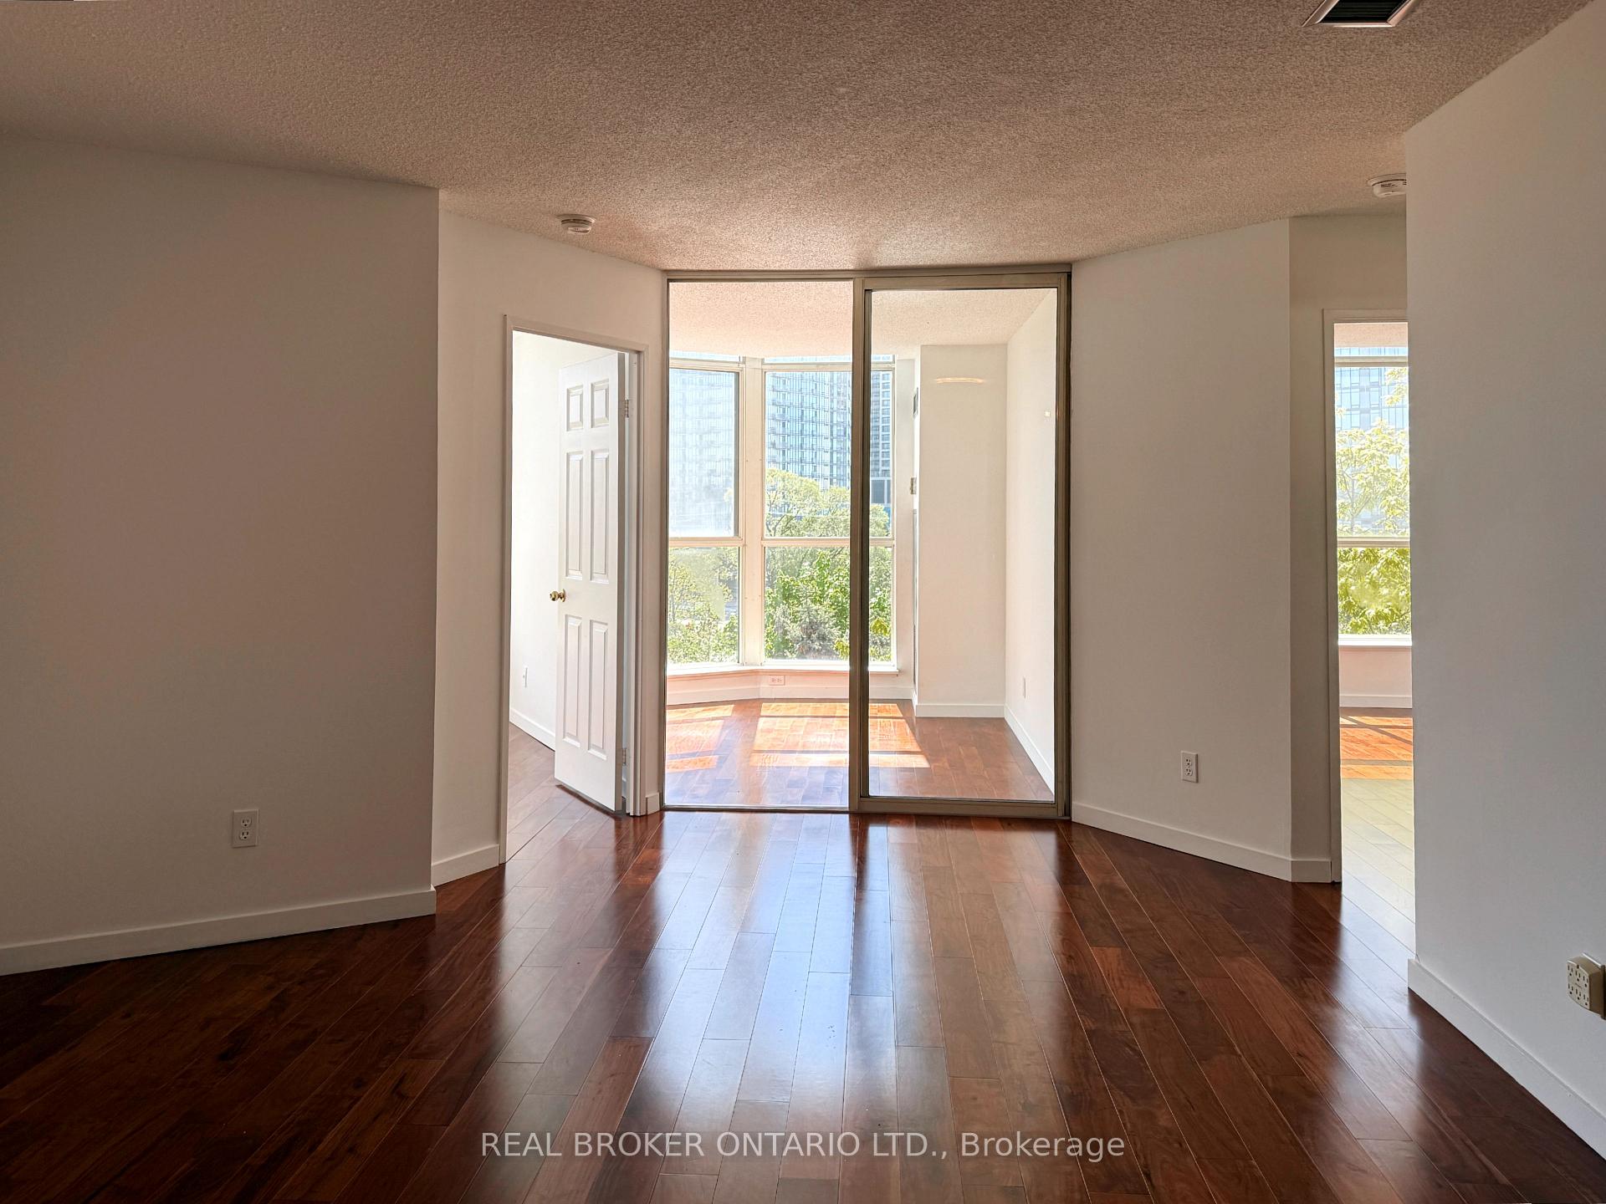
Bright & Spacious South-Facing Penthouse with CN Tower & Lake Views Now Available! This is your opportunity to call this one of a kind suite at the coveted South Kingsway Village home. Unit 608 is a sun-filled 2-bedroom + den penthouse that offers 786 sq ft of open-concept living space and stunning southeast views of the lake and city skyline. Featuring hardwood floors, extra large windows, and an updated kitchen with a breakfast bar and generous storage. The versatile den is enclosed with doors perfect as a home office, guest room, or separate dining area. 1 Parking Spot Is Included. Enjoy the convenience of ensuite laundry and the comfort of all-inclusive rent, covering heat, hydro, water, central AC, basic cable TV, and access to excellent amenities. These include a 24-hour guardhouse, indoor pool, sauna, large gym, squash courts, billiards, table tennis, guest suites, a party room, and a BBQ courtyard.Recent unit updates include freshly painted walls and cabinetry, new light fixtures, black-out blinds and new bathroom plumbing. Located in a well-managed building in a prime area, this penthouse is an exceptional opportunity for anyone seeking comfort, convenience, tranquility and spectacular views.
Ask about this home
A HOMEH agent will answer your questions about this home.
Know more about South Kingsway Village I Condos
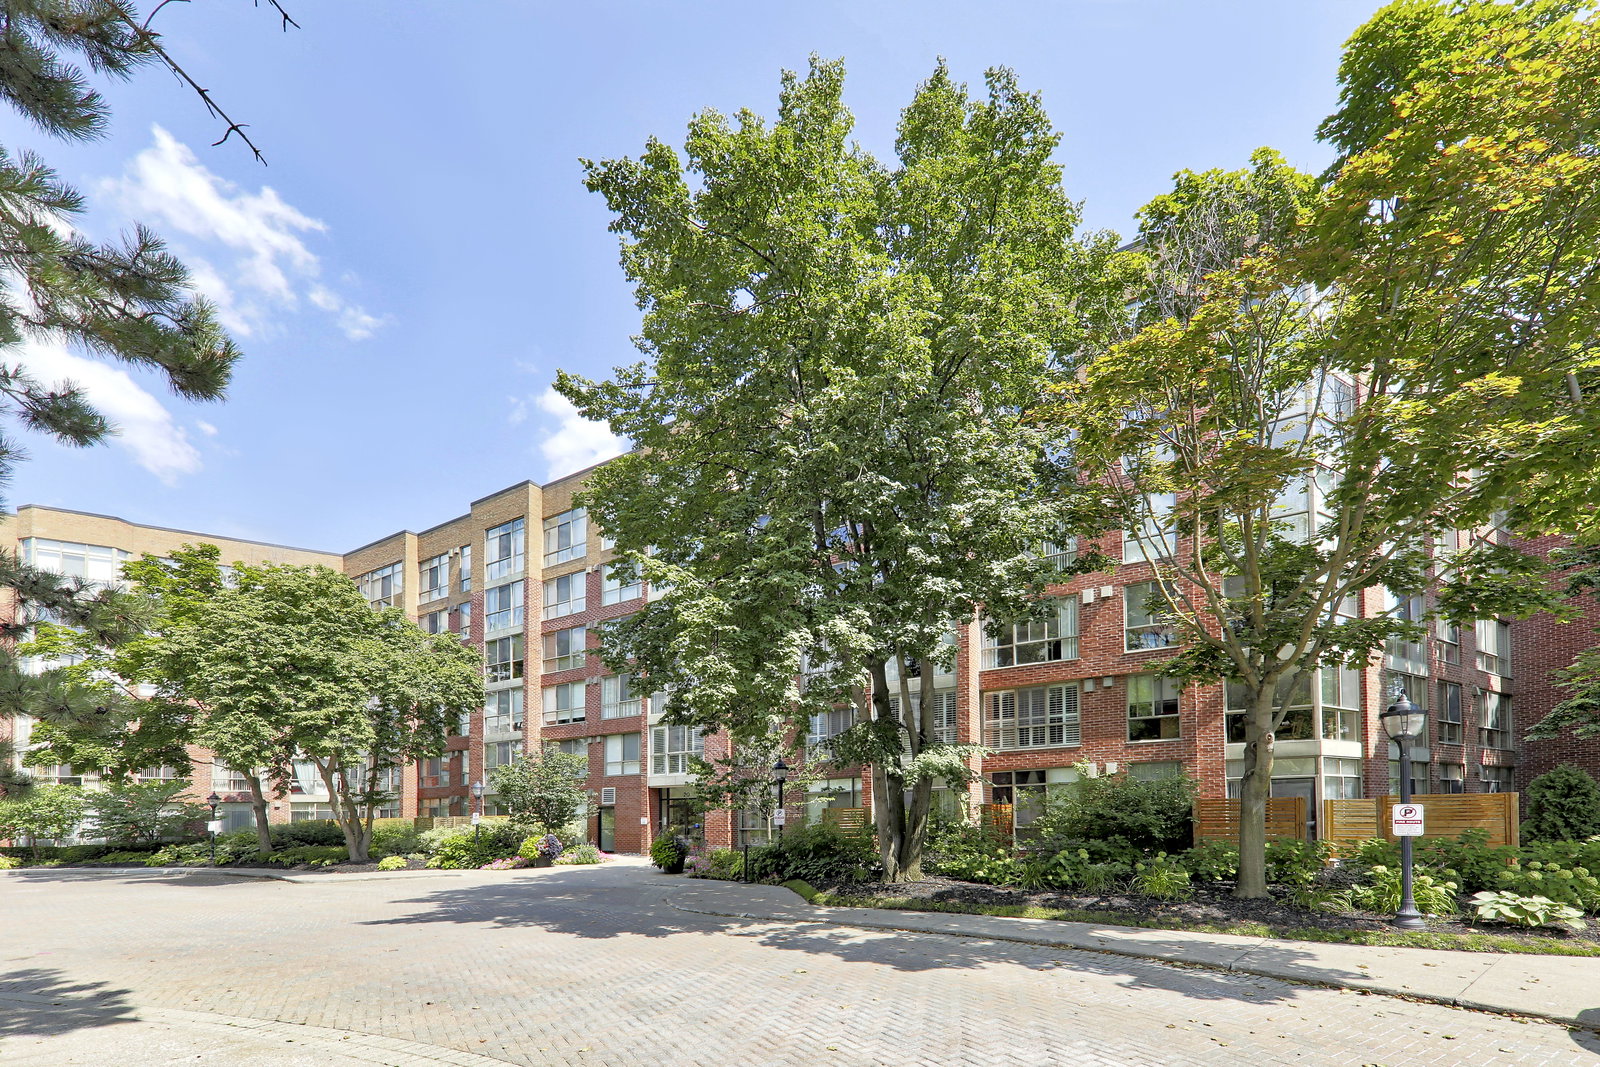
Condo building · 20 Southport Street
South Kingsway Village I Condos is a 7-storey condo with 129 suites, built in 1988 by Tridel. Right now 1 for sale is on the market here.
- 7storeys
- 129suites
- $694/sq ft
- 1988built
No similar units for rent in South Kingsway Village I Condos right now.
Around this home
Daily convenience, out of 100, from the distances below
Schools nearby
School rating, out of 10.
Helpful calculators
Your HOMEH agent

"I would see it this week."