

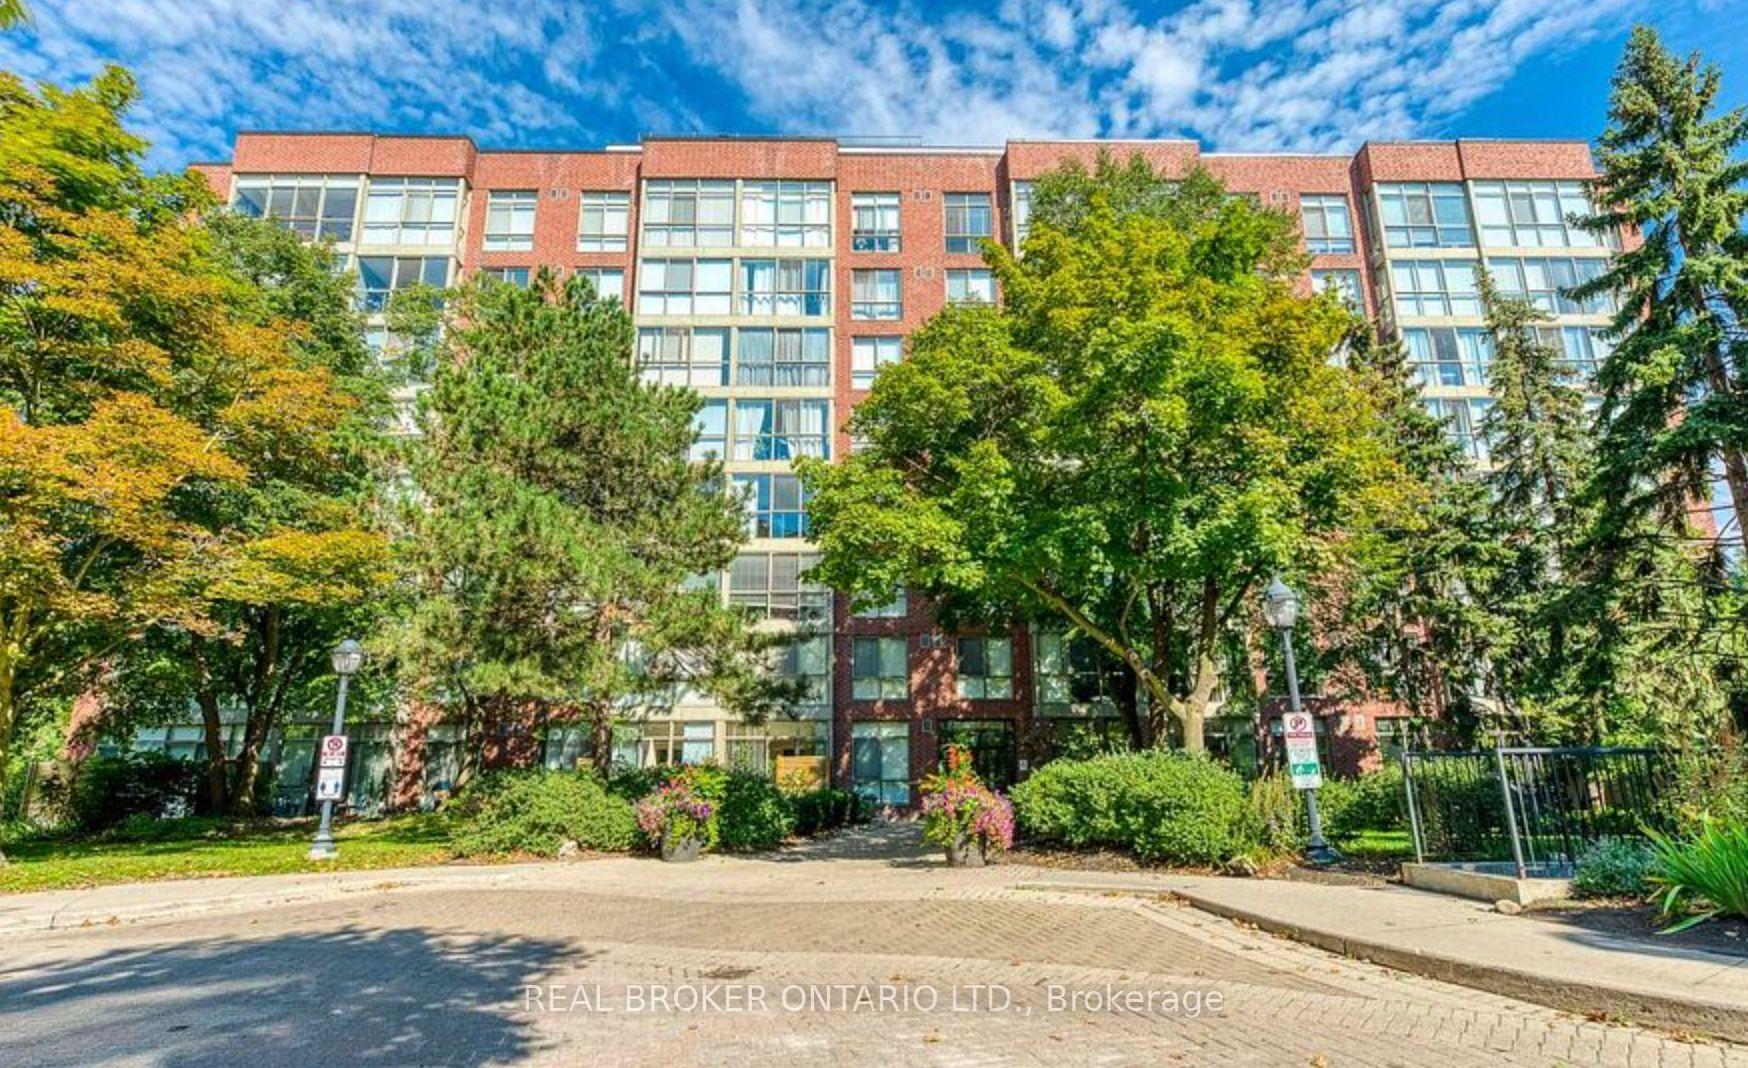
Unit 608, 20 Southport Street
Unit 608, 20 Southport Street
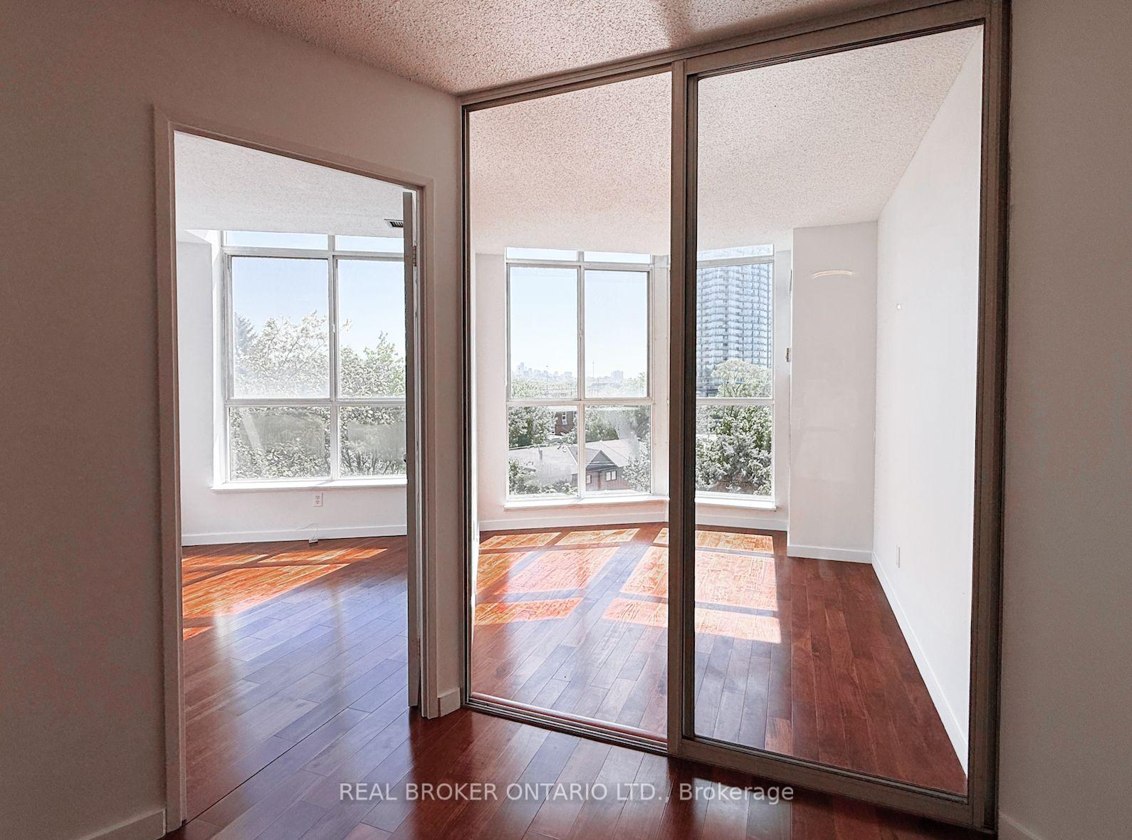
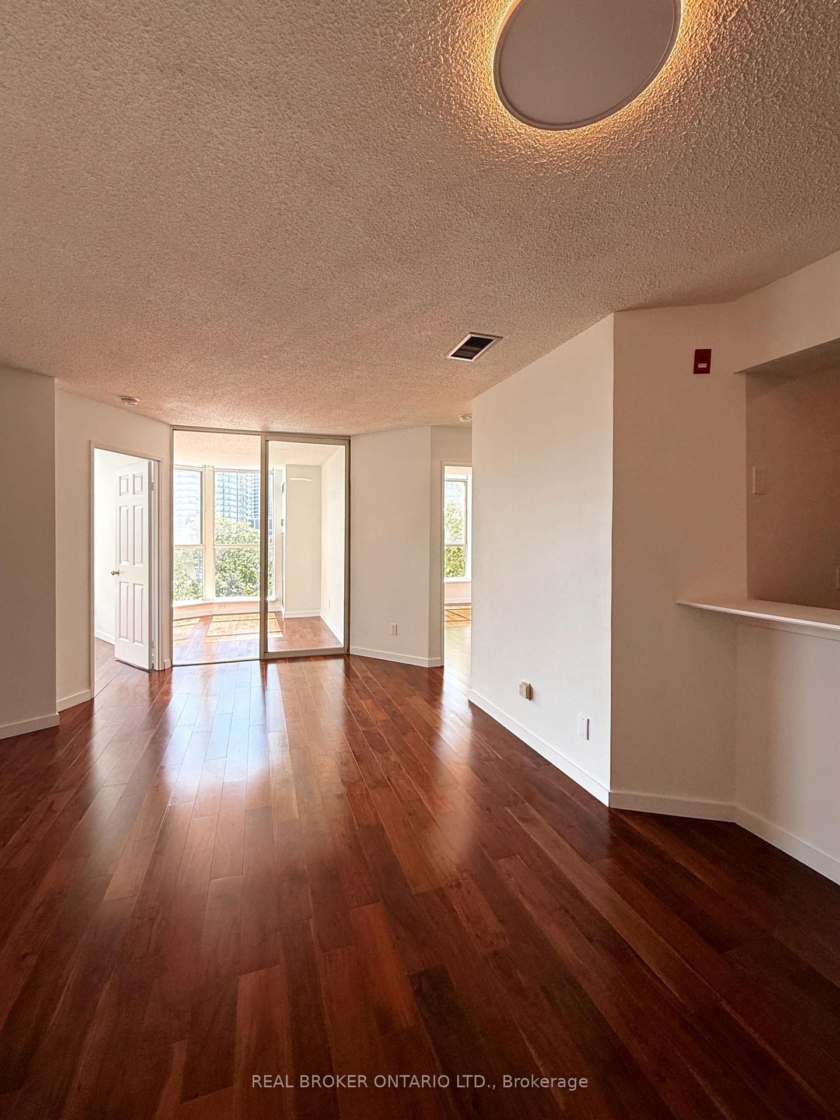
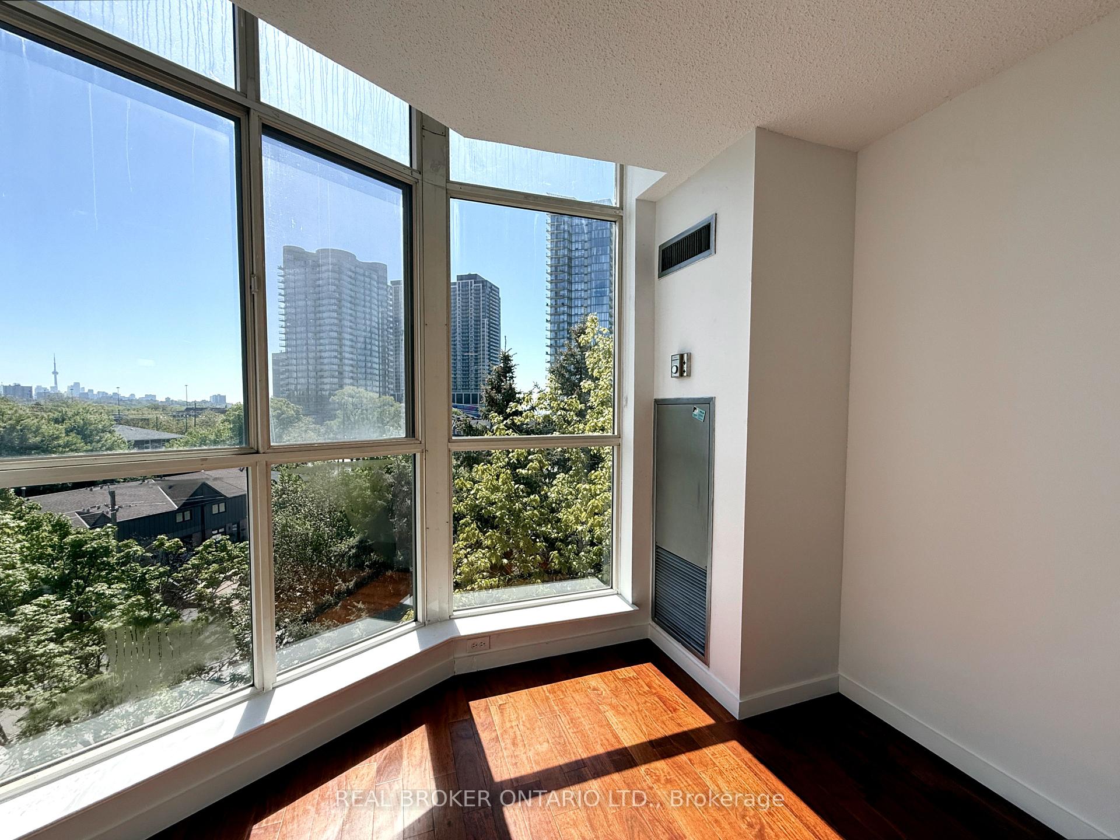
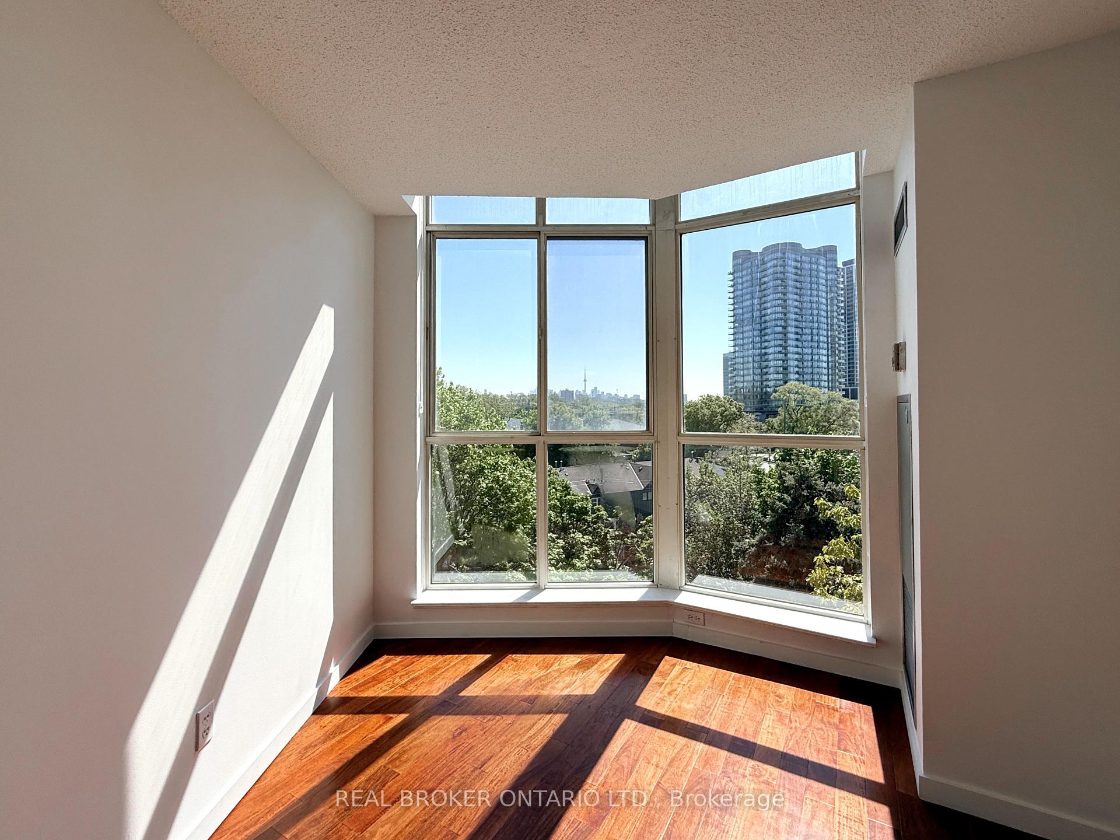 See all 44 photos
Included in condo fee: Heat, Water, Hydro, Central air, Parking, Cable TV, Common Elements, Building Insurance
Property history
- $595,000SuspendedList: 2025-05-28|End: 2025-07-30|63 daysW12180271
Facts and features
- ExposureSouth east
- LaundryEnsuite
- LockerOwned
- BalconyNone
- Central air
- Indoor pool
- Gym
- Party room/meeting room
The homeCondo Apartment, Apartment, 700–799 sq ft
- Type: Condo Apartment
- Style: Apartment
- Living space: 700–799 sq ft
- Basement: None
- Exposure: South East
- View: City, clear, downtown, lake, skyline, trees/woods
InsideEnsuite, Storage, carpet free, Alarm system, concierge/security, security guard
- Laundry: Ensuite
- Features: Storage, carpet free
- Security: Alarm system, concierge/security, security guard
- Rooms above ground: 6
- Bedrooms: 2 + 1 in the basement
- Bathrooms: 1
- Kitchens: 1
OutsideBrick, concrete, Balcony None
- Exterior: Brick, concrete
- Balcony: None
Parking and locker2 Parking, Underground, Parking type Owned
- Spaces: 2 Parking
- Garage: Underground
- Parking type: Owned
- Locker: Owned
BuildingSouth kingsway village, Storeys 7, Units 129
- Name: South kingsway village
- Storeys: 7
- Units: 129
- Registered: 1988
- Condo corporation: 797
- Amenities: Indoor pool, gym, party room/meeting room, squash/racquet court, visitor parking, community bbq
- Pets: Allowed
Heating, water and powerForced air, gas, Central air
- Heating: Forced air, gas
- Cooling: Central air
Costs and taxesTaxes $2,046 a year, Condo fee $1,037 a month, Heat included, hydro included, water included, cable tv included, cac included, common elements included, building insurance included, parking included
- Taxes, 2024: $2,046 a year
- Condo fee: $1,037 a month
- Fee includes: Heat included, hydro included, water included, cable tv included, cac included, common elements included, building insurance included, parking included
- HST: HST included in the price
- Rental items: N/a
Included in the saleStainless steel fridge, stainless steel stove, stainless steel dishwasher, white stacked washer/dryer tower, black stand alone microwave, all electrical light fixtures and all window coverings. use of top tier amenities - including bike storage, community bbq, concierge, exercise room, game room, guest suites, gym, indoor pool, media room, recreation room, party room/meeting room, sauna, squash court & visitor parking. recent owner updates include freshly painted walls & cabinetry, new cabinetry handels, new toilet & shower plumbing fixtures, install of black out blinds in both bedrooms & den, new bathroom vent motor & new hvac insulation., N/a
- Included: Stainless steel fridge, stainless steel stove, stainless steel dishwasher, white stacked washer/dryer tower, black stand alone microwave, all electrical light fixtures and all window coverings. use of top tier amenities - including bike storage, community bbq, concierge, exercise room, game room, guest suites, gym, indoor pool, media room, recreation room, party room/meeting room, sauna, squash court & visitor parking. recent owner updates include freshly painted walls & cabinetry, new cabinetry handels, new toilet & shower plumbing fixtures, install of black out blinds in both bedrooms & den, new bathroom vent motor & new hvac insulation.
- Not included: N/a
NearbyClear view, lake/pond, library, park, public transit, wooded/treed
- Close to: Clear view, lake/pond, library, park, public transit, wooded/treed
Listing detailsW12180271, Suspended, May 28, 2025
- MLS® number: W12180271
- Status: Suspended
- Listed on: May 28, 2025
- Days on market: 63
- Updated: Jul 30, 2025
- Possession: 2025-06-01 / Flexible
- Occupied by: Vacant
- Listing brokerage: REAL BROKER ONTARIO LTD.
About this home
Unit 608, 20 Southport Street, Toronto (High Park-Swansea), ON M6S 4Y8
Bright & Spacious South-Facing Penthouse with CN Tower & Lake Views Now Available! This is your opportunity to call this one of a kind suite at the coveted South Kingsway Village home. Unit 608 is a sun-filled 2-bedroom + den penthouse that offers 786 sq ft of open-concept living space and stunning southeast views of the lake and city skyline. Featuring hardwood floors, extra large windows, and an updated kitchen with a breakfast bar and generous storage. The versatile den is enclosed with doors perfect as a home office, guest room, or separate dining area. 1 Parking Spot Is Included. Enjoy the convenience of ensuite laundry and the comfort of all-inclusive maintenance fees, covering heat, hydro, water, central AC, basic cable TV, and access to excellent amenities. These include a 24-hour guardhouse, indoor pool, sauna, large gym, squash courts, billiards, table tennis, guest suites, a party room, and a BBQ courtyard.Recent unit updates include freshly painted walls and cabinetry, new light fixtures, black-out blinds and new bathroom plumbing. Located in a well-managed building in a prime area, this penthouse is an exceptional opportunity for anyone seeking comfort, convenience, tranquility and spectacular views.
Ask about this home
A HOMEH agent will answer your questions about this home.
Know more about South Kingsway Village I Condos
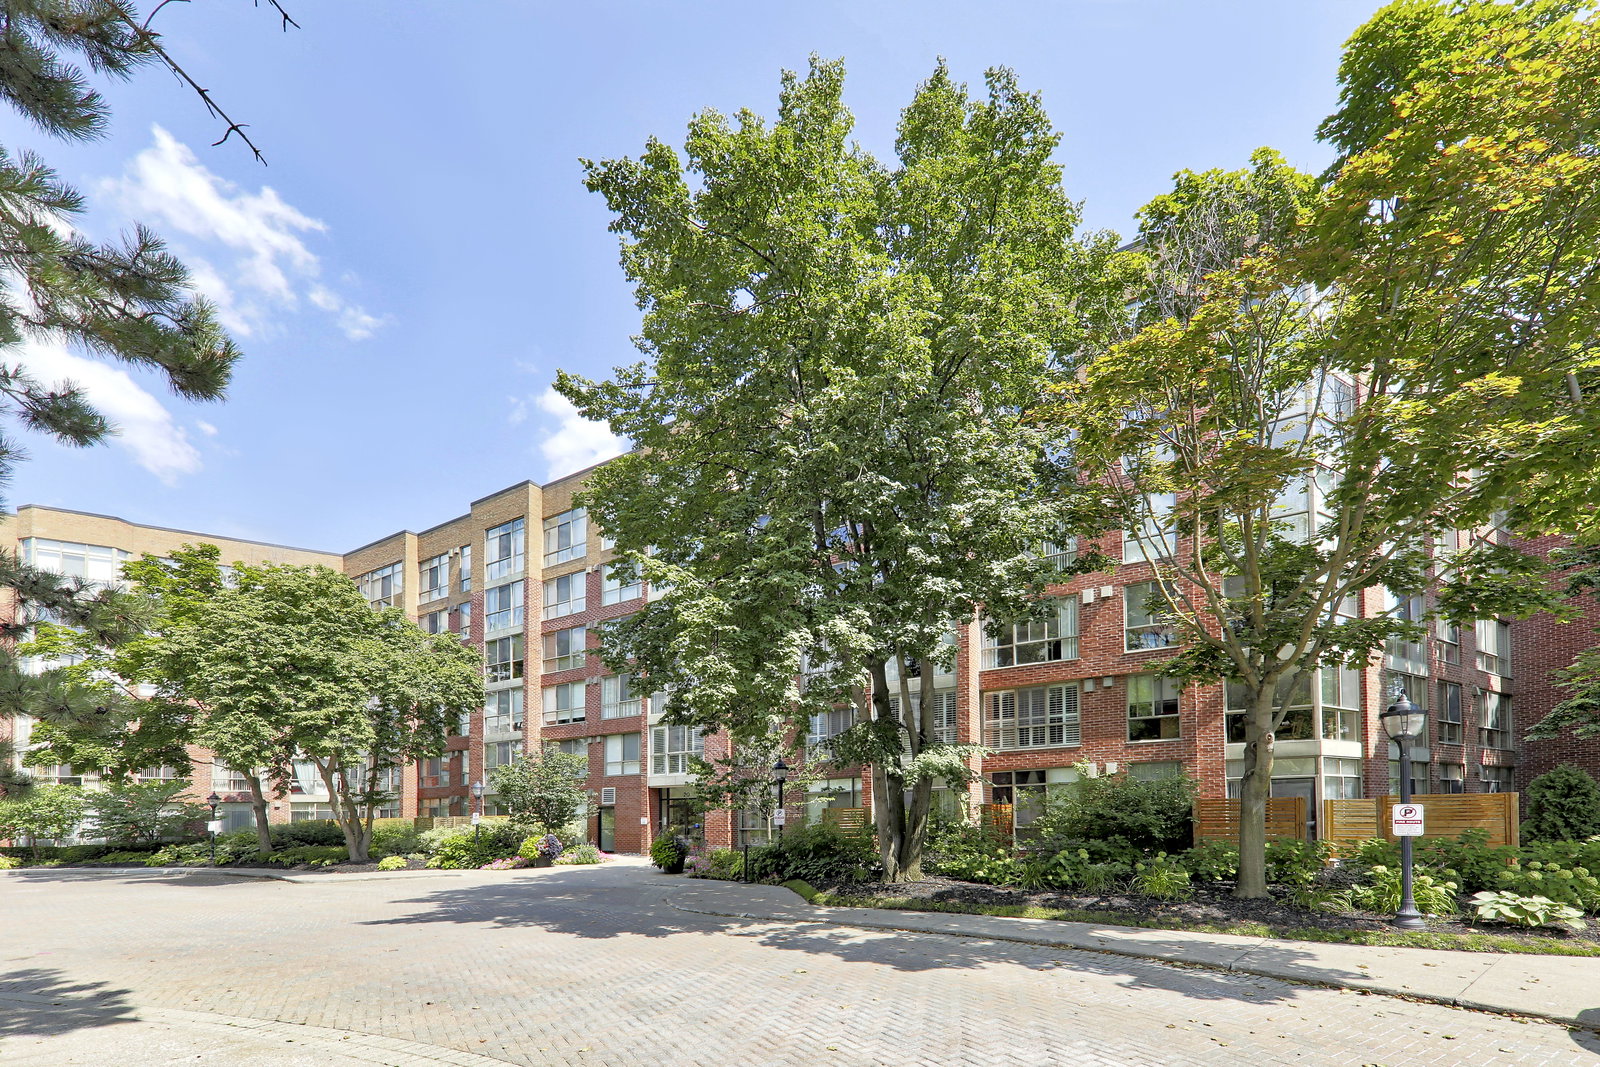
Condo building · 20 Southport Street
South Kingsway Village I Condos is a 7-storey condo with 129 suites, built in 1988 by Tridel. Right now 1 for sale is on the market here.
- 7storeys
- 129suites
- $694/sq ft
- 1988built
No similar units for sale in South Kingsway Village I Condos right now.
Around this home
Daily convenience, out of 100, from the distances below
Schools nearby
School rating, out of 10.
Helpful calculators
Your HOMEH agent

"Priced 1% over the Hestimate. I would see it this week."