

Unit 308, 369 Sorauren Avenue
Unit 308, 369 Sorauren Avenue
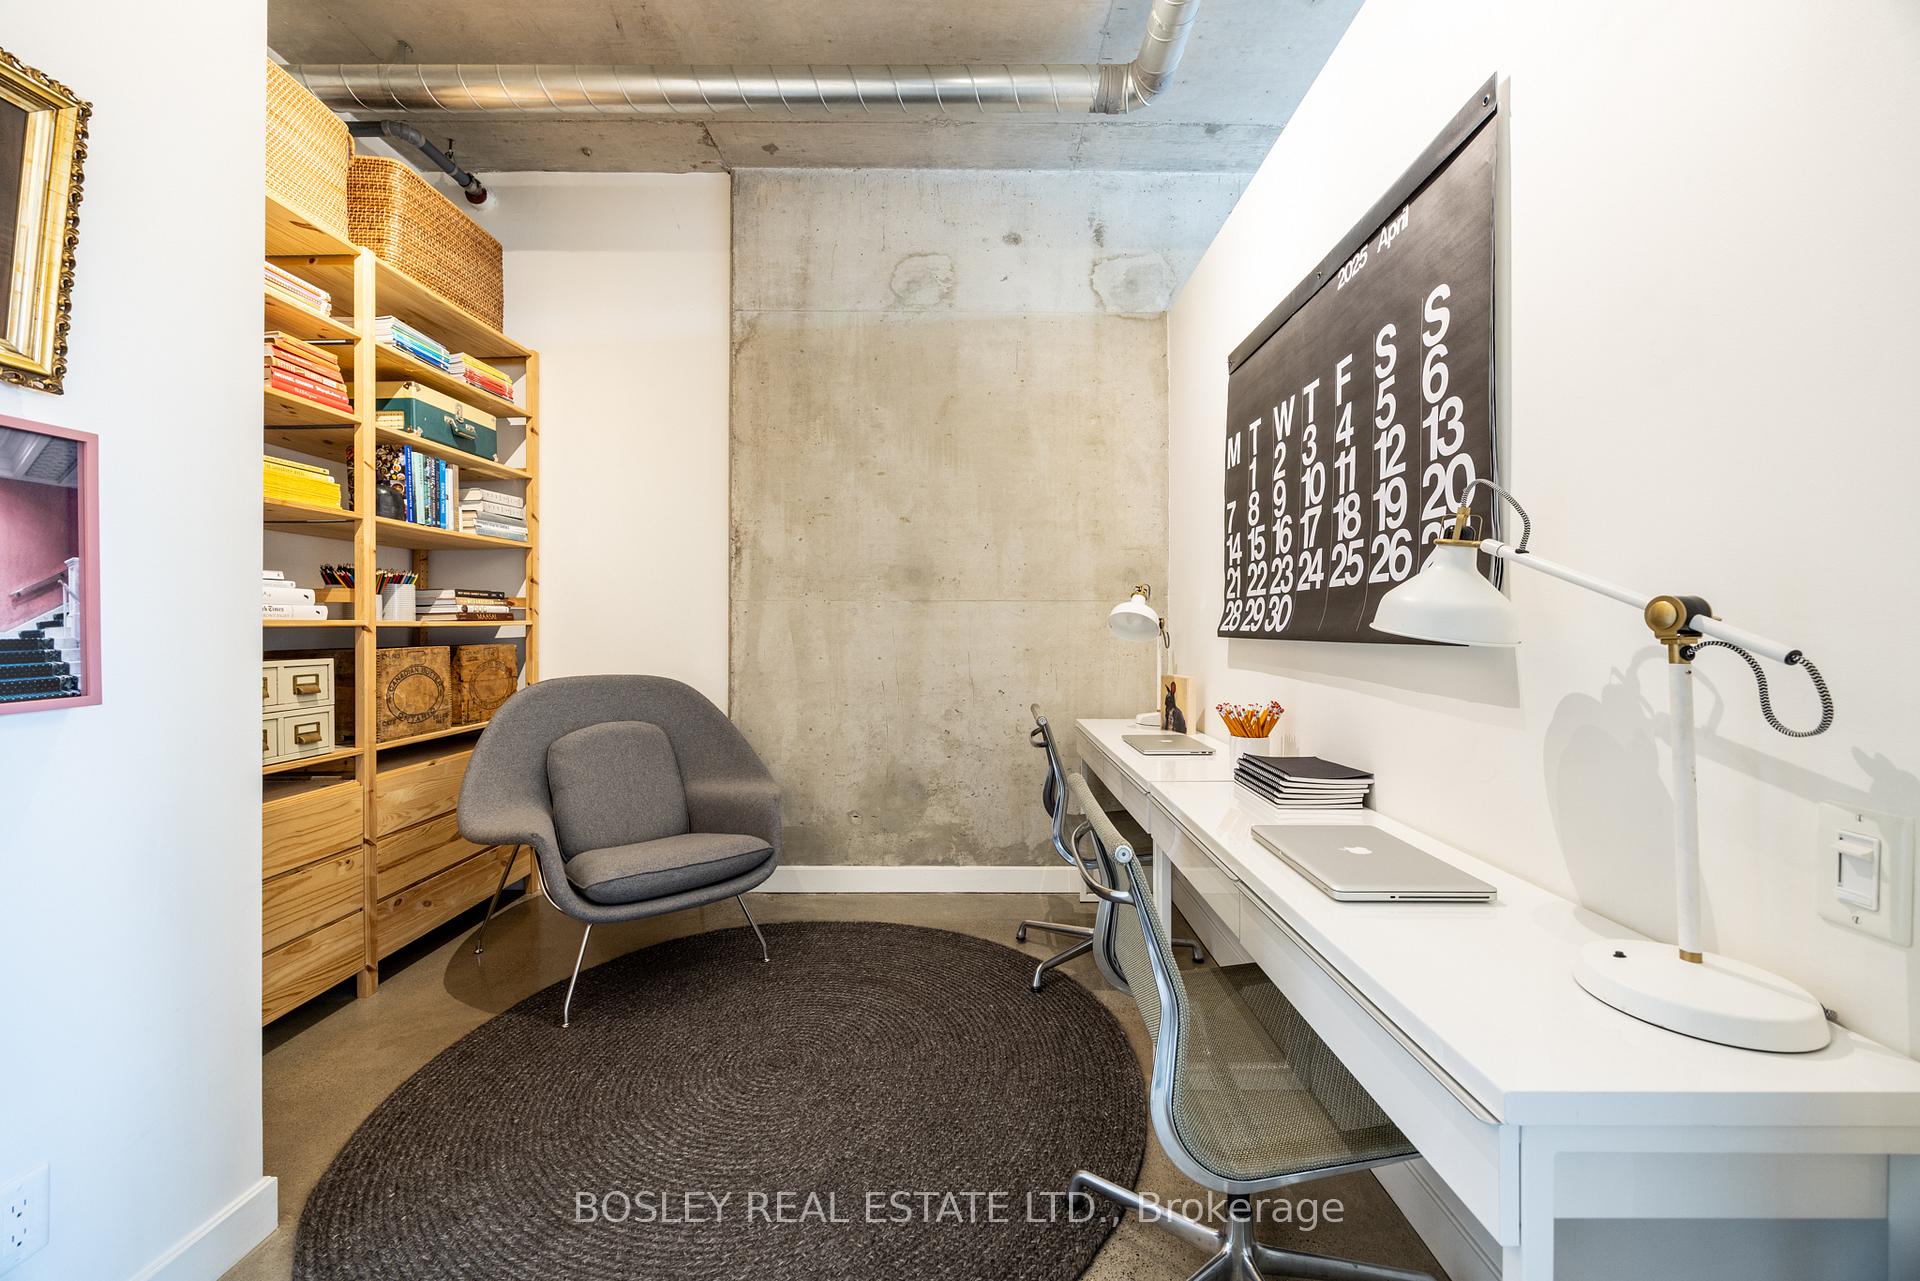 See all 25 photos
Property history
Facts and features
- ExposureEast
- LaundryIn-suite
- LockerOwned
- BalconyOpen
- Central air
- Rooftop deck/garden
- Gym
- Party room/meeting room
The homeCondo Apartment, Loft, Age 16–30 years
- Type: Condo Apartment
- Style: Loft
- Age: 16–30 years
- Living space: 600–699 sq ft
- Basement: None
- Exposure: East
- View: City, panoramic
InsideConcrete, Window floor to ceiling, In-suite laundry, main level, Other
- Flooring: Concrete, Window floor to ceiling
- Laundry: In-suite laundry, main level
- Features: Other
- Security: Smoke detector
- Elevator: Yes
- Rooms above ground: 5
- Bedrooms: 1 + 1 in the basement
- Bathrooms: 1
- Kitchens: 1
OutsideBrick, Open, Doors swing in, hard/low nap floors, lever door handles, lowered light switches
- Exterior: Brick
- Balcony: Open
- Accessibility: Doors swing in, hard/low nap floors, lever door handles, lowered light switches
Parking and locker1 Parking, Underground, Parking type Owned
- Spaces: 1 Parking
- Garage: Underground
- Parking type: Owned
- Driveway: Underground
- Spot: P2 #31
- Locker: Owned
- Locker unit: 203
- Locker number: 206
- Locker level: A
BuildingRobert watson lofts, Storeys 6, Units 131
- Name: Robert watson lofts
- Storeys: 6
- Units: 131
- Registered: 2007
- Condo corporation: 1899
- Amenities: Bike storage, community bbq, rooftop deck/garden, visitor parking, gym, party room/meeting room
- Pets: Allowed
Heating, water and powerForced air, gas, Central air
- Heating: Forced air, gas
- Cooling: Central air
Costs and taxesTaxes $3,448 a year, Condo fee $683 a month, Building insurance included, parking included, water included, common elements included, heat included
- Taxes, 2024: $3,448 a year
- Condo fee: $683 a month
- Fee includes: Building insurance included, parking included, water included, common elements included, heat included
- HST: No HST
- Rental items: None
Included in the saleStainless steel refrigerator, gas stove, bosch dishwasher, stainless steel range exhaust, stacked clothes washer & dryer, shelves in office, kitchen/dining island, custom closet organizers, elfs., Drapes, marble wall hook in washroom
- Included: Stainless steel refrigerator, gas stove, bosch dishwasher, stainless steel range exhaust, stacked clothes washer & dryer, shelves in office, kitchen/dining island, custom closet organizers, elfs.
- Not included: Drapes, marble wall hook in washroom
NearbyClear view, library, park, public transit, hospital, rec./commun.centre
- Close to: Clear view, library, park, public transit, hospital, rec./commun.centre
Listing detailsW12071808, Sold, Apr 9, 2025
- MLS® number: W12071808
- Status: Sold
- Listed on: Apr 9, 2025
- Days on market: 65
- Updated: Jun 13, 2025
- Possession: Flexible
- Occupied by: Owner
- Listing brokerage: BOSLEY REAL ESTATE LTD.
About this home
Unit 308, 369 Sorauren Avenue, Toronto (Roncesvalles), ON M6R 3C2
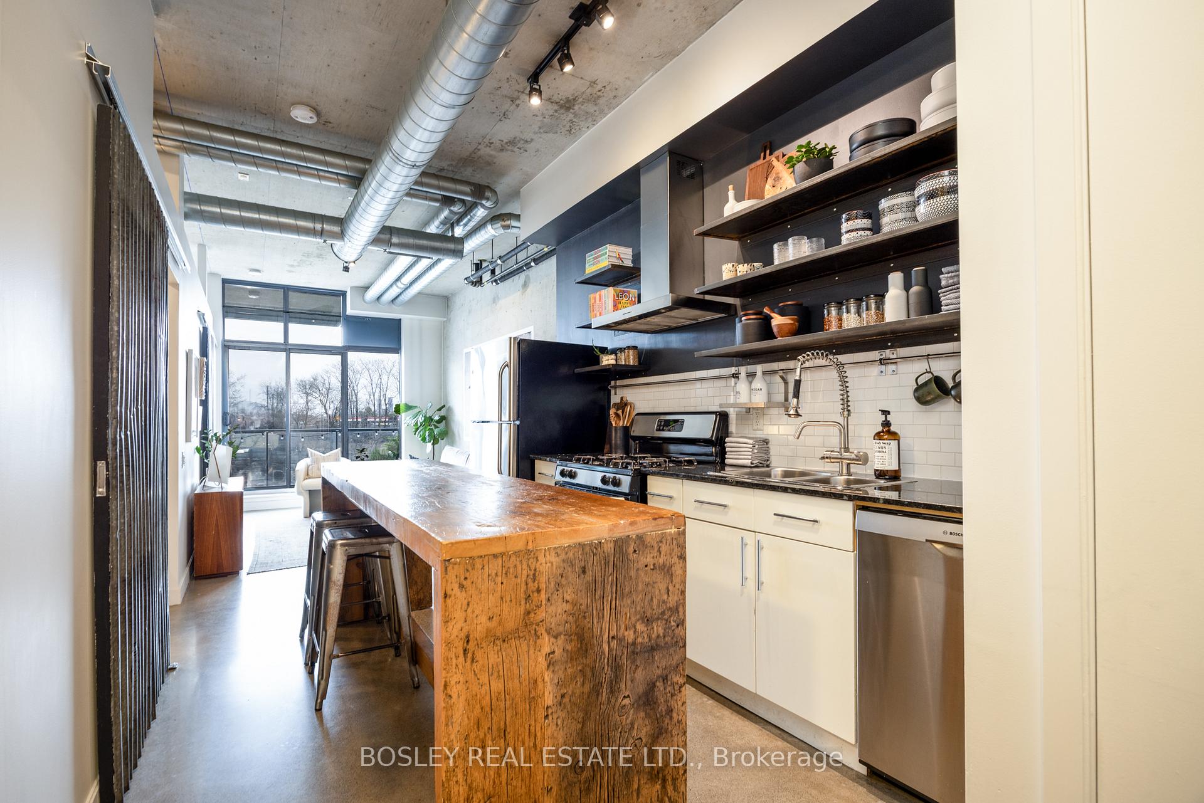
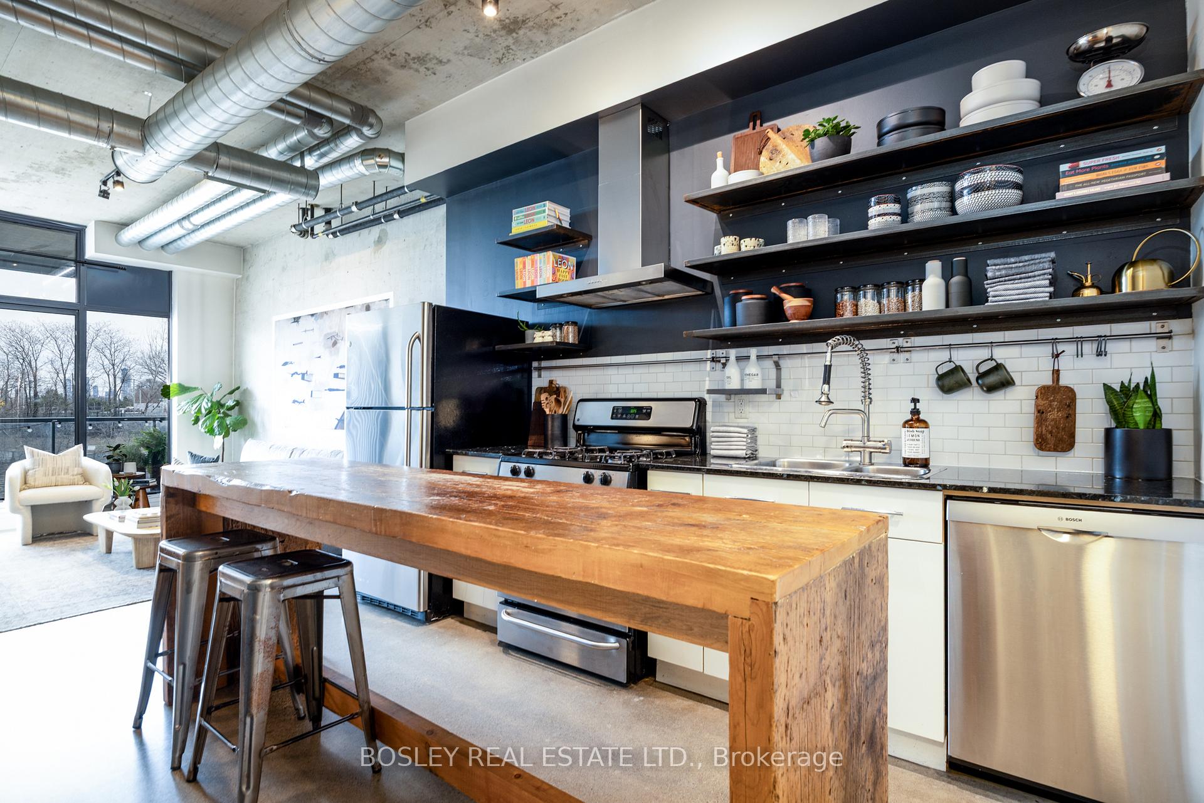
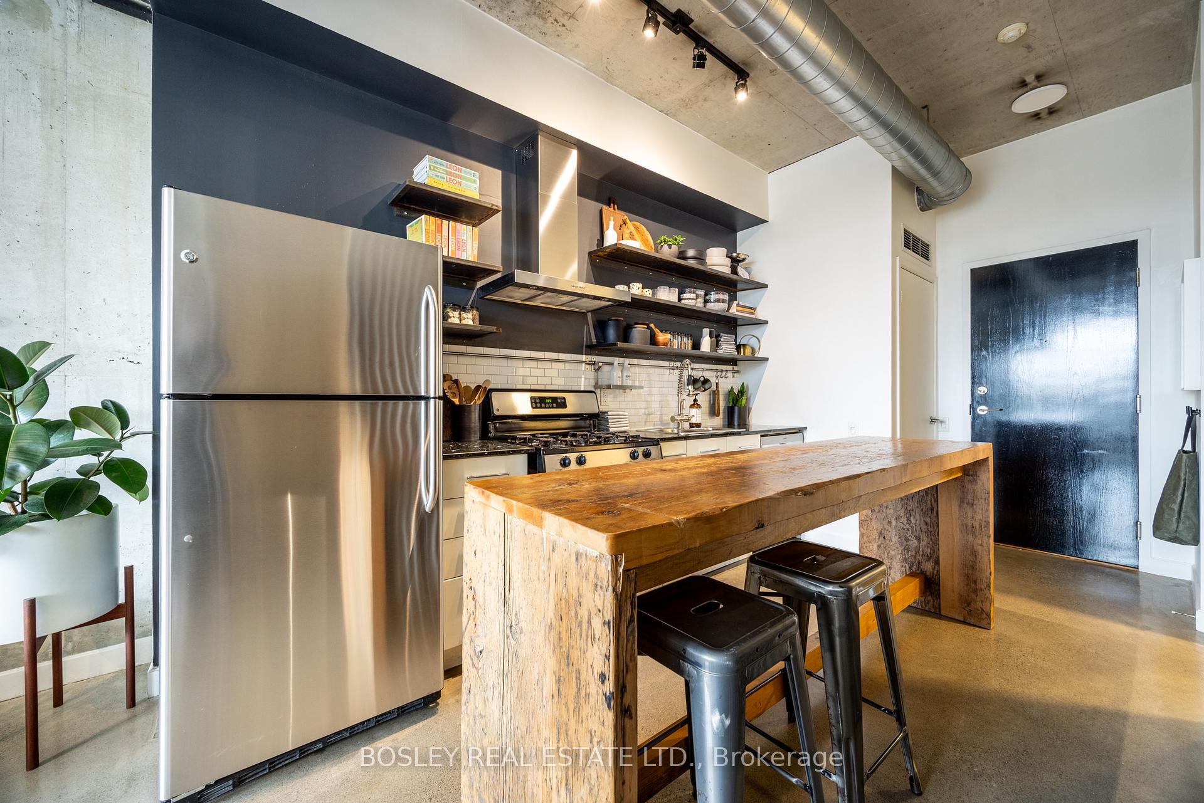
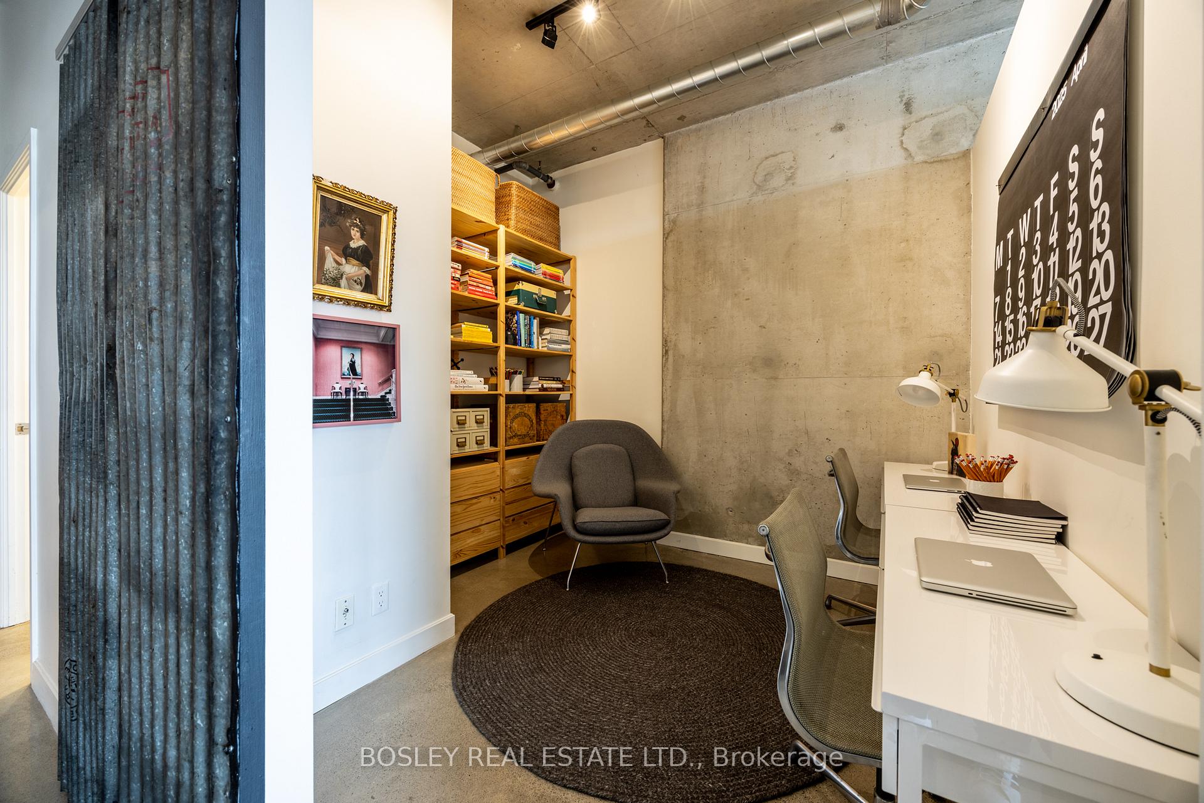
The quintessential loft with impeccable detailing! This stunning industrial-modern space boasts soaring ceilings, exposed mechanics, and concrete walls & ceilings. Bespoke renovations bring refinement to this incredible space, with polished concrete floors that resemble terrazzo and custom reclaimed corrugated metal sliding doors. The restaurant-inspired gourmet kitchen features a sociable dining island, bistro-style open shelving, quartz countertops, and for the chef a gas stove. Expansive windows flood the space with natural light, showcasing a desirable east-facing view with a private and unobstructed cityscape. A separate den offers versatility and work-from-home convenience. The spacious bedroom features a wall-to-wall closet, fully outfitted with custom organizers for maximum storage. Upgrade HVAC system. Garage parking and storage locker included. An incredible opportunity to live in the heart of Roncesvalles! Steps to Sorauren Park, the farmers' market, with easy access to restaurants, shops, and amenities on the high street. Quick highway access, the rail path, plus convenient TTC options: 501, 504, 505, and 506 streetcars, Dundas W Subway, GO Train, and the UP Express all make getting downtown a breeze!
Ask about this home
A HOMEH agent will answer your questions about this home.
Know more about Robert Watson Lofts
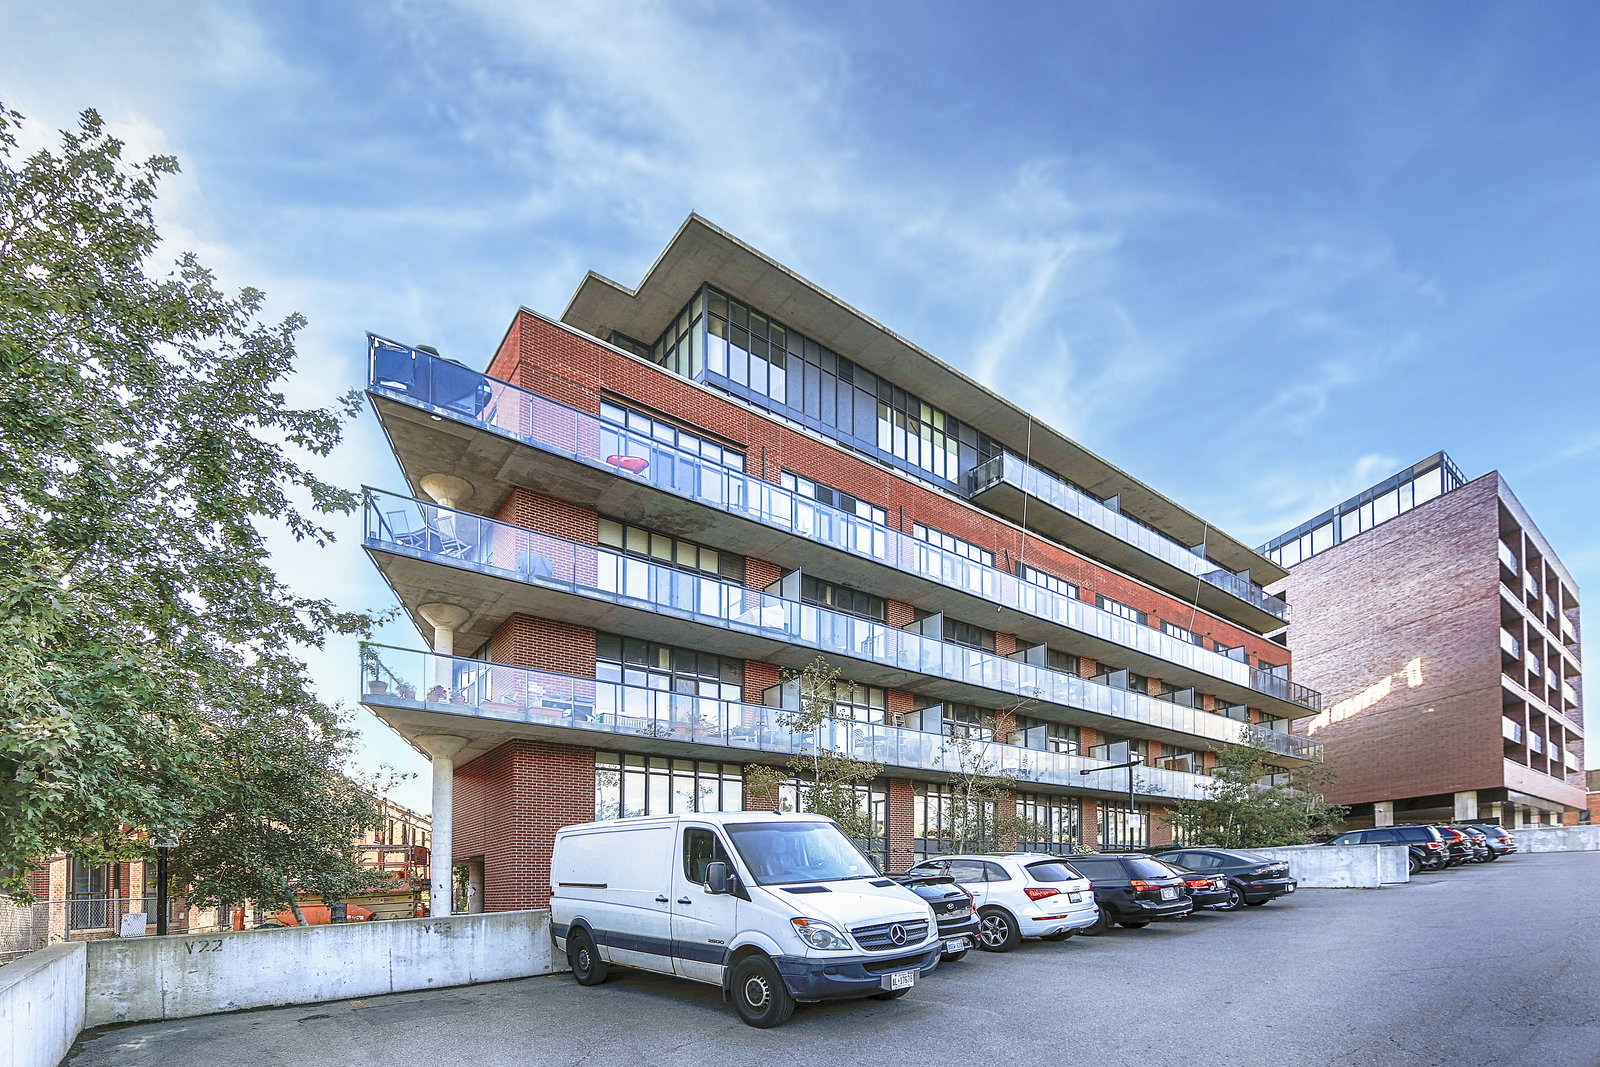
Condo building · 363 Sorauren Avenue
Robert Watson Lofts is a 6-storey condo with 131 suites, built in 2007 by Sky Developments. Right now 1 for sale is on the market here.
- 6storeys
- 131suites
- $1,147/sq ft
- 2007built
No similar units for sale in Robert Watson Lofts right now.
Around this home
Daily convenience, out of 100, from the distances below
Schools nearby
School rating, out of 10.
Helpful calculators
Your HOMEH agent

"I would see it this week."