Year Built
2007
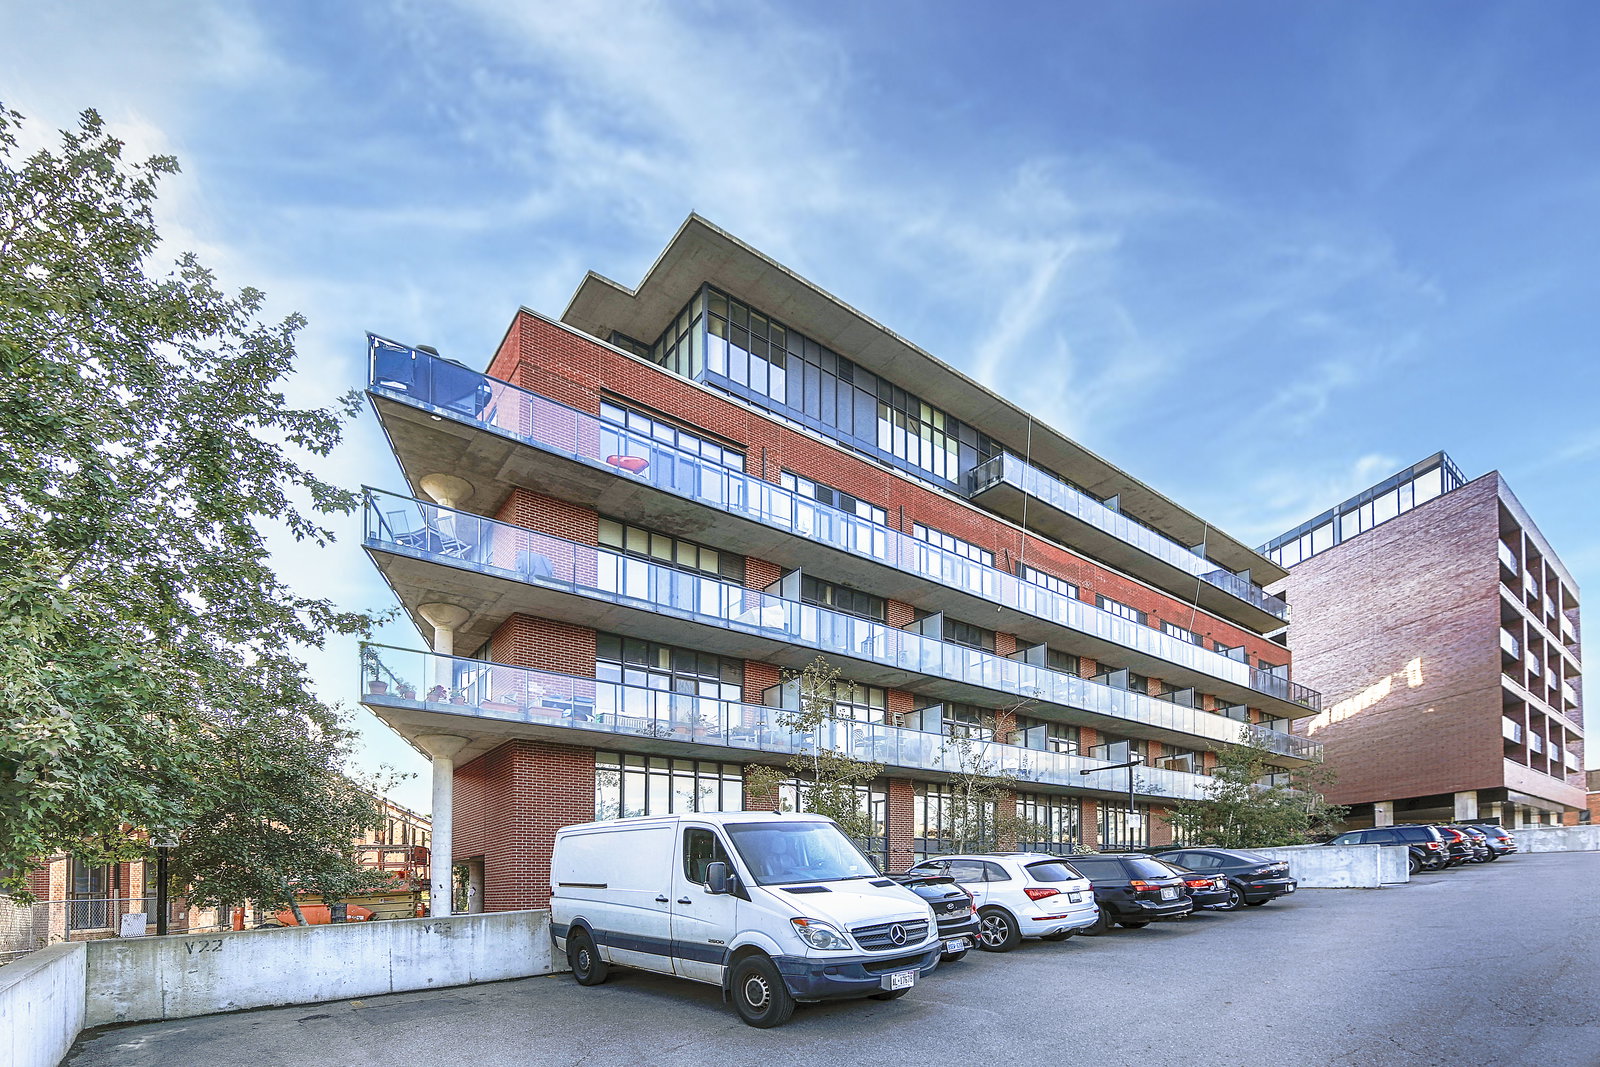
by Sky Developments
363 Sorauren Avenue, Toronto, ON M6R3C2
Year Built
2007
Total Units
131
Avg $/sqft
$1,069
Storeys
6
0
Units for sale
0
Units for rent
Live MLS · Updated daily
There are a couple of Toronto lofts that allow adults to live out their childhood dreams — to live in a candy factory. Okay, so this one might not be fully functioning anymore, but it without a doubt passes the litmus test for authenticity. Although its former function isn’t clear at first, a little research will unveil that Robert Watson was the owner and namesake of the candy company known as Robert Watson & Co.
While the Candy Factory Lofts may be an obvious choice for prospective buyers with a sweet tooth for history, the Robert Watson Lofts at 363-369 Sorauren are no less spectacular. Nestled a little west of the downtown core, in the lower-key (and possibly even more posh) Roncesvalles neighbourhood, the building is made up of 153 hard lofts chock-full of character.
All this character mostly owes to the factory’s age — new buildings have their perks but they can’t possibly contain this sort of historical quality just yet. The building was originally constructed in 1907, after Robert Watson & Co. had already had 25 years of experience under its belt. Today the structure serves as evidence of Toronto’s industrial past, as well as home to some very fortunate residents thanks to Sky developments.
The conversion into the Robert Watson Lofts took place when the building was exactly a century old. Even while maintaining the integrity of the façade, the developers in charge of the renovation process were able to create a considerable number of homes by adding new structures on the same property, as well as above the building itself. This way, buyers interested in the building include hard and soft loft seekers alike.
Connecting the old and new structures is a landscaped courtyard, which residents can use to visit neighbours, or simply to hunker down in with a good book. Other amenities resulted from Sky Developments’ renovations to 363-369 Sorauren Avenue. While many smaller hard lofts in the city lack the space for extras, residents have access to an exercise facility, a meeting room, and a party room, as well as a rooftop garden.
Faded white paint suggests to pedestrians that this building is too important to tear down. The Neo-classical red brick façade and (no longer functioning) smoke stack are additional hints. Once inside, the lofts get even better.
Developer
Sky Developments
Year Built
2007
Property Type
Low-Rise Condo
Storeys
6
Total Units
131
Management
Icon Property Management
Fitness Centre
Rooftop Garden
Visitor Parking
BBQ Area
Party Room
Bike Storage
$1,069
Avg $/sqft
-7.6%
YoY change
27
Avg days on market
Walk Score
88/100
Daily errands on foot
Transit Score
100/100
TTC, GO, subway access
Bike Score
75/100
Bike lanes & infrastructure
Neighbourhood in Toronto
Roncesvalles is a vibrant neighbourhood in Toronto known for its walkability and community feel. It offers a mix of parks, schools, and local shops.
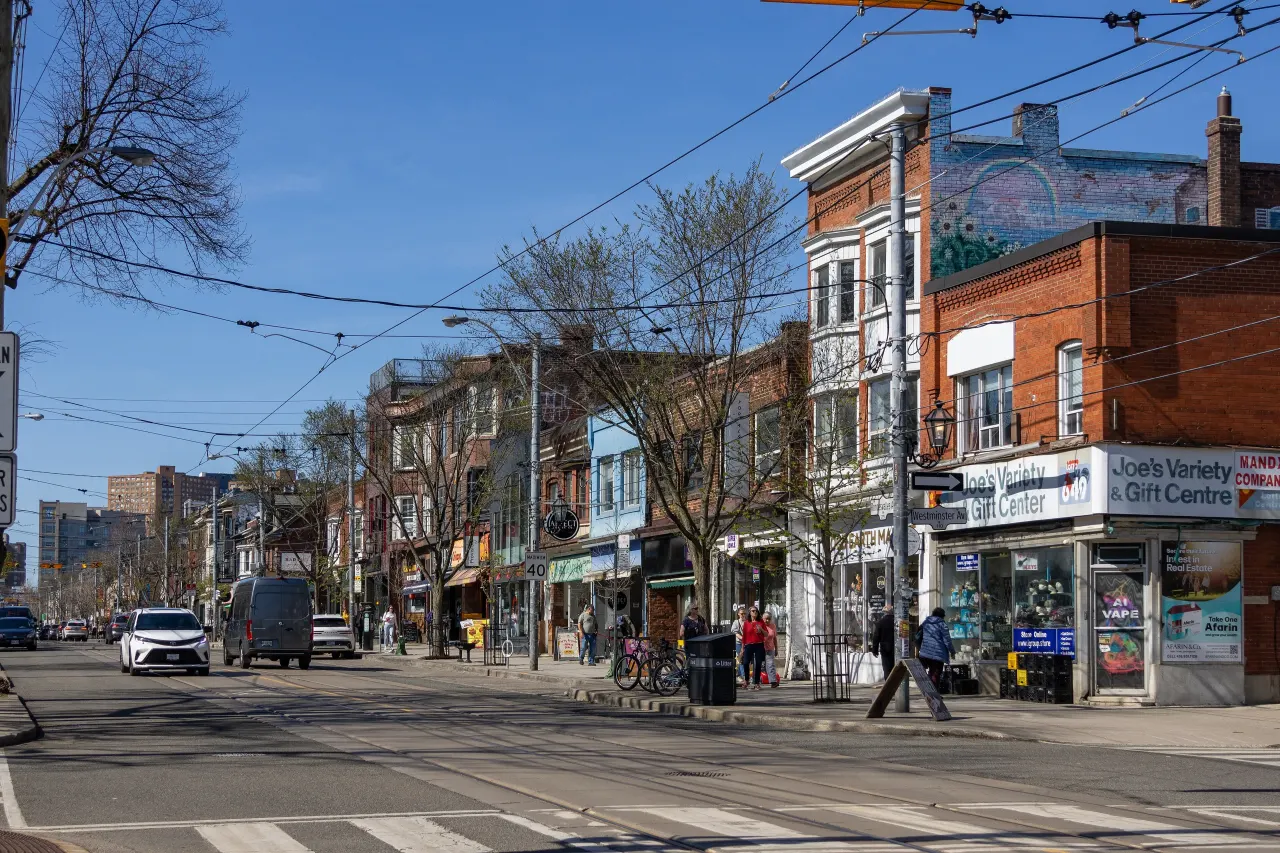
Toronto, Ontario
© Wikimedia Commons contributors (CC BY-SA)
Median asking price
In Ontario
$716,900
Median monthly rent
In Ontario
$2,499
For sale
0
For rent
0
Recently sold
Sign in to see sold data
Recently leased
Sign in to see leased data
Market data as of 2026-08-16. Sold and leased figures are neighbourhood medians over the last 12 months, published only where at least 5 homes closed — never a single sale.
What people love
Keep in mind
Daily life in Roncesvalles is active and community-focused, with plenty of local amenities. Residents enjoy easy access to parks and shops.
The boundary
1.5 km²
Every count and every census figure on this page was measured inside this line — not within a circle drawn around a centre point.
11
Parks
15
Playgrounds
26
Transit stations
10
Grocery stores
51
Restaurants
29
Cafés
7
Gyms
7
Pharmacies
Counted across all 1.5 km² of Roncesvalles. From OpenStreetMap, as of 2026-10-12.
5.6/10
Average rating of the 4 rated schools in this area
3
Elementary
1
Secondary
St Vincent de Paul Catholic School
Catholic · Grades JK–8 · Toronto CDSB
150th of 3,045 Ontario elementary schools
260 students · EQAO 2024-2025
Fern Avenue Junior and Senior Public School
Public · Grades JK–8 · Toronto DSB
1,026th of 3,045 Ontario elementary schools
675 students · EQAO 2024-2025
Bishop Marrocco/Thomas Merton Catholic Secondary School
Catholic · Grades 9–12 · Toronto CDSB
633rd of 742 Ontario secondary schools
775 students · EQAO 2024-2025
Parkdale Junior and Senior Public School
Public · Grades JK–8 · Toronto DSB
2,895th of 3,045 Ontario elementary schools
465 students · EQAO 2024-2025
Ontario Ministry of Education school registry; ratings from the Fraser Institute report card. These are the schools that stand inside Roncesvalles, not a catchment — most Ontario boards do not publish attendance boundaries, and we will not draw a line we cannot source. Confirm enrolment with the school board before you buy.
14,725
Population (2021)
1.5 km²
Area
9,739
People per km²
40.2
Median age
$98,303
Median income
47%
Own their home
2.2
People per household
6,790
Households
Every age
What is built here
Own or rent
47%Owners
53%Renters
Across 6,790 households
When it was built
Mostly 1960 or earlier
Share of occupied homes, by the era they were built in. Bars are drawn against the busiest era, not against each other, because the eras are not the same length. The eight shares are unlikely to total exactly 100: Statistics Canada rounds each era's count to the nearest 5 before publishing it, so we print what the census reports rather than adjusting a figure to make the column add up.
Statistics Canada, Census of Population 2021. Added up from 27 census areas inside the boundary. Medians and rates are a population-weighted average of dissemination-area figures.
Sources: HOMEH listings, Statistics Canada, Census of Population 2021, OpenStreetMap, HOMEH school registry, Photo: © Wikimedia Commons contributors (CC BY-SA)