

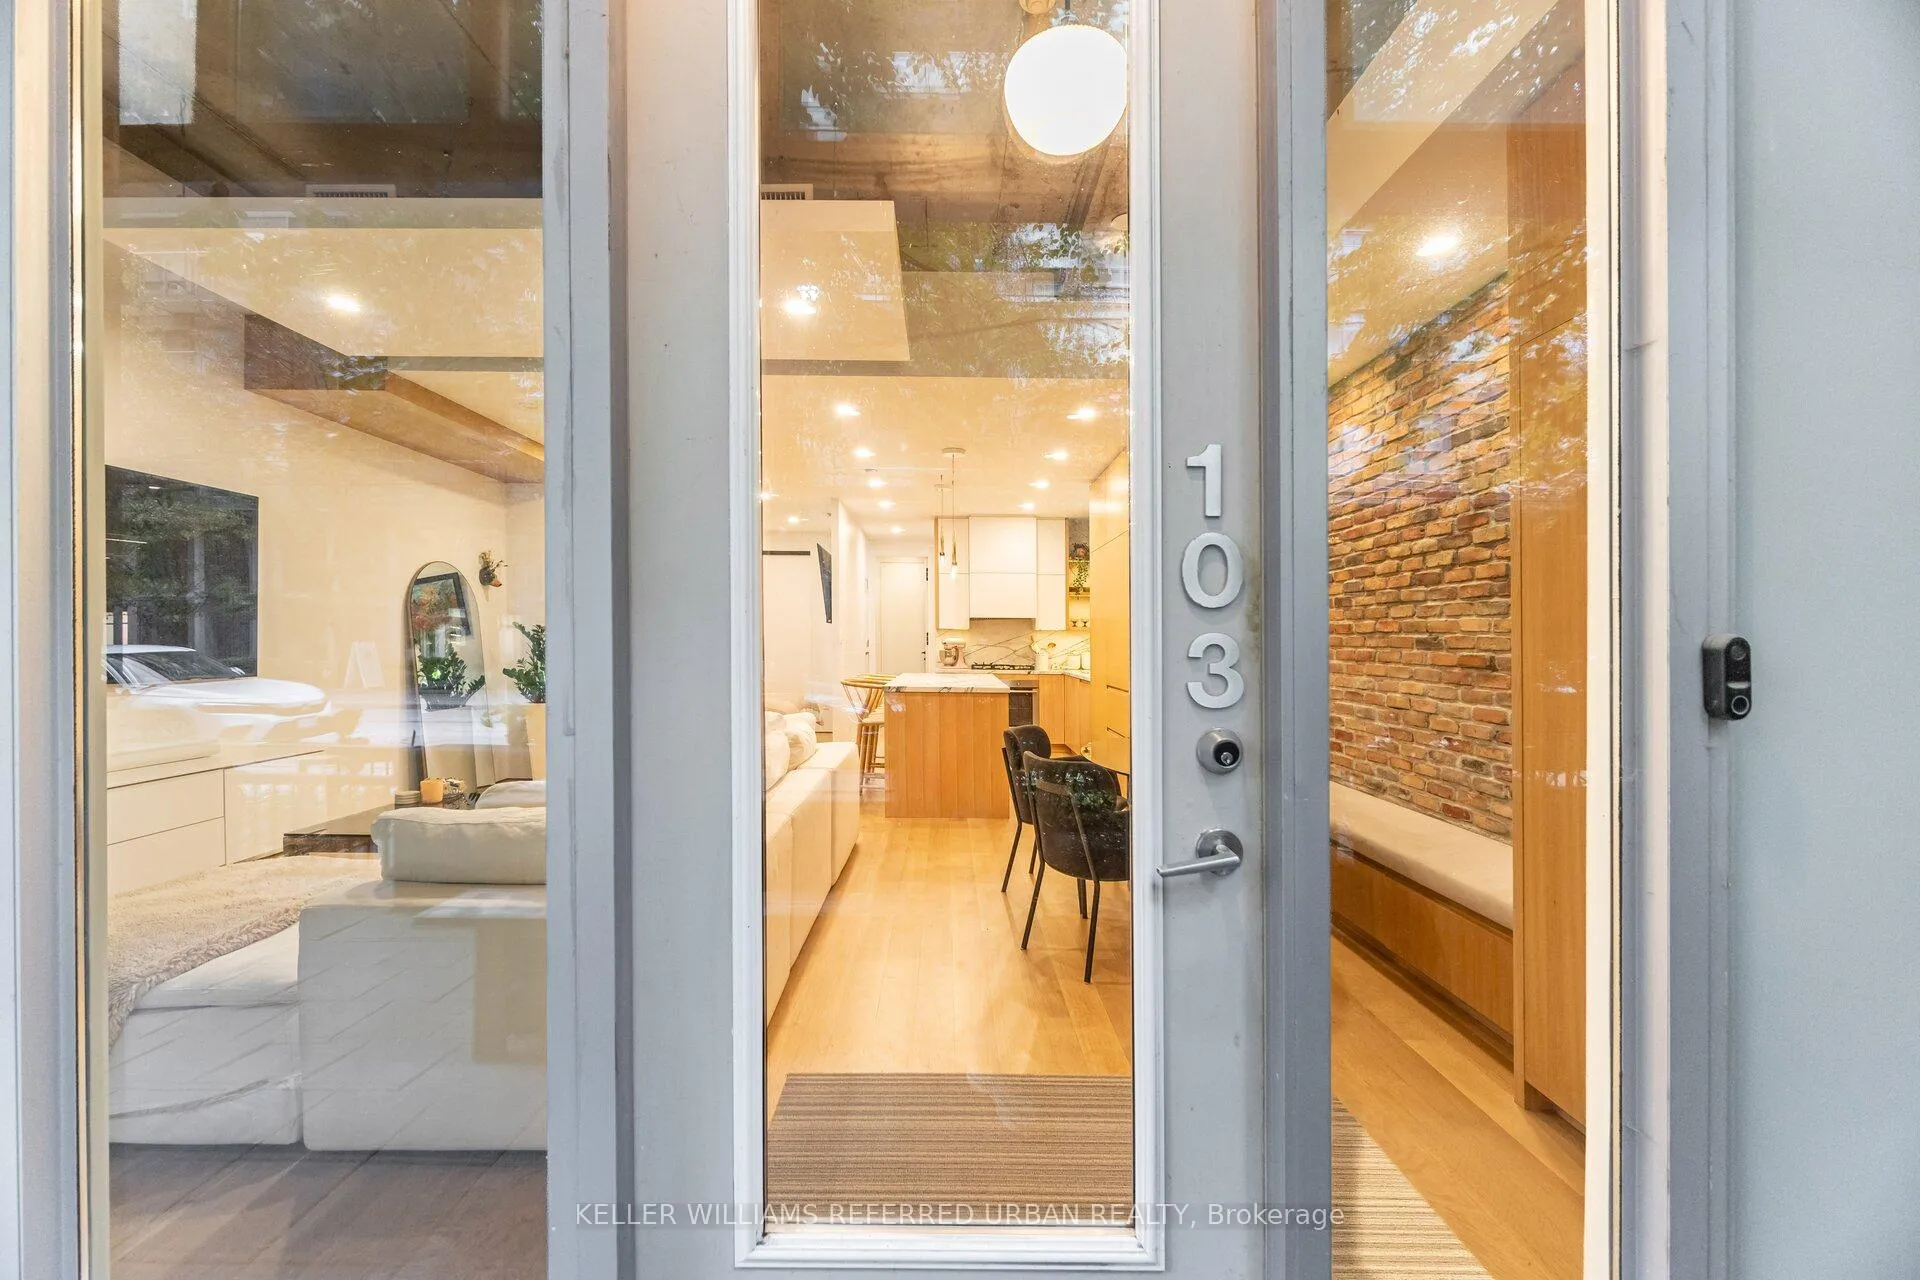
Unit 103, 20 Stewart Street
Unit 103, 20 Stewart Street
 See all 32 photos
Property history
Facts and features
- ExposureSouth
- LaundryEnsuite
- LockerExclusive
- BalconyTerrace
- Hardwood floors
- Central air
The homeCondo Apartment, Loft, 700–799 sq ft
- Type: Condo Apartment
- Style: Loft
- Living space: 700–799 sq ft
- Basement: None
- Exposure: South
InsideHardwood, Ensuite, main level, Carpet free
- Flooring: Hardwood
- Laundry: Ensuite, main level
- Features: Carpet free
- Rooms above ground: 5
- Bedrooms: 1 + 1 in the basement
- Bathrooms: 1
- Kitchens: 1
OutsideConcrete, wood, Terrace
- Exterior: Concrete, wood
- Balcony: Terrace
Parking and locker1 Parking, Underground, Rental
- Spaces: 1 Parking
- Garage: Underground
- Parking type: Rental
- Driveway: Underground
- Locker: Exclusive
- Locker number: 39b
BuildingTwenty Stewart, Storeys 8, Units 59
- Name: Twenty Stewart
- Storeys: 8
- Units: 59
- Registered: 2007
- Condo corporation: 1875
- Amenities: Bbqs allowed
- Pets: Allowed
Heating, water and powerForced air, gas, Central air
- Heating: Forced air, gas
- Cooling: Central air
Rent and termsRent $3,650 a month, Entire property, Unfurnished
- Rent: $3,650 a month
- Space for rent: Entire property
- Furnished: Unfurnished
- Lease: 12 months
- Rent includes: Central air conditioning
- Deposit: Required
- Credit check: Required
- Employment letter: Required
- Rental application: Required
- References: Required
- Rental items: Parking at 550 wellington st, underground $260/month including taxes
IncludedAll appliances; fridge, oven, cooktop, hood-fan, dishwasher, stacked full-size washer/dryer, all custom blinds, all electric light fixtures, built-in media unit, 75" television living room, 65" television bedroom, 3 kitchen island chairs, locker.
- Included: All appliances; fridge, oven, cooktop, hood-fan, dishwasher, stacked full-size washer/dryer, all custom blinds, all electric light fixtures, built-in media unit, 75" television living room, 65" television bedroom, 3 kitchen island chairs, locker.
NearbyArts centre, library, park, place of worship, public transit, school
- Close to: Arts centre, library, park, place of worship, public transit, school
Listing detailsC12547938, Rented, Nov 15, 2025
- MLS® number: C12547938
- Status: Rented
- Listed on: Nov 15, 2025
- Days on market: 3
- Updated: Nov 18, 2025
- Possession: 2025-12-15 / Flexible
- Occupied by: Owner
- Listing brokerage: KELLER WILLIAMS REFERRED URBAN REALTY
About this home
Unit 103, 20 Stewart Street, Toronto (Waterfront Communities), ON M5V 1H6
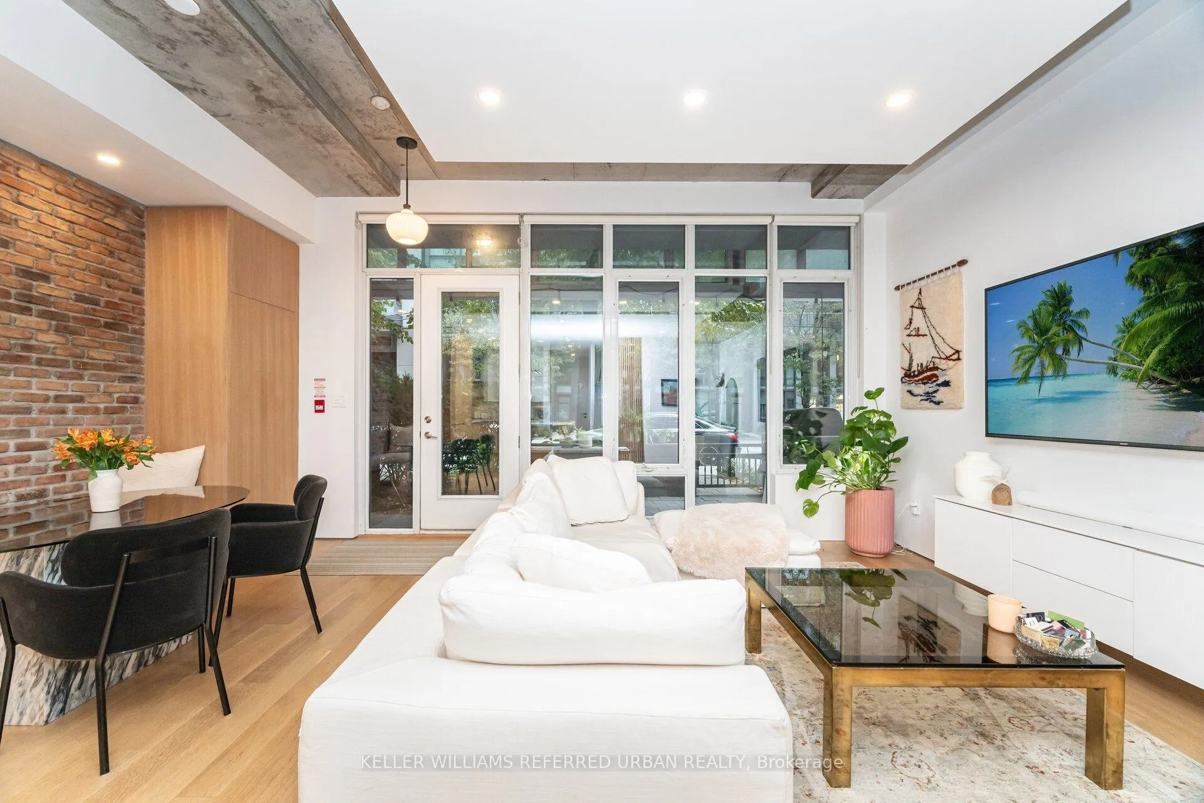
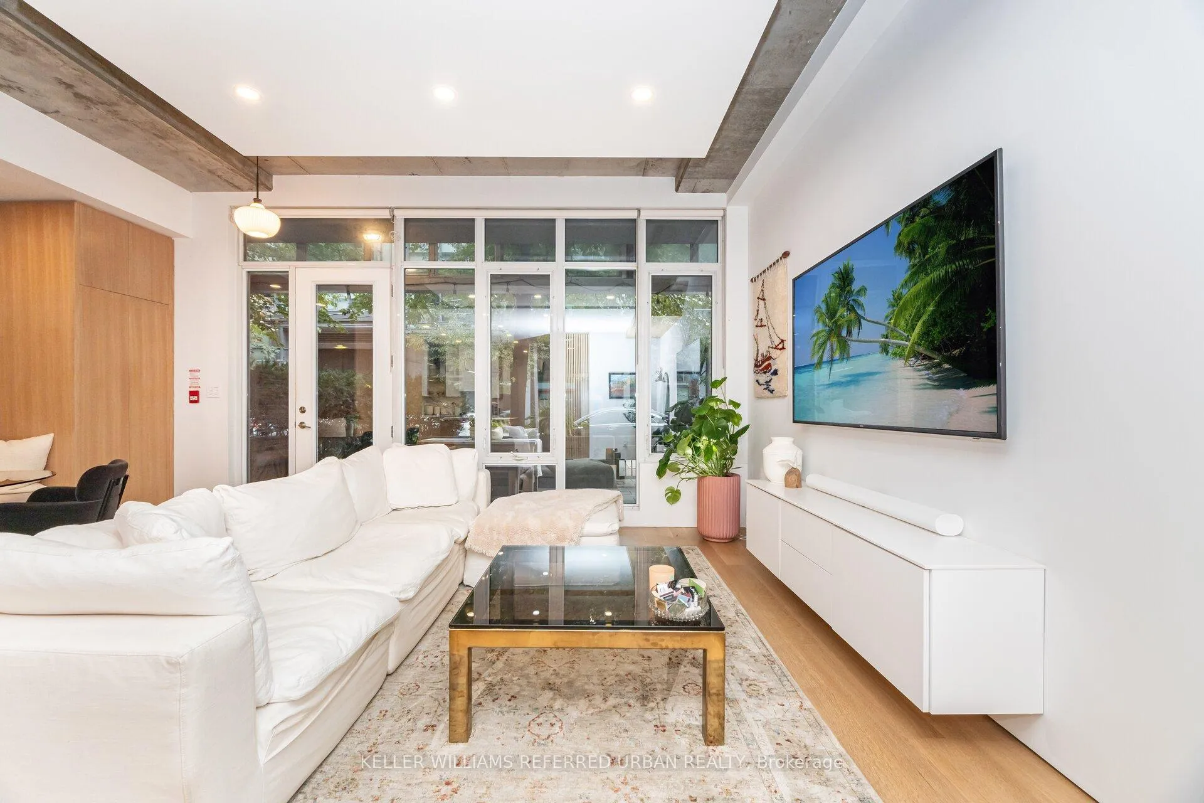
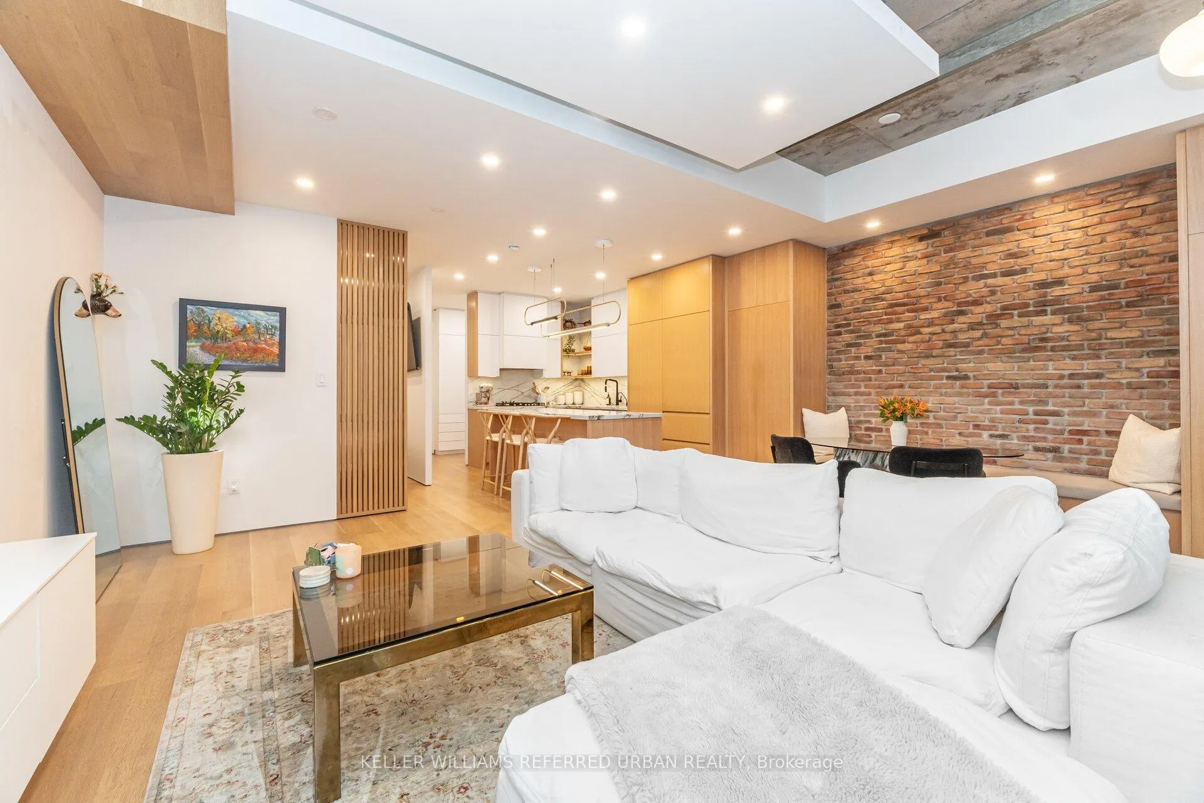
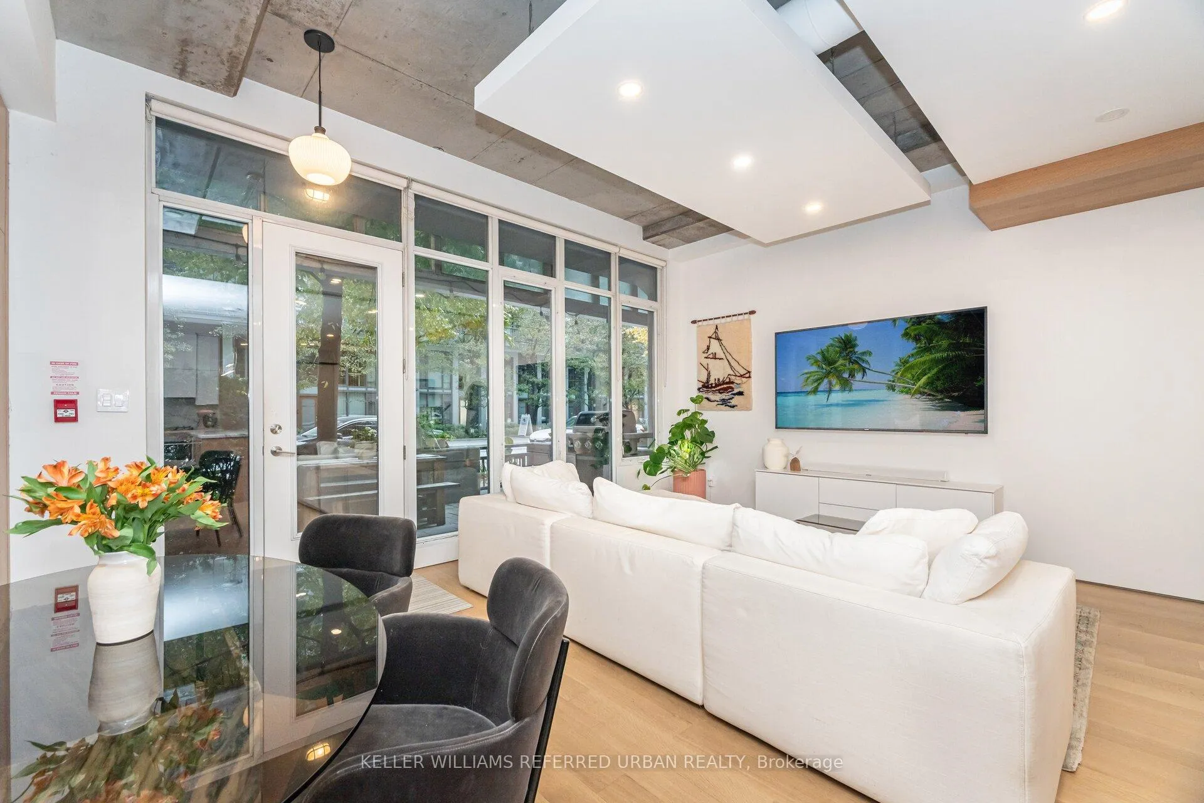
Step into this rare live-work opportunity in the heart of King West at Twenty Stewart Lofts, which offers the flexibility to operate your business or enjoy boutique loft living - all with private front-door access directly from Stewart Street.Beautifully renovated in warm white oak, this modern suite features solid wood oak flooring, soaring 11-foot exposed concrete ceilings, 9-foot finished ceilings with potlights throughout, and full-height windows that flood the unit with natural light. Thoughtfully designed custom millwork throughout provides exceptional style and abundant built-in storage.With just under 800 sq', the layout includes 1 bedroom + a separate den, a sleek 3-piece bath, a built-in bench for a separate dining area, and ensuite laundry with a full-size stacked washer + dryer. The kitchen is equipped with high-end European built-in and panelled appliances, a large island with a separate drink fridge, and book-matched marble throughout with exposed shelving and LED lighting. The hotel-inspired bathroom screams luxury with heated flooring, black large-format tiles, a curbless shower with custom black privacy glass and a floating vanity with huge LED light mirror. Enjoy seamless indoor-outdoor flow with a spacious private terrace, perfect for work breaks, entertaining, or quiet relaxation.Whether you're an entrepreneur seeking a polished storefront-style presence or someone wanting a sophisticated home in King West, this unit delivers unmatched versatility and style.Situated in the bustling King West area, this neighbourhood is a hotspot for culture, dining, nightlife, and downtown living. Once a warehouse and industrial zone, the area has been transformed into one of Toronto's trendiest corridors, lined with upscale restaurants, sleek condos, and designer retail. Parking at 550 Wellington St, Underground $260/month including taxes.
Ask about this home
A HOMEH agent will answer your questions about this home.
Know more about Twenty Stewart
Condo building · 20 Stewart Street
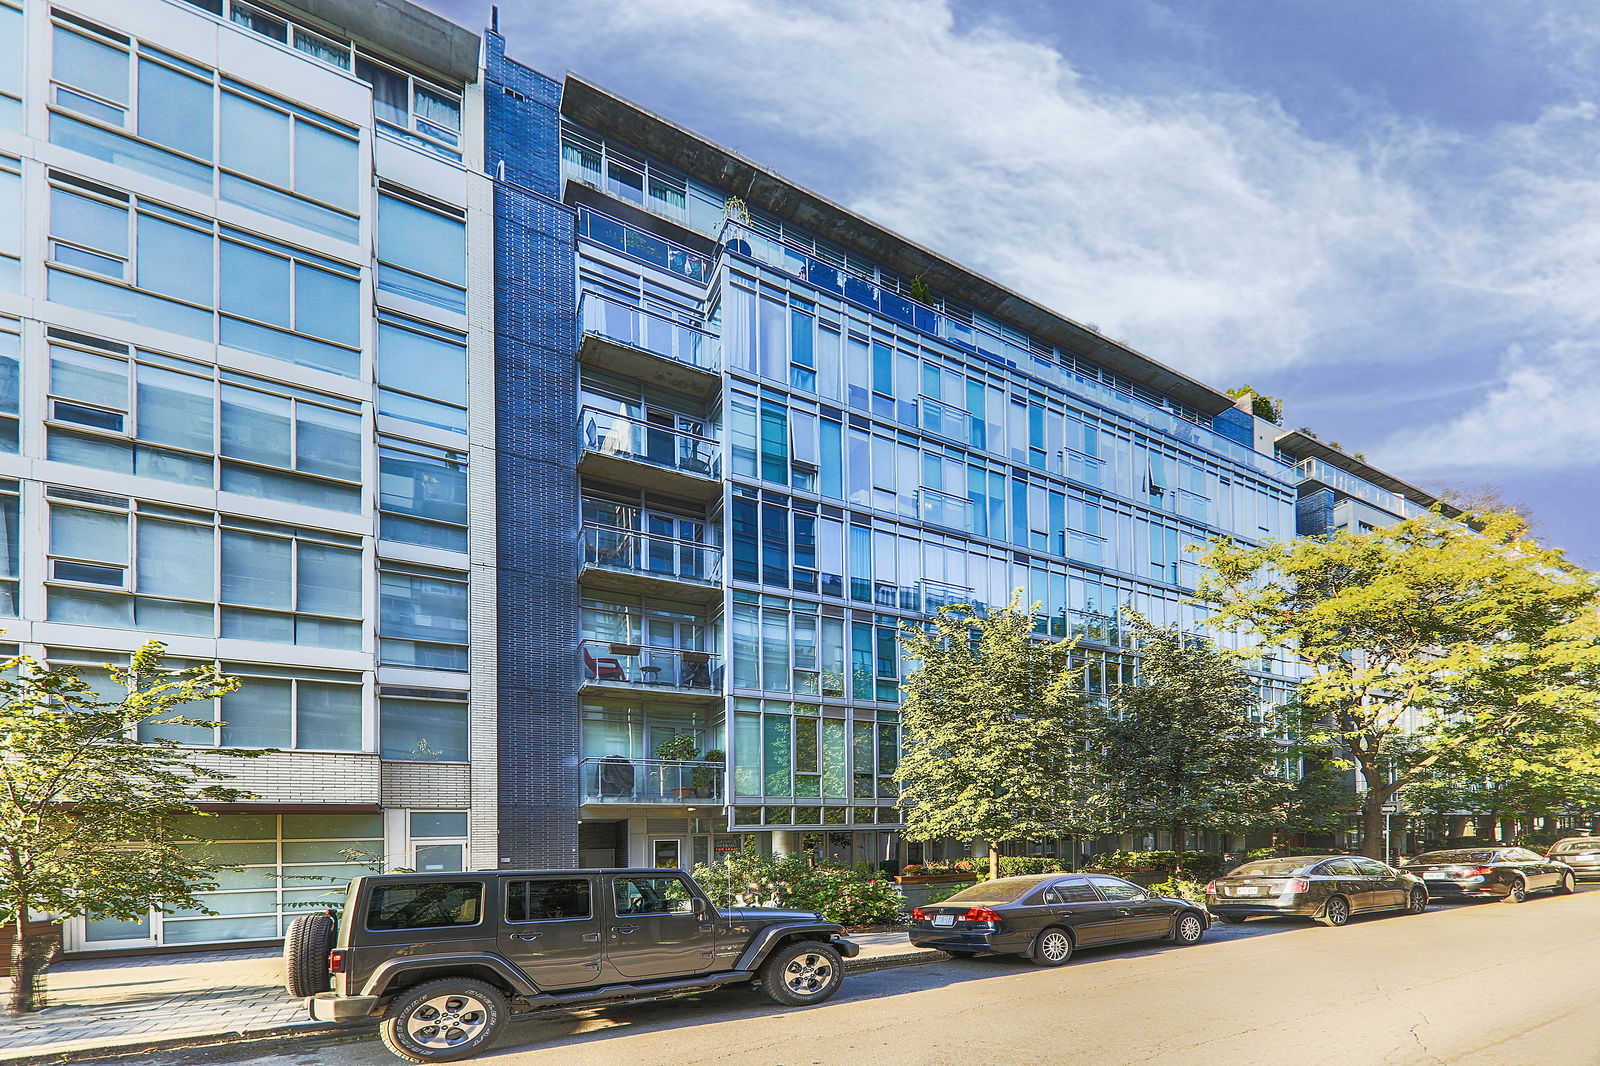
Twenty Stewart is an 8-storey condo with 59 suites, built in 2007 by Freed Developments. Right now 1 for sale is on the market here.
- 8storeys
- 59suites
- 2007built
No similar units for rent in Twenty Stewart right now.
Around this home
Daily convenience, out of 100, from the distances below
Schools nearby
School rating, out of 10.
Helpful calculators
Your HOMEH agent

"I would see it this week."