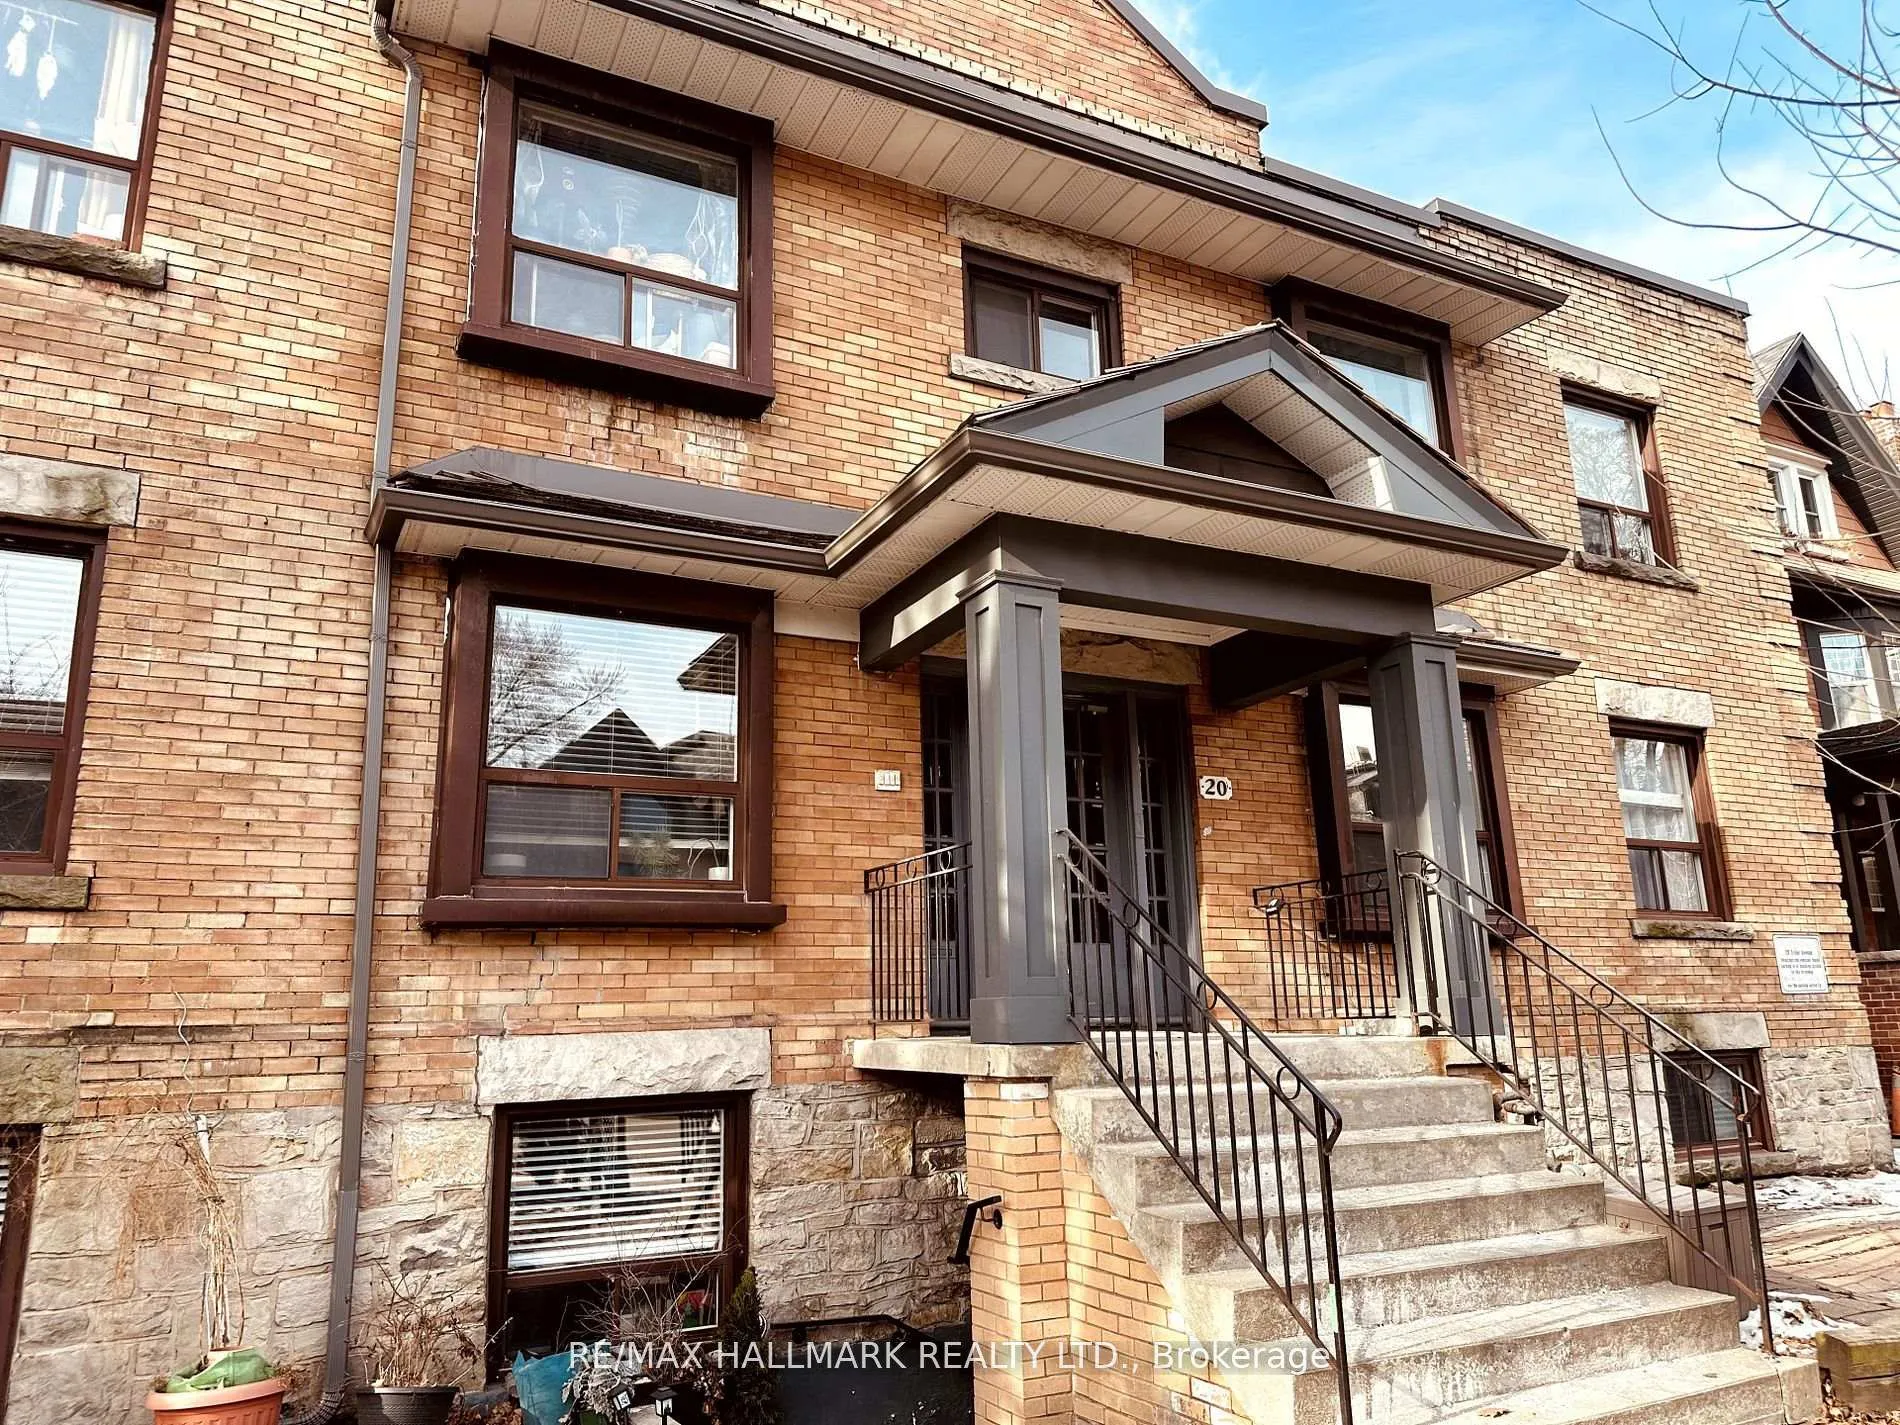
Front of Unit 3, 20 Triller Avenue

Unit 3, 20 Triller Avenue
Toronto (South Parkdale)
Multiplex Rented
1/23
Front of Unit 3, 20 Triller Avenue

Unit 3, 20 Triller Avenue
Toronto (South Parkdale)
Multiplex Rented
Photo 2 of 23 – Unit 3, 20 Triller Avenue, TorontoPhoto 3 of 23 – Unit 3, 20 Triller Avenue, TorontoPhoto 4 of 23 – Unit 3, 20 Triller Avenue, TorontoPhoto 5 of 23 – Unit 3, 20 Triller Avenue, TorontoSee all 23 photos
Asked for: $2,995Rented Feb 20, 2026

Included in rent: Building Maintenance, Heat, Water, Parking

2+1 Bedrooms
1 Bathroom
1 Parking
1.1K–1.5K sq.ft
Entire Home
— Unit

Property history

Facts and features

  • BasementApartment
  • Lease term12 months
  • FurnishedUnfurnished
  • Age of home51–99 years
The homeMultiplex, Apartment, Age 51–99 years
  • TypeMultiplex
  • StyleApartment
  • Age51–99 years
  • Living space1,100–1,500 sq ft
  • BasementApartment
InsideCoin operated, laundry room, Brick & beam, carpet free, separate hydro meter, Smoke detector
  • LaundryCoin operated, laundry room
  • FeaturesBrick & beam, carpet free, separate hydro meter
  • SecuritySmoke detector
  • Rooms above ground7
  • Bedrooms2 + 1 in the basement
  • Bathrooms1
  • Kitchens1
Outside and lotBrick, Unknown, Unknown
  • ExteriorBrick
  • RoofUnknown
  • FoundationUnknown
  • AccessibilityMultiple entrances
Parking1 Parking, Private
  • Spaces1 Parking
  • DrivewayPrivate
Heating, water and powerRadiant, gas, Municipal water, Municipal sewer
  • HeatingRadiant, gas
  • WaterMunicipal water
  • SewerMunicipal sewer
  • Natural gasYes
  • HydroNo
  • CableNo
  • TelephoneNo
Rent and termsRent $2,995 a month, Entire property, Unfurnished
  • Rent$2,995 a month
  • Space for rentEntire property
  • FurnishedUnfurnished
  • Lease12 months
  • PaidMonthly
  • Rent includesBuilding maintenance, heat, water, parking
  • DepositRequired
  • Credit checkRequired
  • Employment letterRequired
  • Rental applicationRequired
  • ReferencesRequired
IncludedHeat & water, Hydro
  • IncludedHeat & water
  • Not includedHydro
NearbyLake access, place of worship, park
  • Close toLake access, place of worship, park
Listing detailsW12767954, Rented, Feb 5, 2026
  • MLS® numberW12767954
  • StatusRented
  • Listed onFeb 5, 2026
  • Days on market15
  • UpdatedFeb 20, 2026
  • Possession2026-04-01 / Flexible
  • Occupied byTenant
  • Listing brokerageRE/MAX HALLMARK REALTY LTD.

About this home

Unit 3, 20 Triller Avenue, Toronto (South Parkdale), ON M6K 3B8

Brick & BeamCarpet FreeSeparate Hydro MeterLake AccessPlace Of WorshipPark

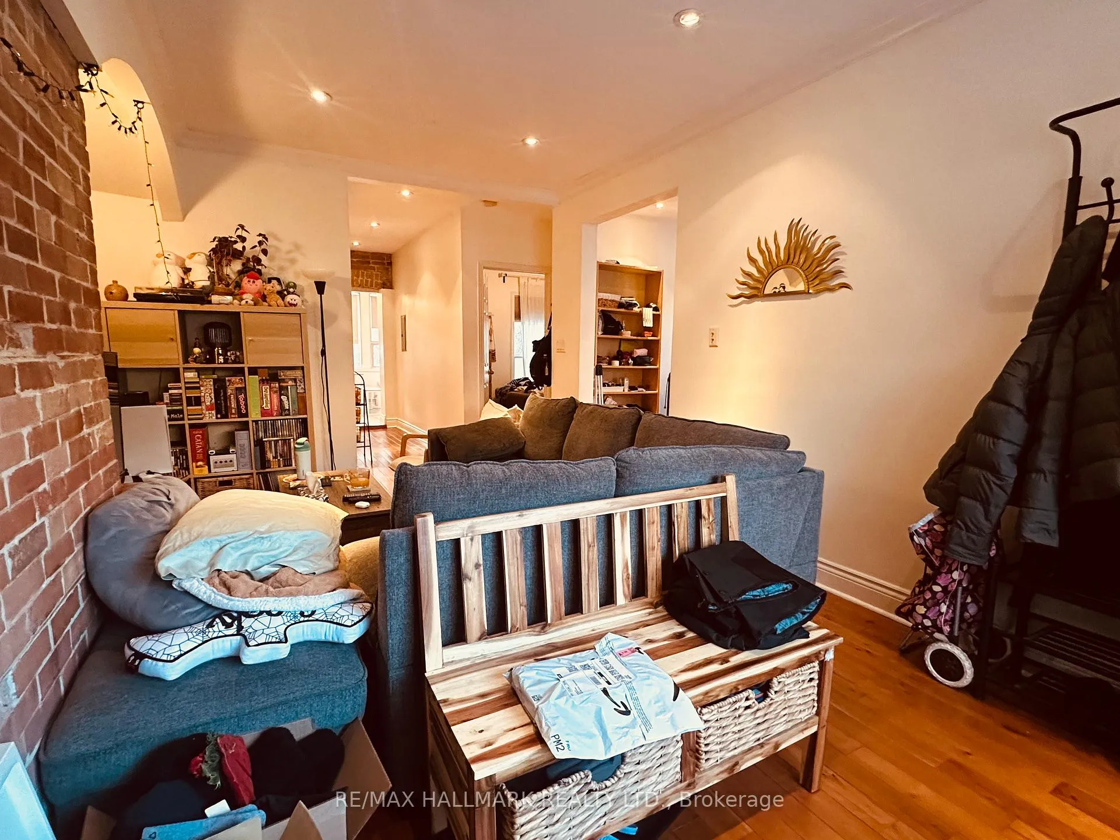
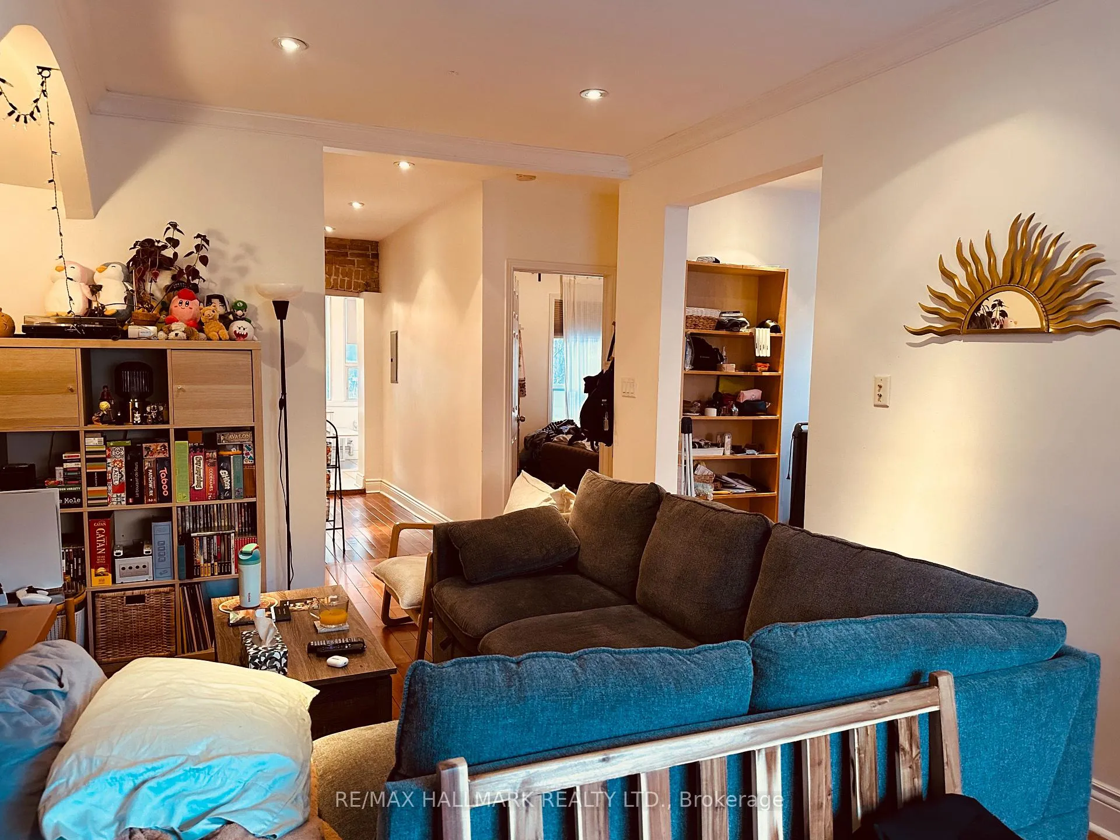
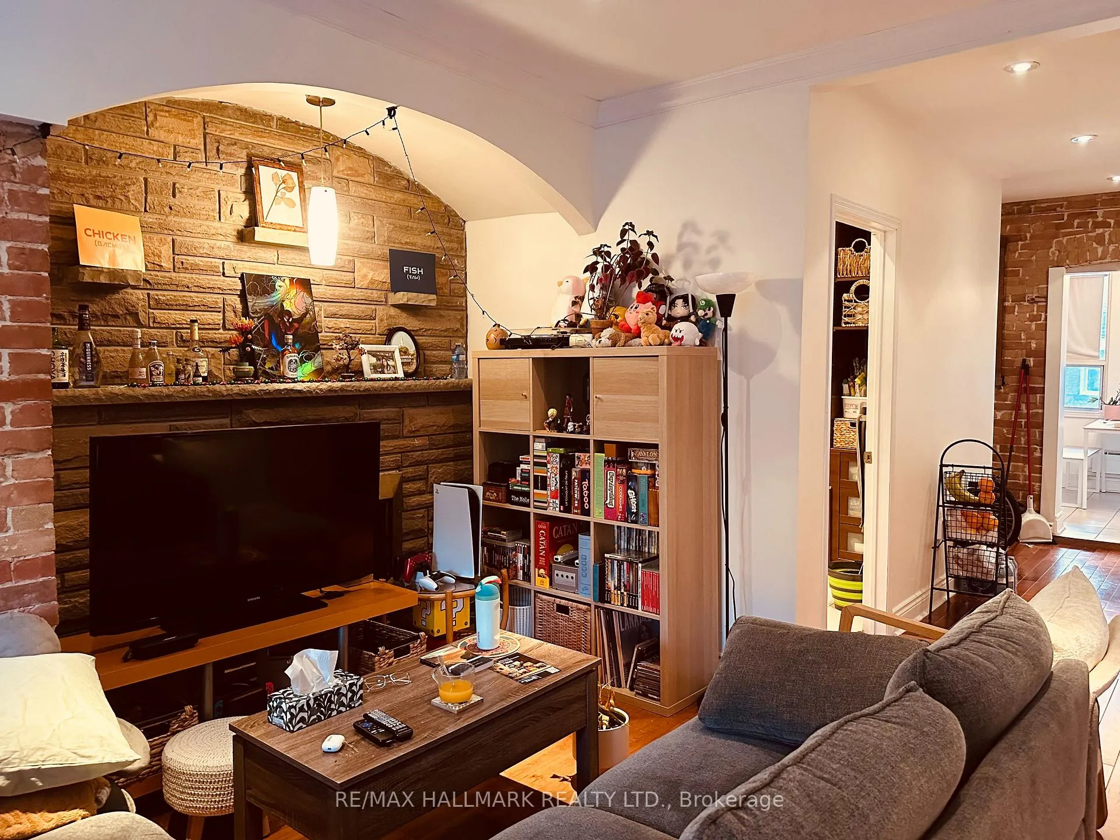
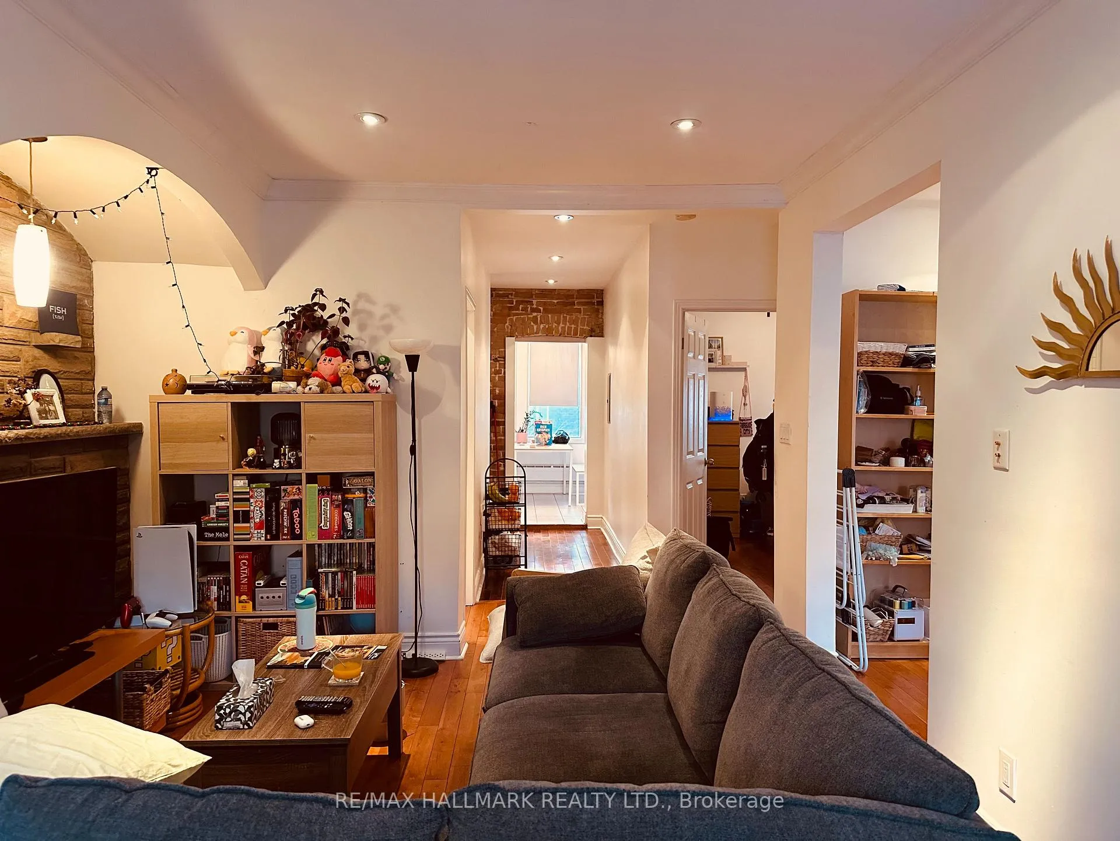
Discover a truly unique, very cozy and spacious chic urban loft-style main-floor apartment in a converted former monastery, perfectly positioned where trendy King West meets Roncesvalles Village! This nearly 1,500 sq. ft. gem boasts stunning exposed brick walls, antique charm, and exquisite finishes, offering a warm and inviting atmosphere with endless creative possibilities. The open-concept layout features a beautifully laid out kitchen with concrete countertops, spacious closets in the bedrooms, and a rare double entrance from both the front and rear of the property. Step outside to enjoy a generous outdoor greenspace, perfect for relaxing or entertaining. Located within walking distance to Lake Ontario and the waterfront, this prime spot provides easy walking access to Sunnyside Beach, High Park, and an array of fantastic markets, bars, and restaurants. Commuting is effortless with a streetcar stop just two minutes away, offering a direct route to downtown Toronto in 30 minutes, or a quick 20-minute drive by car. Coin-operated laundry is located in the building. Heat and water are included, with tenants responsible for hydro. Don't miss this rare opportunity to live in a one-of-a-kind space in one of Toronto's most vibrant neighbourhoods!! **EXTRAS** Fridge, Stove, Oven, Dishwasher. Heat and water are included in the rent. The tenant is responsible for hydro. Coin-operated laundry is located in the building. Landlord is open to installing new quartz countertops in the kitchen after occupancy, if a tenant requires and makes a request. Bathtub will be reglazed soon.

Ask about this home

A HOMEH agent will answer your questions about this home.

Ask a question

Around this home

King / Roncesvalles
100Errands
100Transit
100Parks
100Schools

Daily convenience, out of 100, from the distances below

ParkBeaty Boulevard Parkette · 15 within 1 km1 min walk84 m
GroceryQueen's Mini Mart2 min walk125 m
SchoolMary, Mother of God School3 min walk210 m
Train stationTriller Avenue2 min walk104 m
PharmacyB&A Medical Pharmacy4 min walk240 m
Cafés & foodAtlantis Coffee · 15 within 1 km2 min walk93 m
Gym & rec centreThe Boulevard Club5 min walk298 m
LibraryToronto Public Library - High Park14 min walk882 m
HospitalSt. Joseph's Health Centre9 min walk559 m
WalkDriveStraight-line distance, open map data
Grocery0.1 km
Park0.1 km
Coffee0.1 km
Dining0.1 km
Gym0.3 km
Hospital0.6 km
Triller Avenue0.1 km

Schools nearby

School rating, out of 10.

Mary, Mother of God Schoolelementary · Private · 0.2 km
—
St Joseph's Health Centreelementary · Public · 0.5 km
—
Parkdale Collegiate Institutesecondary · Public · 0.6 km
6.5/10Good
Contact agent

Helpful calculators

Rent vs buy
Affordability
Mortgage
Down payment
Stress test
CMHC insurance

Your HOMEH agent

KimHOMEH agent · Toronto

"I would see it this week."

Ask Kim

© 2026 HOMEH Inc., Brokerage · RECO Registration #6000380 · 505 Highway 7 East, Unit 308, Thornhill, ON L3T 7T1 · Listing data courtesy of the MLS® System of the listing brokerage, deemed reliable but not guaranteed.

Disclaimers and terms

HOMEH is operated by HOMEH Inc., a licensed Ontario real estate brokerage regulated by the Real Estate Council of Ontario (RECO) under the Trust in Real Estate Services Act, 2002 (TRESA). Under TRESA, consumers are entitled to the RECO Information Guide before entering into a representation agreement. Broker of Record Licence #5034208. Toronto Regional Real Estate Board Member #20004000.

Mortgage. Payment figures are estimates for illustration only, not an offer to lend; all financing is on approved credit (OAC). HOMEH Inc., Brokerage is not a mortgage broker, agent or lender; mortgage products and advice come from independent professionals licensed by the Financial Services Regulatory Authority of Ontario (FSRA).

Hestimate. Worked out with automated tools from recent nearby sales of similar homes. For information only, not an appraisal.

Accuracy. Listings, market data, photos, school, transit and neighbourhood information come from sources believed reliable, including the MLS® System and the Toronto Regional Real Estate Board (TRREB), but are not warranted accurate, current or complete. MLS® listing data is copyright TRREB. It must only be used by consumers with a bona fide interest in the purchase, sale or lease of real estate, and not for any commercial purpose.

Programs. Programs, incentives and benefits on this website are privately administered, may change or end without notice, and imply no government authority, endorsement or affiliation.

Not intended to solicit clients currently under contract with another brokerage.

The trademarks REALTOR®, REALTORS® and the REALTOR® logo are controlled by The Canadian Real Estate Association (CREA) and identify real estate professionals who are members of CREA. The trademarks MLS®, Multiple Listing Service® and the associated logos are owned by CREA and identify the quality of services provided by real estate professionals who are members of CREA. Used under licence.