

Lower, 25 Cunningham Avenue
Lower Level Terminated
1/8Lower, 25 Cunningham Avenue
Lower Level Terminated
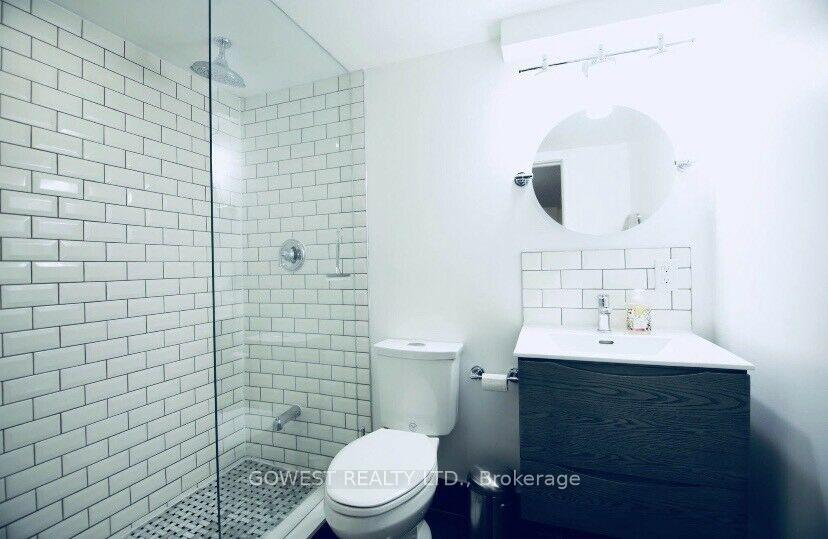 See all 8 photos
1 Bedroom
1 Bathroom
0 Garage
<700 sq.ft
Basement
— Unit
Property history
- $2,250TerminatedList: 2024-10-11|End: 2024-11-21|41 daysW9393933
Facts and features
- BasementFinished
- Lease term12 months
- FurnishedFurnished
- Age of home6–15 years
What stands out
- Hardwood floors
- Central air
The homeLower Level, Apartment, Age 6–15 years
- TypeLower Level
- StyleApartment
- Age6–15 years
- Living spaceUnder 700 sq ft
- BasementFinished
InsideHardwood, In-suite laundry, main level, Carpet free, bar fridge
- FlooringHardwood
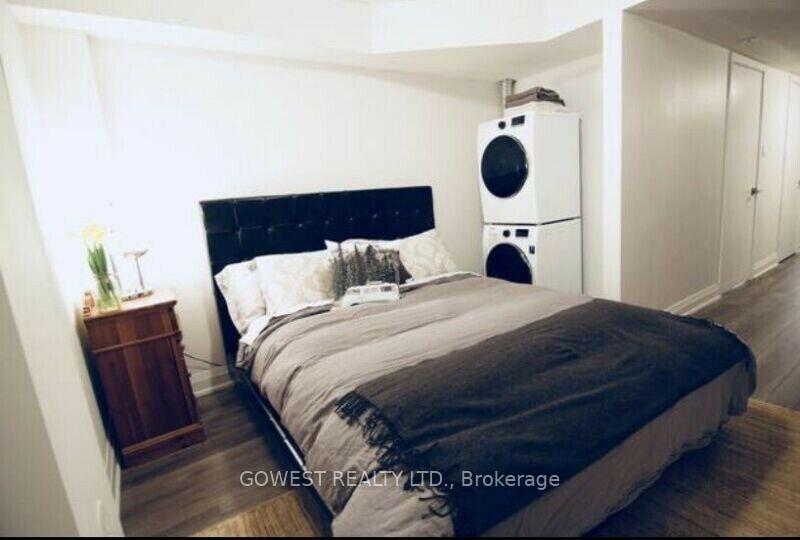
- LaundryIn-suite laundry, main level
- FeaturesCarpet free, bar fridge
- Rooms above ground3
- Bedrooms1
- Bathrooms1
- Kitchens1
- Family roomYes
Outside and lotBrick front, Flat, Concrete
- ExteriorBrick front
- RoofFlat
- FoundationConcrete
Parking1 Parking, Available
- Spaces1 Parking
- DrivewayAvailable
Heating, water and powerForced air, gas, Central air, Municipal water
- HeatingForced air, gas
- CoolingCentral air
- WaterMunicipal water
- SewerMunicipal sewer
- Natural gasYes
- HydroYes
- CableNo
- TelephoneNo
Rent and termsRent $2,250 a month, Basement, Furnished
- Rent$2,250 a month
- Space for rentBasement
- FurnishedFurnished
- Lease12 months
- PaidMonthly
- Rent includesWater, snow removal, caretaker, building maintenance, exterior maintenance, grounds maintenance, heat, hydro
- DepositRequired
- Credit checkRequired
- Employment letterRequired
- Rental applicationRequired
- ReferencesRequired
- Rental itemsParking
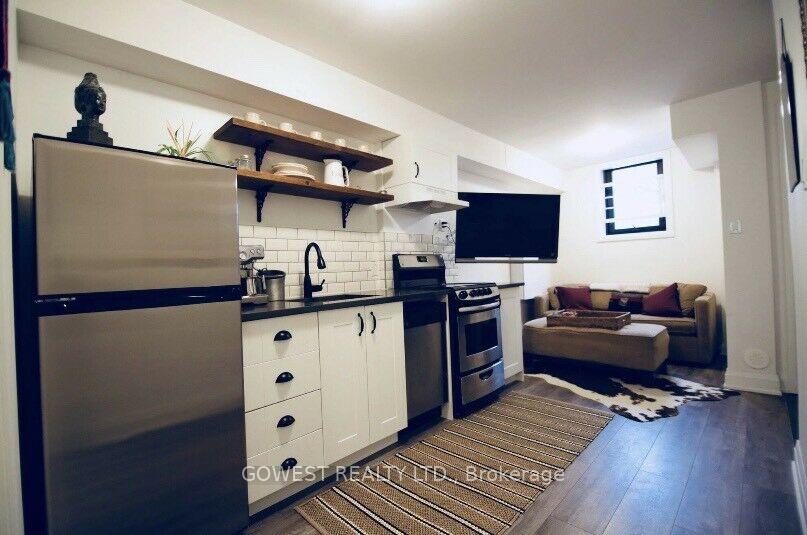
IncludedFully furnished, almost all inclusive
- IncludedFully furnished, almost all inclusive
NearbyHospital, library, park, public transit, rec./commun.centre
- Close toHospital, library, park, public transit, rec./commun.centre
Listing detailsW9393933, Terminated, Oct 11, 2024
- MLS® numberW9393933
- StatusTerminated
- Listed onOct 11, 2024
- Days on market41
- UpdatedNov 21, 2024
- Possession2024-11-01 / November 1, 2024
- Occupied byVacant
- Listing brokerageGOWEST REALTY LTD.
About this home
Lower, 25 Cunningham Avenue, Toronto (Roncesvalles), ON M6K 1P1
Carpet FreeBar FridgeHospitalLibraryParkPublic Transit
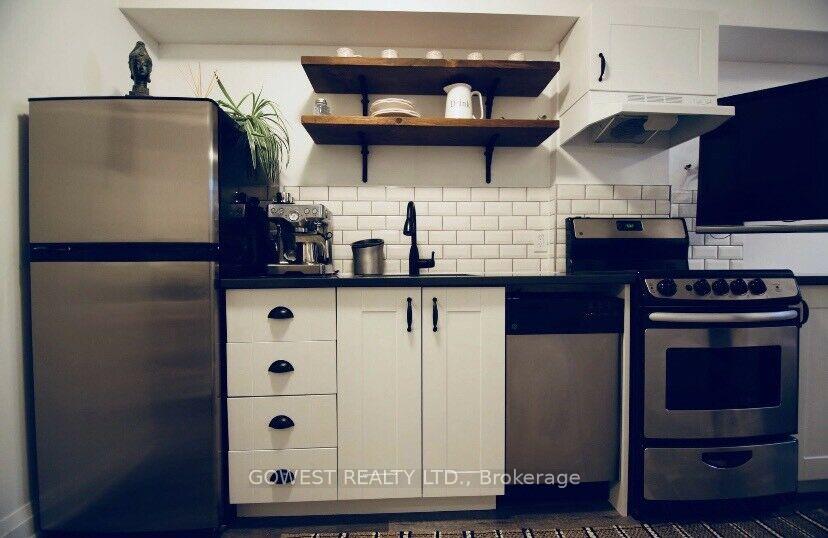
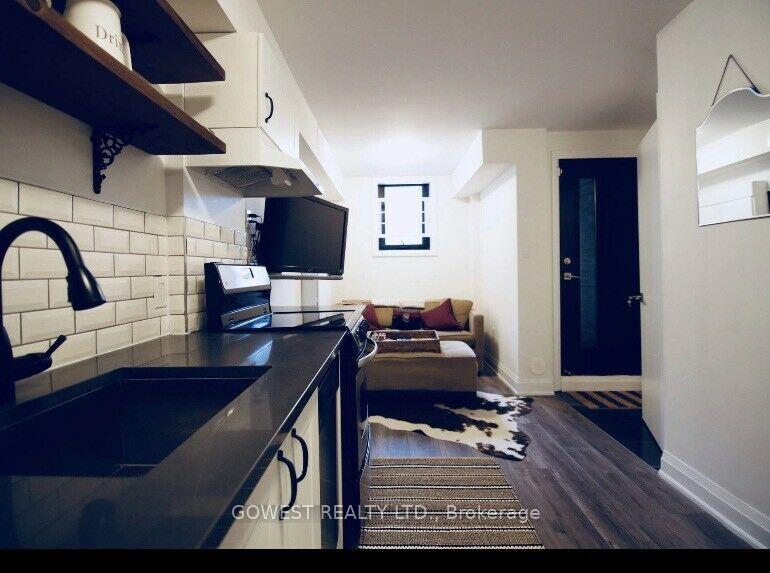
Renovated Fully Furnished One Bedroom Unit Available In Trendy Queen West. Steps To Great Shops, Cafes, Restaurants, Parks, And The Ttc. Heat, Hydro, Water, Monthly Cleaning Service Included. Extras:S/S Stove, Fridge, D/W. Ensuite Washer And Dryer. Steps From High Park And Roncesvalles. Voted By Vogue Magazine As The "Coolest Neighbourhood In The World". Street Parking Available. Lease to be signed upon offer of acceptance.
Read more
Ask about this home
A HOMEH agent will answer your questions about this home.
Ask a question
Around this home
Queen St.W and O'Hara Ave
Errands
Transit
Parks
Schools
Daily convenience, out of 100, from the distances below
ParkPat Capponi Parkette · 15 within 1 km3 min walk190 m
GroceryWest Lodge Tuck Stop3 min walk186 m
SchoolParkdale Junior and Senior Public School3 min walk160 m
Train stationO'Hara Avenue5 min walk315 m
PharmacyVina Pharmacy6 min walk360 m
Cafés & foodLittle Free Library · 15 within 1 km5 min walk278 m
Gym & rec centreParkdale Community Recreation Centre3 min walk176 m
LibraryToronto Public Library - Parkdale6 min walk371 m
WalkDriveStraight-line distance, open map data
Grocery0.2 km
Park0.2 km
Coffee0.3 km
Dining0.3 km
Gym0.2 km
O'Hara Avenue0.3 km
Schools nearby
School rating, out of 10.
Parkdale Junior and Senior Public Schoolelementary · Public · 0.2 km
2.6/10Low
Parkdale Collegiate Institutesecondary · Public · 0.5 km
6.5/10Good
St Ambrose Catholic Schoolelementary · Catholic · 0.5 km
8.2/10Excellent
Contact agent
Helpful calculators
Rent vs buy
Affordability
Mortgage
Down payment
Stress test
CMHC insurance
Your HOMEH agent

KimHOMEH agent · Toronto
"I would see it this week."
Ask Kim
Keep exploring
You are here