

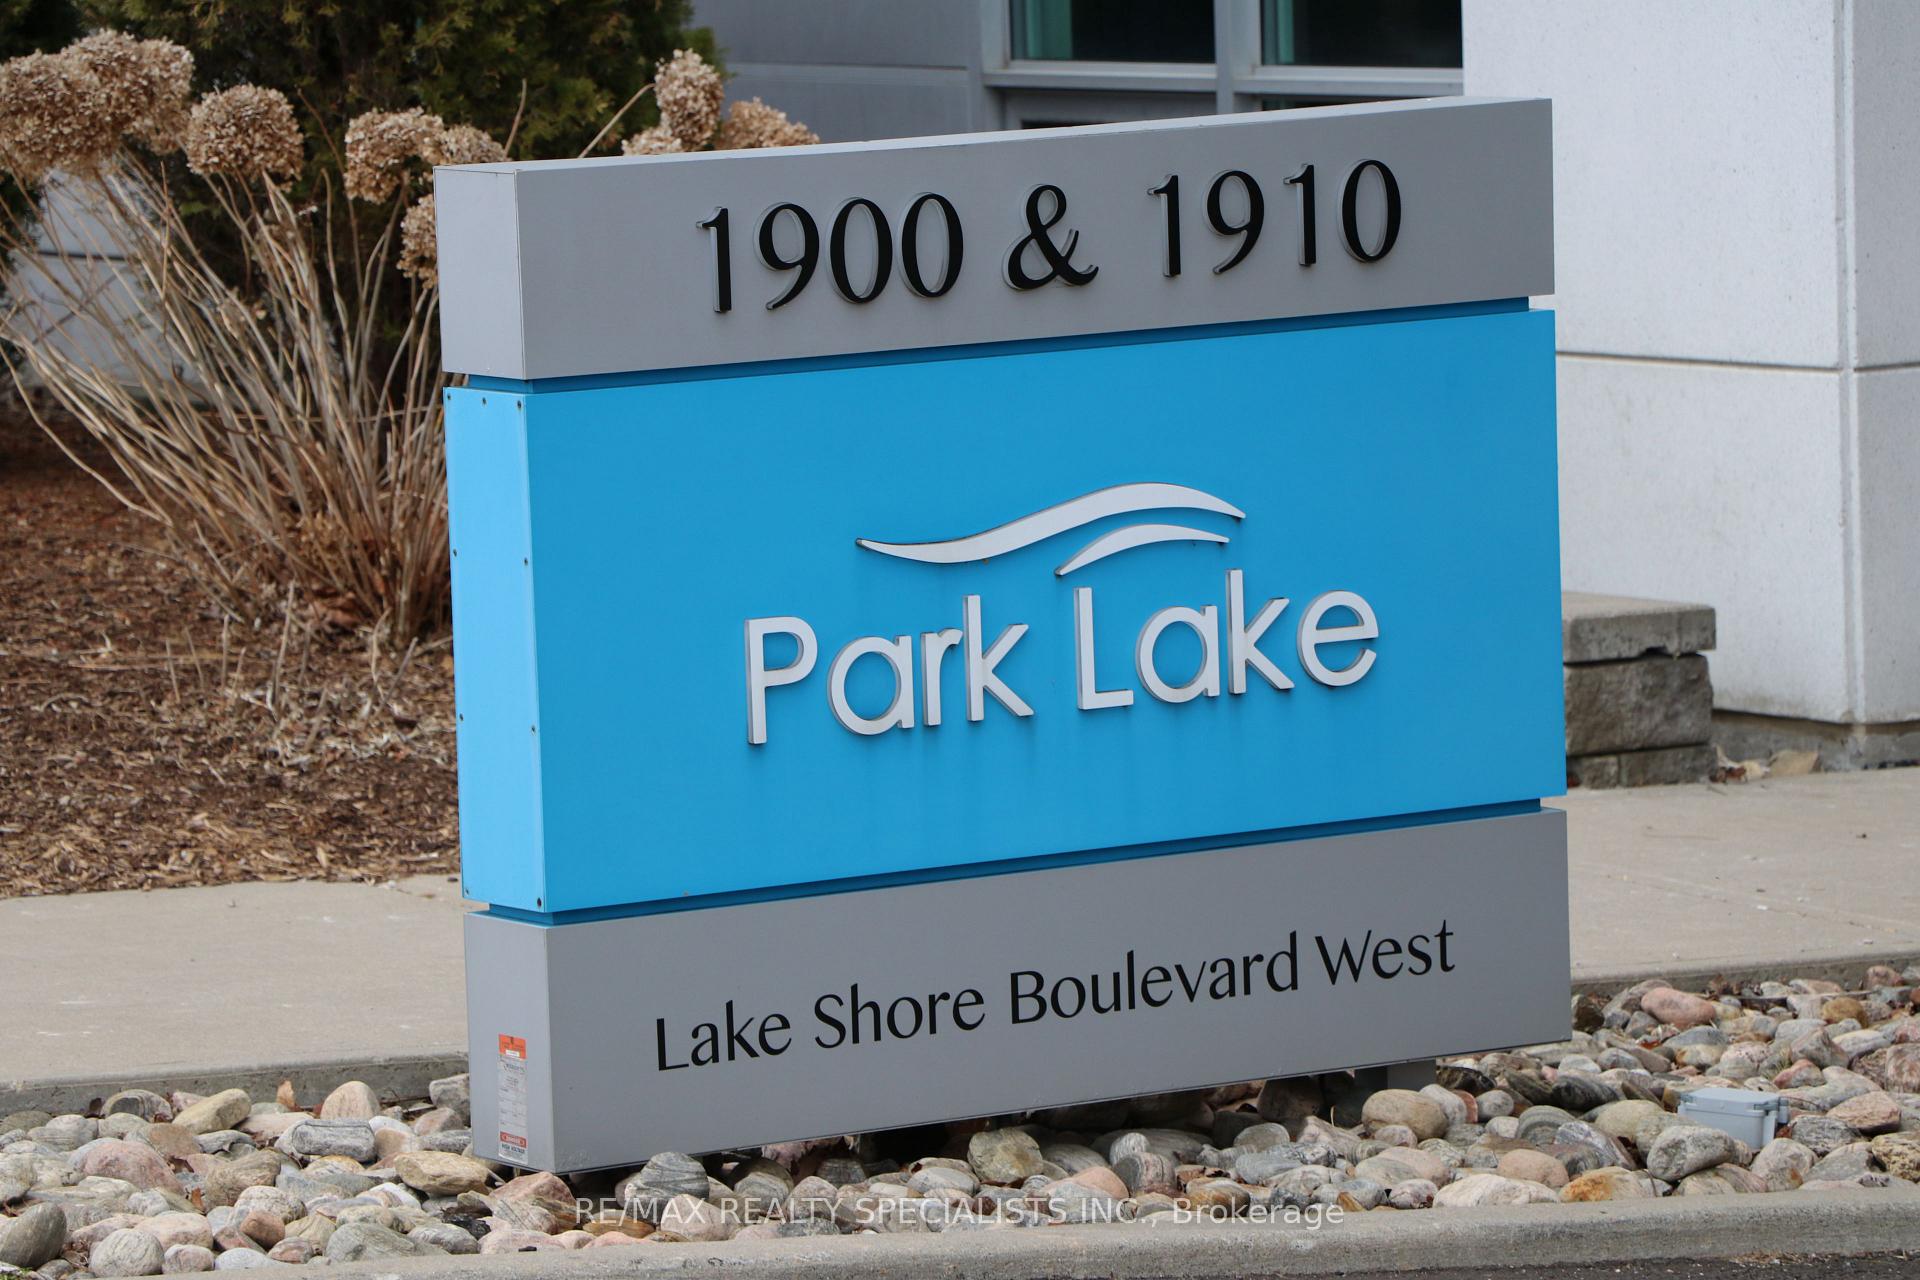
LPH 03, 1910 Lake Shore Boulevard
LPH 03, 1910 Lake Shore Boulevard
 See all 17 photos
Property history
Facts and features
- ExposureWest
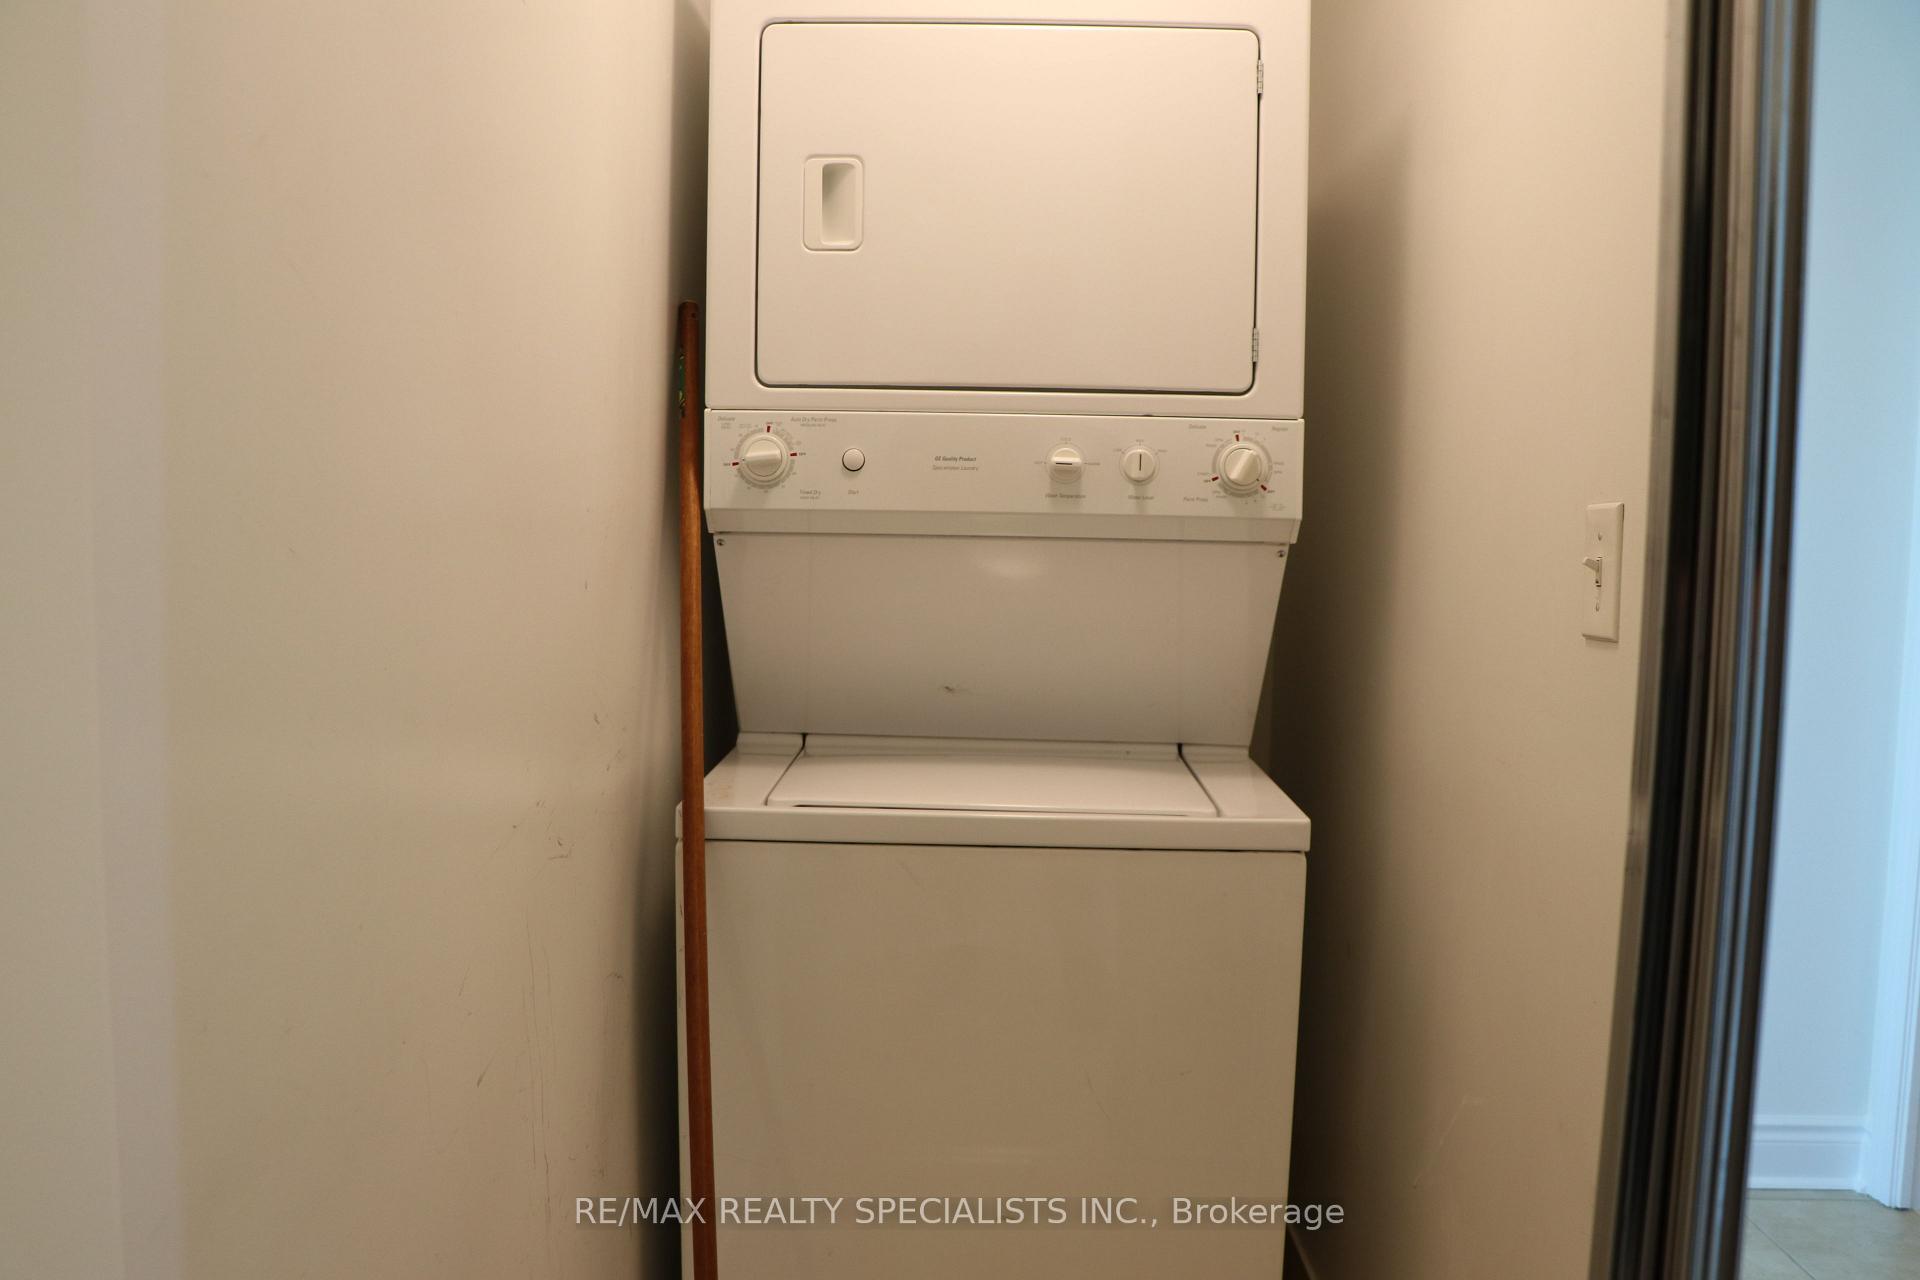
- LaundryIn-suite
- LockerOwned
- BalconyOpen
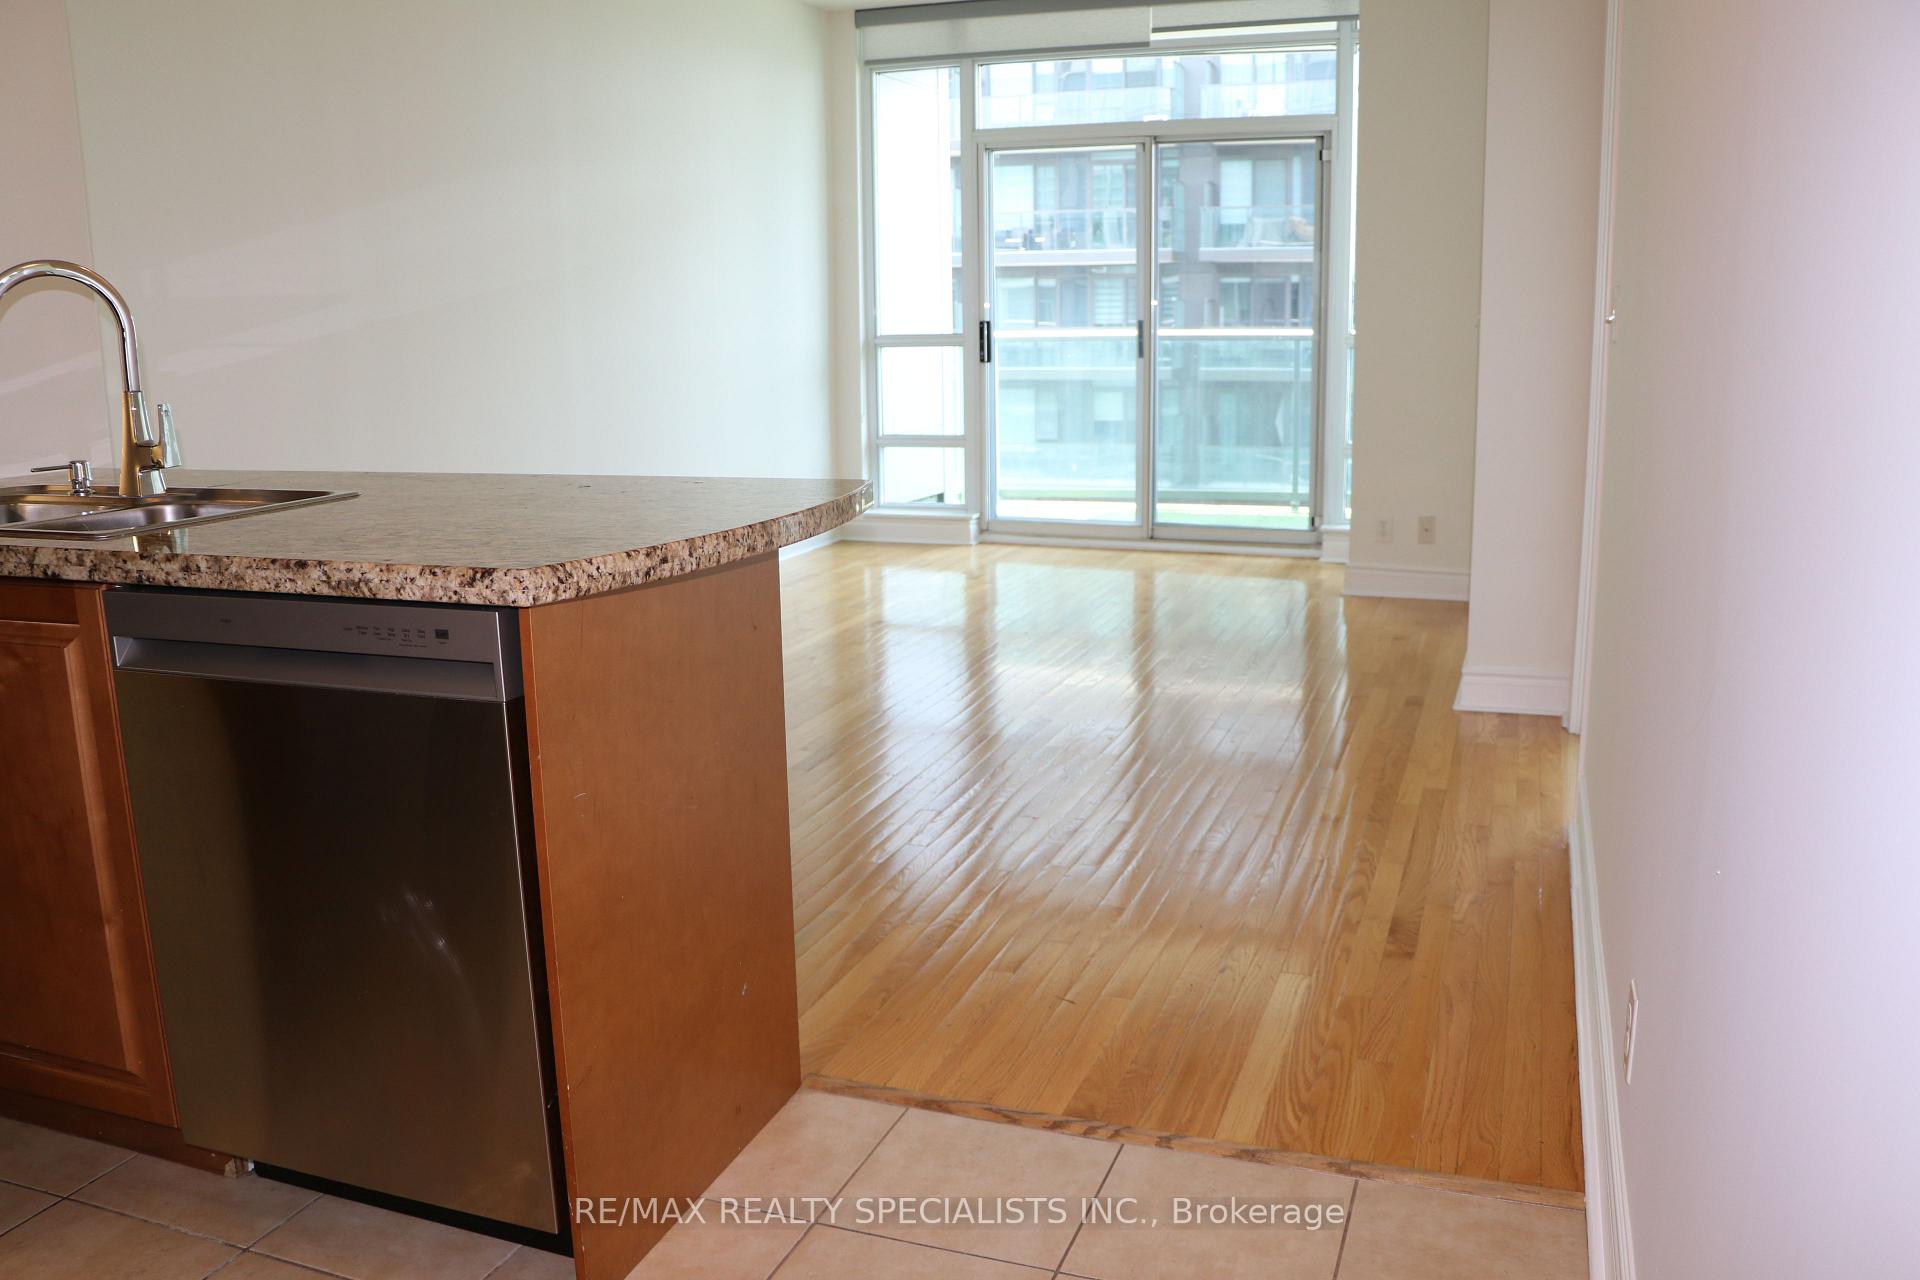
- Hardwood floors
- Central air
- Waterfront
- Concierge
- Exercise room
- Gym
The homeCondo Apartment, 1 storey/apt, Age 11–15 years
- Type: Condo Apartment
- Style: 1 storey/apt
- Age: 11–15 years
- Living space: 800–899 sq ft
- Basement: None
- Exposure: West
- View: Bay, park/greenbelt, pond, trees/woods
- Waterfront: Indirect
InsideCeramic, Hardwood, Broadloom, In-suite laundry, main level, Storage area lockers
- Flooring: Ceramic, Hardwood, Broadloom
- Laundry: In-suite laundry, main level
- Features: Storage area lockers
- Security: Alarm system, carbon monoxide detectors, concierge/security, smoke detector
- Rooms above ground: 5
- Bedrooms: 2
- Bathrooms: 2
- Kitchens: 1
OutsideConcrete, Open, Built-in-bbq
- Exterior: Concrete
- Balcony: Open
- Features: Built-in-bbq
Parking and locker1 Parking, Underground, Parking type Owned
- Spaces: 1 Parking
- Garage: Underground
- Parking type: Owned
- Driveway: Private
- Spot: 28
- Locker: Owned
- Locker level: Level 3
BuildingPark Lake Residences, Storeys 19, Units 278
- Name: Park Lake Residences
- Storeys: 19
- Units: 278
- Registered: 2010
- Condo corporation: 2129
- Amenities: Bike storage, community bbq, concierge, elevator, exercise room, gym
- Pets: Allowed
Heating, water and powerHeat pump, electric, Central air
- Heating: Heat pump, electric
- Cooling: Central air
Rent and termsRent $3,000 a month, Entire property, Unfurnished
- Rent: $3,000 a month
- Space for rent: Entire property
- Furnished: Unfurnished
- Lease: 12 months
- Paid: Monthly
- Rent includes: Building insurance, building maintenance, central air conditioning, common elements, grounds maintenance, parking
- Deposit: Required
- Credit check: Required
- Employment letter: Required
- Rental application: Required
- References: Required
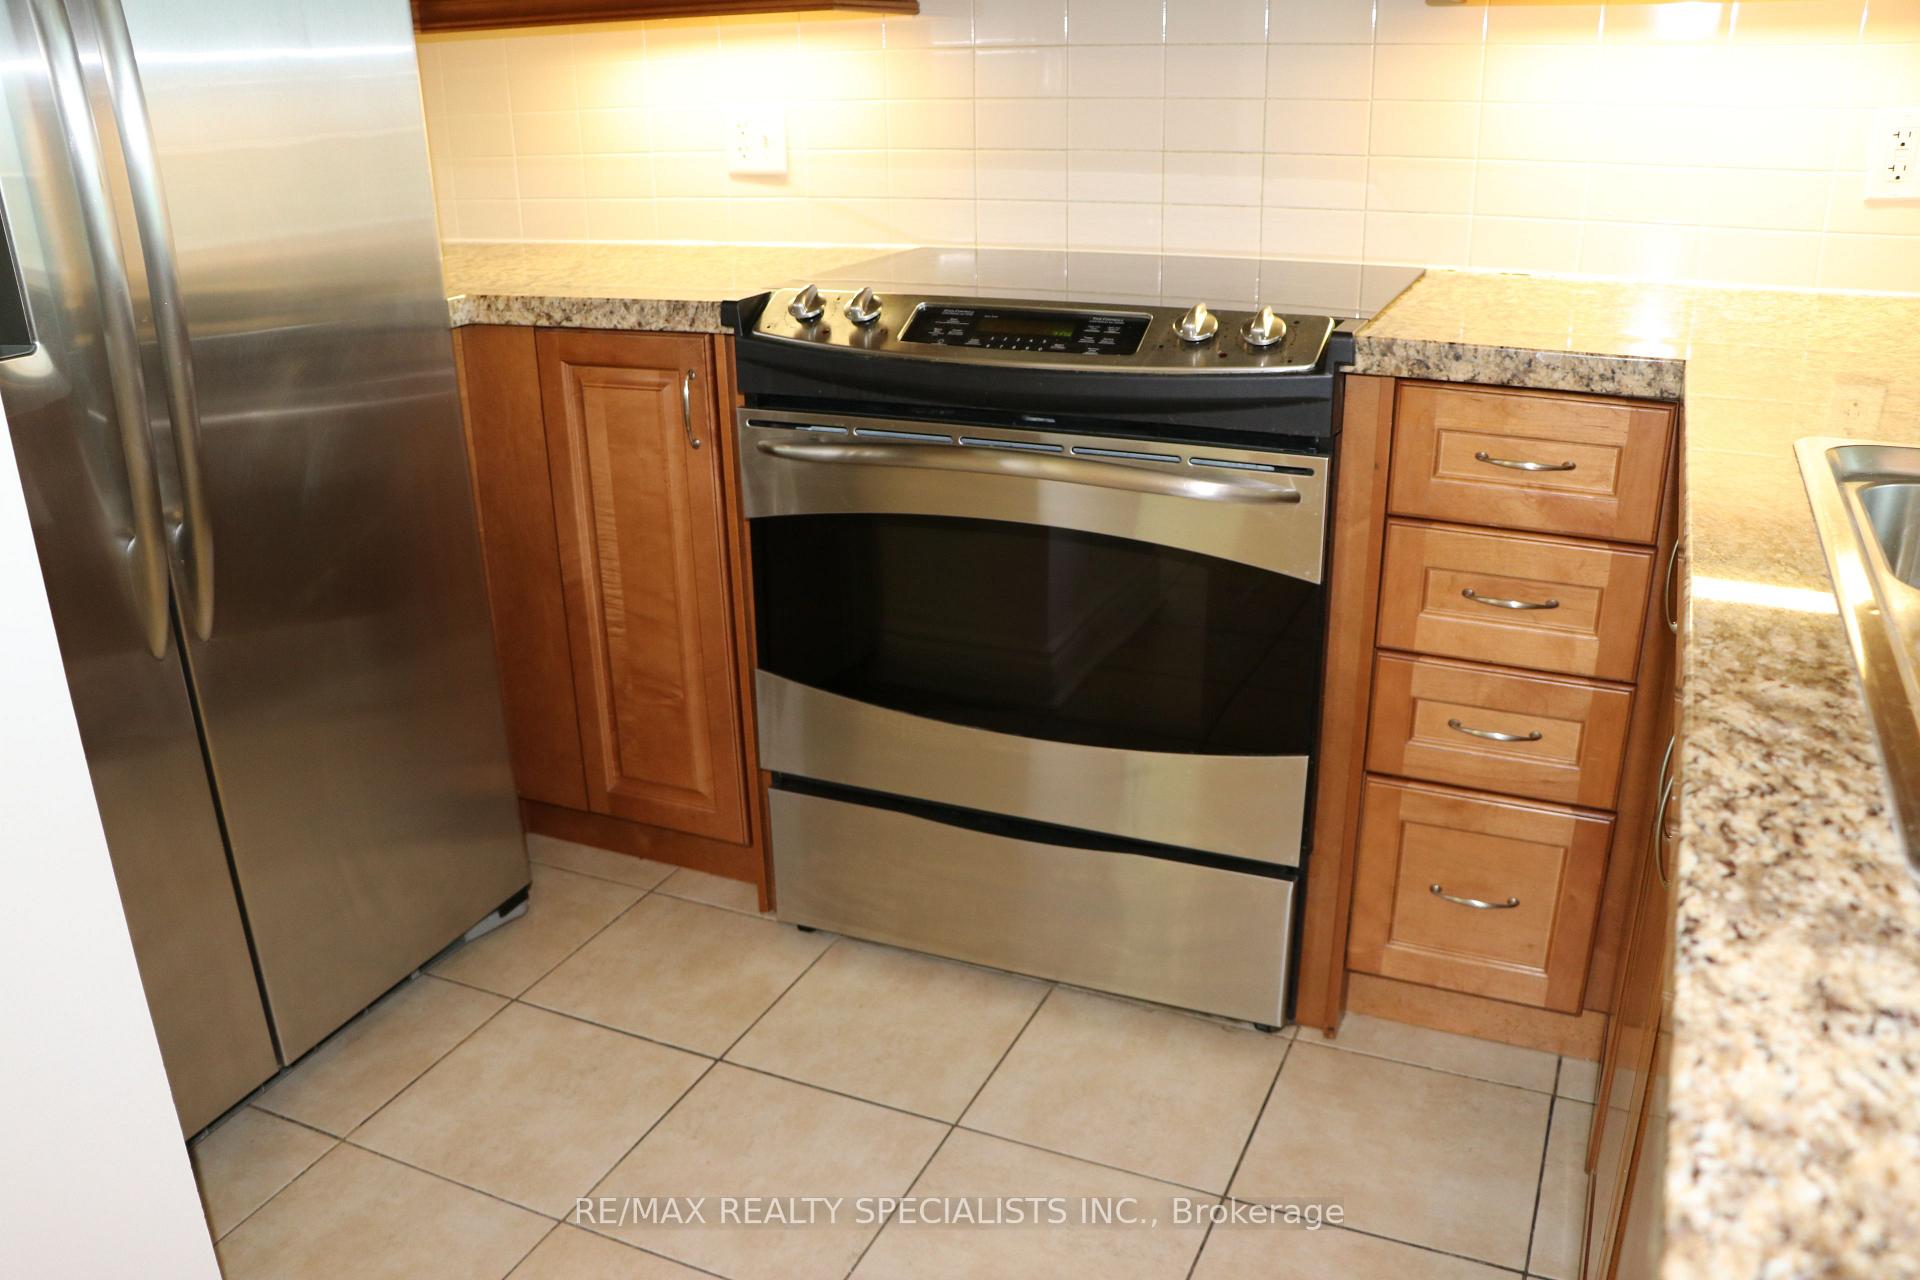
IncludedHeat pump ( a/c ) stainless steel appliances, fridge, oven, cooktop, microwave, built-in dishwasher.stacked washer and dryer, single private parking spot, and locker. full length roll up blinds in all rooms. walk out to balcony. utilities ( electricity ) separately metered
- Included: Heat pump ( a/c ) stainless steel appliances, fridge, oven, cooktop, microwave, built-in dishwasher.stacked washer and dryer, single private parking spot, and locker. full length roll up blinds in all rooms. walk out to balcony. utilities ( electricity ) separately metered
NearbyBeach, public transit, waterfront, park
- Close to: Beach, public transit, waterfront, park
Listing detailsW12214330, Rented, Jun 10, 2025
- MLS® number: W12214330
- Status: Rented
- Listed on: Jun 10, 2025
- Days on market: 6
- Updated: Jun 16, 2025
- Possession: 2025-06-15 / Immediate
- Occupied by: Vacant
- Listing brokerage: RE/MAX REALTY SPECIALISTS INC.
About this home
LPH 03, 1910 Lake Shore Boulevard, Toronto (High Park-Swansea), ON M6S 1A2
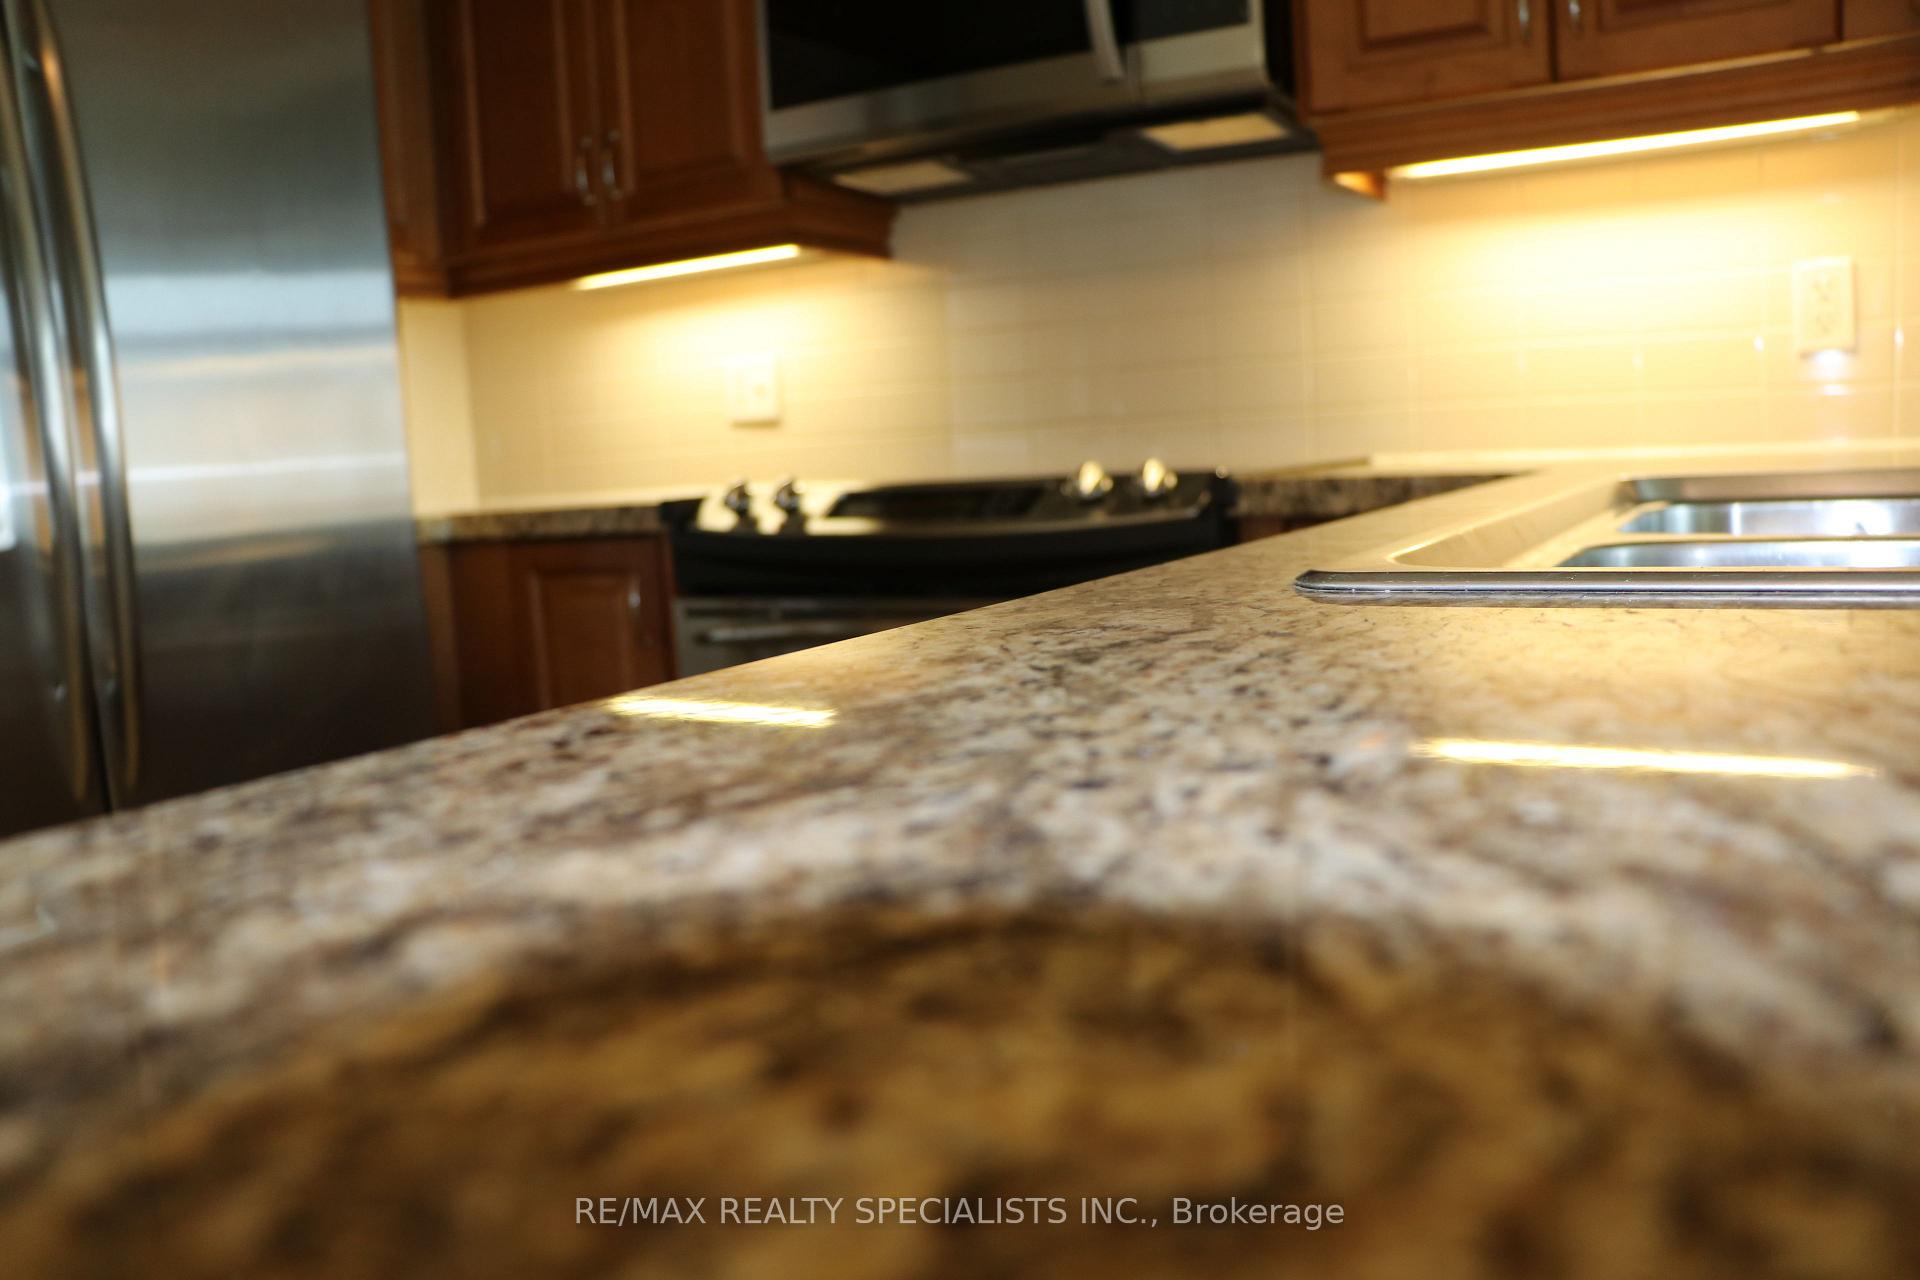
Amazing 860 Sq Ft Suite At Desirable Park Lake Residences! luxury meets nature on the beautiful shores of Lake Ontario. This stunning 2 bedroom/ 2 BATH corner suite offers breathtaking lake views from balcony, this West-facing suite is bathed in natural light and features a smart layout, large ensuite laundry and storage. Modern, open-concept kitchen features a large breakfast island with seating, stainless steel appliances, granite countertops, undermount lighting and ceramic backsplash. Primary bedroom Has A Large Walk-in closet 4-piece ensuite with stepin tub. Carpet in bedrooms, freshly painted a crisp white. This suite is move-in-ready. EnsuiteLaundry, Parking & Locker Included, Unbeatable Location, 5th Floor Rooftop features landscapedoutdoor terrace with two BBQ's & picnic tables while the terrace offers picture perfect views ofLake Ontario and High Park. Steps from High Park, Beaches & Martin Goodman Trail, Ideal for outdoor lovers Minutes to Bloor West Village, Sunnyside Beach & Humber Arch Bridge Excellent Transit Options Transit Score 78, Bike Score 89 Top-Rated Schools Nearby Swansea Jr & SrPublic, Humberside Collegiate. Pet Friendly Building. Utilities ( electricity ) separately metered; Toronto HydroWater Included.
Ask about this home
A HOMEH agent will answer your questions about this home.
Know more about Park Lake Residences
Condo building · 1910 Lake Shore Blvd W
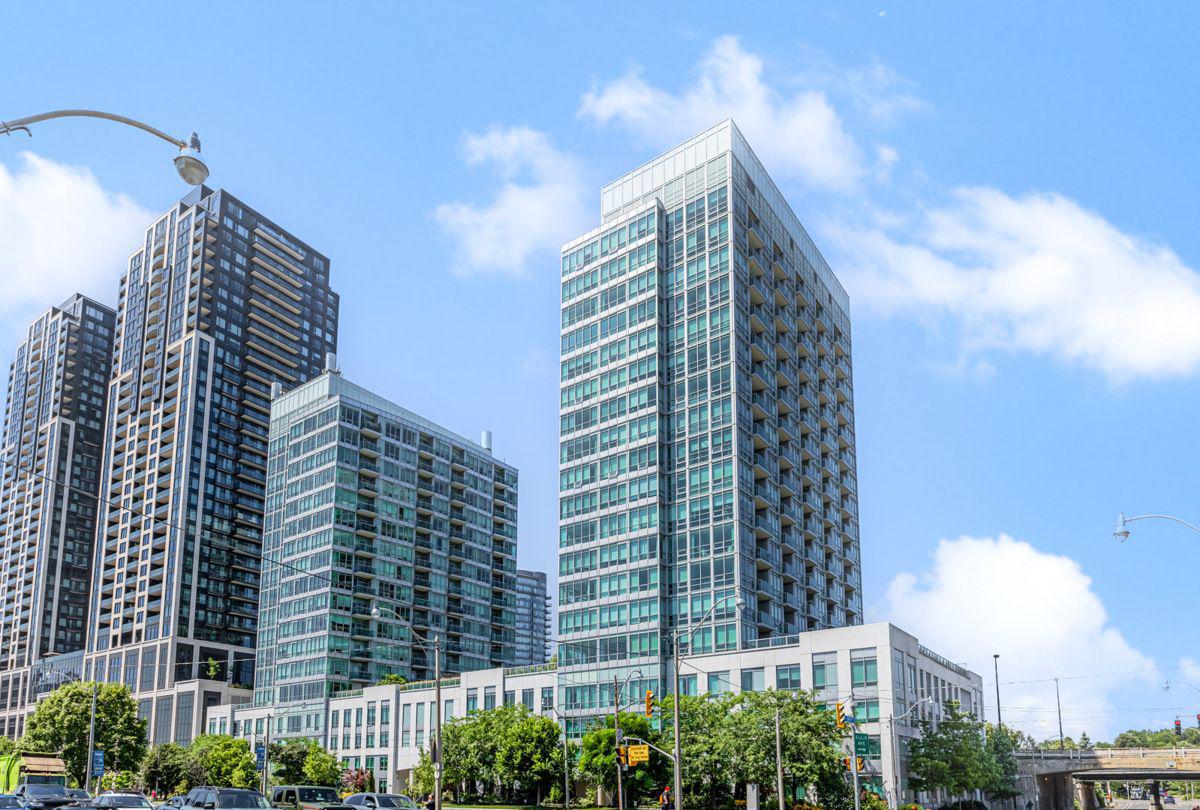
Park Lake Residences is a 19-storey condo with 278 suites, built in 2010 by Pemberton Group. Right now 2 for sale and 6 for rent are on the market here.
- 19storeys
- 278suites
- $770/sq ft
- 2010built
No similar units for rent in Park Lake Residences right now.
Around this home
Daily convenience, out of 100, from the distances below
Schools nearby
School rating, out of 10.
Helpful calculators
Your HOMEH agent

"I would see it this week."