

Unit 522, 285 Dufferin Street
Unit 522, 285 Dufferin Street
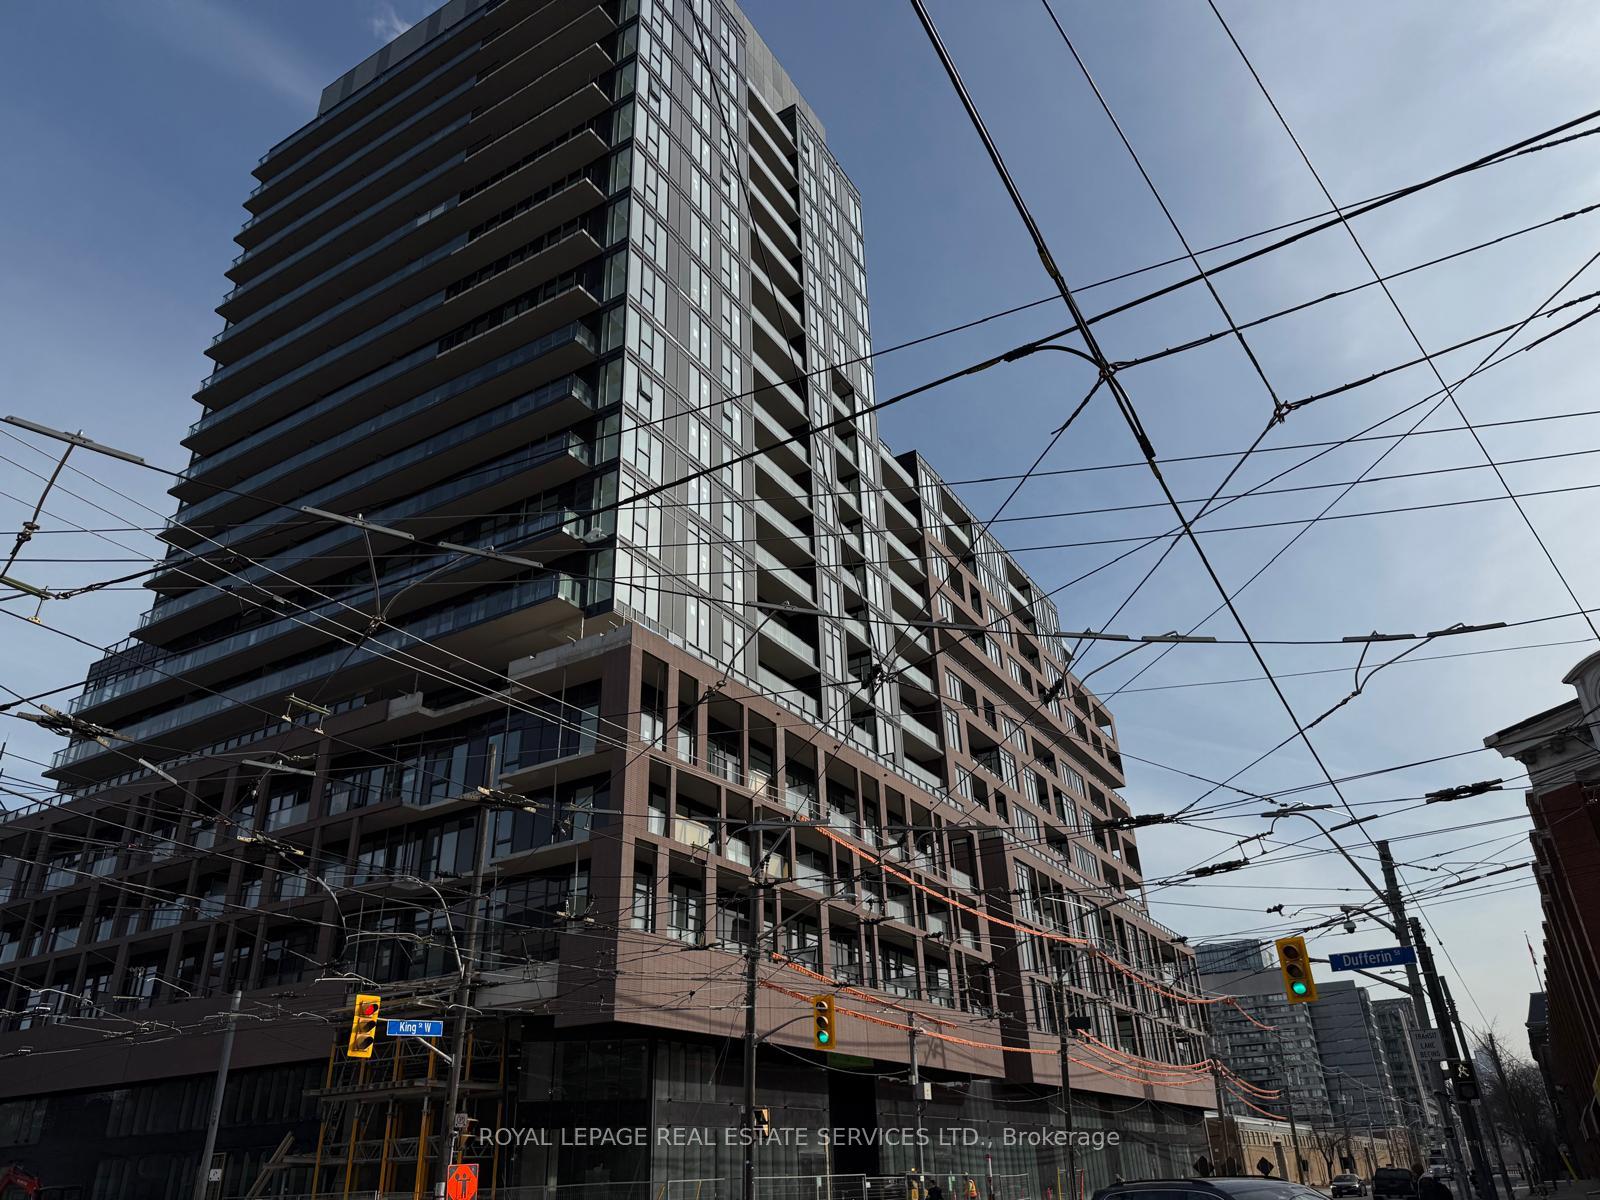 See all 13 photos
Property history
Facts and features
- ExposureSouth
- LaundryEnsuite
- LockerOwned
- BalconyOpen
- Central air
The homeCondo Apartment, Apartment, 600–699 sq ft
- TypeCondo Apartment
- StyleApartment
- Living space600–699 sq ft
- BasementNone
- ExposureSouth
InsideEnsuite, Elevator Yes, Rooms above ground 5
- LaundryEnsuite
- ElevatorYes
- Rooms above ground5
- Bedrooms1 + 1 in the basement
- Bathrooms2
- Kitchens1
OutsideBrick, Open
- ExteriorBrick
- BalconyOpen
Parking and lockerParking type None, Locker Owned
- Parking typeNone
- LockerOwned
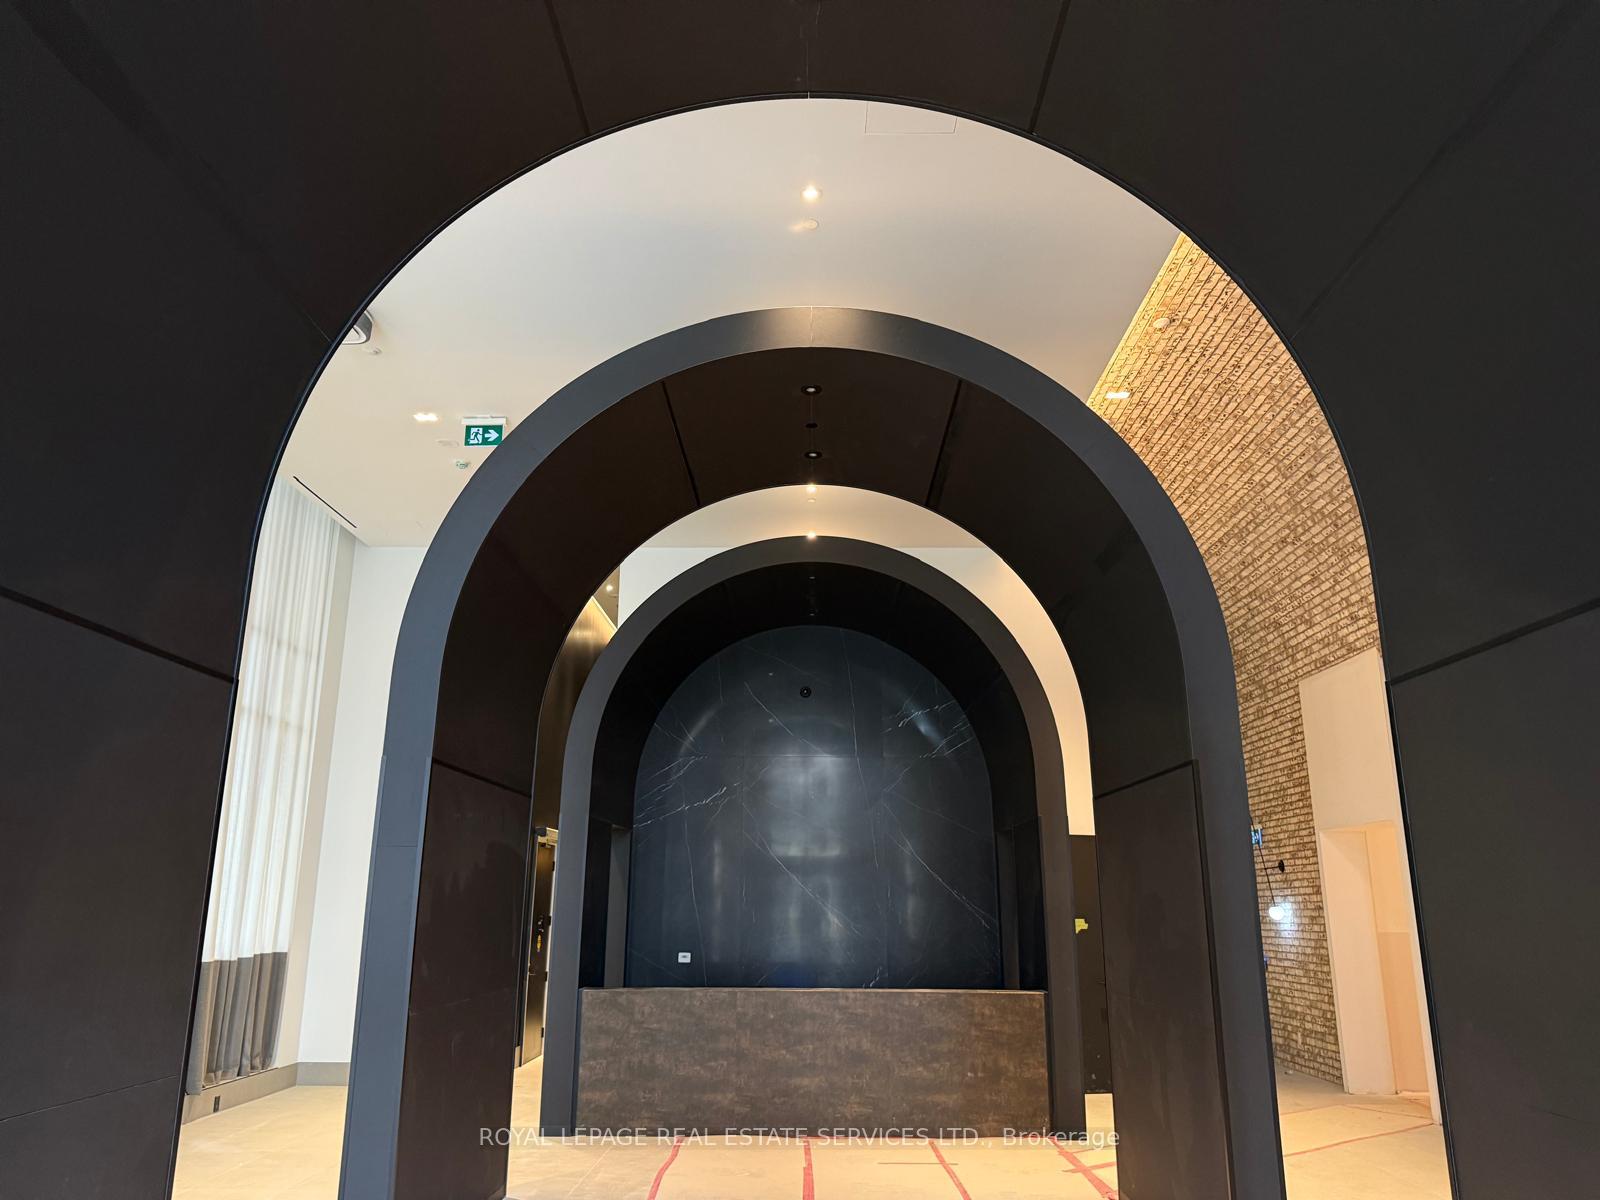
BuildingXO2 Condos, Storeys 19, Units 410
- NameXO2 Condos
- Storeys19
- Units410
- Registered2025
- Condo corporation0
- PetsAllowed
Heating, water and powerForced air, gas, Central air
- HeatingForced air, gas
- CoolingCentral air
Rent and termsRent $2,200 a month, Entire property, Unfurnished
- Rent$2,200 a month
- Space for rentEntire property
- FurnishedUnfurnished
- Lease12 months
- Rent includesBuilding insurance, common elements
- DepositRequired
- Credit checkRequired
- Employment letterRequired
- Rental applicationRequired
- ReferencesRequired
IncludedFridge, stove, washer and dryer.
- IncludedFridge, stove, washer and dryer.
Listing detailsW12211229, Rented, Jun 10, 2025
- MLS® numberW12211229
- StatusRented
- Listed onJun 10, 2025
- Days on market7
- UpdatedJun 17, 2025
- PossessionImmediate
- Occupied byVacant
- Listing brokerageROYAL LEPAGE REAL ESTATE SERVICES LTD.
About this home
Unit 522, 285 Dufferin Street, Toronto (South Parkdale), ON M6K 1Z5
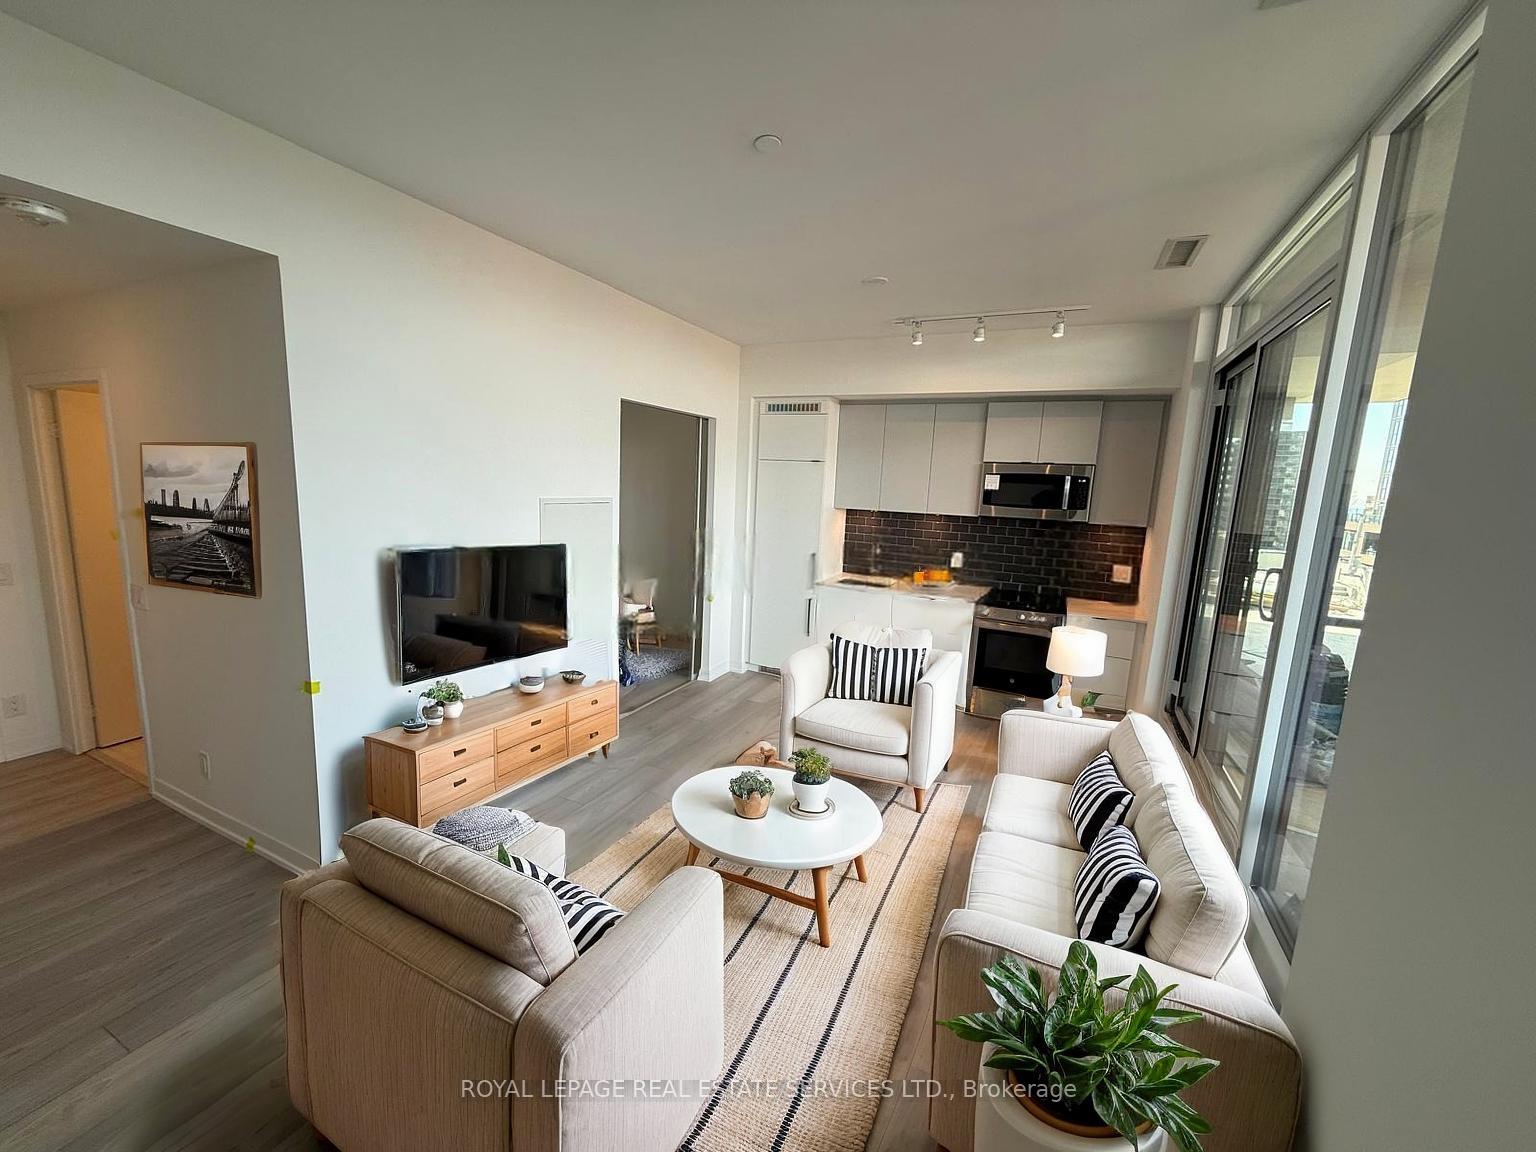
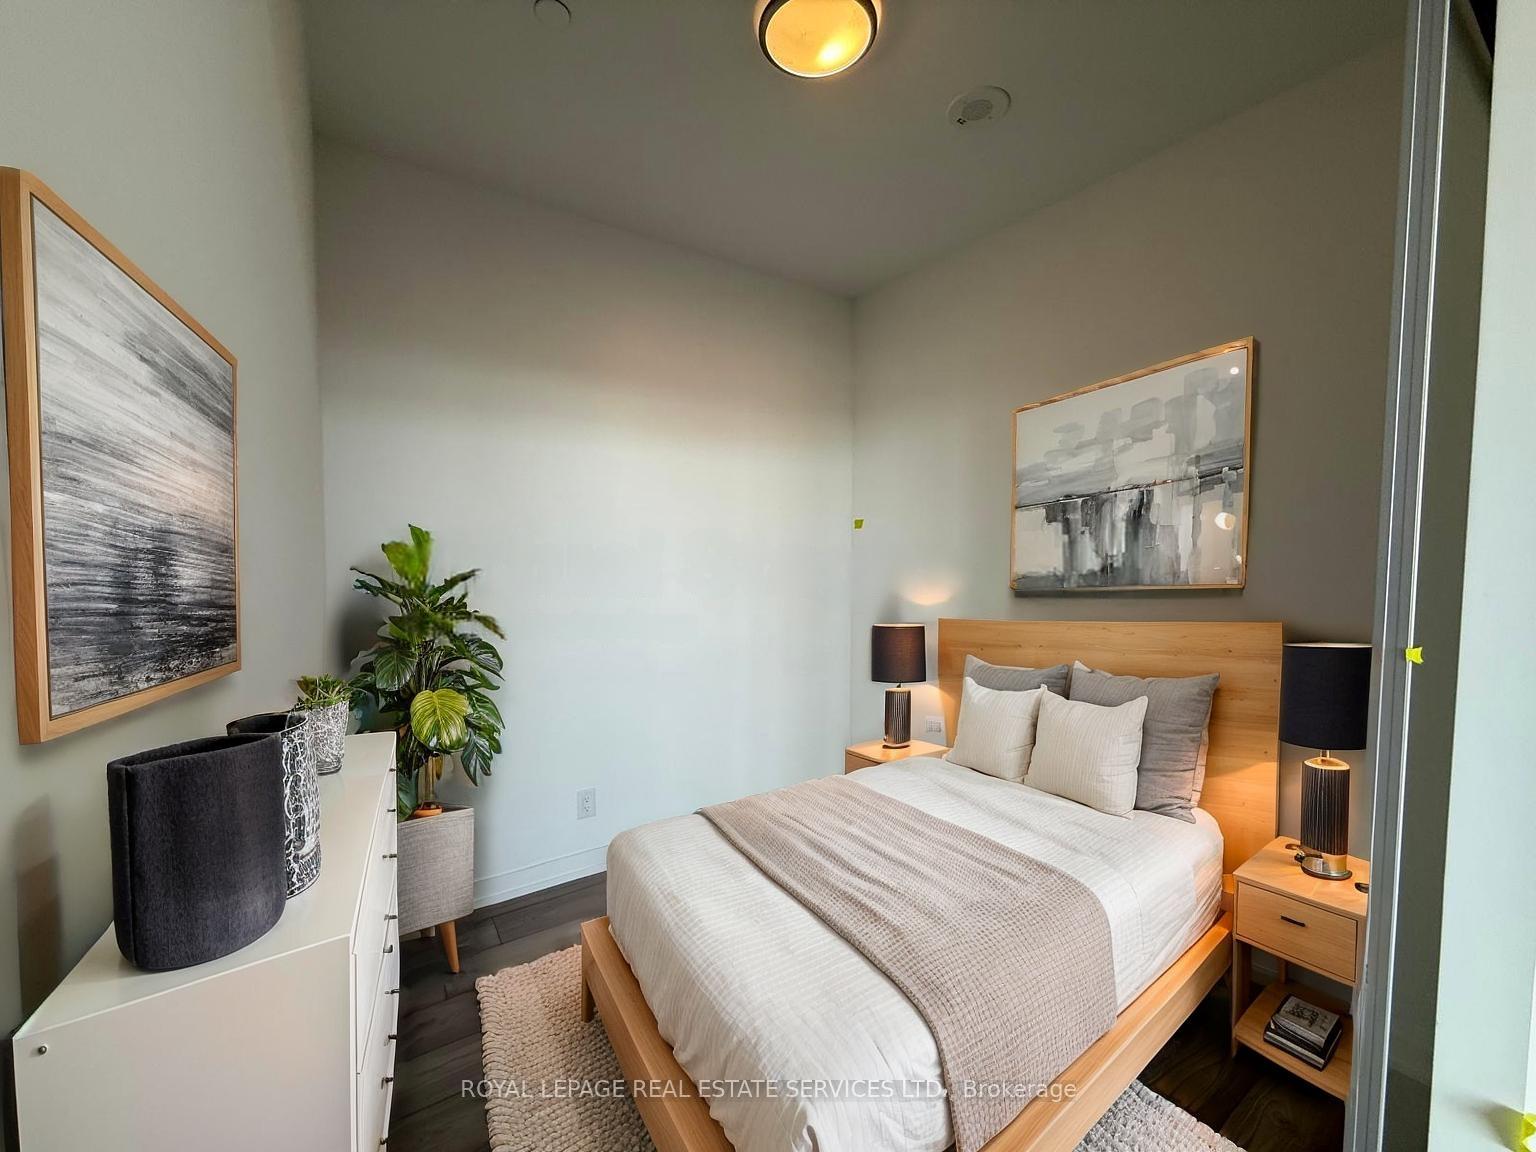
Welcome to this beautifully appointed 1-bedroom plus den, 2-bathroom residence offering style, space, and flexibility in one of the city's most desirable locations. The generously sized den can easily be converted into a second bedroom, home office, or guest spaceperfect for growing families or professionals seeking versatility.Step into an open-concept layout that seamlessly blends comfort and function, featuring contemporary finishes, floor-to-ceiling windows, and an abundance of natural light. The gourmet kitchen boasts sleek cabinetry, quartz countertops, and stainless steel appliances, ideal for both everyday living and entertaining.The true showstopper is the stunning 395 sq ft private terracean urban oasis perfect for lounging, dining al fresco, or hosting unforgettable gatherings with city skyline views.Additional features include two full bathrooms, in-suite laundry, ample storage, and access to premium building amenities.Don't miss this rare opportunity to enjoy indoor-outdoor living in the heart of it all!
Ask about this home
A HOMEH agent will answer your questions about this home.
Know more about XO2 Condos

Condo building · 1180-1182 King St W
XO2 Condos is a 19-storey condo with 410 suites, built in 2025 by Pinedale Properties Ltd. Right now 17 for sale and 9 for rent are on the market here.
- 19storeys
- 410suites
- $997/sq ft
- 2025built
No similar units for rent in XO2 Condos right now.
Around this home
Daily convenience, out of 100, from the distances below
Schools nearby
School rating, out of 10.
Helpful calculators
Your HOMEH agent

"I would see it this week."