

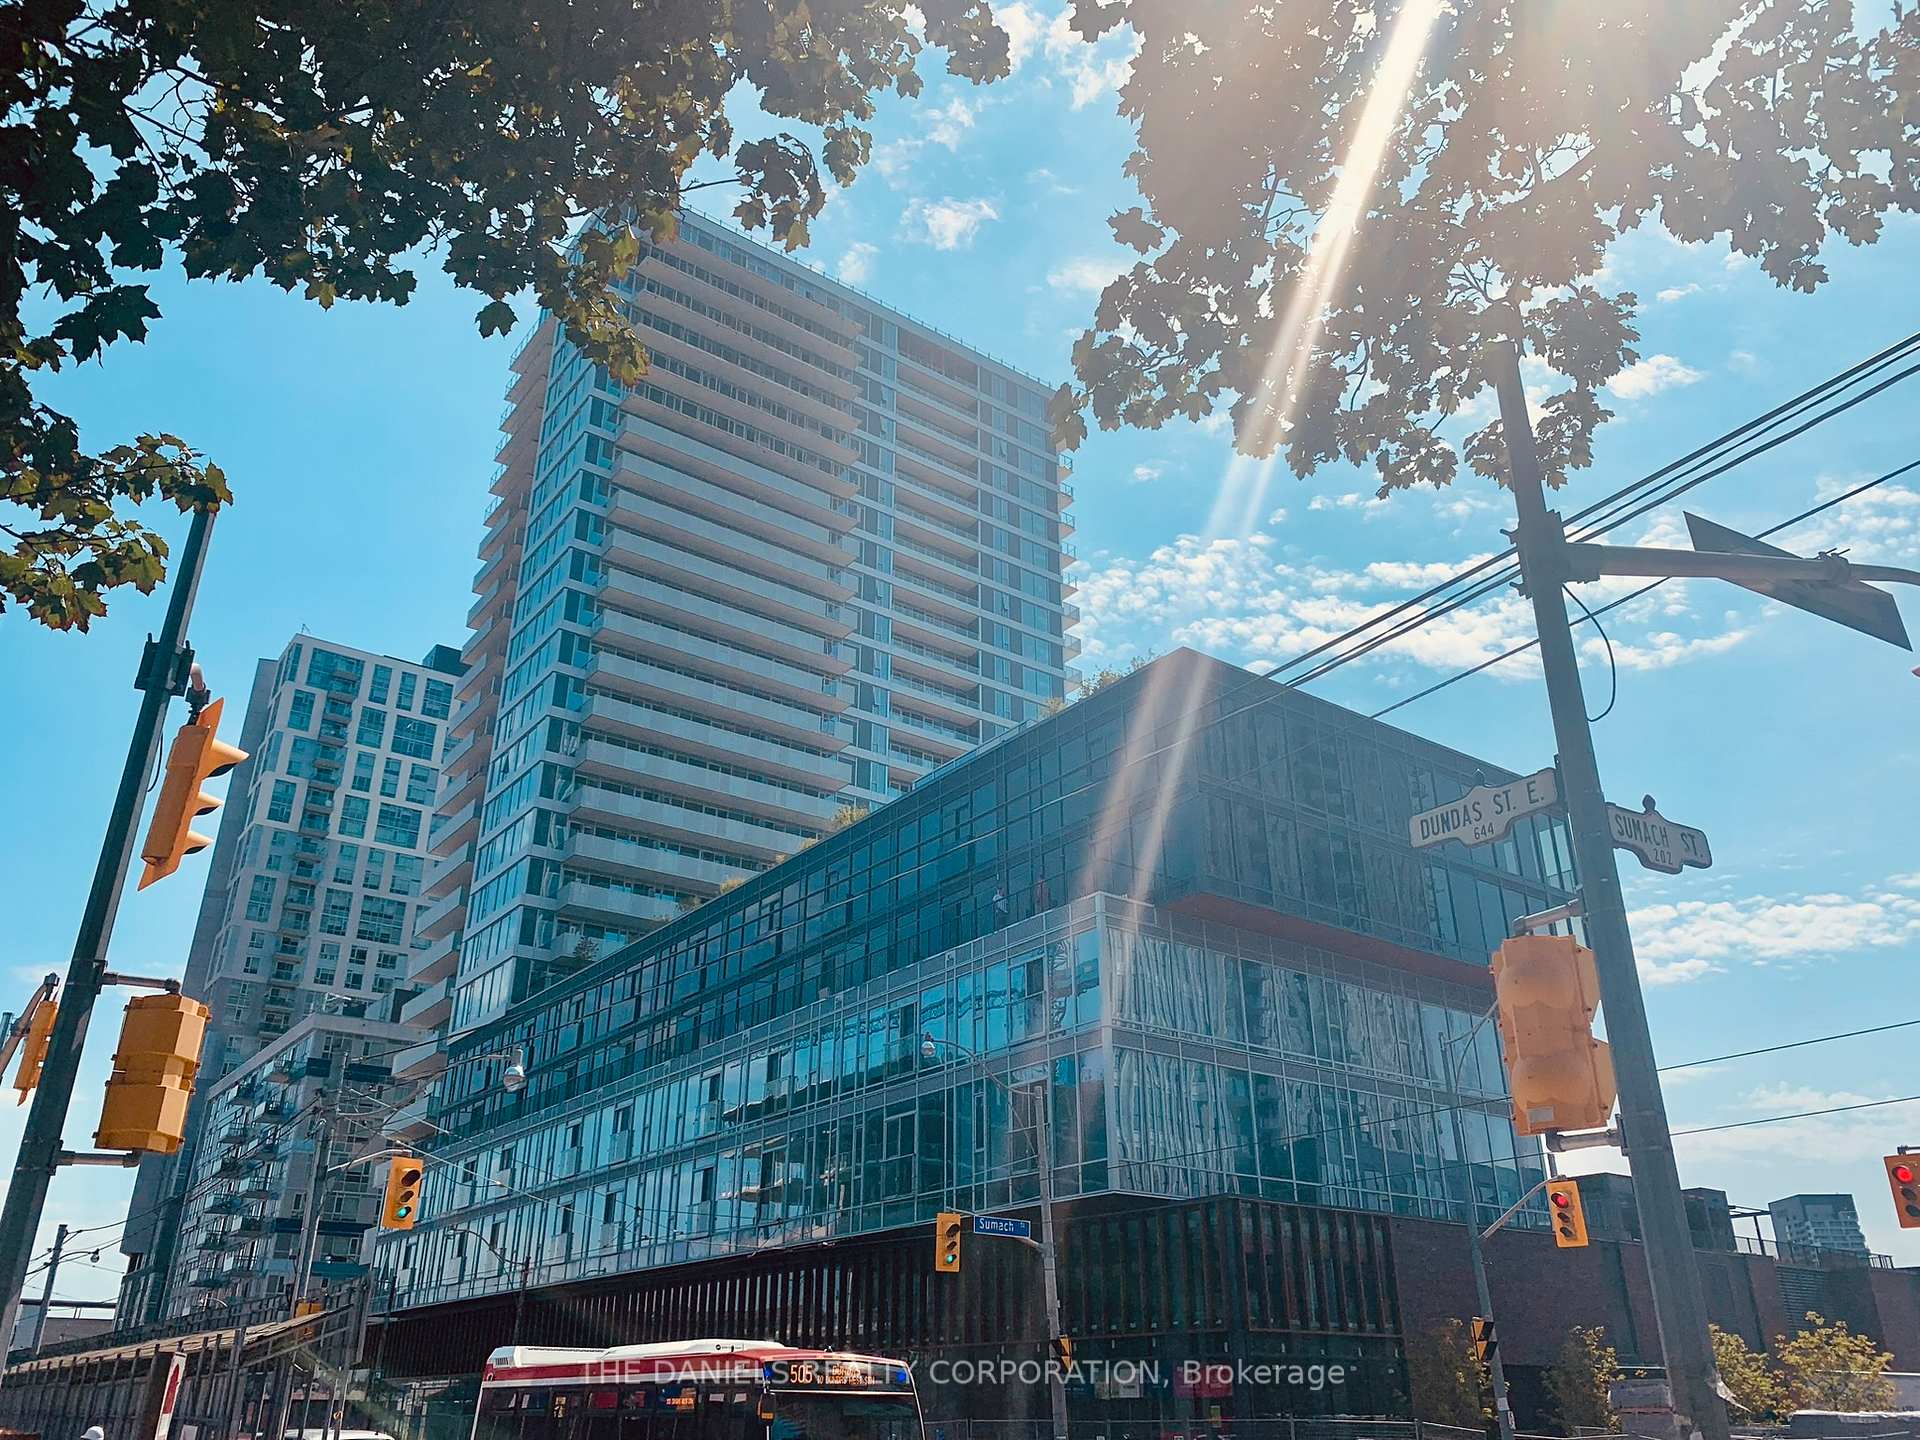
Unit 2001, 20 Tubman Avenue
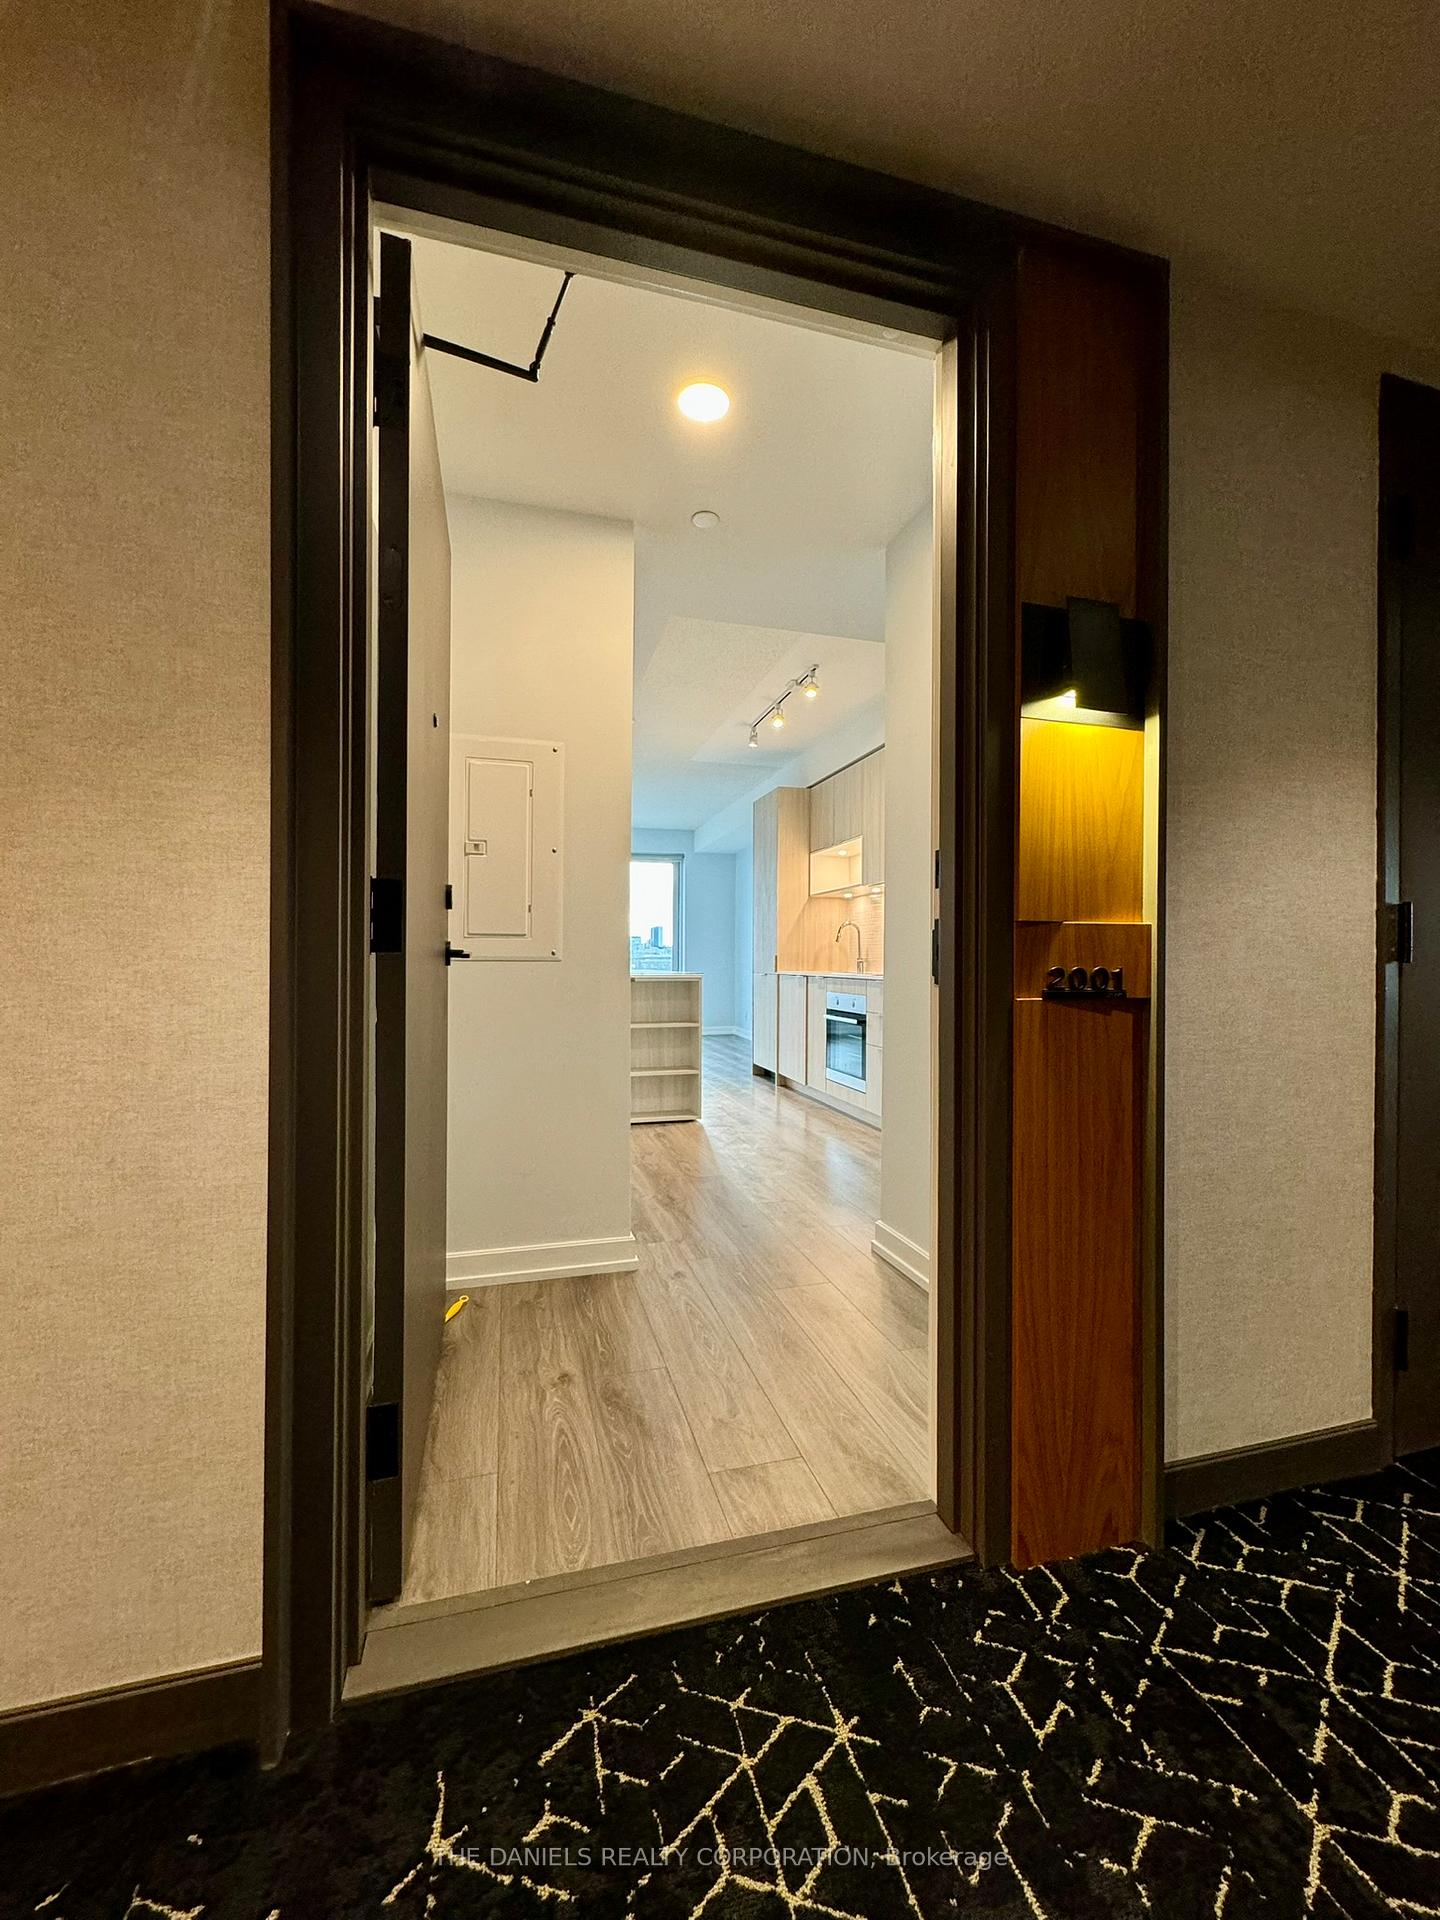
Unit 2001, 20 Tubman Avenue
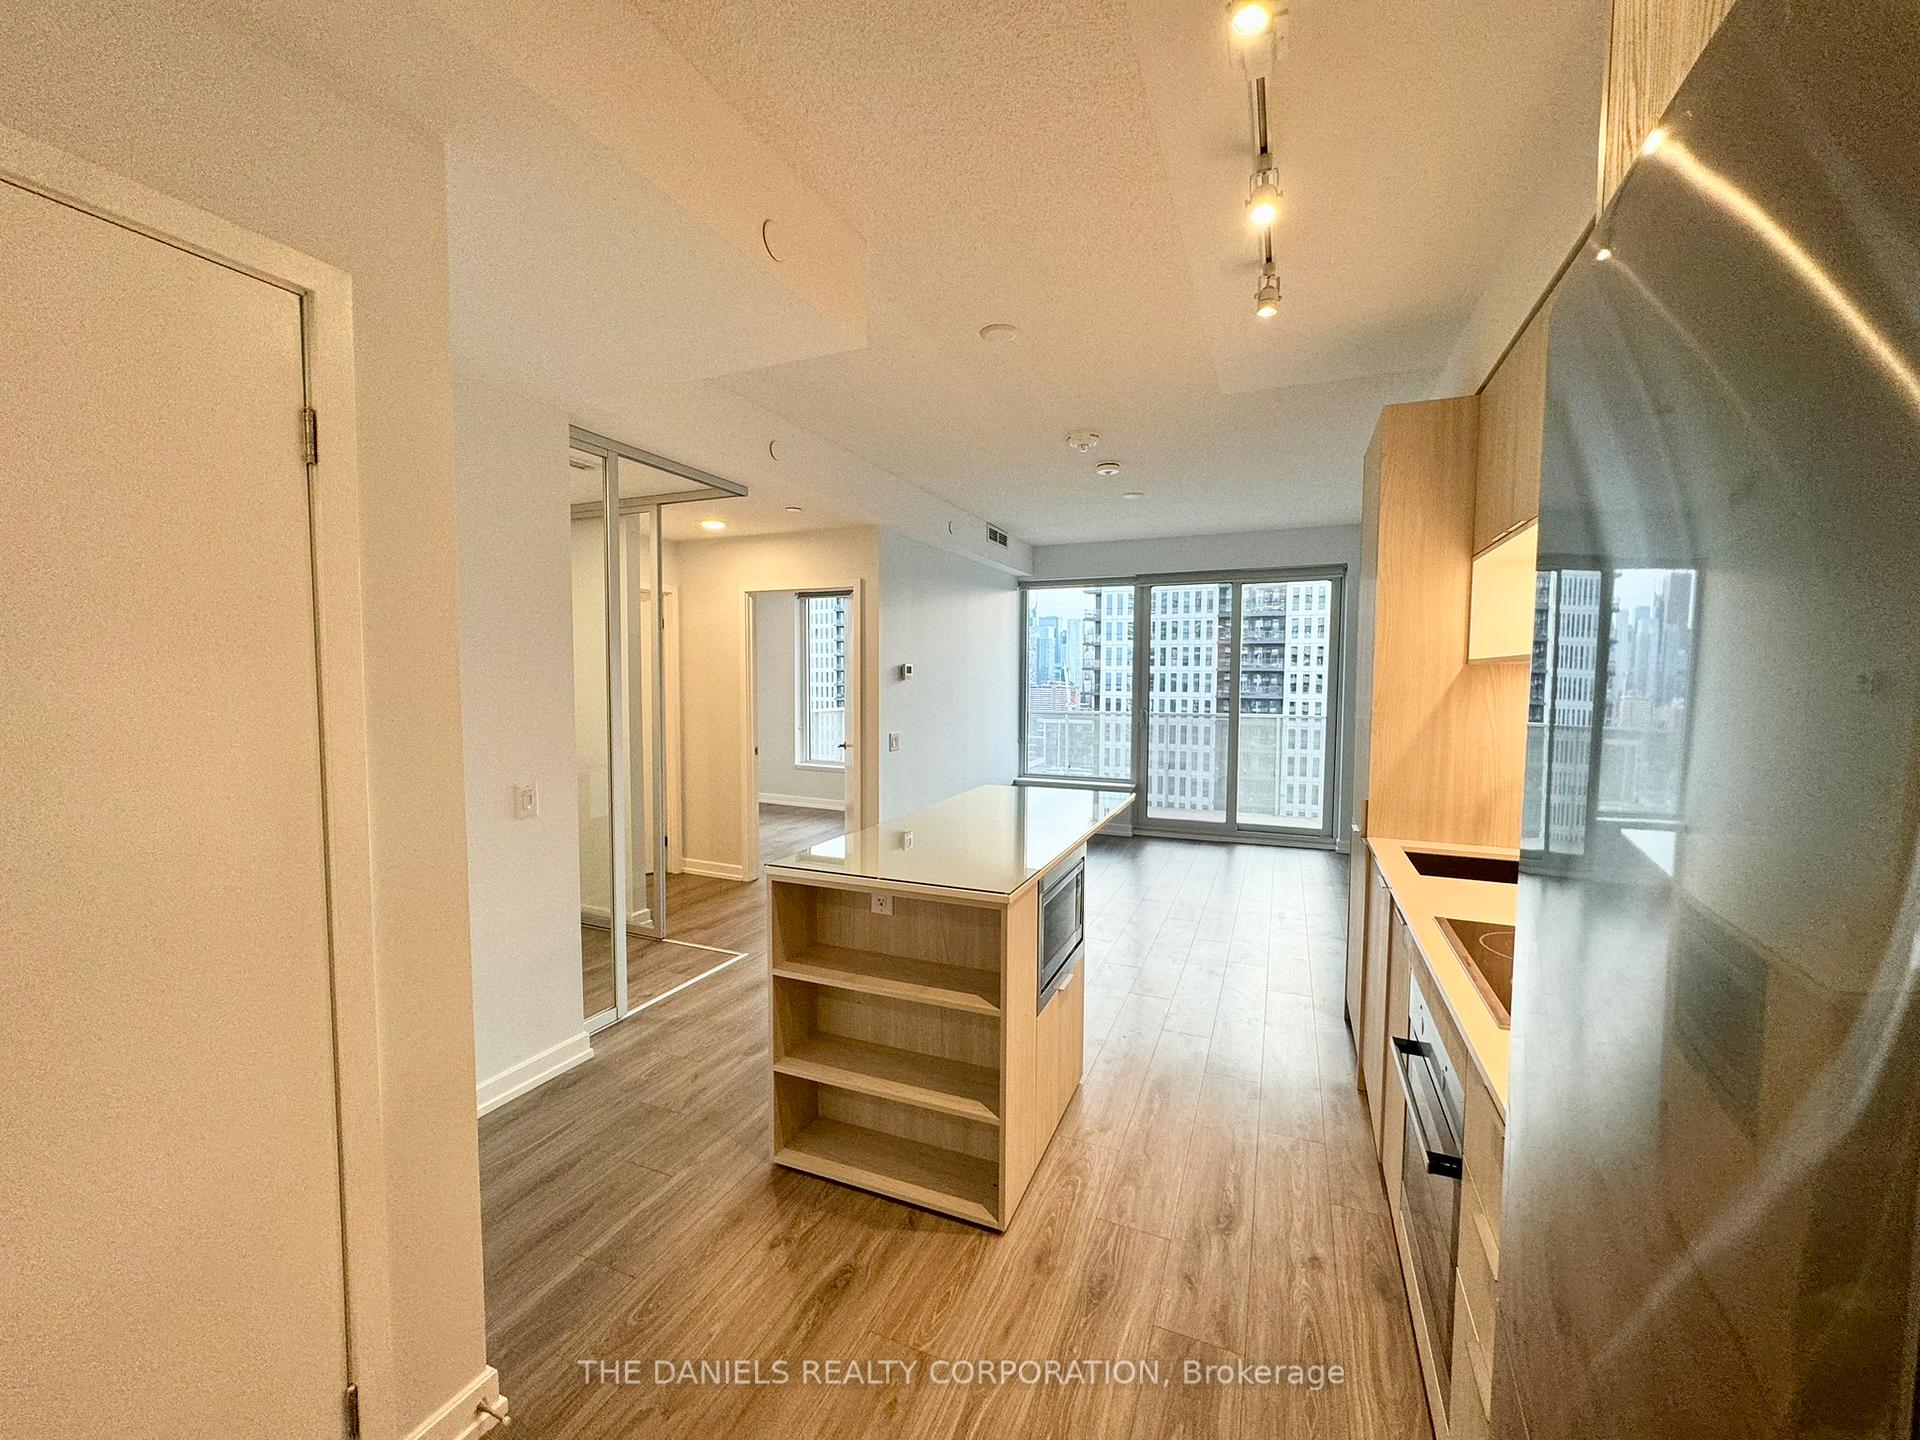 See all 39 photos
Property history
Facts and features
- ExposureWest
- LaundryEnsuite
- LockerOwned
- BalconyOpen
- Central air
- Exercise room
- Party room/meeting room
- Rooftop deck/garden
- Concierge
The homeCondo Apartment, Apartment, 600–699 sq ft
- Type: Condo Apartment
- Style: Apartment
- Living space: 600–699 sq ft
- Basement: None
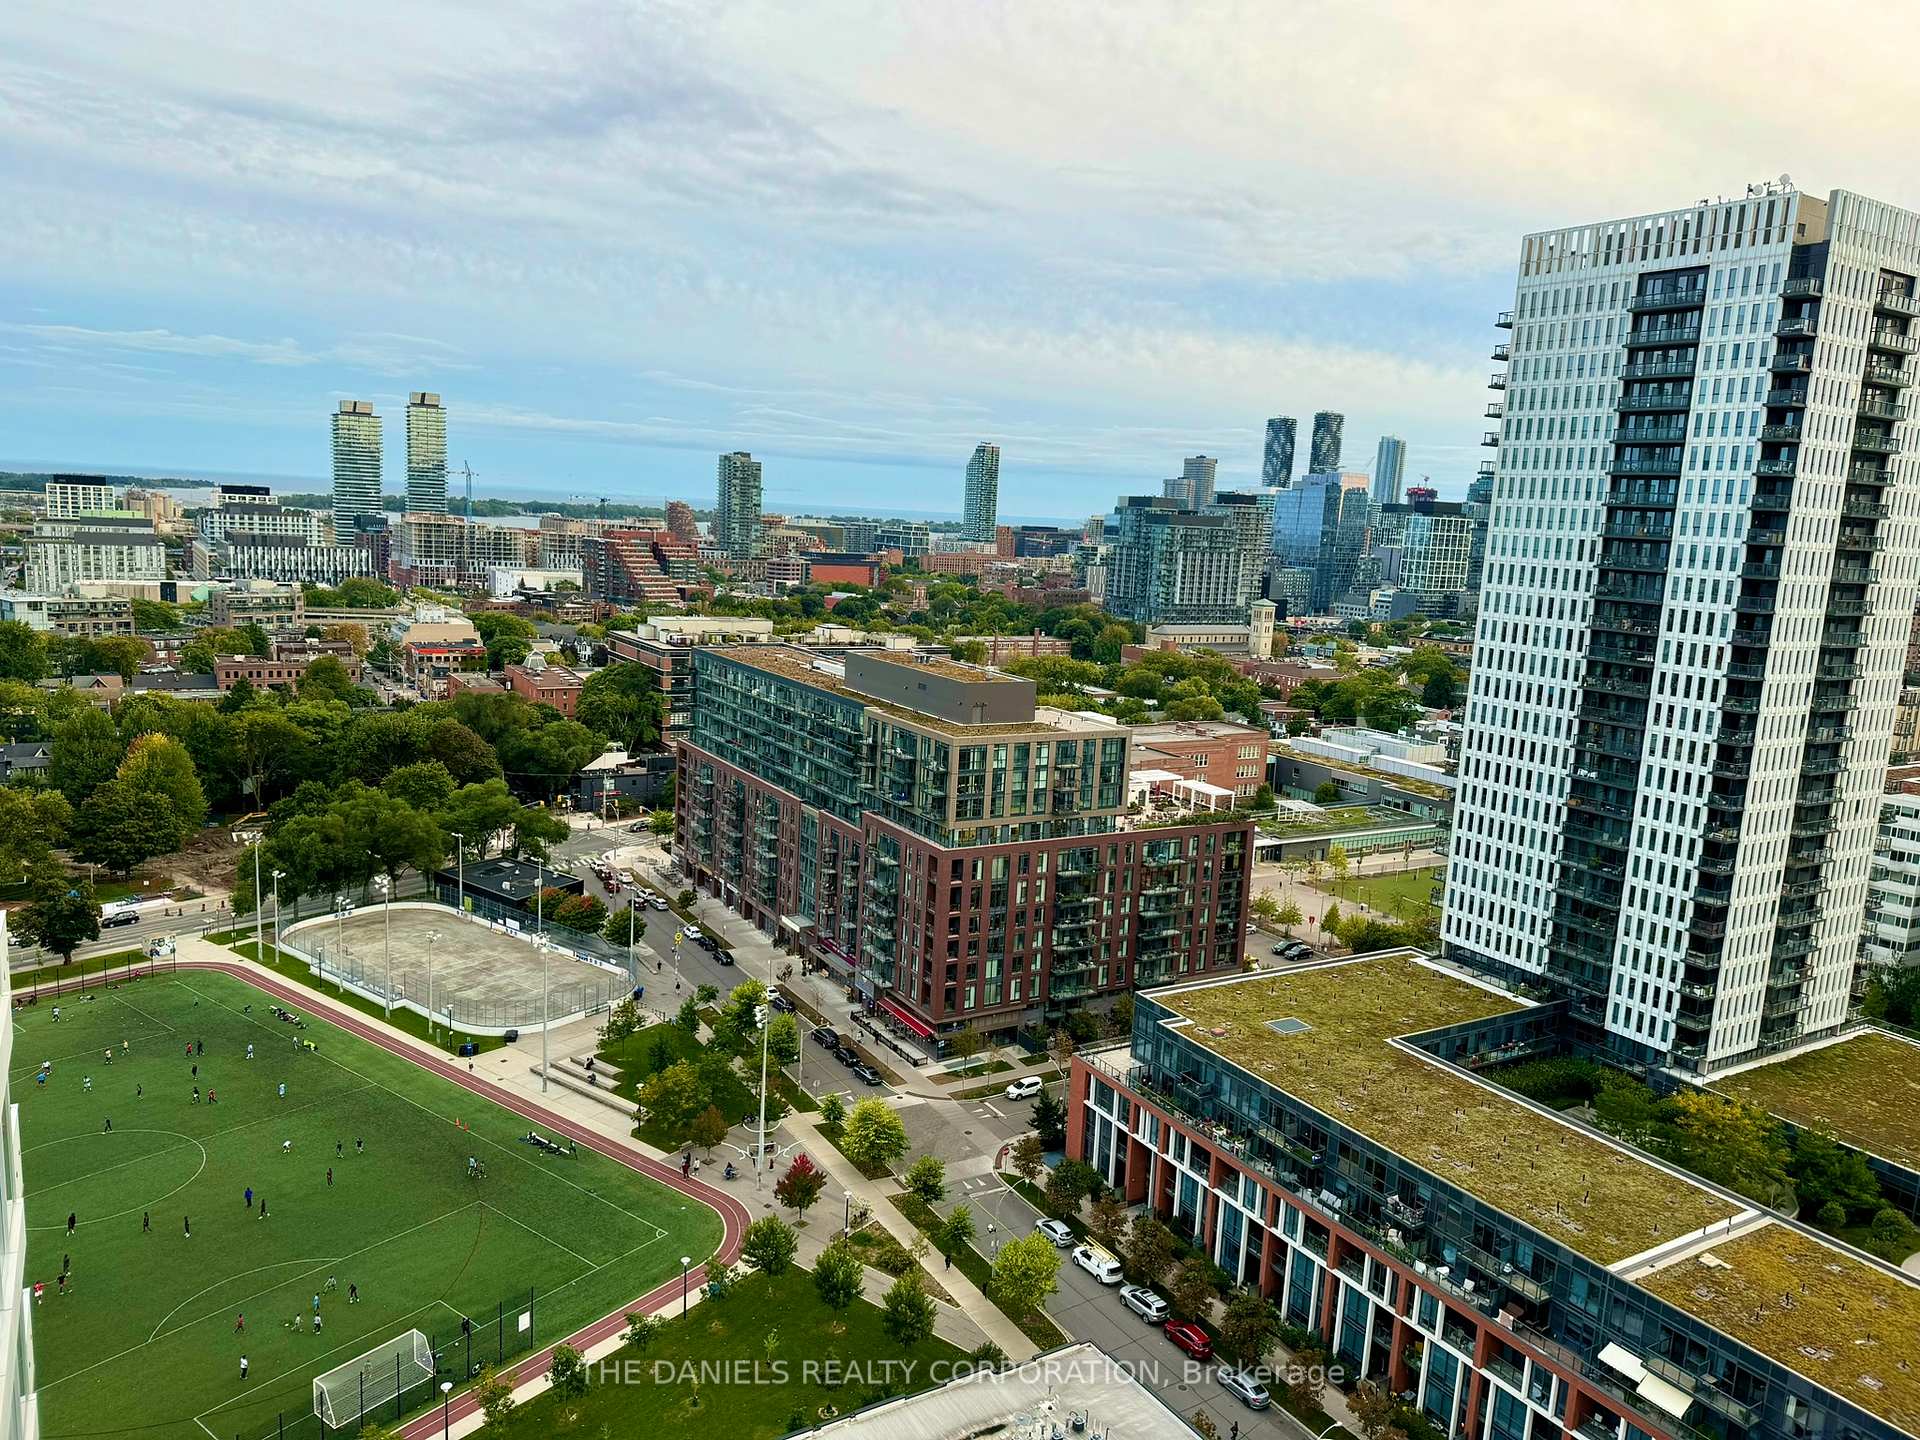
- Exposure: West
- View: City, downtown, park/greenbelt, water
InsideEnsuite, main level, Built-in oven, carpet free, Concierge/security, smoke detector
- Laundry: Ensuite, main level
- Features: Built-in oven, carpet free
- Security: Concierge/security, smoke detector
- Rooms above ground: 4
- Bedrooms: 1 + 1 in the basement
- Bathrooms: 1
- Kitchens: 1
OutsideBrick front, Open
- Exterior: Brick front
- Balcony: Open
Parking and locker1 Parking, Underground, Parking type Owned
- Spaces: 1 Parking
- Garage: Underground
- Parking type: Owned
- Driveway: Underground
- Spot: 178
- Locker: Owned
- Locker number: 147
- Locker level: 2
BuildingThe wyatt, Storeys 27, Units 342
- Name: The wyatt
- Storeys: 27
- Units: 342
- Registered: 2019
- Condo corporation: 2746
- Amenities: Exercise room, party room/meeting room, rooftop deck/garden, concierge, bike storage, visitor parking
- Pets: Allowed
Heating, water and powerForced air, gas, Central air
- Heating: Forced air, gas
- Cooling: Central air
Costs and taxesTaxes $2,389 a year, Condo fee $546 a month, Heat included, water included, common elements included, building insurance included, cac included, parking included
- Taxes, 2024: $2,389 a year
- Condo fee: $546 a month
- Fee includes: Heat included, water included, common elements included, building insurance included, cac included, parking included
- HST: HST included in the price
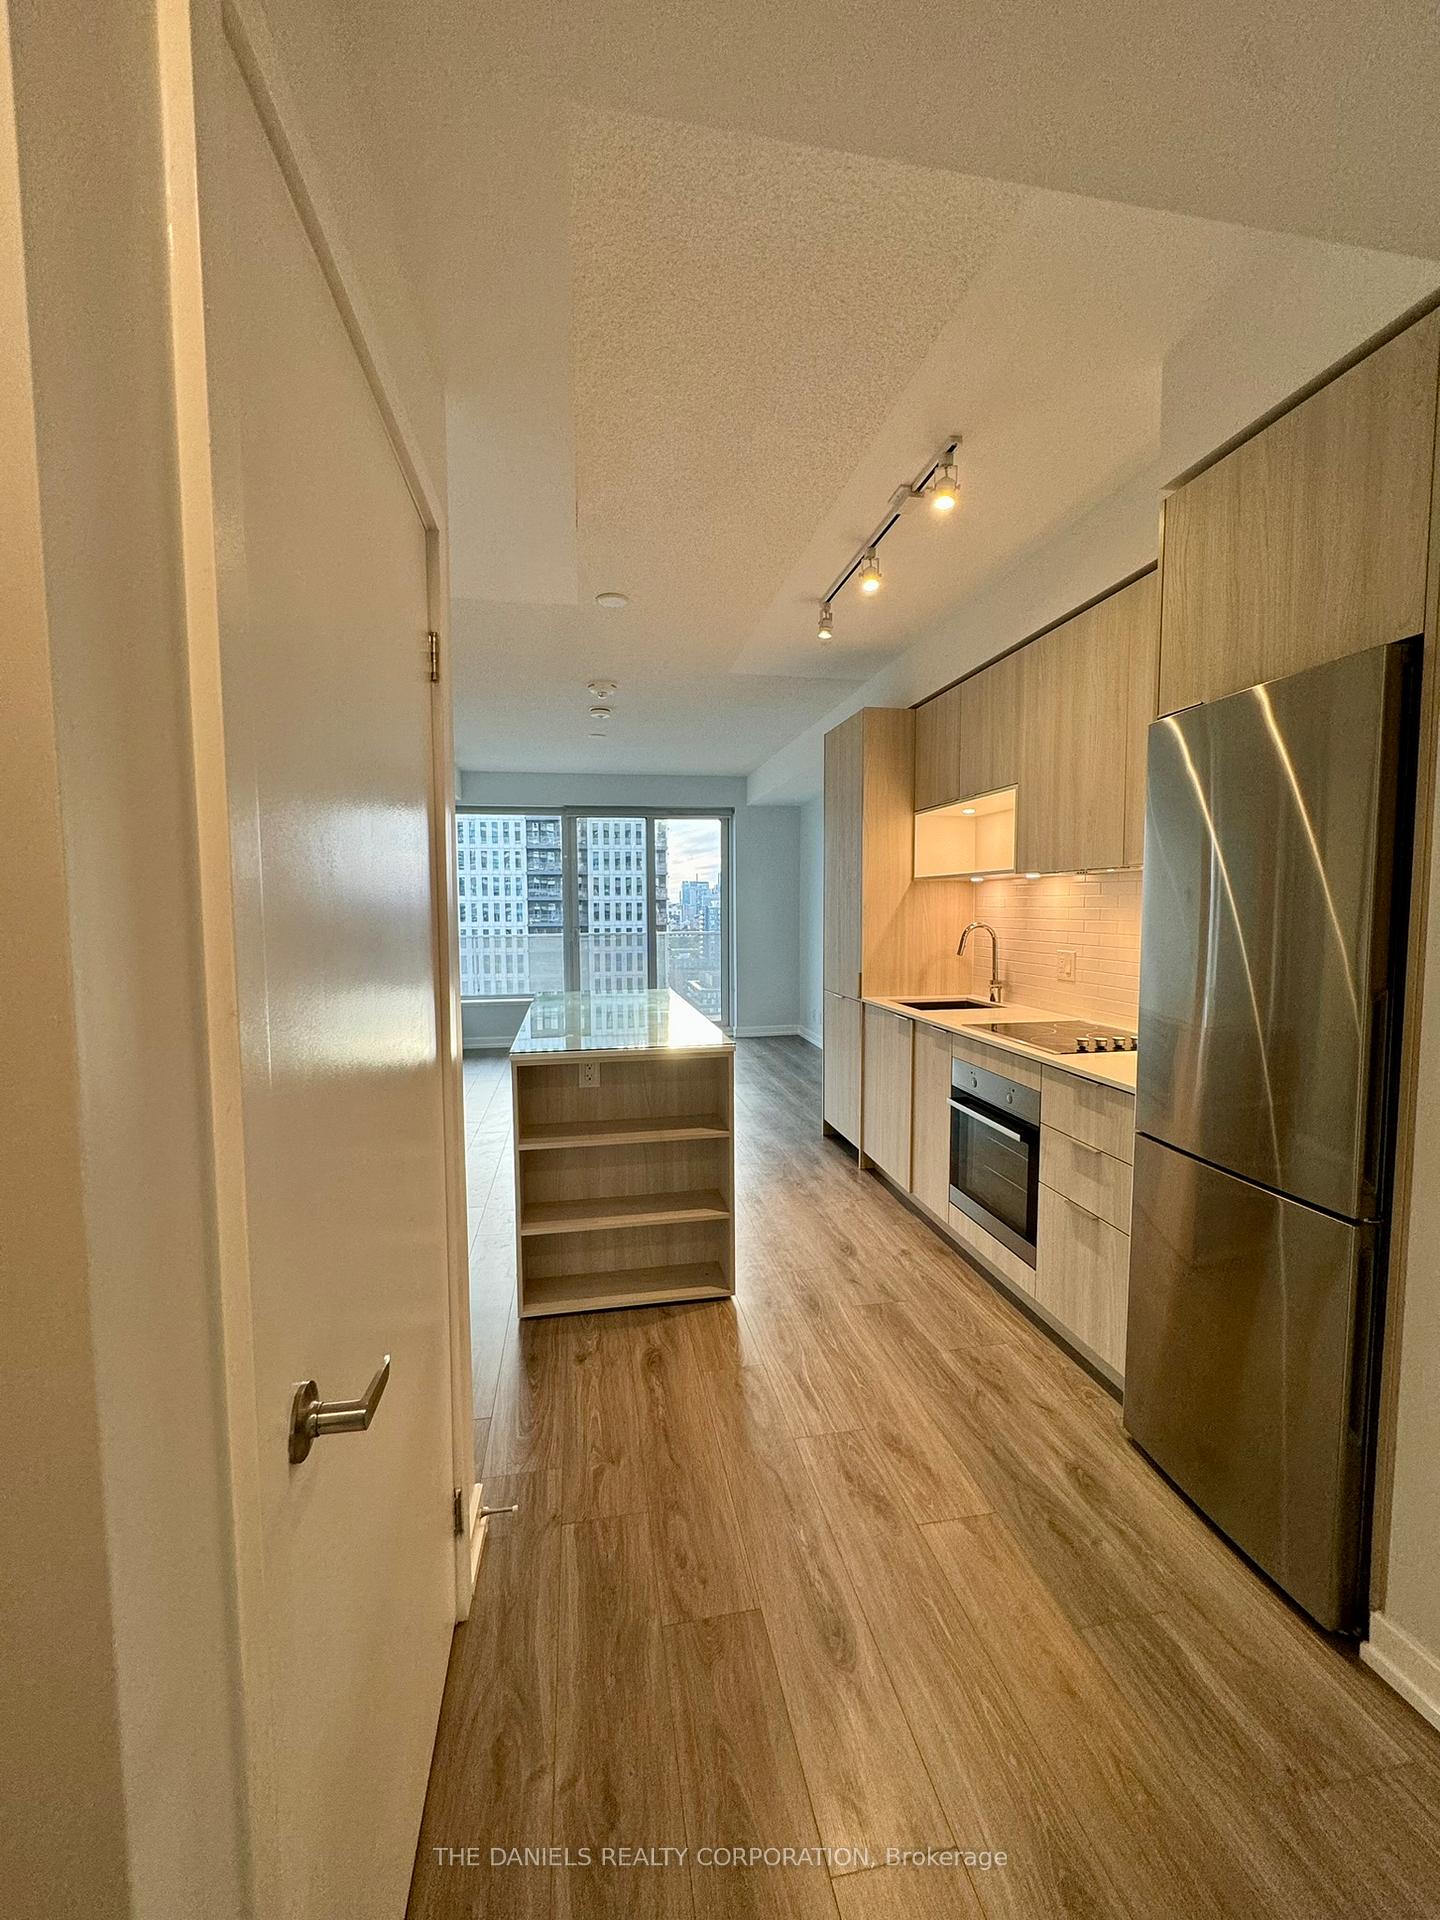
Included in the saleStainless steels appliances: fridge, electric cooktop/oven, hood fan, dishwasher, microwave, front load washer & dryer (white), light fixtures, cac.
- Included: Stainless steels appliances: fridge, electric cooktop/oven, hood fan, dishwasher, microwave, front load washer & dryer (white), light fixtures, cac.
NearbyPark, public transit, rec./commun.centre, school, place of worship
- Close to: Park, public transit, rec./commun.centre, school, place of worship
Listing detailsC9513103, Sold, Oct 27, 2024
- MLS® number: C9513103
- Status: Sold
- Listed on: Oct 27, 2024
- Days on market: 55
- Updated: Dec 21, 2024
- Possession: To Be Determined
- Occupied by: Vacant
- Listing brokerage: THE DANIELS REALTY CORPORATION
About this home
Unit 2001, 20 Tubman Avenue, Toronto (Regent Park), ON M5A 0M8
Enjoy stunning balcony views of distant water, parks, and the skyline from your spacious West-facing balcony. This suite is filled with natural light, offering beautiful sunlight and sunsets. Freshly painted and located in the Wyatt Condominium, built by the award-winning builder Daniels, the open-concept layout features a modern kitchen with stainless steel appliances, quartz countertops, and a large island -- perfect for entertaining. The unit also includes a versatile den with sliding glass doors, 1 parking spot, and a full-height locker for extra storage. Building amenities include a gym, outdoor terrace/BBQ area, pet wash area, party room, kids' play area, media room/cinema, bike storage, guest suites, and more. Convenient access to local amenities such as an athletic ground/running track, an aquatic center, parks, cafes, and restaurants. Just steps away from the streetcar, buses, DVP, Eaton Centre, subway, groceries, banks, and much more! If you're looking for a diversified community and a vibrant downtown lifestyle, this one may be for you!
Ask about this home
A HOMEH agent will answer your questions about this home.
Know more about The Wyatt Condos
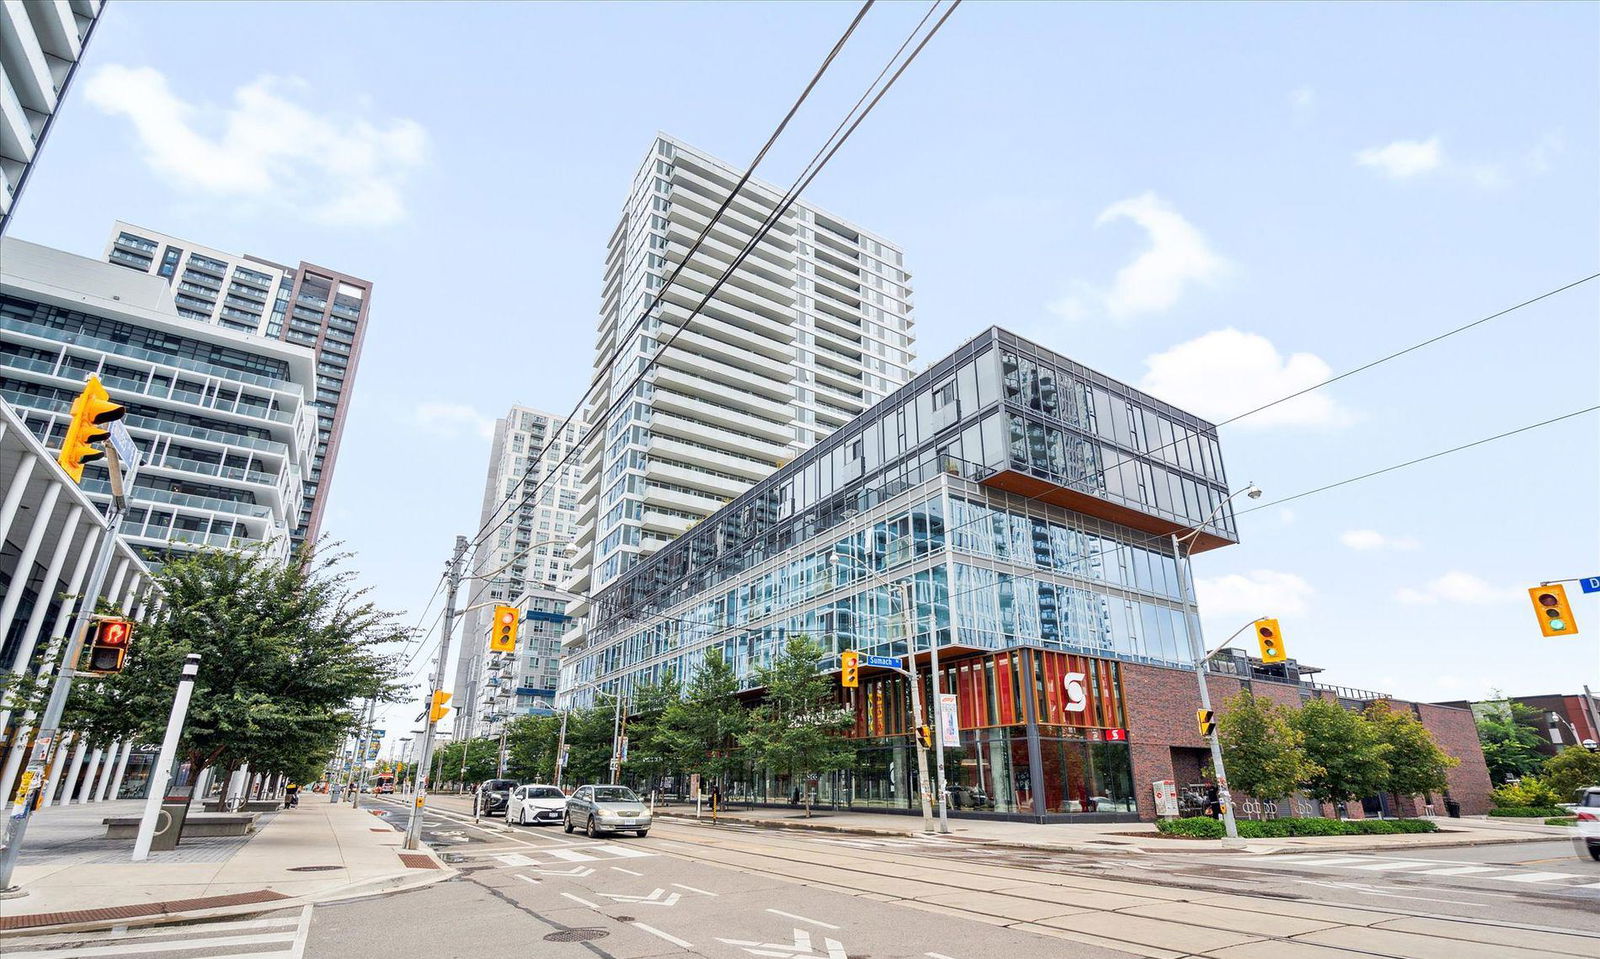
Condo building · 20 Tubman Avenue
The Wyatt Condos is a 27-storey condo with 342 suites, built in 2019 by The Daniels Corporation. Right now 6 for sale and 5 for rent are on the market here.
- 27storeys
- 342suites
- $807/sq ft
- 2019built
No similar units for sale in The Wyatt Condos right now.
Around this home
Daily convenience, out of 100, from the distances below
Schools nearby
School rating, out of 10.
Helpful calculators
Your HOMEH agent

"I would see it this week."