

Unit 1401, 71 Charles Street E
Unit 1401, 71 Charles Street E
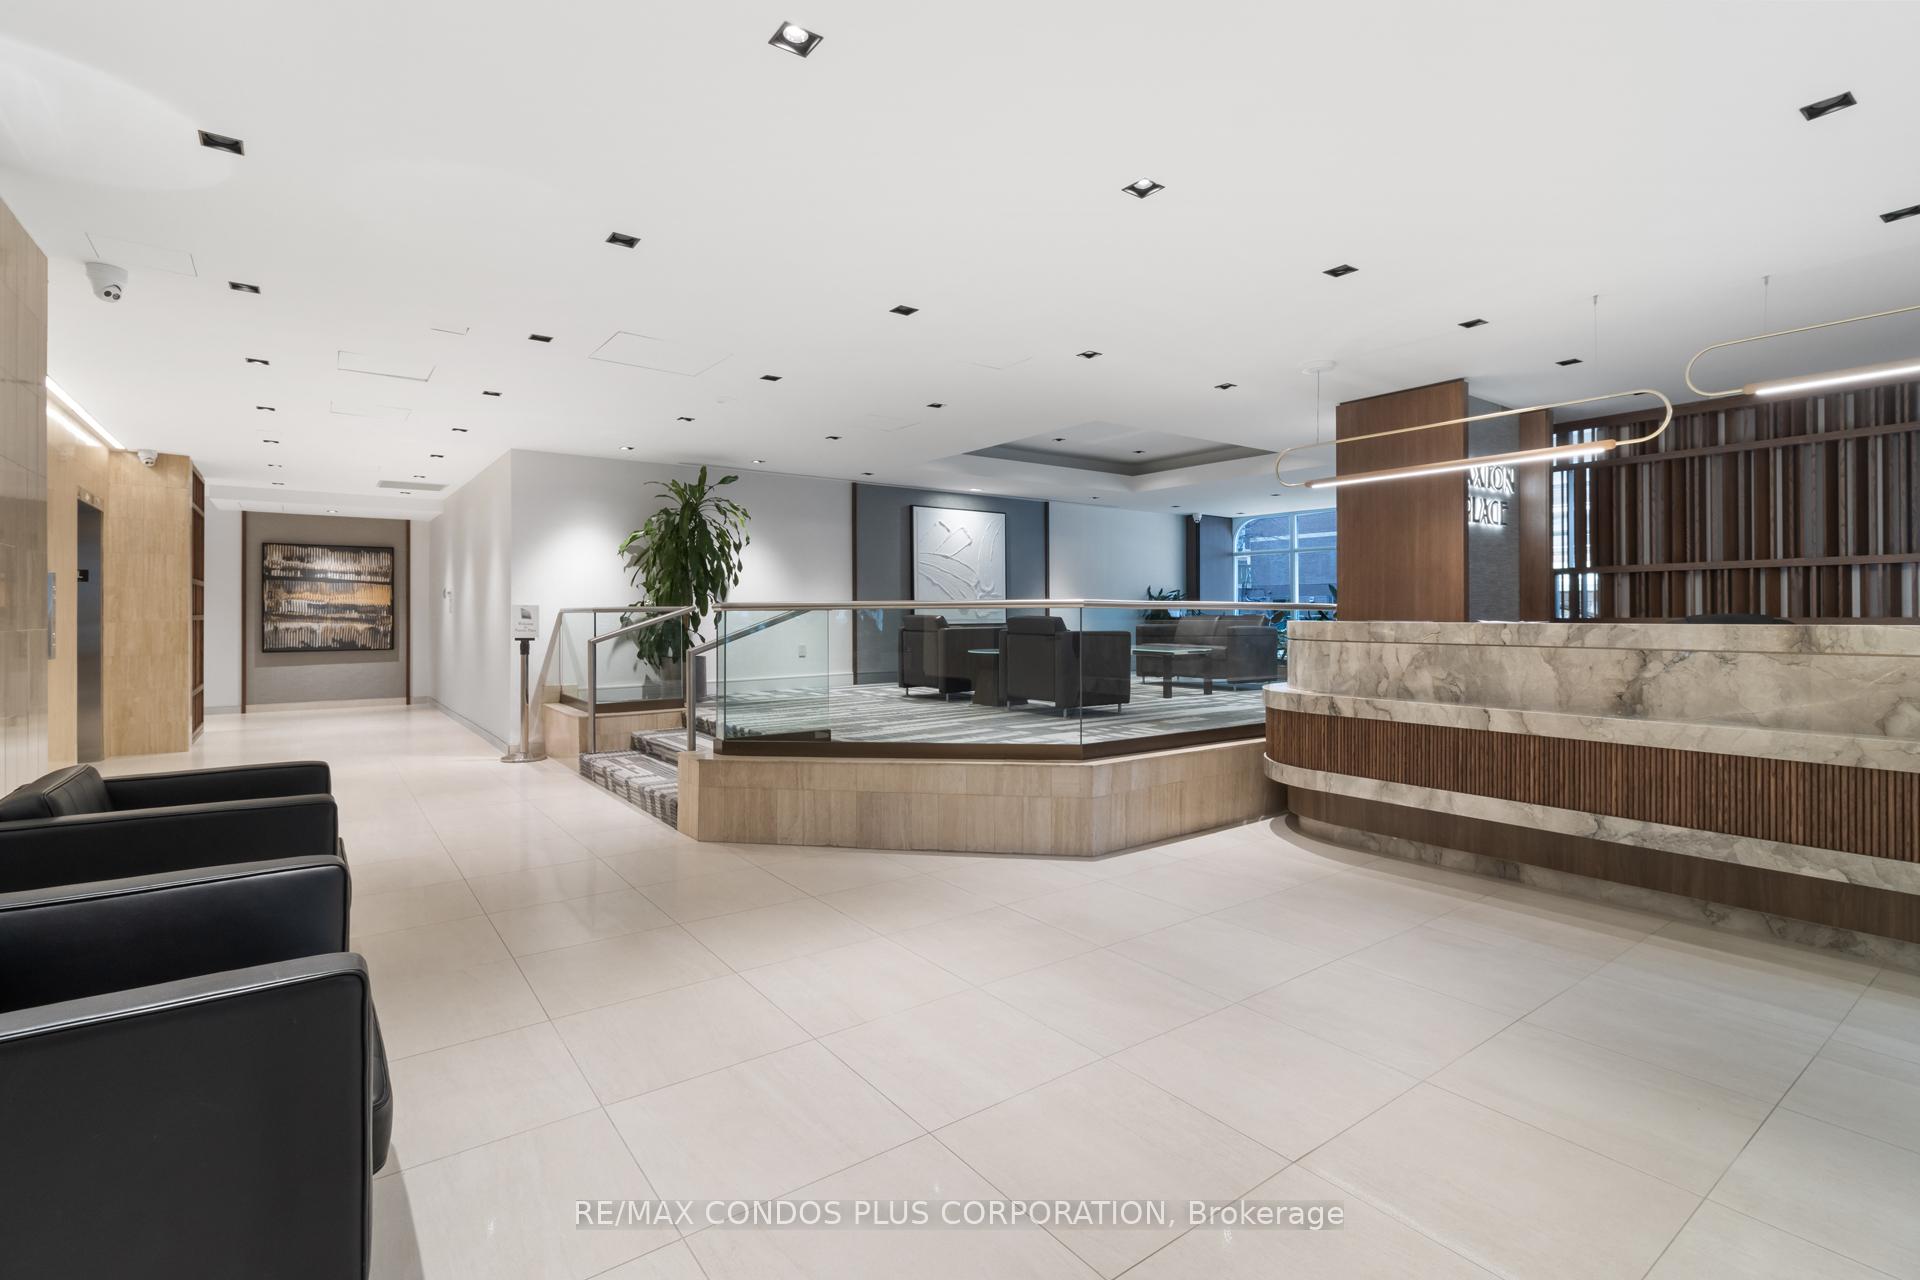 See all 50 photos
Property history
Facts and features
- ExposureEast
- LaundryIn-suite
- LockerEnsuite
- BalconyNone
- Hardwood floors
- Central air
- Concierge
- Indoor pool
- Party room/meeting room
- Rooftop deck/garden
The homeCondo Apartment, Apartment, 1,400–1,599 sq ft
- TypeCondo Apartment
- StyleApartment
- Living space1,400–1,599 sq ft
- BasementNone
- ExposureEast
InsideHardwood, In-suite laundry, main level, Carpet free
- FlooringHardwood
- LaundryIn-suite laundry, main level
- FeaturesCarpet free
- SecurityConcierge/security
- ElevatorYes
- Rooms above ground5
- Rooms in the basement1
- Bedrooms2
- Bathrooms2
- Kitchens1
OutsideConcrete, Balcony None
- ExteriorConcrete
- BalconyNone
Parking and locker1 Parking, Underground, Exclusive
- Spaces1 Parking
- GarageUnderground
- Parking typeExclusive
- DrivewayUnderground
- LockerEnsuite
BuildingPaxton place, Storeys 16, Units 101
- NamePaxton place
- Storeys16
- Units101
- Registered1983
- Condo corporation601
- AmenitiesConcierge, indoor pool, party room/meeting room, rooftop deck/garden, sauna, visitor parking
- PetsAllowed
Heating, water and powerHeat pump, electric, Central air
- HeatingHeat pump, electric
- CoolingCentral air
Rent and termsRent $5,000 a month, Entire property, Unfurnished
- Rent$5,000 a month
- Space for rentEntire property
- FurnishedUnfurnished
- Lease12 months
- PaidMonthly
- Rent includesParking, water, building insurance, common elements
- DepositRequired
- Credit checkRequired
- Employment letterRequired
- Rental applicationRequired
- ReferencesRequired
IncludedTastefully renovated & finished suite! stainless steel appliances: (fridge, stove, dishwasher, b/i hood fan, wine fridge, saeco cappuccino machine, microwave), front loading clothes washer & dryer, all existing appliances (furnished option available, list has been attached as schedule d & please see exclusions)., Tenant pays for heat, hydro, internet & cable tv.
- IncludedTastefully renovated & finished suite! stainless steel appliances: (fridge, stove, dishwasher, b/i hood fan, wine fridge, saeco cappuccino machine, microwave), front loading clothes washer & dryer, all existing appliances (furnished option available, list has been attached as schedule d & please see exclusions).
- Not includedTenant pays for heat, hydro, internet & cable tv.
NearbyLibrary, public transit
- Close toLibrary, public transit
Listing detailsC12241464, Rented, Jun 24, 2025
- MLS® numberC12241464
- StatusRented
- Listed onJun 24, 2025
- Days on market141
- UpdatedNov 12, 2025
- PossessionFlexible
- Occupied byOwner
- Listing brokerageRE/MAX CONDOS PLUS CORPORATION
About this home
Unit 1401, 71 Charles Street E, Toronto (Church-Yonge Corridor), ON M4Y 2T3
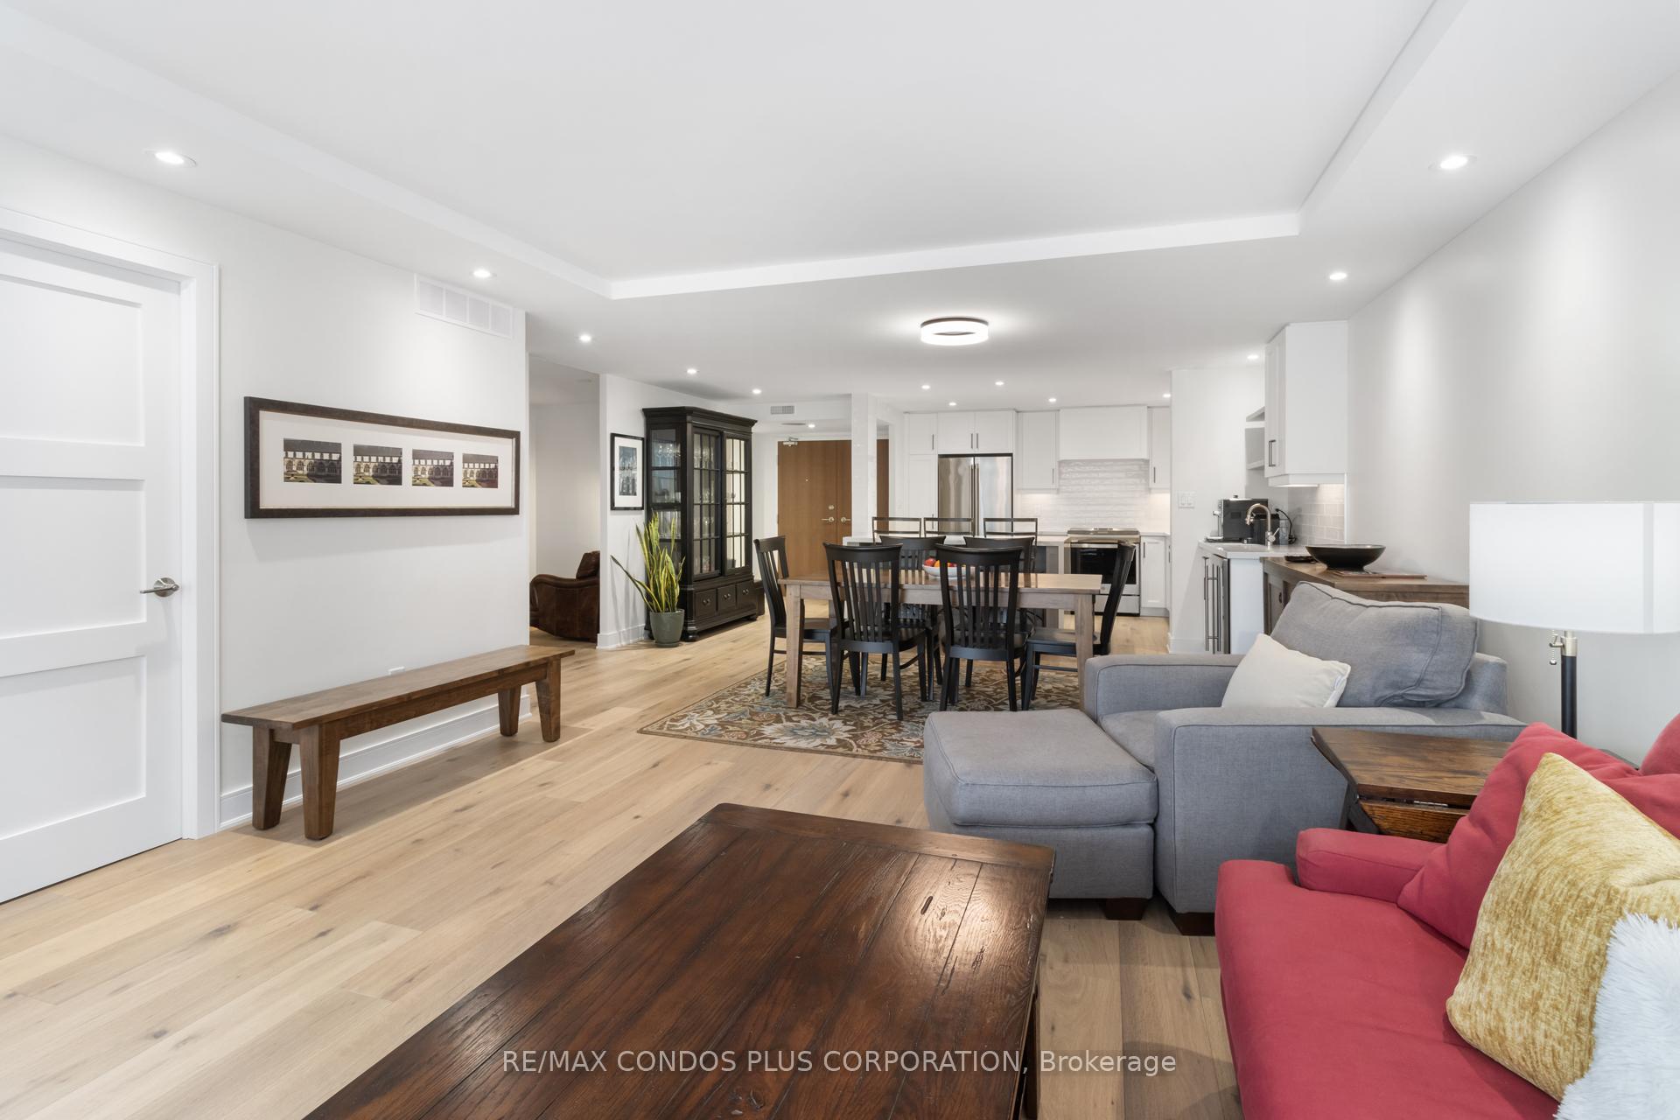
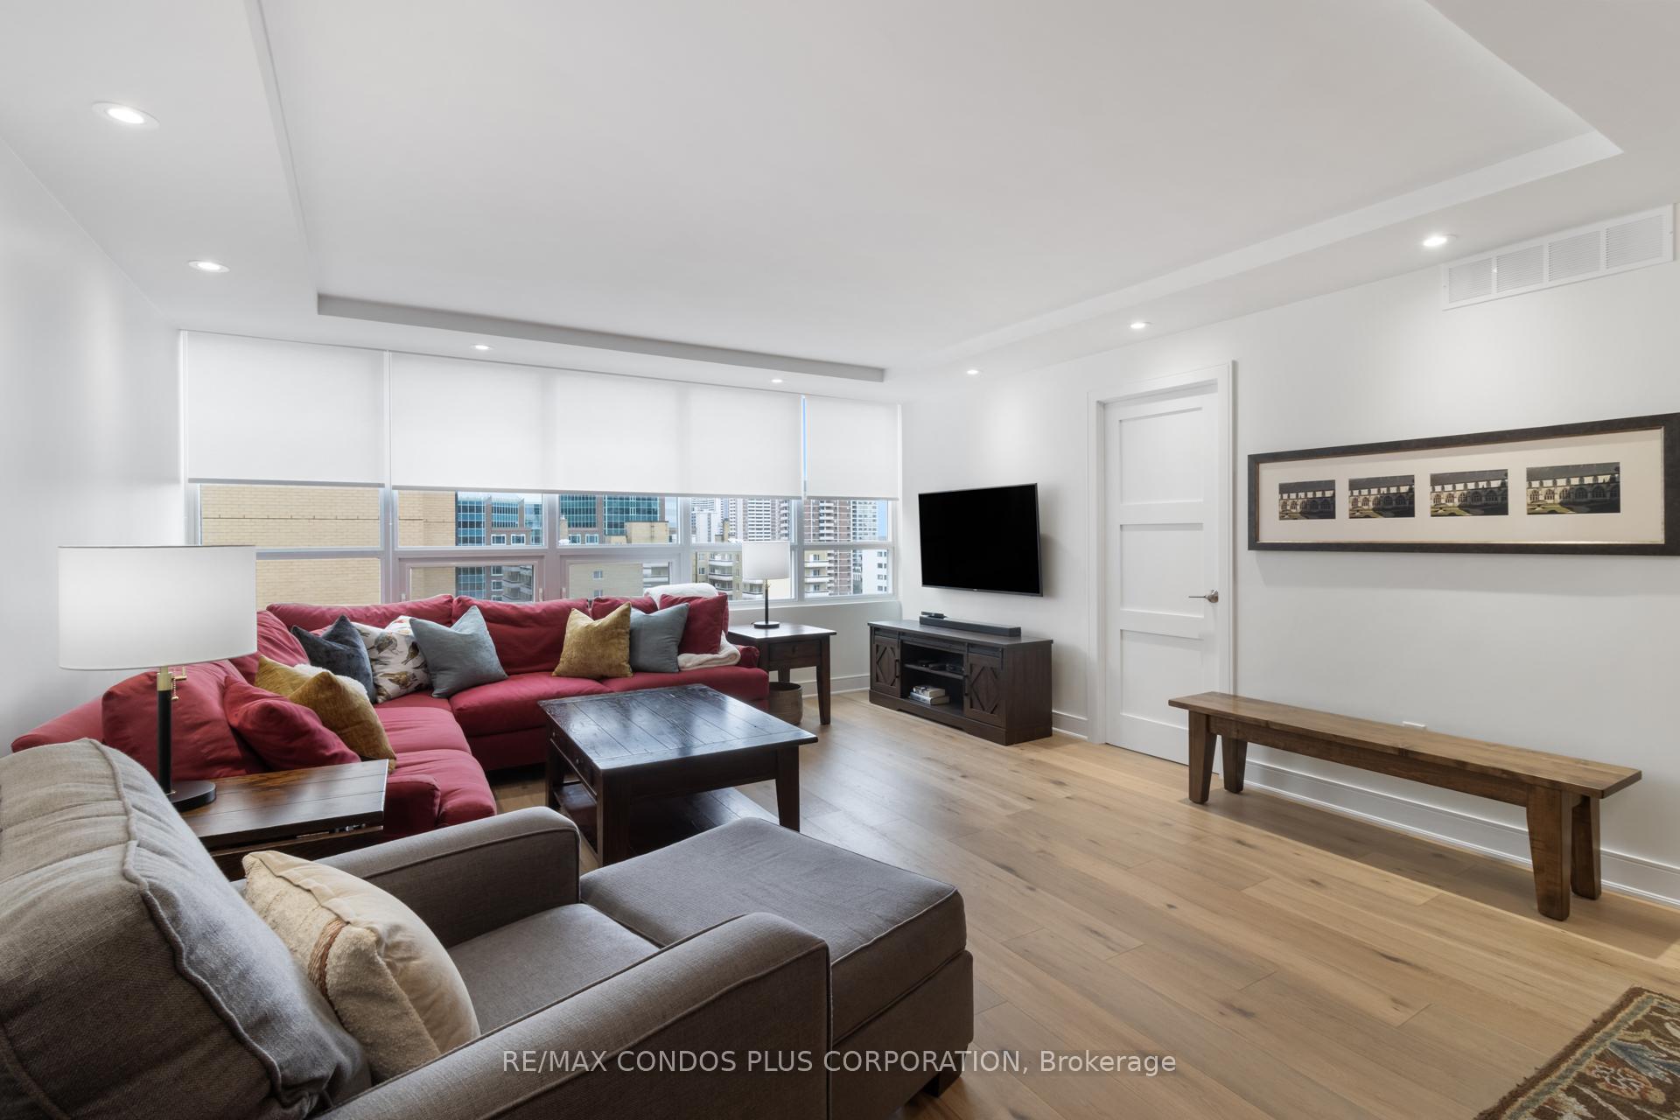
Stunning Executive [Furnished*] Suite In The Sought After "Paxton Place" on Charles Street! Beautifully Renovated With Elegant Finishing, Furnished and Equipped Bright & Spacious 2 Bedroom, 2 Bathroom and A Separate Home Office (Approx. 1400 Sq Ft), Engineered Floors & Smooth Ceiling Throughout. Open Concept Modern Kitchen with Ample Storage & Stainless Steel Appliances, Large Island With Comfortable Bar Stools, Wet Bar with Wine Fridge & Saeco Cappuccino Machine To Relax And Enjoy. Spa Like Bathrooms With Beautiful Finishings, Remodel Living Space To Create A Separate Home Office and TV Room Area For Privacy & Comfort. Large Primary Bedroom with A King Size Bed, A Walk-In Closet with Elegant Built-Ins & 3-Piece Ensuite Bathroom. One Parking Spot Included. A Boutique Building with 24 Hour Concierge, Indoor Pool, Sauna, Visitor Parking, Rooftop Terraces with BBQs, and Party Room. Great Location: Walk to Yorkville, U of T, TMU, Galleries, Toronto Reference Library, Bloor Street Shops & Exclusive Boutiques, Fine Restaurants & Cafes, Steps to Yonge/Bloor Subway Station For Both Subway Lines, Grocery Stores, Rosedale Valley, Easy Access to Hospitals, and Much More! A Truly Cared For Home, Looking For The Same!
Ask about this home
A HOMEH agent will answer your questions about this home.
Know more about Paxton Place
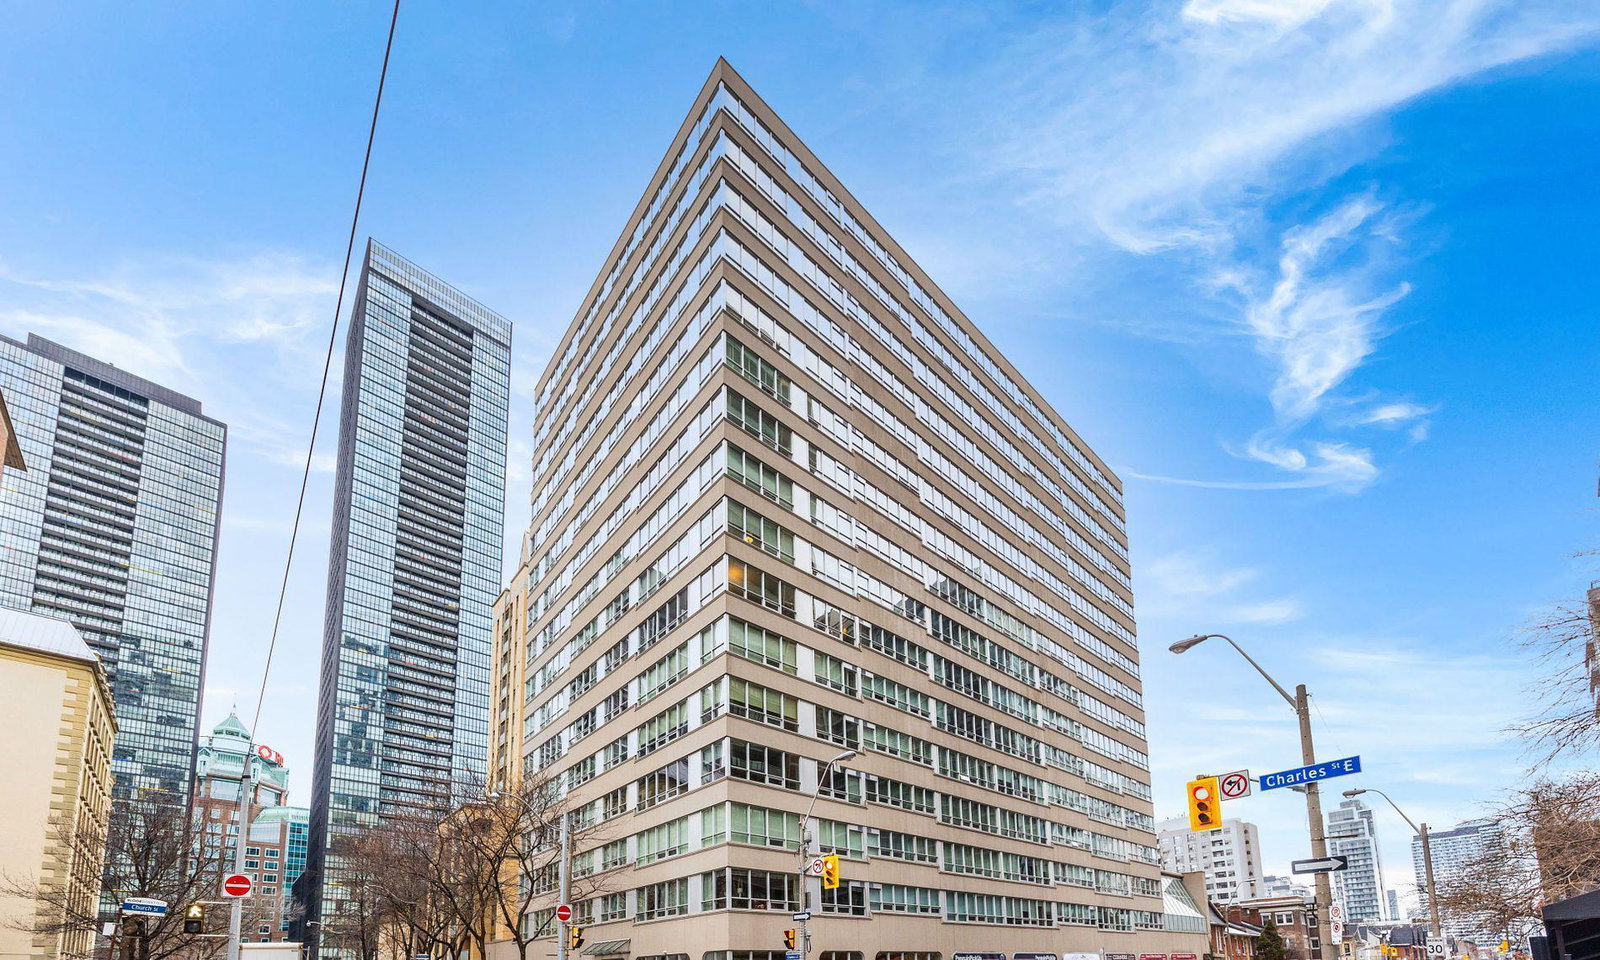
Condo building · 71 Charles St
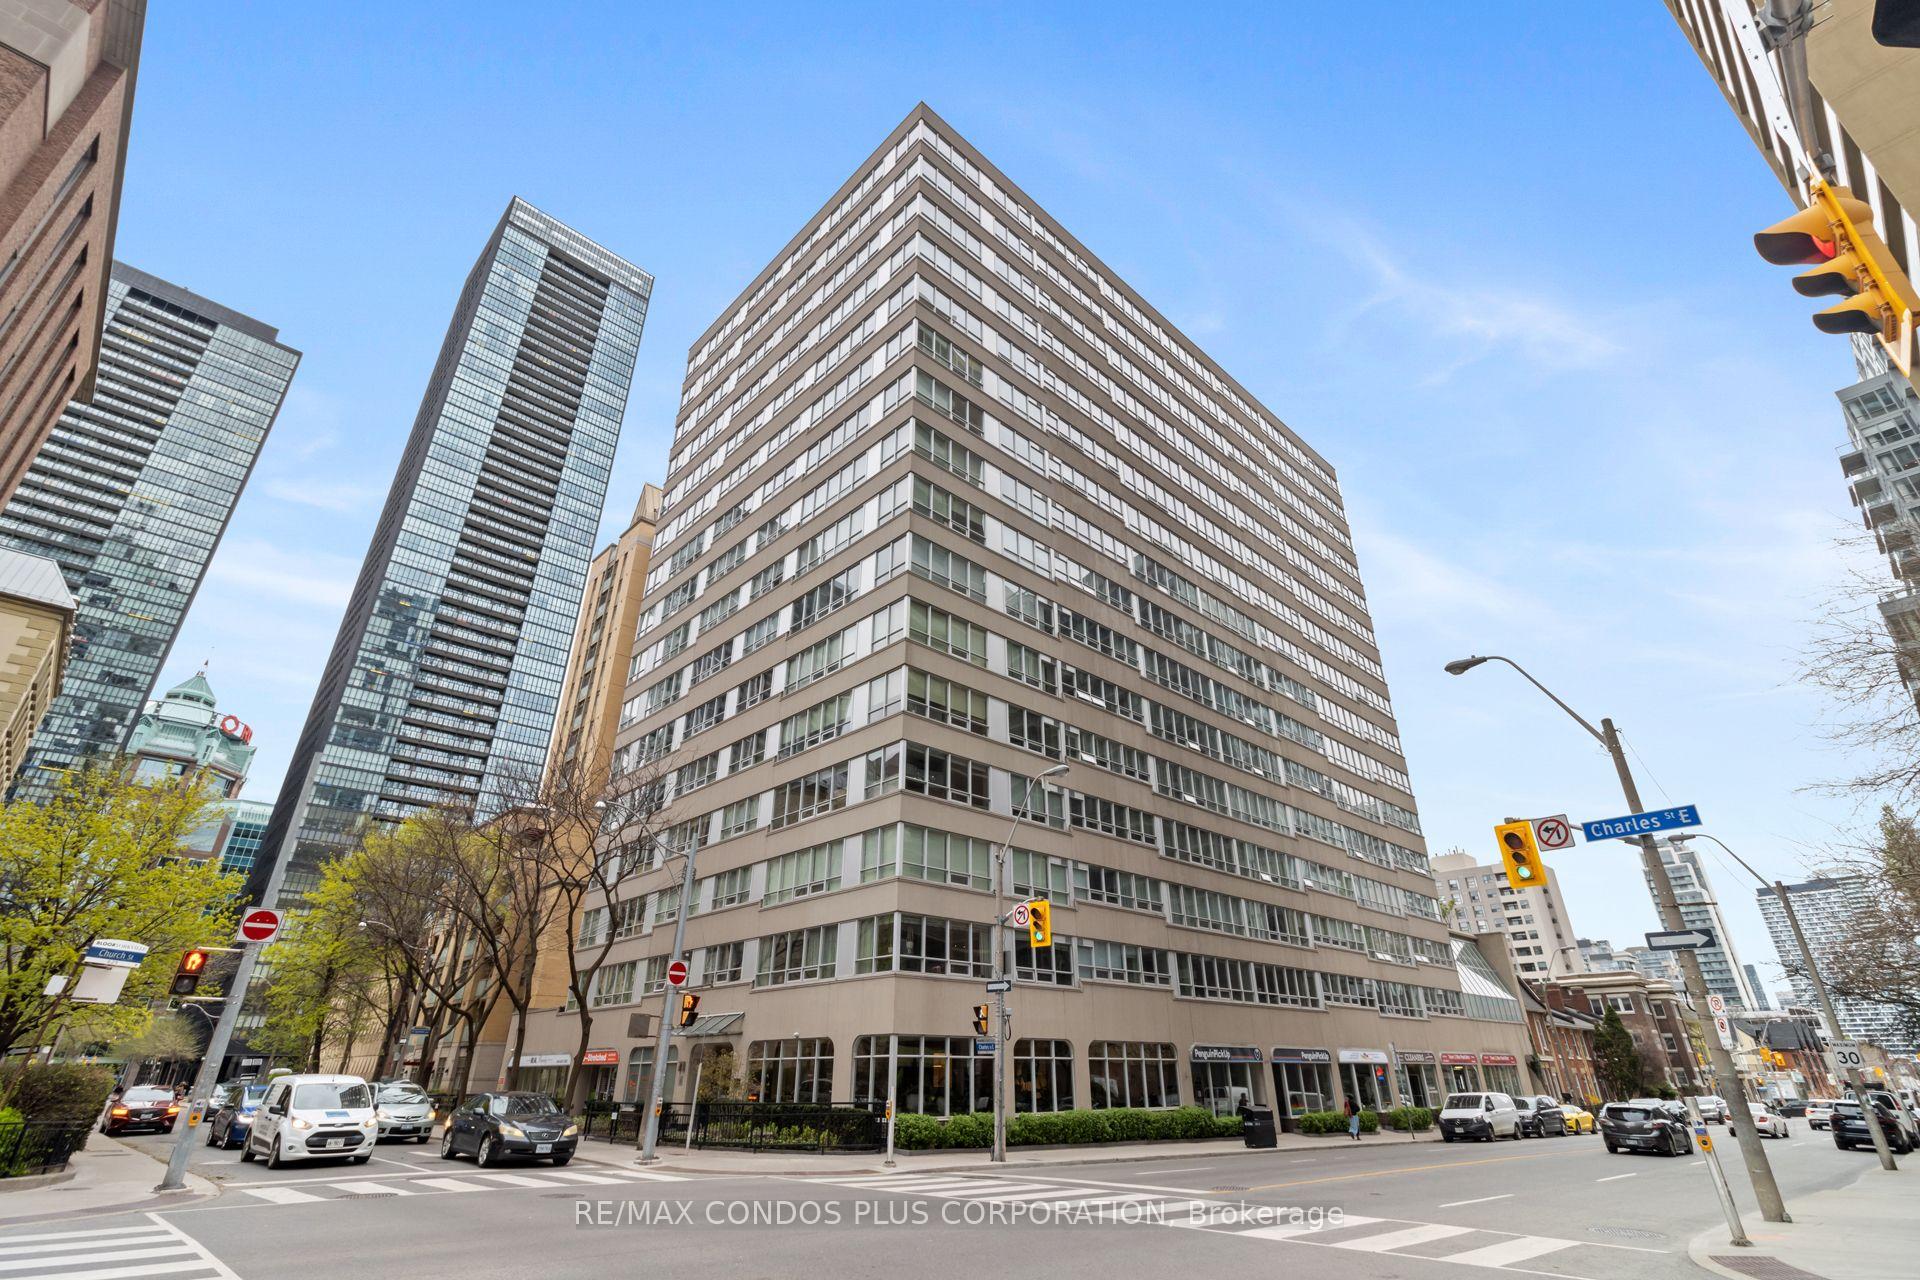
Paxton Place is a 16-storey condo with 101 suites, built in 1983 by Jubilation Holdings Inc. Right now 1 for sale is on the market here.
- 16storeys
- 101suites
- $537/sq ft
- 1983built
No similar units for rent in Paxton Place right now.
Around this home
Daily convenience, out of 100, from the distances below
Schools nearby
School rating, out of 10.
Helpful calculators
Your HOMEH agent

"I would see it this week."