

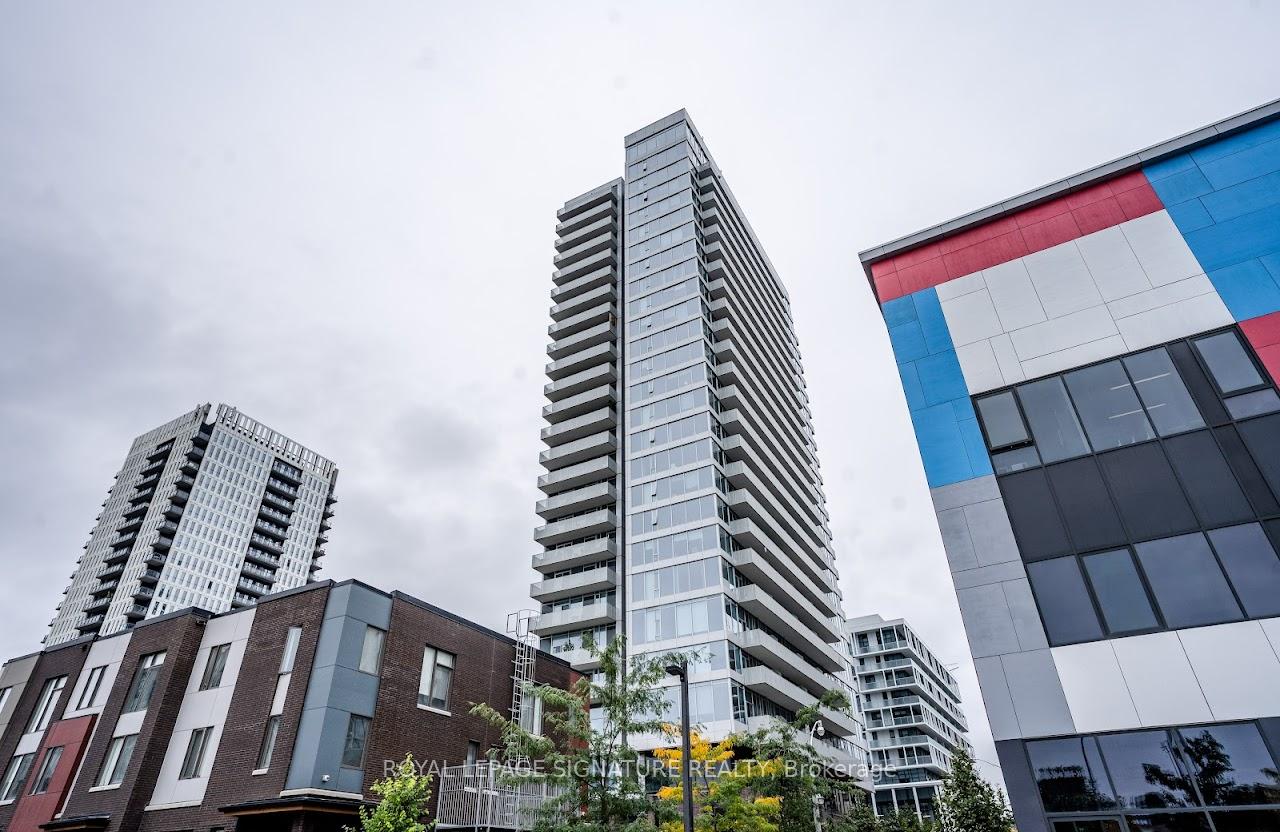
Unit 1901, 20 Tubman Avenue
Unit 1901, 20 Tubman Avenue
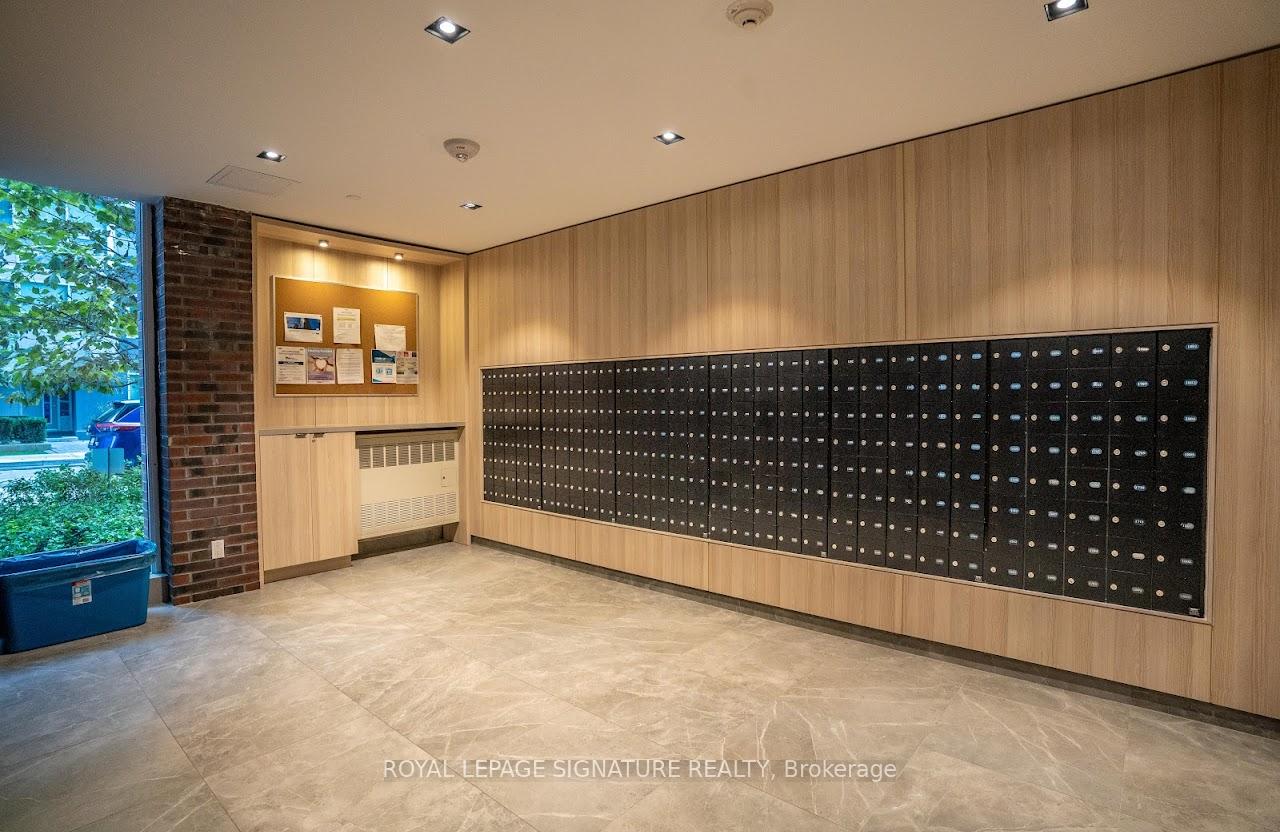
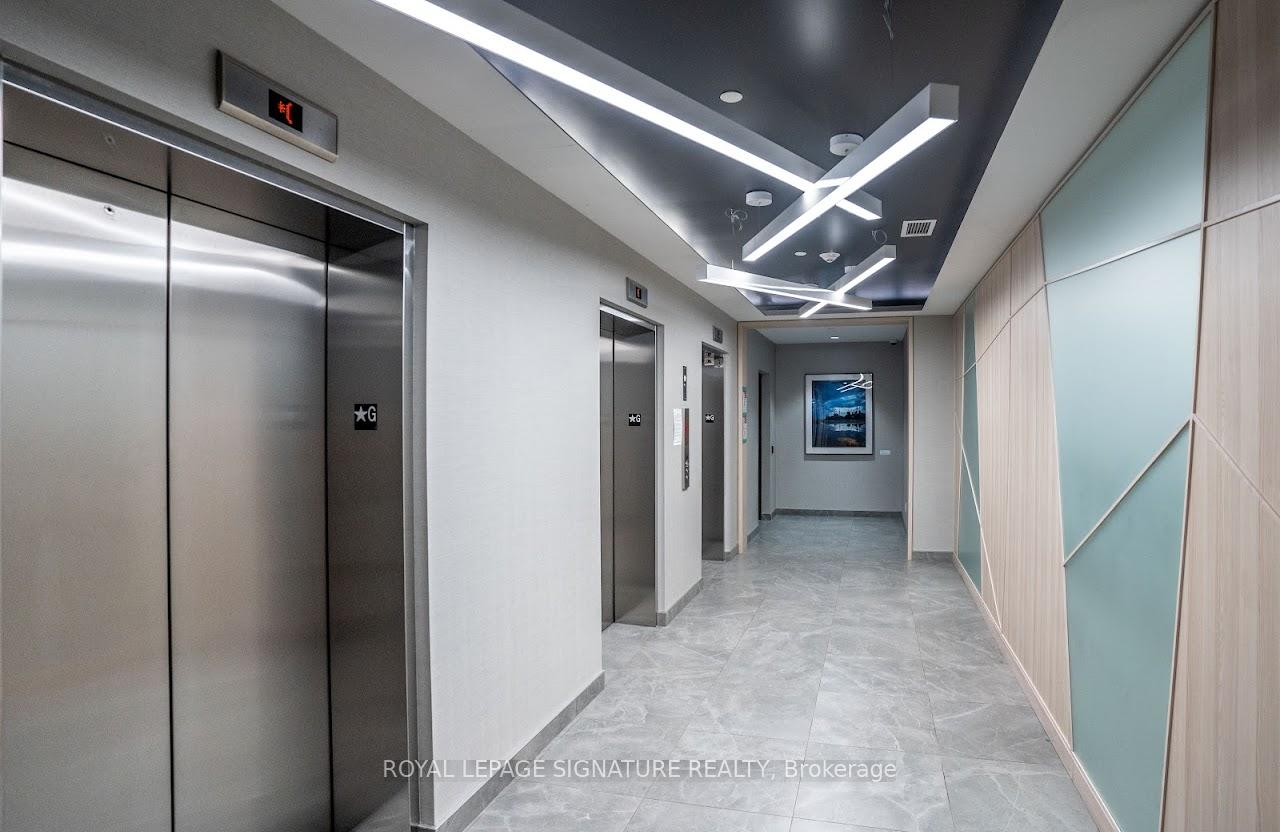
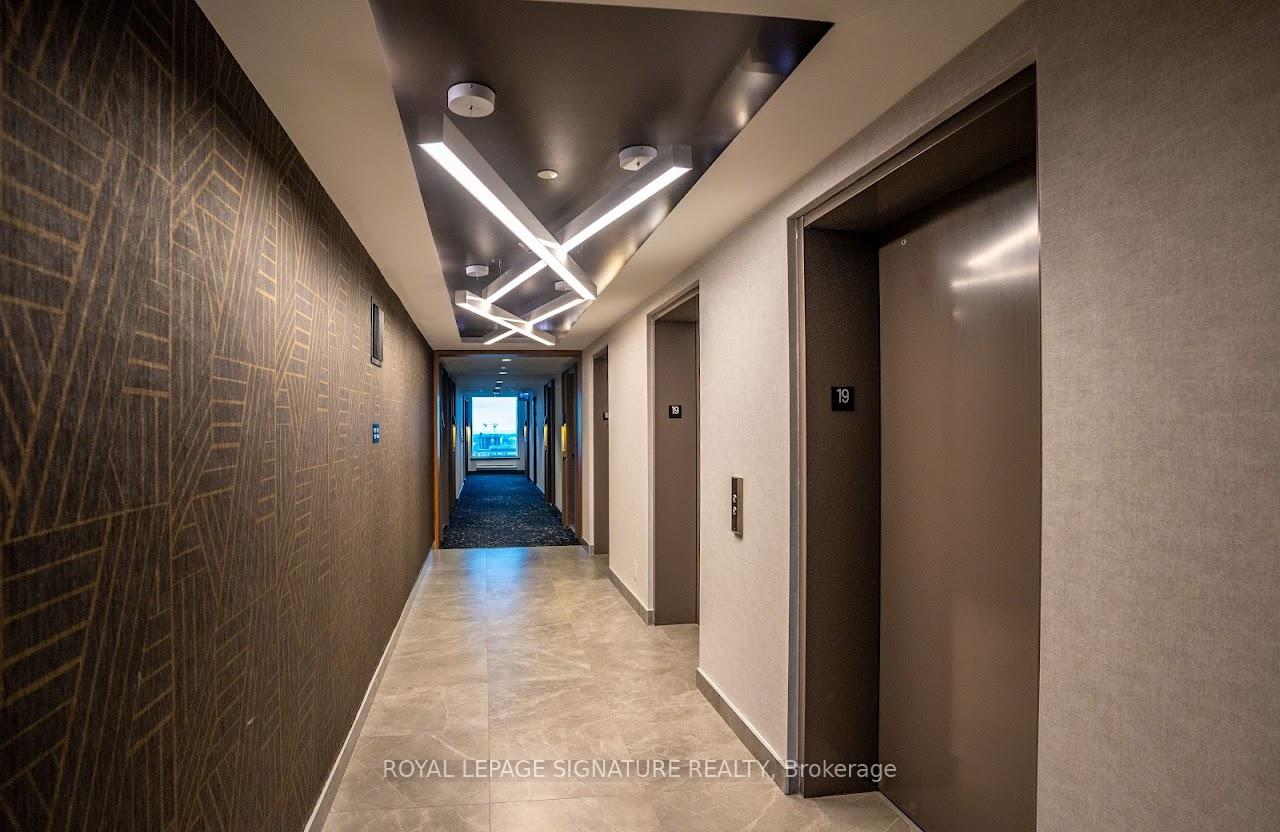
 See all 30 photos
Property history
- $579,000TerminatedList: 2026-01-07|End: 2026-02-19|43 daysC12673686
Facts and features
- ExposureSouth west
- LaundryEnsuite
- LockerOwned
- BalconyOpen
- Central air
- Concierge
- Gym
- Party room/meeting room
The homeCondo Apartment, Apartment, 600–699 sq ft
- Type: Condo Apartment
- Style: Apartment
- Living space: 600–699 sq ft
- Basement: None
- Exposure: South West
- View: Clear, city, downtown, panoramic, skyline
- Special designation: Other
InsideEnsuite, Carpet free, storage area lockers, Elevator Yes
- Laundry: Ensuite
- Features: Carpet free, storage area lockers
- Elevator: Yes
- Rooms above ground: 5
- Bedrooms: 1 + 1 in the basement
- Bathrooms: 1
- Kitchens: 1
OutsideConcrete, Open
- Exterior: Concrete
- Balcony: Open
Parking and locker1 Parking, Underground, Parking type Owned
- Spaces: 1 Parking
- Garage: Underground
- Parking type: Owned
- Driveway: Underground
- Spot: 96
- Locker: Owned
- Locker unit: 152
- Locker level: 2
BuildingThe wyatt, Storeys 27, Units 342
- Name: The wyatt
- Storeys: 27
- Units: 342
- Registered: 2019
- Condo corporation: 2746
- Amenities: Bike storage, concierge, game room, gym, party room/meeting room, visitor parking
- Pets: Allowed
Heating, water and powerForced air, gas, Central air
- Heating: Forced air, gas
- Cooling: Central air
Costs and taxesTaxes $2,389 a year, Condo fee $545 a month, Heat included, common elements included, building insurance included, water included, parking included, cac included
- Taxes, 2025: $2,389 a year
- Condo fee: $545 a month
- Fee includes: Heat included, common elements included, building insurance included, water included, parking included, cac included
- HST: HST included in the price
Included in the saleS/s fridge, ceramic cooktop, b/i dishwasher, b/i microwave, b/i oven, all light fixtures, window coverings, 1 locker, and 1 parking space.
- Included: S/s fridge, ceramic cooktop, b/i dishwasher, b/i microwave, b/i oven, all light fixtures, window coverings, 1 locker, and 1 parking space.
NearbyArts centre, clear view, library, park, public transit, rec./commun.centre
- Close to: Arts centre, clear view, library, park, public transit, rec./commun.centre
Listing detailsC12673686, Terminated, Jan 7, 2026
- MLS® number: C12673686
- Status: Terminated
- Listed on: Jan 7, 2026
- Days on market: 43
- Updated: Feb 19, 2026
- Possession: Immediate
- Occupied by: Vacant
- Listing brokerage: ROYAL LEPAGE SIGNATURE REALTY
About this home
Unit 1901, 20 Tubman Avenue, Toronto (Regent Park), ON M5A 0M8
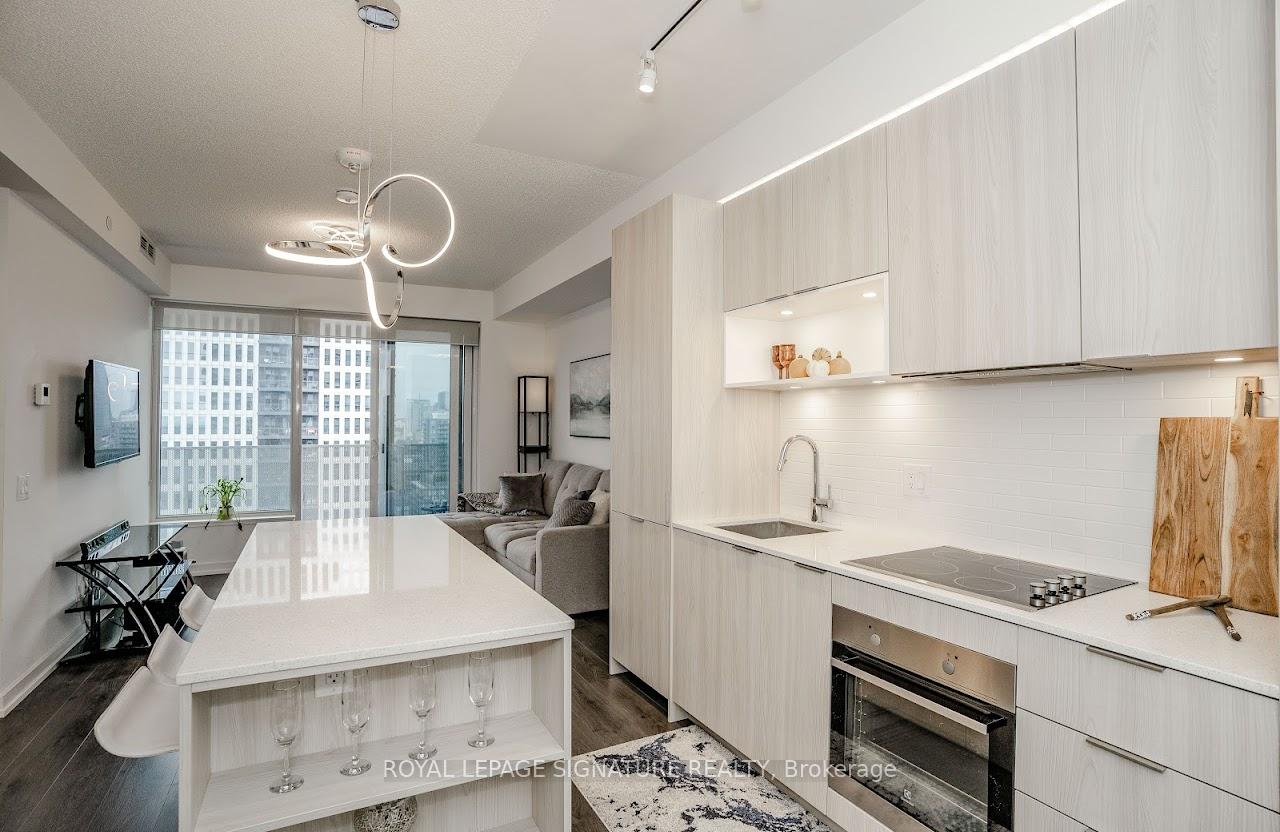
Welcome to "The Wyatt" by Daniel Corp. Modern, Bright and Sleek 1+ Den/Office Unit With 1 Parking Space and 1 Storage. Functional and Well Designed Layout With 9 foot Ceiling, Laminate Flooring Throughout, Huge Windows Flood The Space With Natural Light. Freshly Updated Unit Presents Like New, Featuring Professional Repainting And Detailed Touch-Ups. Modern Upgraded Kitchen With Centre Island, Quartz Countertops, Cabinet Lighting, and Built-In Stainless Appliances. The Unit Boasts a Massive Balcony Overlooking Clear South-West City And Park Views. Amazing Amenities Include Gym, Party Room, Roof Top Terrace, BBQ's, Rock Climbing Room and Lounge. Steps From TTC Streetcars, Easy Access To DVP, Community Centre, Soccer Field, Basketball Court, Aquatic Centre and Parks all in Walking Distance. Great Opportunity To Live Or Invest In Great Community In Regent Park.
Ask about this home
A HOMEH agent will answer your questions about this home.
Know more about The Wyatt Condos
Condo building · 20 Tubman Avenue
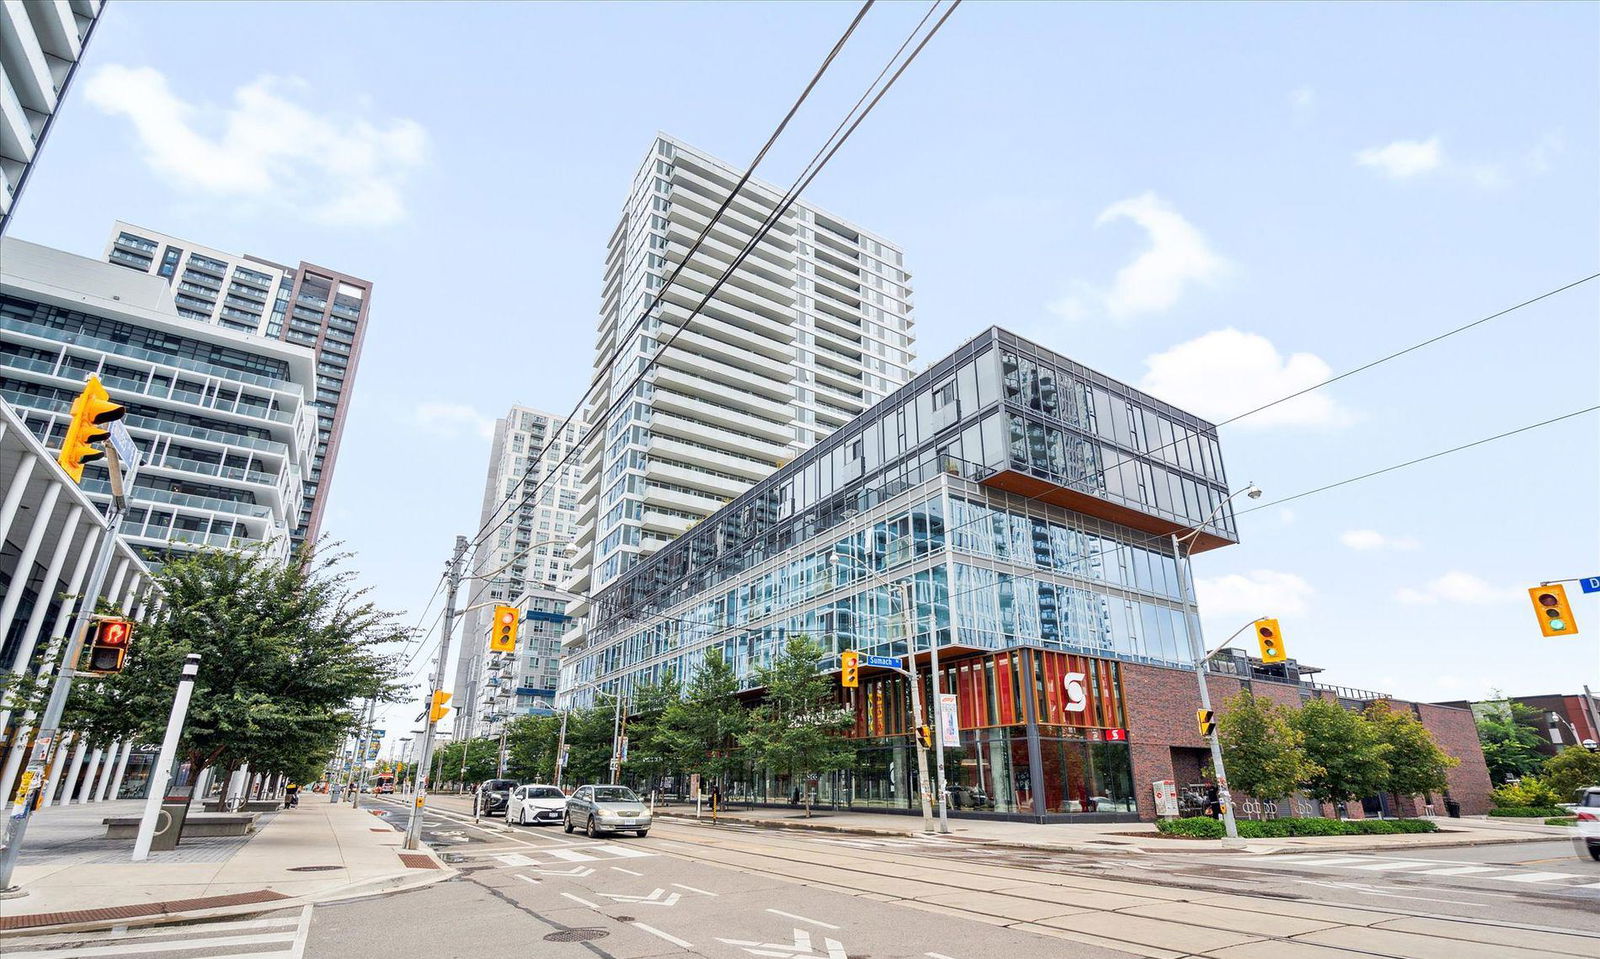
The Wyatt Condos is a 27-storey condo with 342 suites, built in 2019 by The Daniels Corporation. Right now 6 for sale and 5 for rent are on the market here.
- 27storeys
- 342suites
- $807/sq ft
- 2019built
No similar units for sale in The Wyatt Condos right now.
Around this home
Daily convenience, out of 100, from the distances below
Schools nearby
School rating, out of 10.
Helpful calculators
Your HOMEH agent

"I would see it this week."