

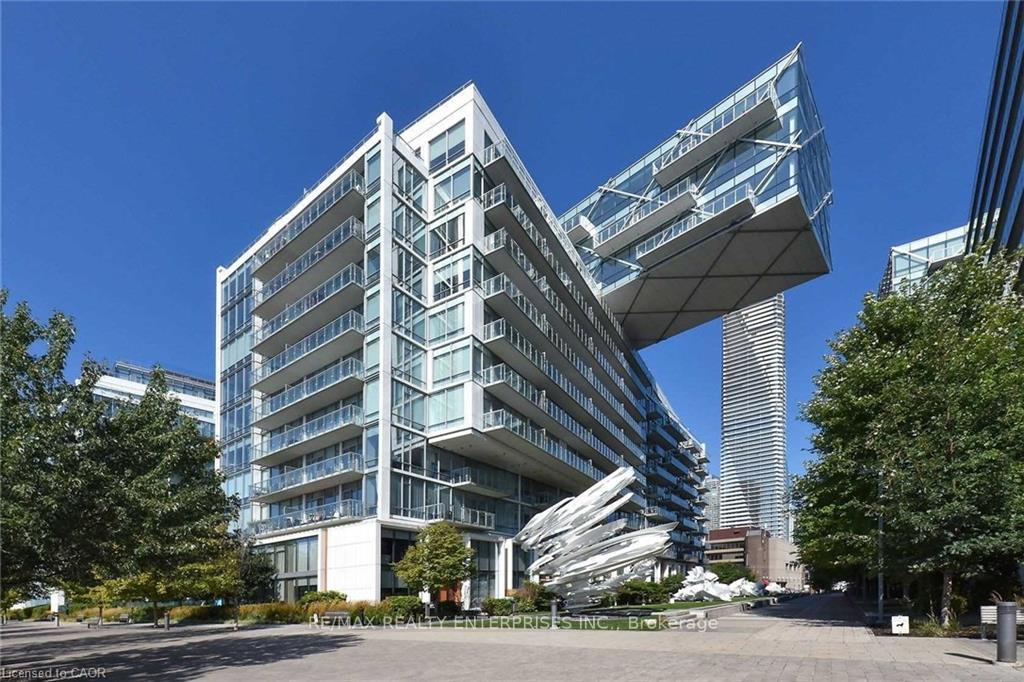
Unit 1116, 29 Queens Quay E
Unit 1116, 29 Queens Quay E
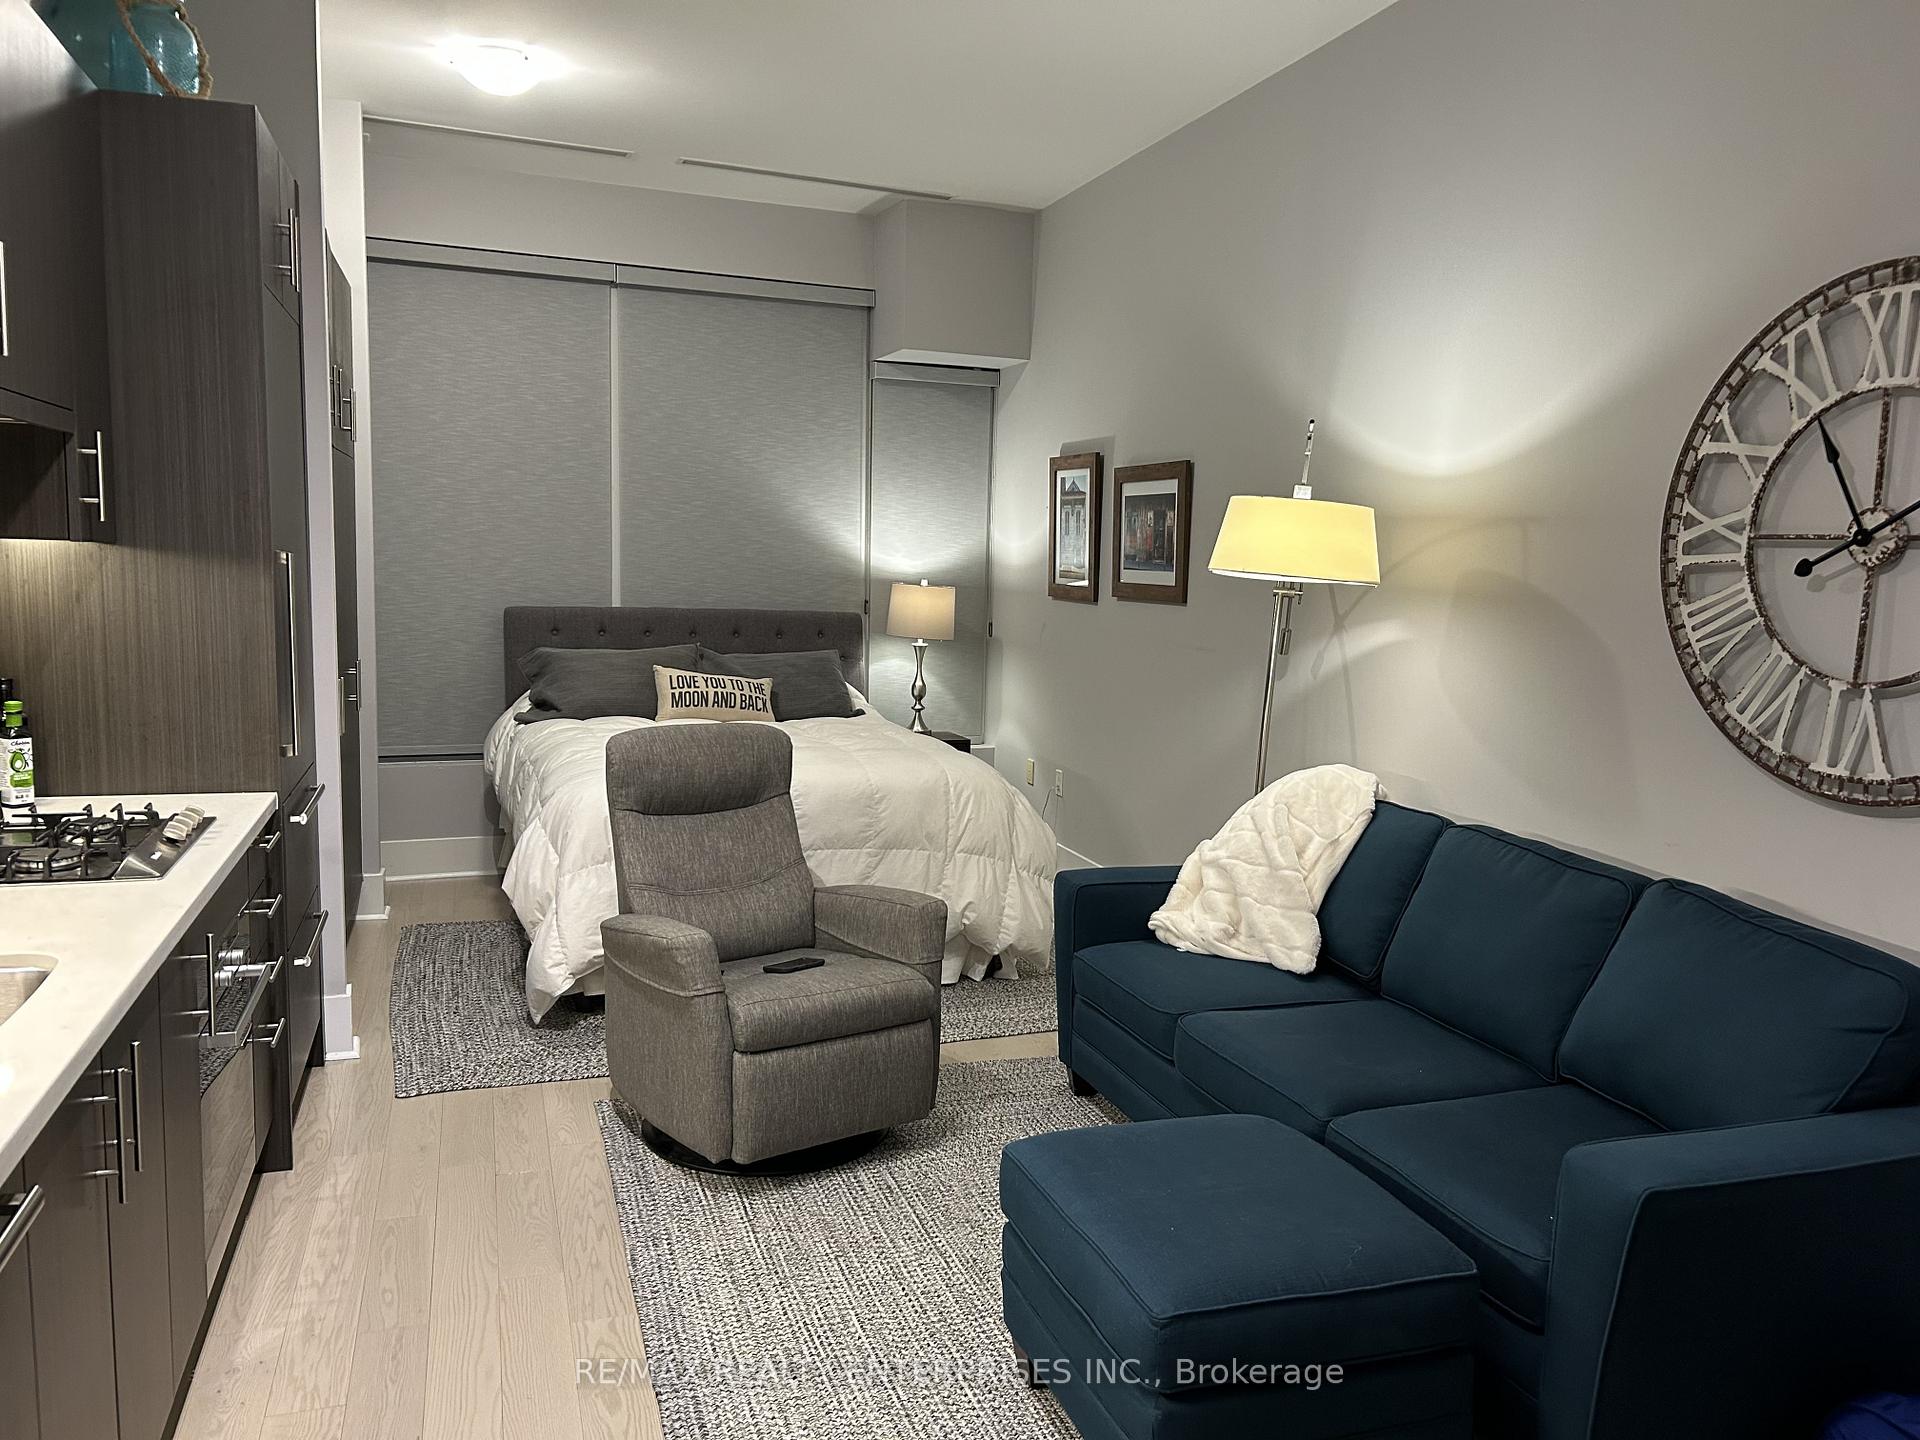 See all 15 photos
Property history
- $1,950ExpiredList: 2026-01-07|End: 2026-04-30|113 daysC12674294
Facts and features
- ExposureSouth east
- LaundryEnsuite
- LockerExclusive
- BalconyNone
- Central air
- Waterfront
The homeCondo Apartment, Apartment, Age 0–5 years
- Type: Condo Apartment
- Style: Apartment
- Age: 0–5 years
- Living space: 0–499 sq ft
- Basement: None
- Exposure: South East
- Waterfront: Direct, none
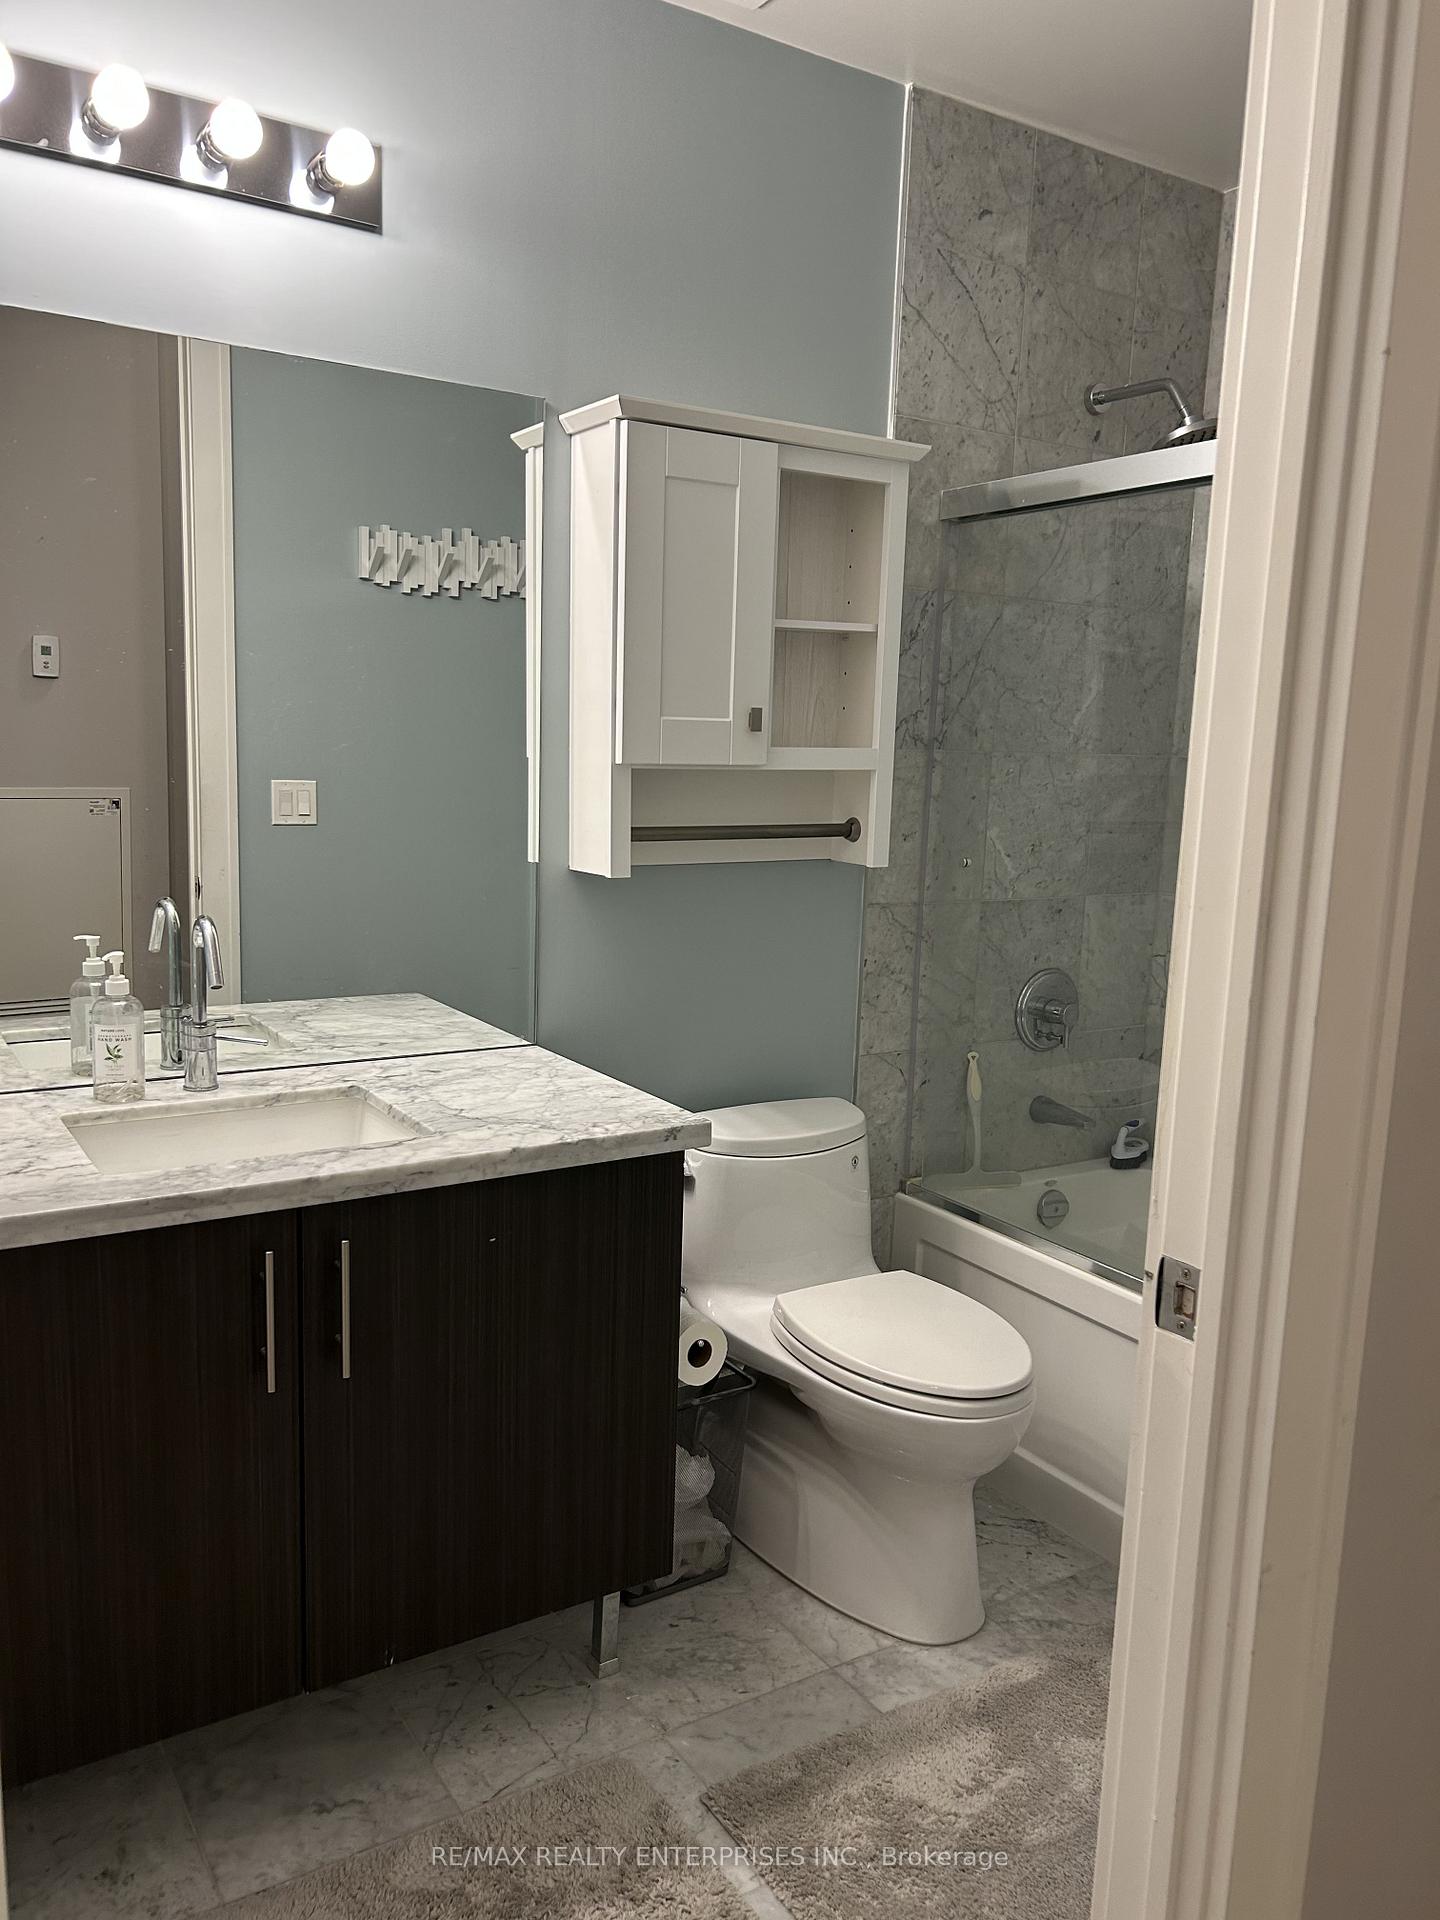
InsideEnsuite, main level, Rooms above ground 3, Bathrooms 1
- Laundry: Ensuite, main level
- Rooms above ground: 3
- Bathrooms: 1
- Kitchens: 1
OutsideConcrete, Balcony None
- Exterior: Concrete
- Balcony: None
Parking and lockerParking type None, Exclusive
- Parking type: None
- Locker: Exclusive
BuildingPier 27, Storeys 14, Units 305
- Name: Pier 27
- Storeys: 14
- Units: 305
- Registered: 2016
- Condo corporation: 2509
- Pets: Allowed
Heating, water and powerForced air, gas, Central air
- Heating: Forced air, gas
- Cooling: Central air
Rent and termsRent $1,950 a month, Entire property, Unfurnished
- Rent: $1,950 a month
- Space for rent: Entire property
- Furnished: Unfurnished
- Lease: 12 months
- Paid: Monthly
- Rent includes: Building insurance, central air conditioning, grounds maintenance
- Deposit: Required
- Credit check: Required
- Employment letter: Required
- Rental application: Required
- References: Required
IncludedB/i fridge with custom facing to matching kitchen cabinets, stainless steel countertop gas stove and built-in oven, built-in dishwasher, white stacking combination washer & dryer, custom window covering, glass shower enclosure, all electrical light fixtures
- Included: B/i fridge with custom facing to matching kitchen cabinets, stainless steel countertop gas stove and built-in oven, built-in dishwasher, white stacking combination washer & dryer, custom window covering, glass shower enclosure, all electrical light fixtures
Listing detailsC12674294, Expired, Jan 7, 2026
- MLS® number: C12674294
- Status: Expired
- Listed on: Jan 7, 2026
- Days on market: 113
- Updated: Apr 30, 2026
- Possession: Flexible
- Occupied by: Vacant
- Listing brokerage: RE/MAX REALTY ENTERPRISES INC.
About this home
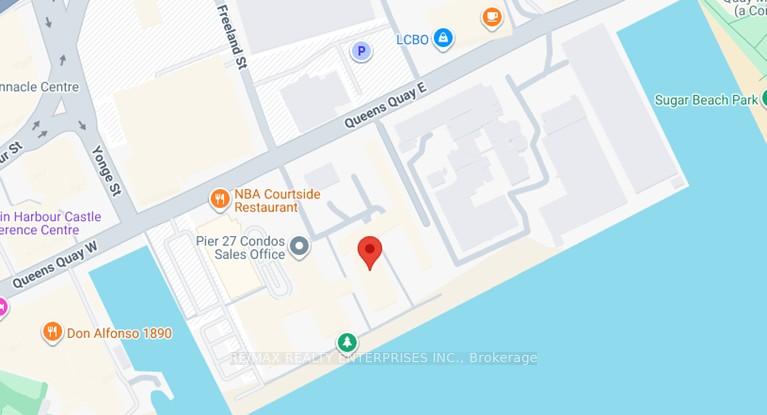
Unit 1116, 29 Queens Quay E, Toronto (Waterfront Communities), ON M5A 0A5
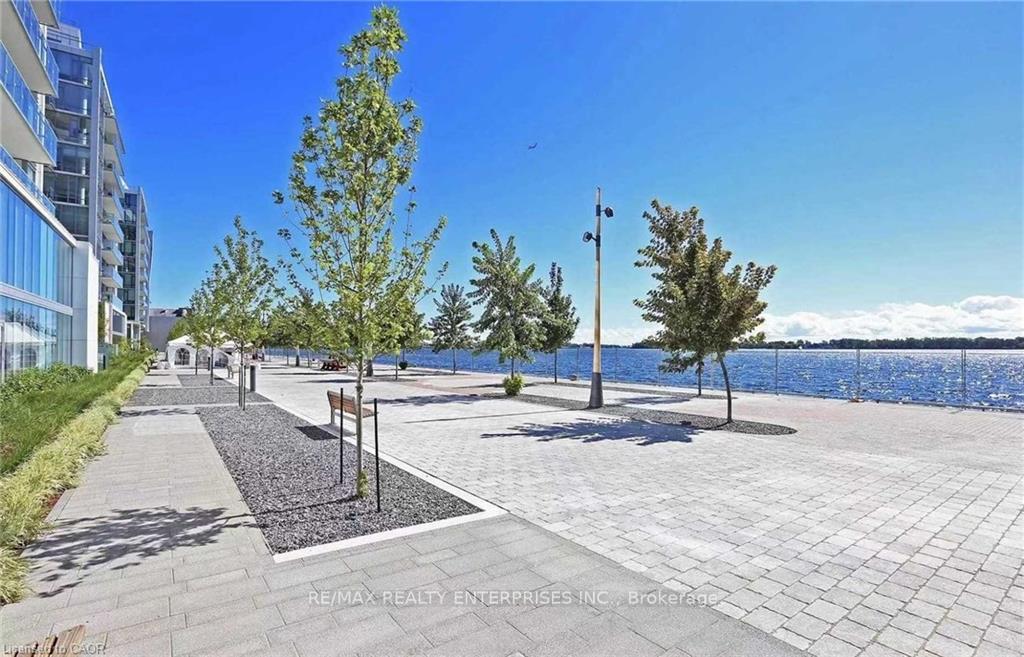
Popular Pier 27 Condo Building nestled in front of Lake Ontario it showcases a fantastic exposure and exclusive features seldom offered. This lovely condo is a perfect choice for the Tenant who strives to enjoy all of the wonderful features of this complex at an excellent value. A view of Lake Ontario can be seen from the unit. It is a modern design and built-in features to include a 9' ceiling offers a smaller but striking unit with a waterfront view from the window. All of the finishings is excellent modern quality. Special Features of Pier 27 include: 24 Hour Concierge Keep fit and enjoy the exclusive Health Club with fitness, weight areas and a yoga studio. The indoor and outdoor swimming pool with a wonderful tanning deck, fireplaces and cabanas takes you away to a resort feeling. Enjoy spa treatment rooms with saunas and steam. Enjoy the party room with a dining area and a caterers kitchen for your planned get together with friends. Relax in the casual lounge area, play a game of billiards or check out the theatre room. Added feature includes 2 Guest Suites and Visitor parking. Fantastic central area offers Sugar Beach, Loblaws & LCBO plus a super easy walk to the Financial District and the St Lawrence Market. Martin Goodman walking, cycling and running trails ease and west along Queens Quay where there are restaurants, the Queens Quay Terminal Ferry Boats to Centre Island, Yacht Clubs and Harbourfront Centre entertainment.
Ask about this home
A HOMEH agent will answer your questions about this home.
Know more about Pier 27 Phase II Condos
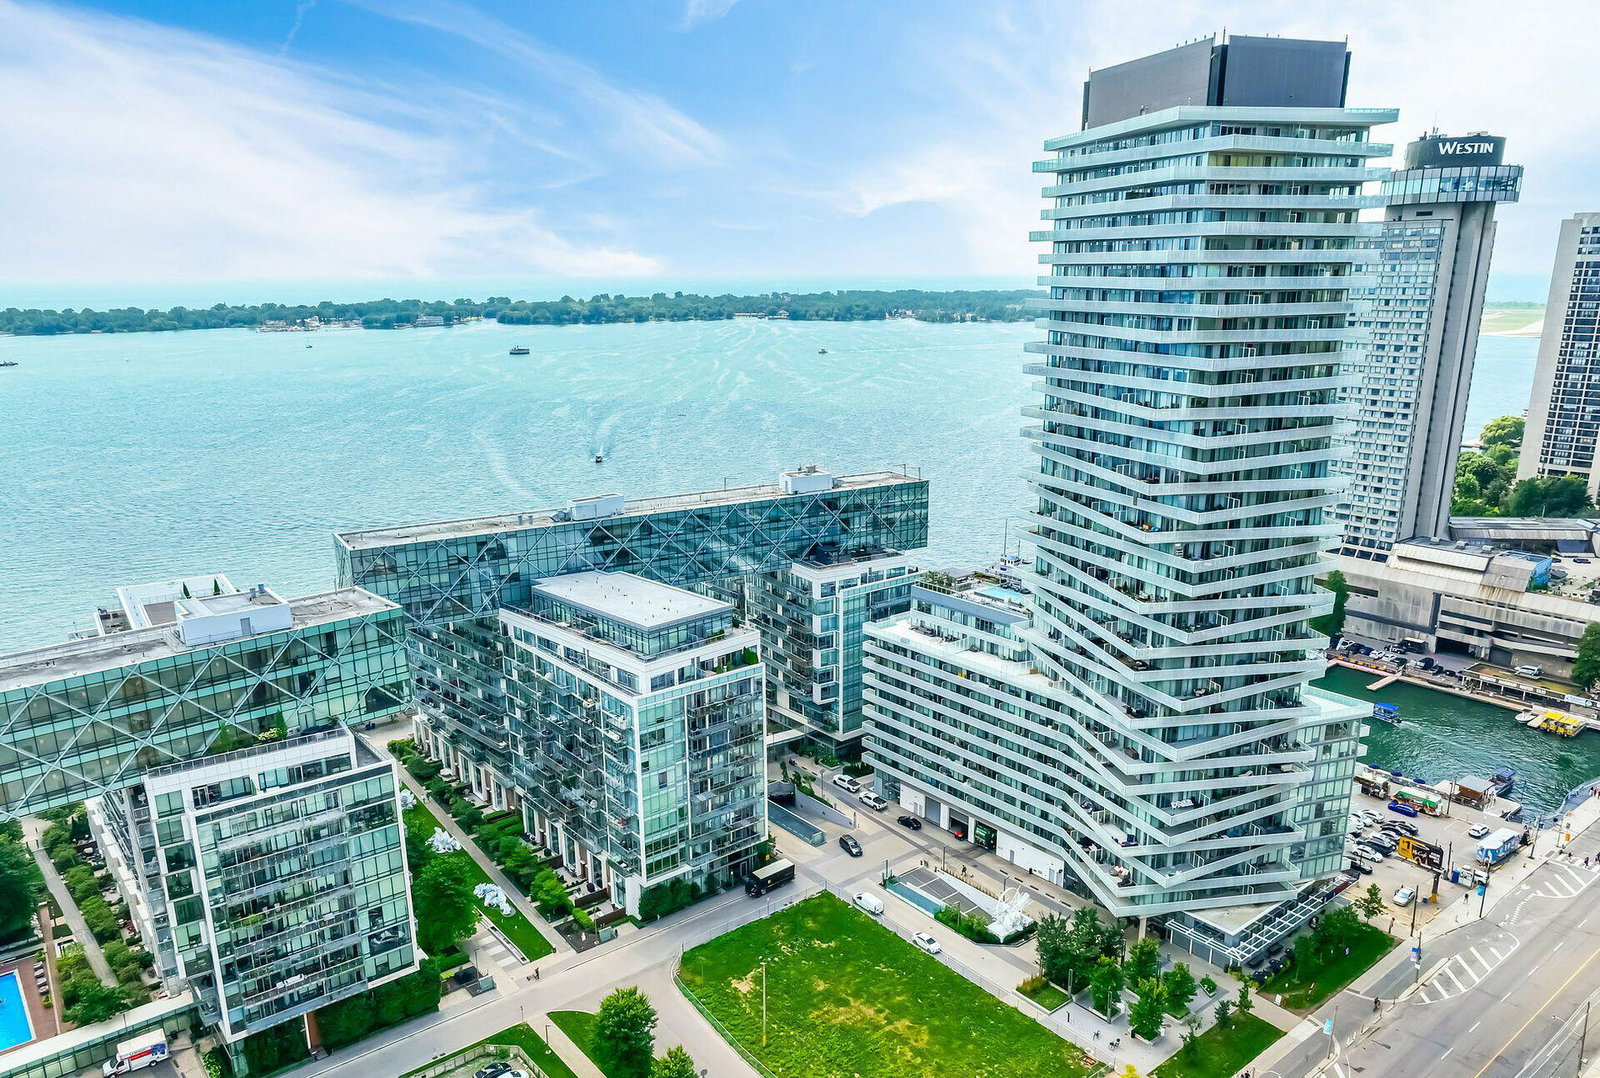
Condo building · 29 Queen's Quay E
Pier 27 Phase II Condos is a 14-storey condo with 305 suites, built in 2016 by Cityzen Development Corporation. Right now 6 for sale are on the market here.
- 14storeys
- 305suites
- $1,022/sq ft
- 2016built
No similar units for rent in Pier 27 Phase II Condos right now.
Around this home
Daily convenience, out of 100, from the distances below
Schools nearby
School rating, out of 10.
Helpful calculators
Your HOMEH agent

"I would see it this week."