

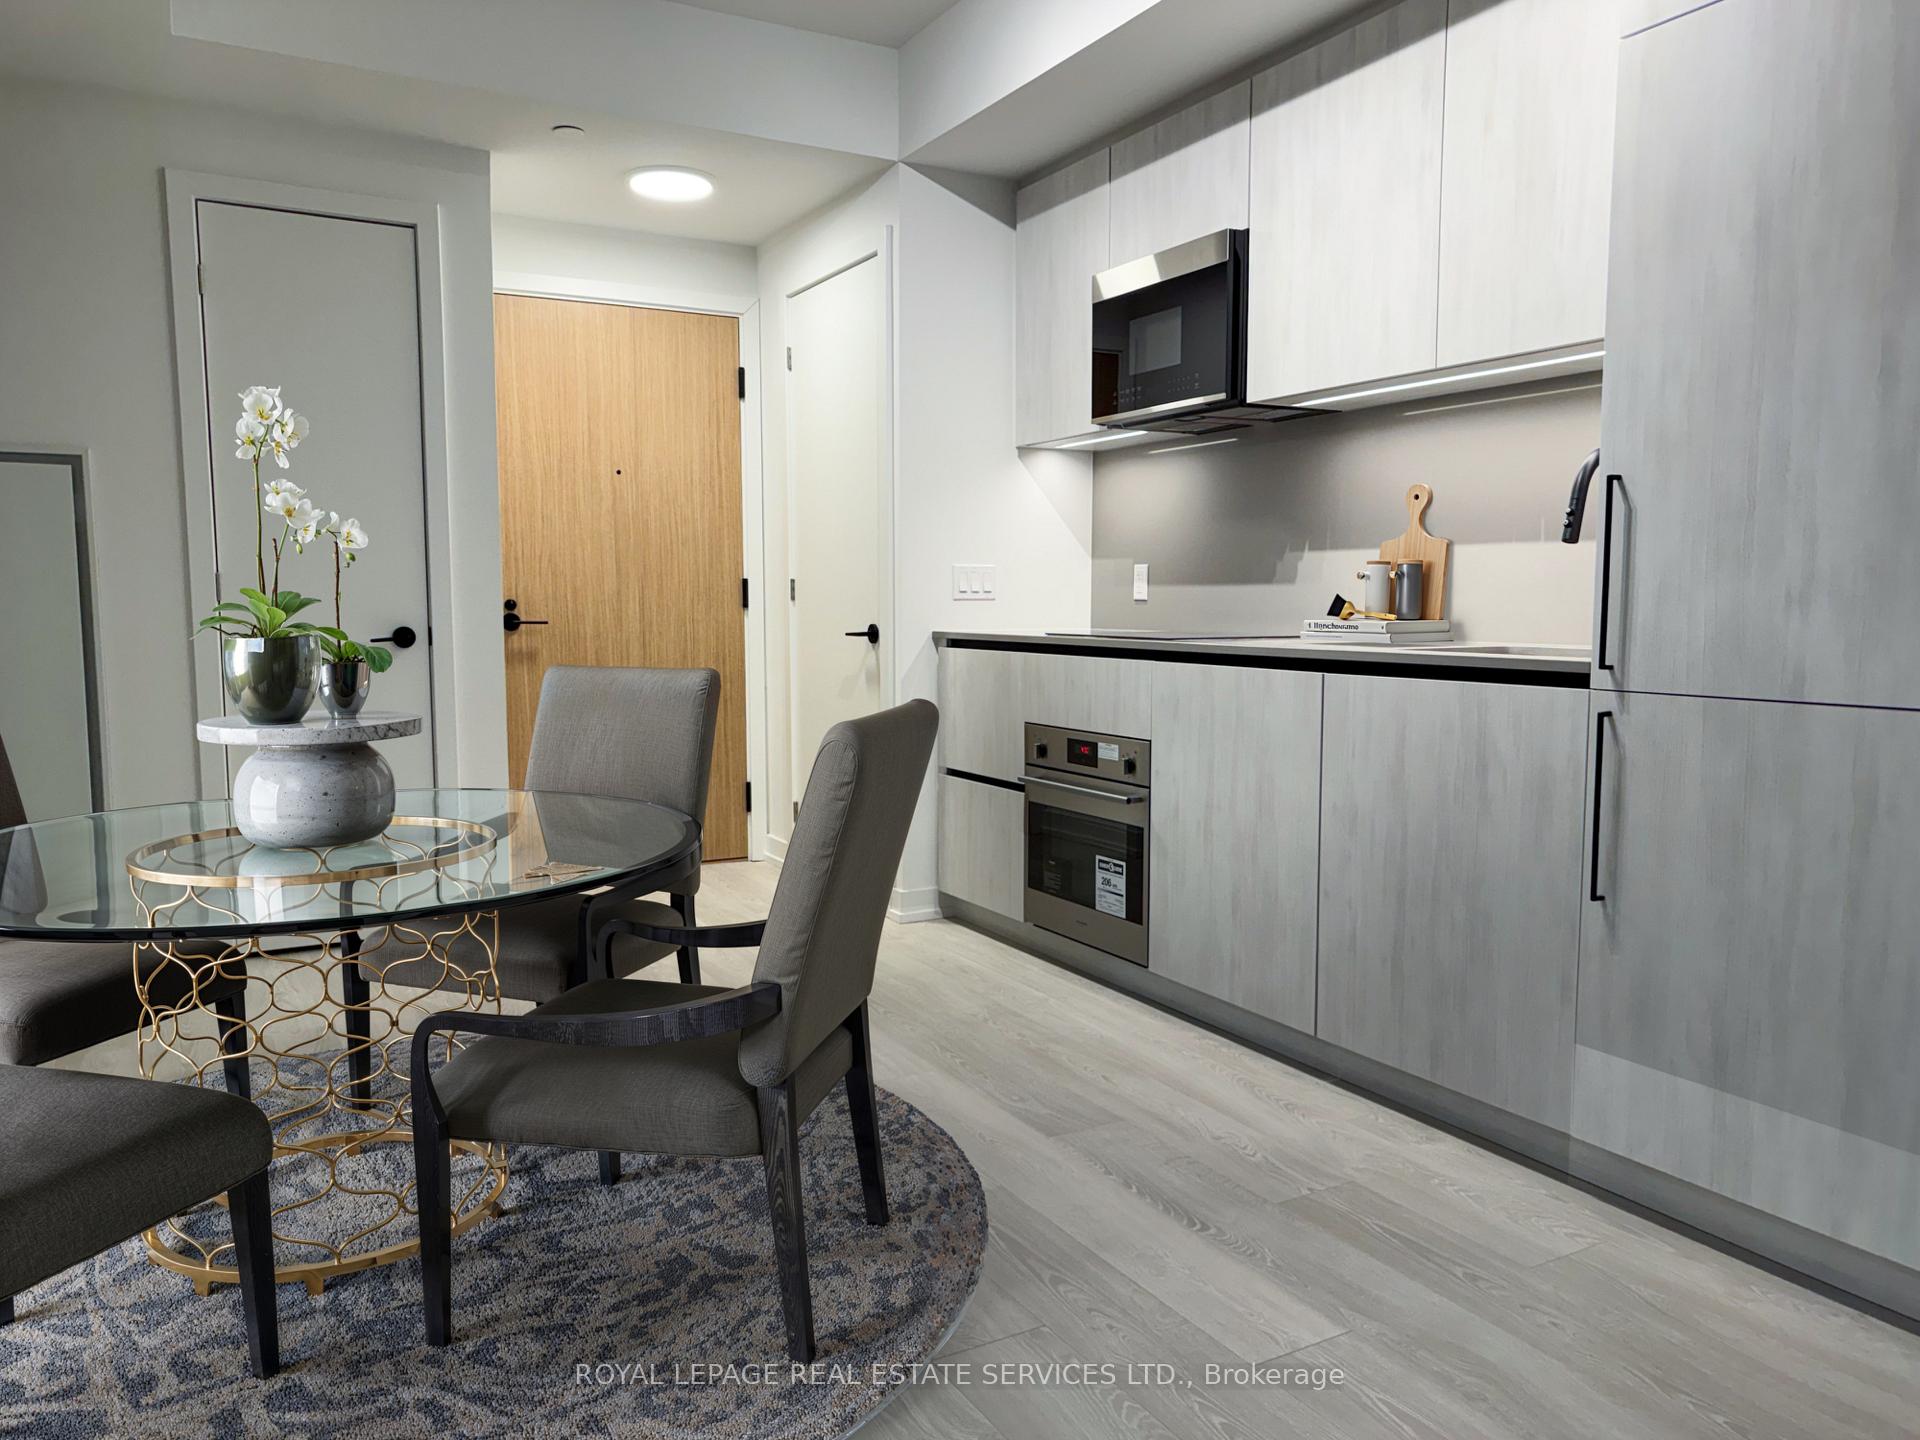
Unit 217, 35 Parliament Street
Unit 217, 35 Parliament Street
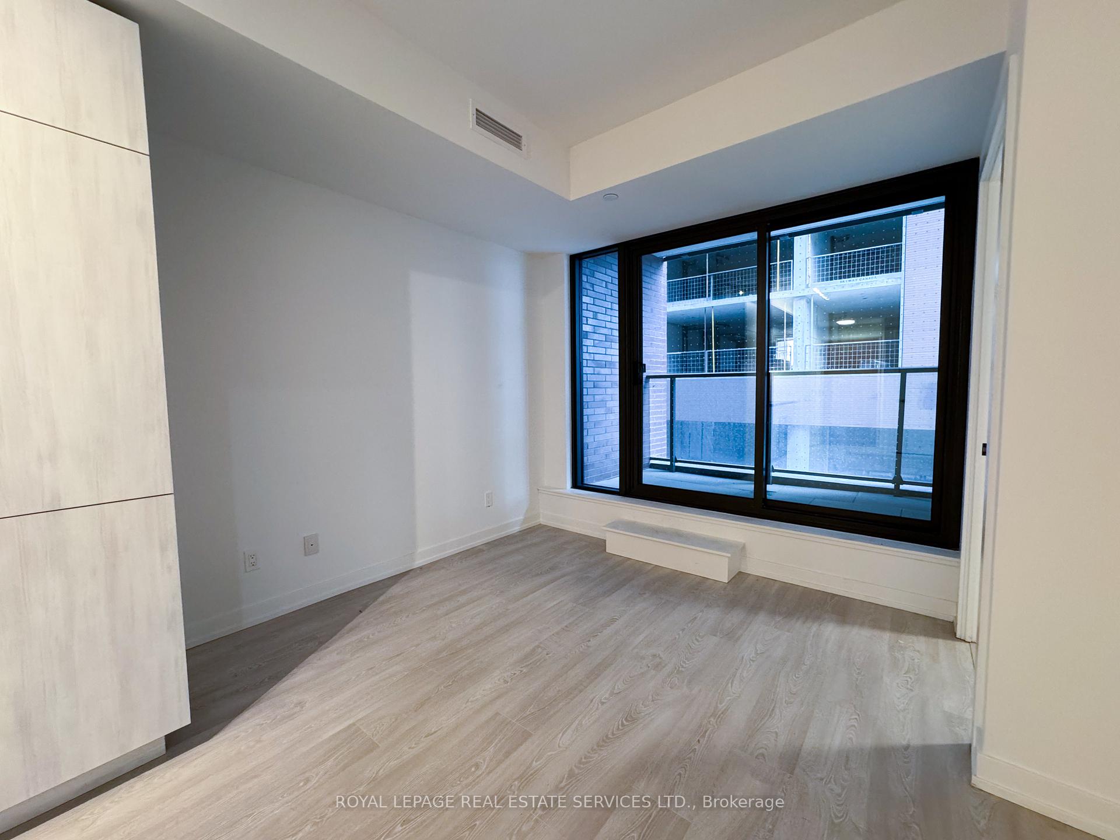
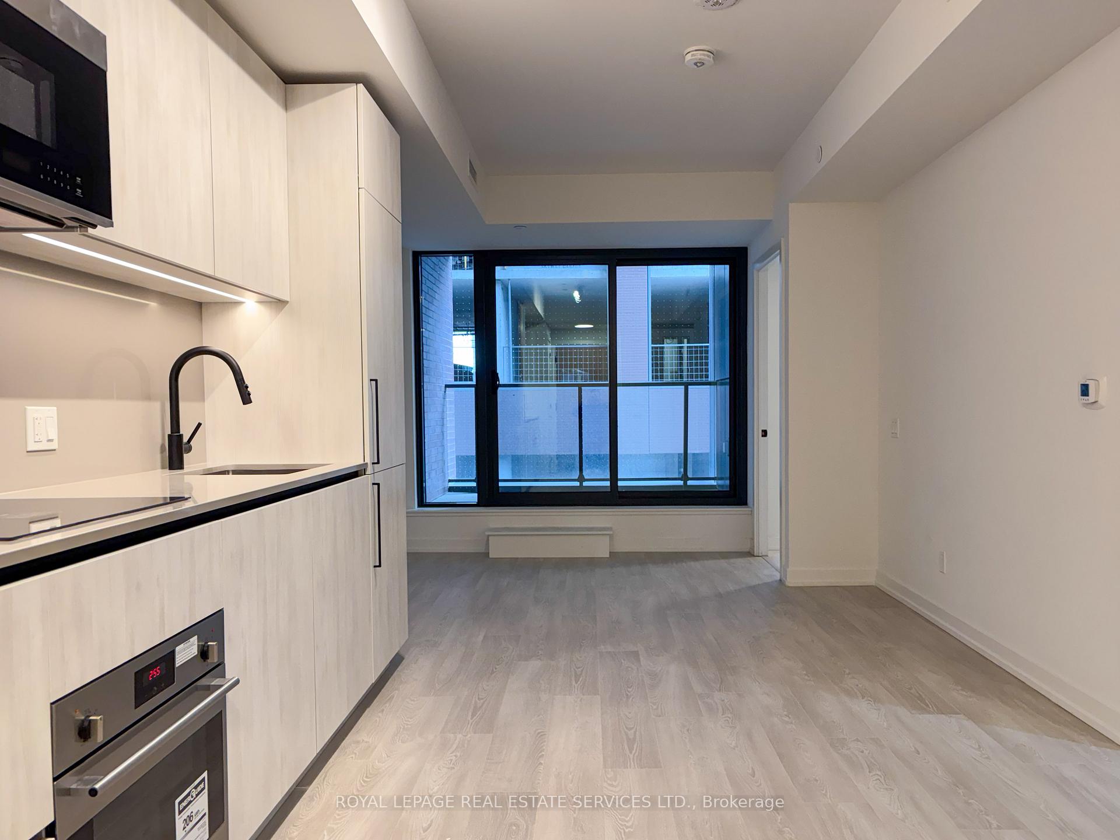
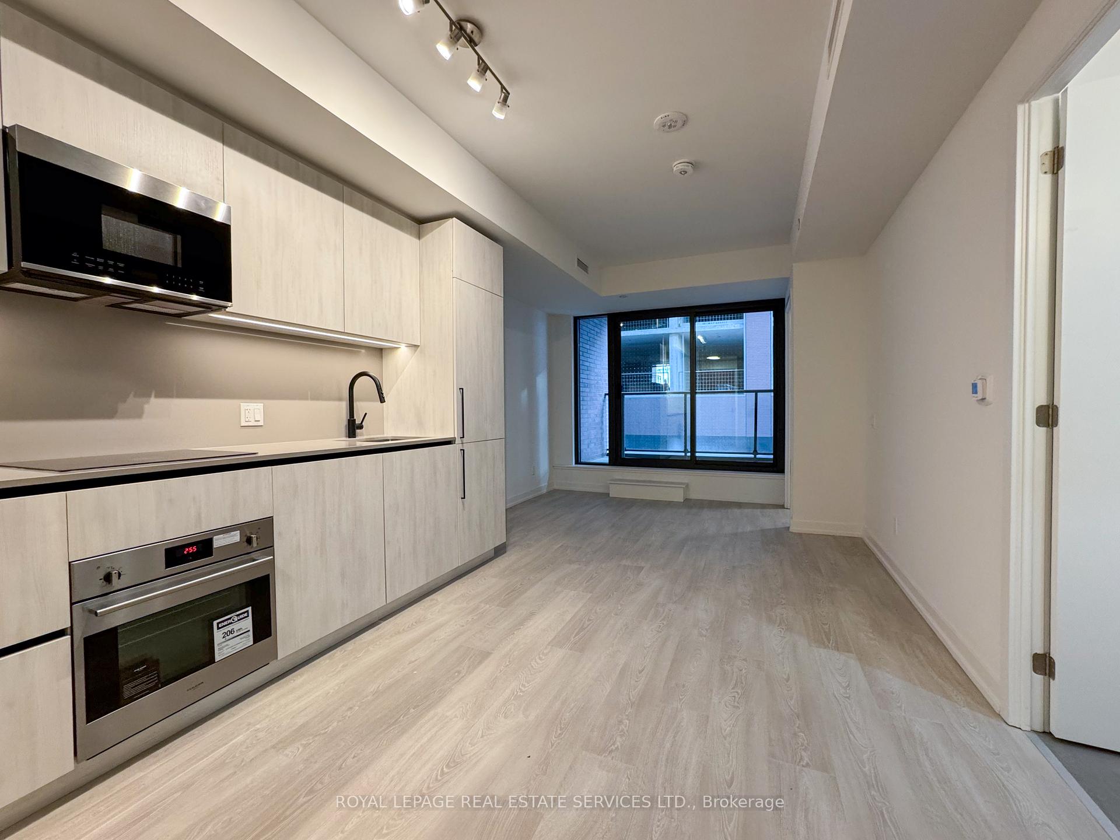
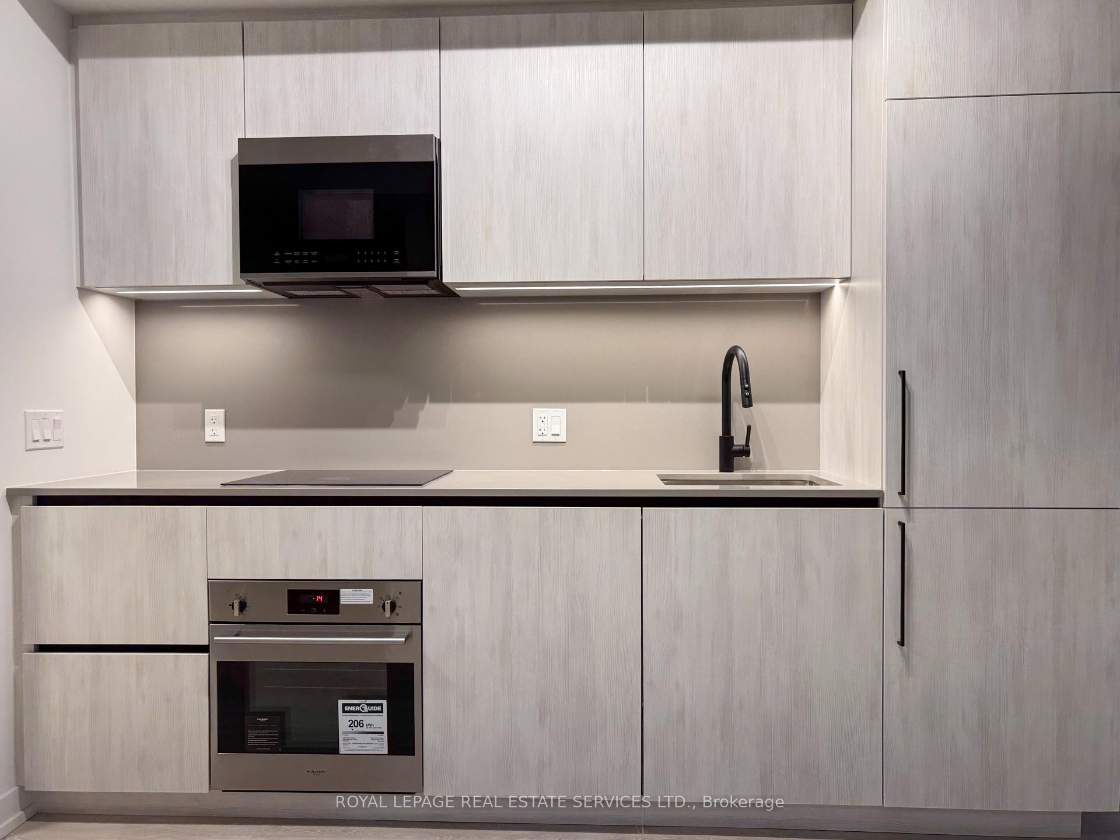 See all 24 photos
Property history
Facts and features
- ExposureSouth
- LaundryEnsuite
- LockerNone
- BalconyOpen
- Central air
- Gym
- Outdoor pool
- Party room/meeting room
The homeCondo Apartment, Apartment, New
- Type: Condo Apartment
- Style: Apartment
- Age: New
- Living space: 500–599 sq ft
- Basement: None
- Exposure: South
InsideEnsuite, Built-in oven, countertop range, Alarm system, carbon monoxide detectors, concierge/security, smoke detector
- Laundry: Ensuite
- Features: Built-in oven, countertop range
- Security: Alarm system, carbon monoxide detectors, concierge/security, smoke detector
- Rooms above ground: 5
- Bedrooms: 1 + 1 in the basement
- Bathrooms: 2
- Kitchens: 1
OutsideBrick, Open
- Exterior: Brick
- Balcony: Open
Parking and lockerUnderground, Parking type None, Locker None
- Garage: Underground
- Parking type: None
- Locker: None
BuildingThe Goode Condos, Storeys 32, Units 540
- Name: The Goode Condos
- Storeys: 32
- Units: 540
- Registered: 2025
- Condo corporation: 3153
- Amenities: Bike storage, gym, outdoor pool, visitor parking, bus ctr (wifi bldg), party room/meeting room
- Pets: Allowed
Heating, water and powerForced air, gas, Central air
- Heating: Forced air, gas
- Cooling: Central air
Rent and termsRent $2,000 a month, Entire property, Unfurnished
- Rent: $2,000 a month
- Space for rent: Entire property
- Furnished: Unfurnished
- Lease: 12 months
- Rent includes: Central air conditioning, heat, common elements
IncludedB/i stove, integrated fridge & freezer, cook-top electric stove, b/i dishwasher, stacked washer/dryer, all elfs. utilities included: heat & ac., Tenant pays for: electricity (hydro), and water. utility bills breakdown: electricity, cold water, and hot water. provider: carma.
- Included: B/i stove, integrated fridge & freezer, cook-top electric stove, b/i dishwasher, stacked washer/dryer, all elfs. utilities included: heat & ac.
- Not included: Tenant pays for: electricity (hydro), and water. utility bills breakdown: electricity, cold water, and hot water. provider: carma.
NearbyPublic transit
- Close to: Public transit
Listing detailsC12706004, Rented, Jan 17, 2026
- MLS® number: C12706004
- Status: Rented
- Listed on: Jan 17, 2026
- Days on market: 16
- Updated: Feb 2, 2026
- Possession: Immediate
- Occupied by: Vacant
- Listing brokerage: ROYAL LEPAGE REAL ESTATE SERVICES LTD.
About this home
Unit 217, 35 Parliament Street, Toronto (Waterfront Communities), ON M5A 0Z5
Experience Contemporary Urban Living at The Goode Condos by Graywood Developments, Located in the Heart of Toronto's Iconic Distillery District. This Never Lived-In 1-Bed, 1-Den, and 2-Bath Suite Offers Just Under 600 Sq Ft of Well-Designed Space, Featuring a Highly Sought-After Layout With Two Full Bathrooms, a Rare Find for 1+1 Suites, Providing Exceptional Flexibility and Comfort.The Spacious Den Easily Functions as a Dedicated Office or Guest Room, Made Even More Valuable With the Convenience of a Second Full Bathroom. The Thoughtful Floor Plan Feels Open and Efficient With No Wasted Hallway Space, and a Modern Kitchen Featuring Integrated Built In Appliances, Sleek Cabinetry, and Contemporary Finishes. Warm, Inviting Interiors Create a Comfortable Retreat From the Energy of Downtown While Still Keeping You Fully Connected to It. Residents Enjoy Remarkable Building Amenities, Including an Expansive 10th Floor Amenity Level Featuring a Stunning Outdoor Terrace With Direct CN Tower Views, Outdoor Pool, BBQs, Games Room, Business Centre, Co-Working Lounge, Large State-of-the-Art Gym, and an Elegant Party Room, All Fully Open and Available for Residents to Enjoy, a Rare Offering in New Builds This Early On. Additional Perks Include 24-Hour Concierge and Thoughtfully Designed Common Areas. Steps From the Historic Cobblestone Streets of the Distillery District, You Are Moments to Cafes, Restaurants, Boutiques, and Transit. Enjoy Easy Commuting With Streetcar Access, the Future Ontario Line, and Quick Routes to the DVP and Gardiner. A Rare 1+1 With 2 Full Bathrooms in One of Toronto's Most Vibrant Neighbourhoods. Experience This Exceptional Urban Home For Yourself Today!
Ask about this home
A HOMEH agent will answer your questions about this home.
Know more about The Goode Condos
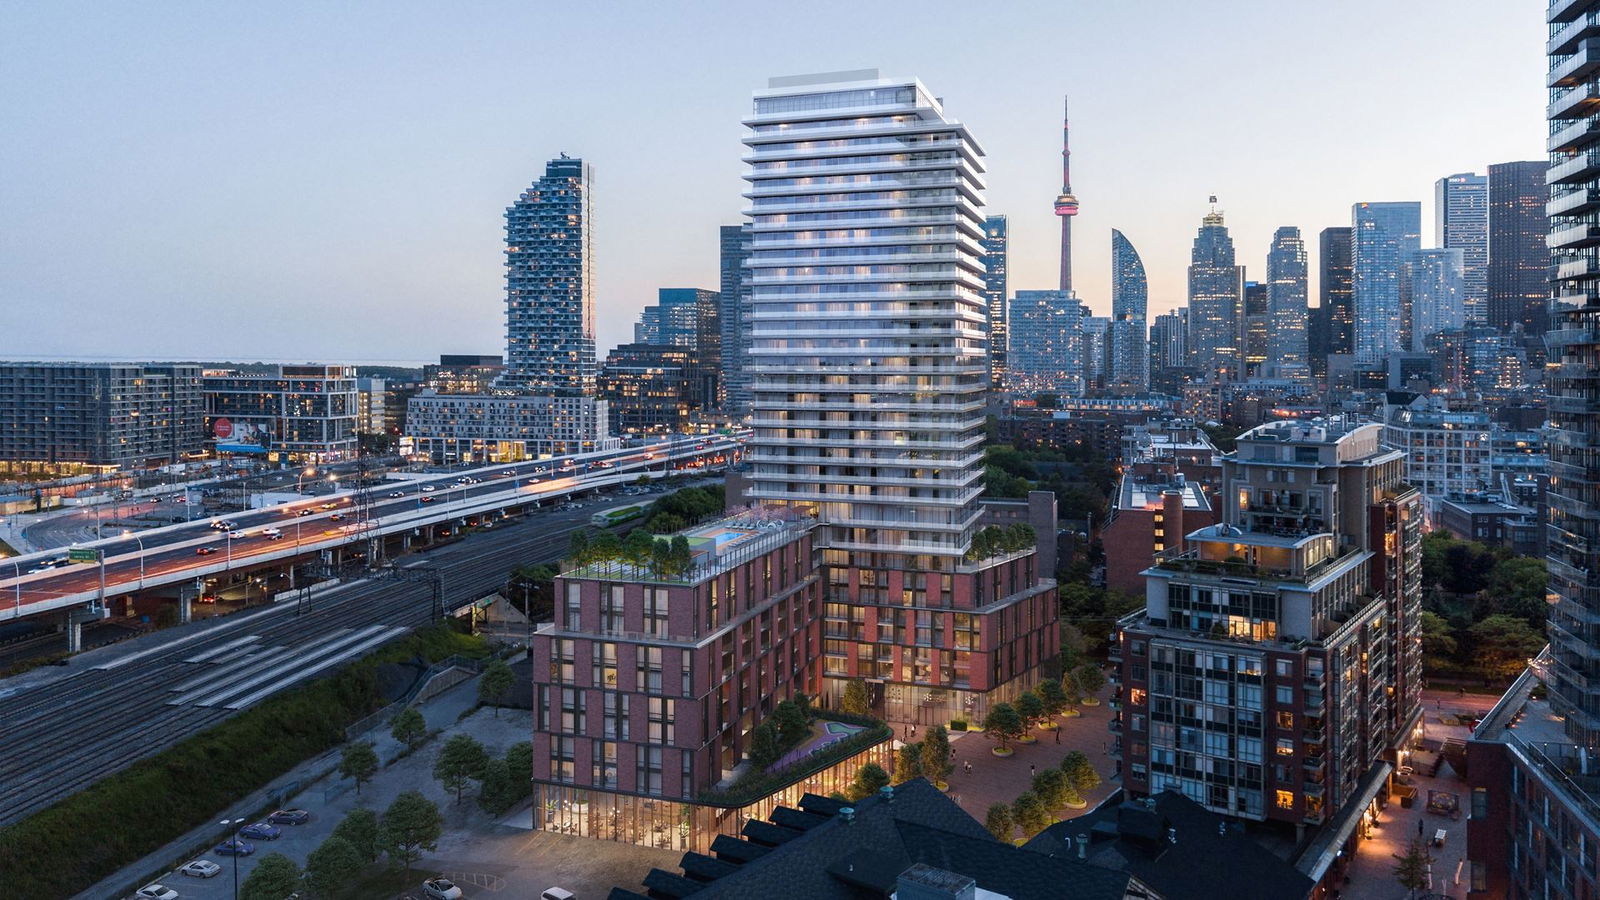
Condo building · 33 Parliament Street
The Goode Condos is a 32-storey condo with 540 suites, built in 2025 by Graywood Developments Ltd. Right now 2 for sale and 13 for rent are on the market here.
- 32storeys
- 540suites
- 2025built
No similar units for rent in The Goode Condos right now.
Around this home
Daily convenience, out of 100, from the distances below
Schools nearby
School rating, out of 10.
Helpful calculators
Your HOMEH agent

"I would see it this week."