
 See all 46 photos
Property history

This listing has ended. It is no longer available.
Property not available for sale or for rent.
Book a viewing
Ask HOMEH
About this home
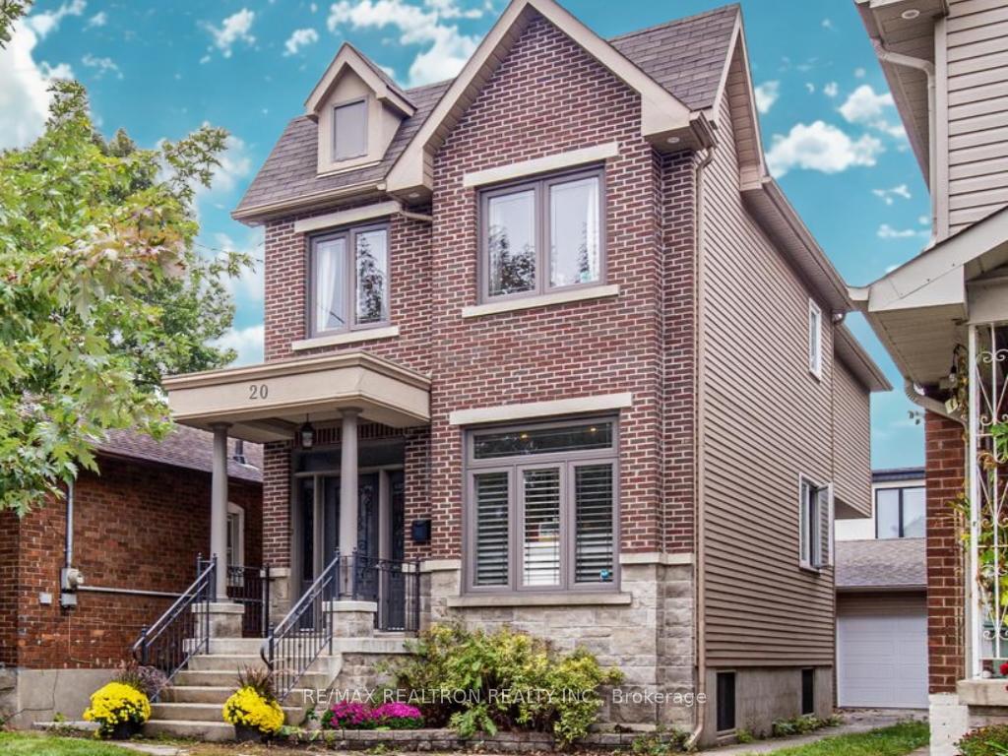
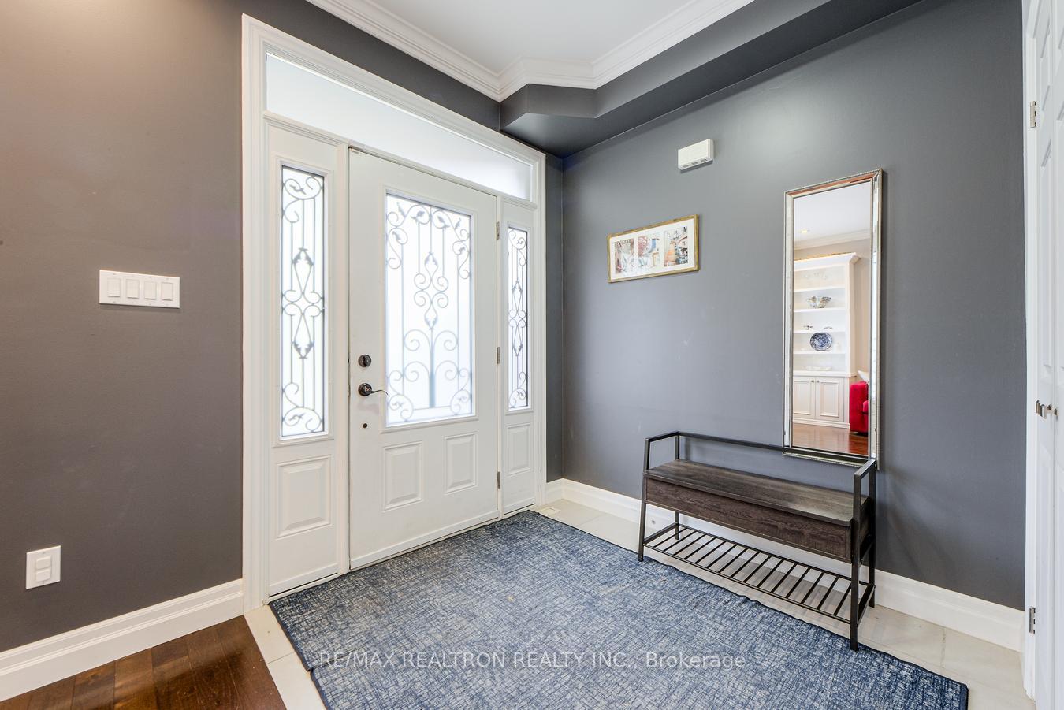
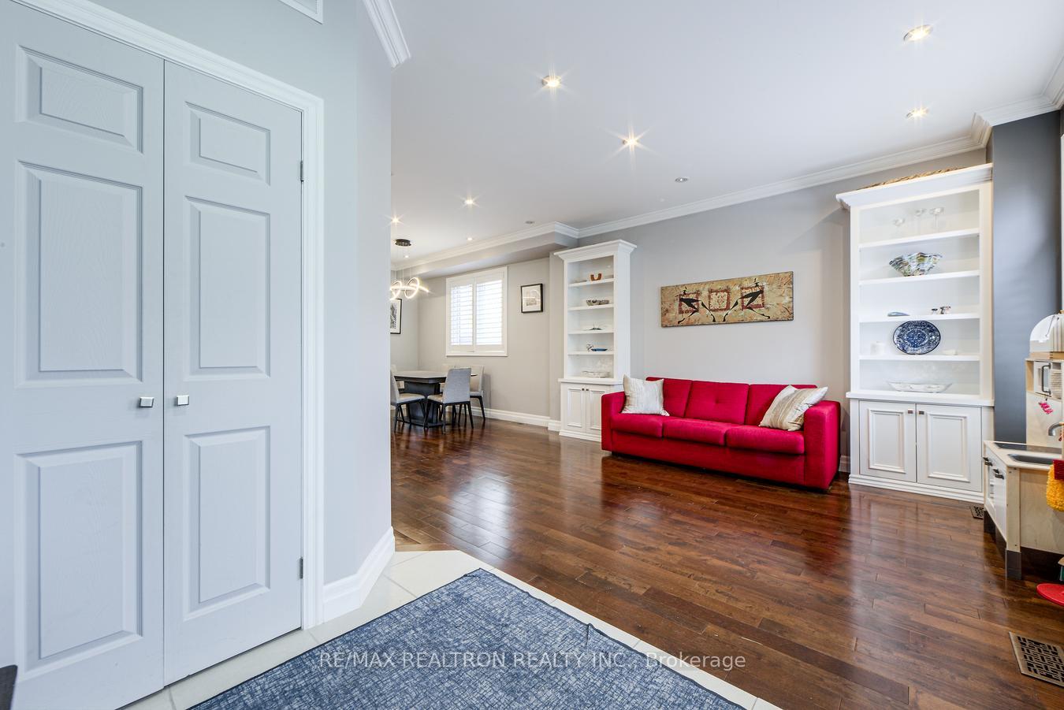
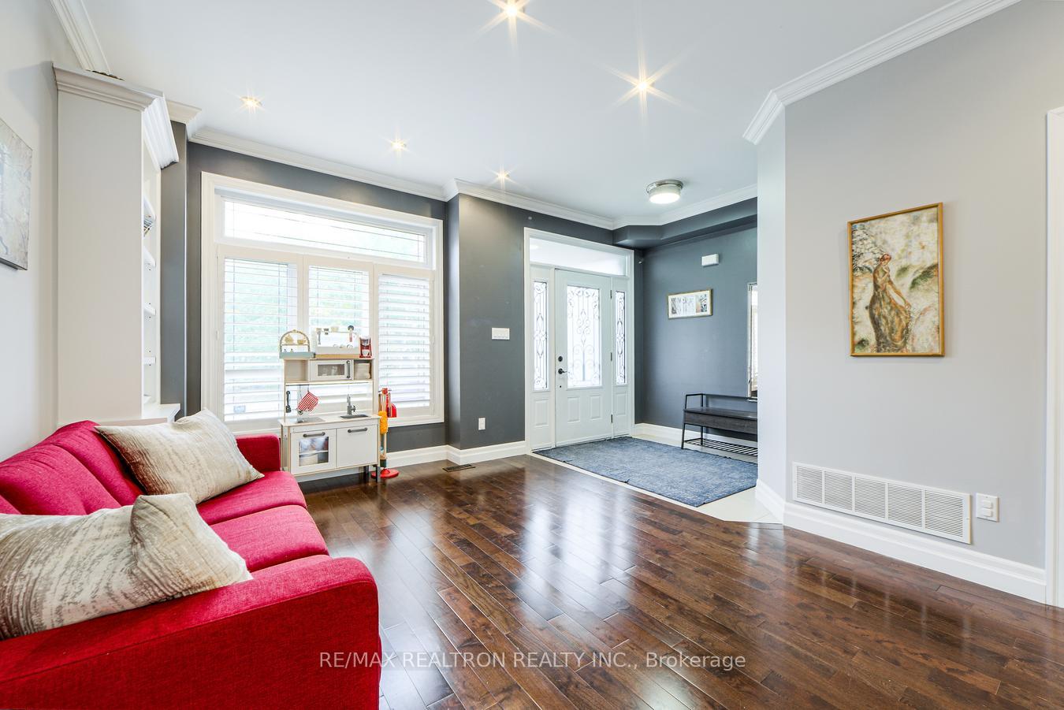
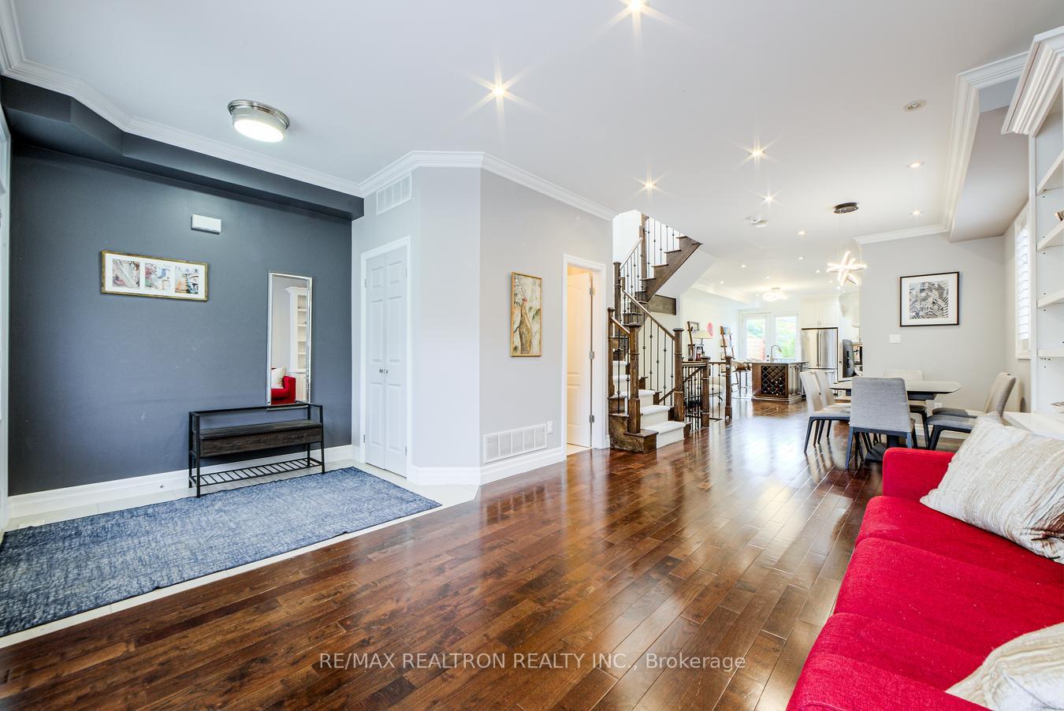
Welcome to 20 Westbrook Avenue - A Modern Detached Home Steps to Subway & Danforth Shops. This custom-built detached 2-storey home sits on a quiet, tree-lined street just steps to the subway, Danforth shops, cafés, and vibrant restaurants. Inside, soaring 9-ft ceilings, hardwood floors, pot lights, and crown moulding create a bright, elegant backdrop. The open-concept living and dining rooms lead into a gourmet kitchen with granite counters, stainless steel appliances, a centre island with breakfast bar, and a walk-out to the new deck perfect for BBQs or summer entertaining. A skylight above the stairwell fills the home with natural light. Upstairs, the primary suite offers a spa-inspired ensuite with soaking tub and its own skylight. Two additional bedrooms are bright and well-proportioned, complemented by a sleek main bath. The fully finished basement expands the living space with high ceilings, wide-plank flooring, large windows, a recreation room with built-ins, a 3-pc bath, and an extra bedroom or office. Freshly painted and move-in ready, this home features numerous upgrades: new deck (Spring 2023), new garage (Spring 2023), professional landscaping with turf Spring 2023), designer fixtures, new fridge (2024), new hood fan (2024), dishwasher (summer 2023), new AC (2022). A rare opportunity to enjoy a turnkey residence in a family-friendly neighbourhood with unbeatable access to schools, parks, playgrounds, dog parks, and transit. Move in and start enjoying the East York lifestyle today.
Facts & features
Book a viewing
Rooms
10 rooms · 4 bathrooms
- Living room17′1″ × 15′7″266 sq.ft.
- Dining room10′1″ × 10′8″107 sq.ft.
- Kitchen12′ × 11′10″142 sq.ft.
- Family room10′ × 11′10″118 sq.ft.
- Primary bedroom23′ × 15′7″358 sq.ft.
- Bedroom 212′5″ × 8′7″107 sq.ft.
- Bedroom 314′11″ × 8′4″124 sq.ft.
- Recreation33′1″ × 12′4″408 sq.ft.
- Bedroom12′ × 11′8″140 sq.ft.
- Laundry14′7″ × 6′4″92 sq.ft.
Around this home
Schools nearby
School rating, out of 10.
Listing details
Helpful tools
Your HOMEH agent
"I would see it this week."
Ask HOMEH about this home
Price, neighbourhood, monthly cost. Ask anything.
HOMEH Intelligent Agent is an AI, not a licensed representative. Check anything important with your agent.