

Unit 4, 200 Clinton Street
Unit 4, 200 Clinton Street
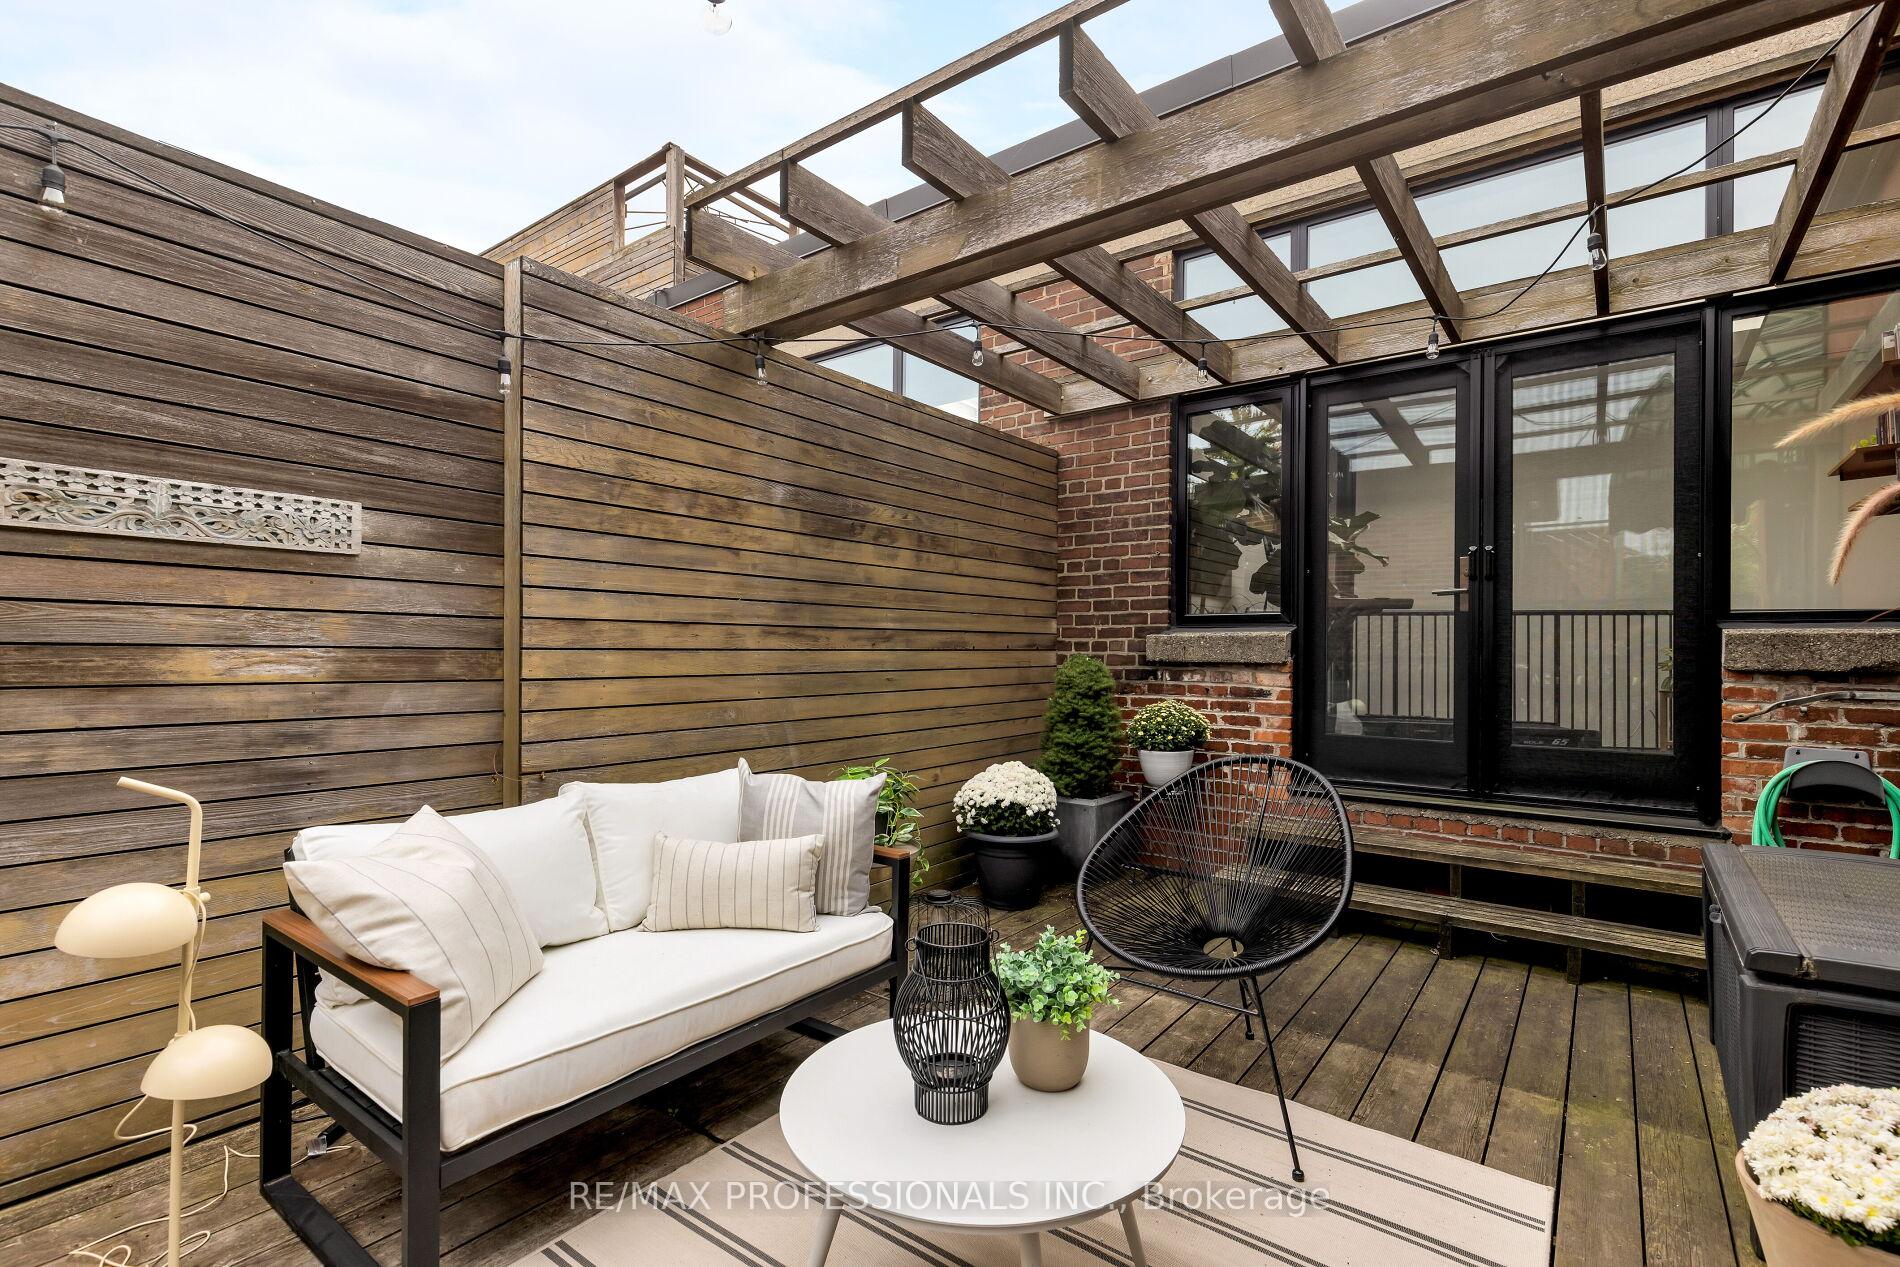 See all 40 photos
Property history
Facts and features
- BasementNone
- Age of home16–30 years
- ExposureNorth south
- LaundryEnsuite
- Hardwood floors
- Fireplace
- Central air
The homeCondo Townhouse, Loft, Age 16–30 years
- Type: Condo Townhouse
- Style: Loft
- Age: 16–30 years
- Living space: 1,600–1,799 sq ft
- Basement: None
- Exposure: North South
InsideFireplace Yes, Hardwood, Ensuite, upper level
- Fireplace: Yes
- Flooring: Hardwood
- Laundry: Ensuite, upper level
- Features: Brick & beam
- Security: Other
- Rooms above ground: 7
- Rooms in the basement: 1
- Bedrooms: 2 + 1 in the basement
- Bathrooms: 2
- Kitchens: 1
- Family room: Yes
OutsideBrick, Flat, Terrace
- Exterior: Brick
- Roof: Flat
- Balcony: Terrace
- Features: Security gate
Parking and locker1 Parking, Carport, Exclusive
- Spaces: 1 Parking
- Garage: Carport
- Parking type: Exclusive
- Driveway: Surface
- Spot: 04
- Locker: None
BuildingThe button factory lofts, Units 13, Registered 1996
- Name: The button factory lofts
- Units: 13
- Registered: 1996
- Condo corporation: 1110
- Amenities: Bbqs allowed, bike storage, visitor parking
- Pets: Allowed
Heating, water and powerForced air, gas, Central air
- Heating: Forced air, gas
- Cooling: Central air
Costs and taxesTaxes $6,576 a year, Condo fee $1,094 a month, Common elements included, building insurance included, parking included, water included
- Taxes, 2024: $6,576 a year
- Condo fee: $1,094 a month
- Fee includes: Common elements included, building insurance included, parking included, water included
- Rental items: Water heater $62.64 monthly
Included in the saleKitchen-aid fridge, samsung gas range and hoodfan, bosch dishwasher, lg washer & dryer, gas fireplace, custom bike rack, custom hunter douglas window coverings, electrical light fixtures, california closets, built in cabinets on main floor., N/a
- Included: Kitchen-aid fridge, samsung gas range and hoodfan, bosch dishwasher, lg washer & dryer, gas fireplace, custom bike rack, custom hunter douglas window coverings, electrical light fixtures, california closets, built in cabinets on main floor.
- Not included: N/a
NearbyLibrary, park, public transit, rec./commun.centre, school
- Close to: Library, park, public transit, rec./commun.centre, school
Listing detailsC10411523, Sold, Nov 6, 2024
- MLS® number: C10411523
- Status: Sold
- Listed on: Nov 6, 2024
- Days on market: 20
- Updated: Nov 26, 2024
- Possession: To Be Determined
- Occupied by: Owner
- Listing brokerage: RE/MAX PROFESSIONALS INC.
About this home
Unit 4, 200 Clinton Street, Toronto (Palmerston-Little Italy), ON M6G 2Y5
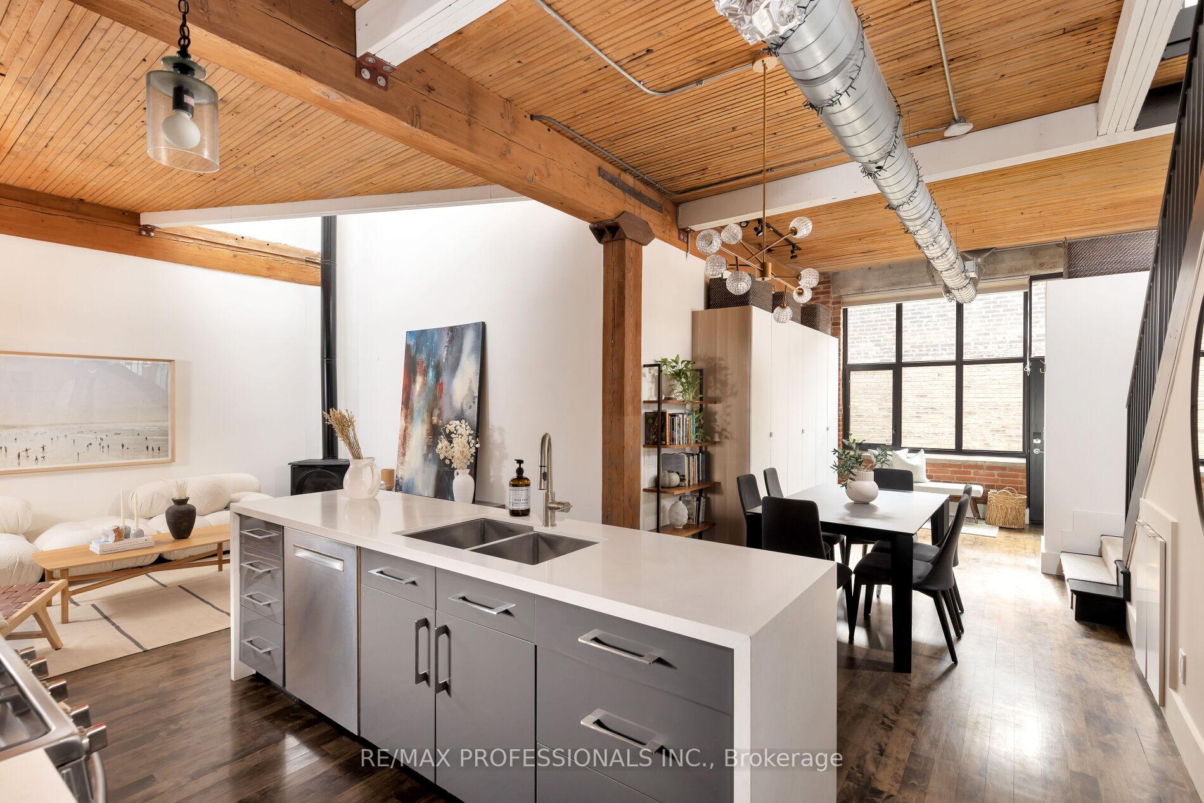
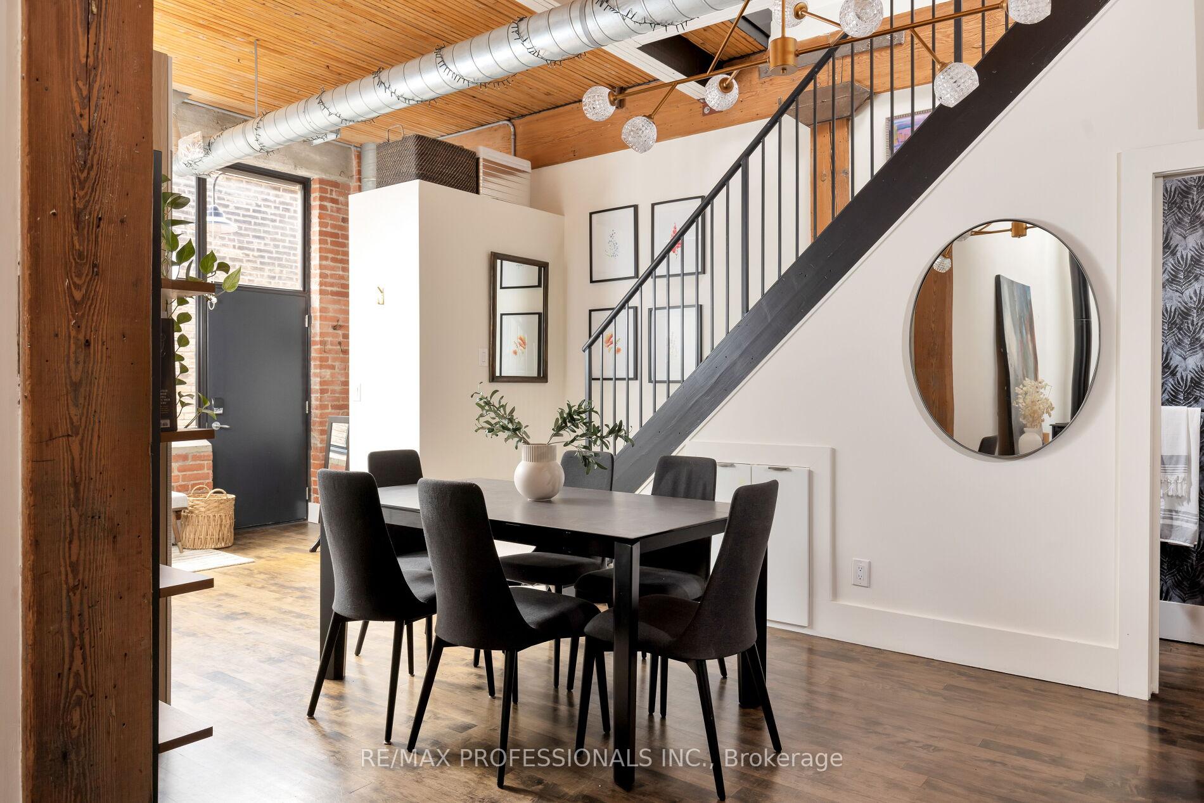
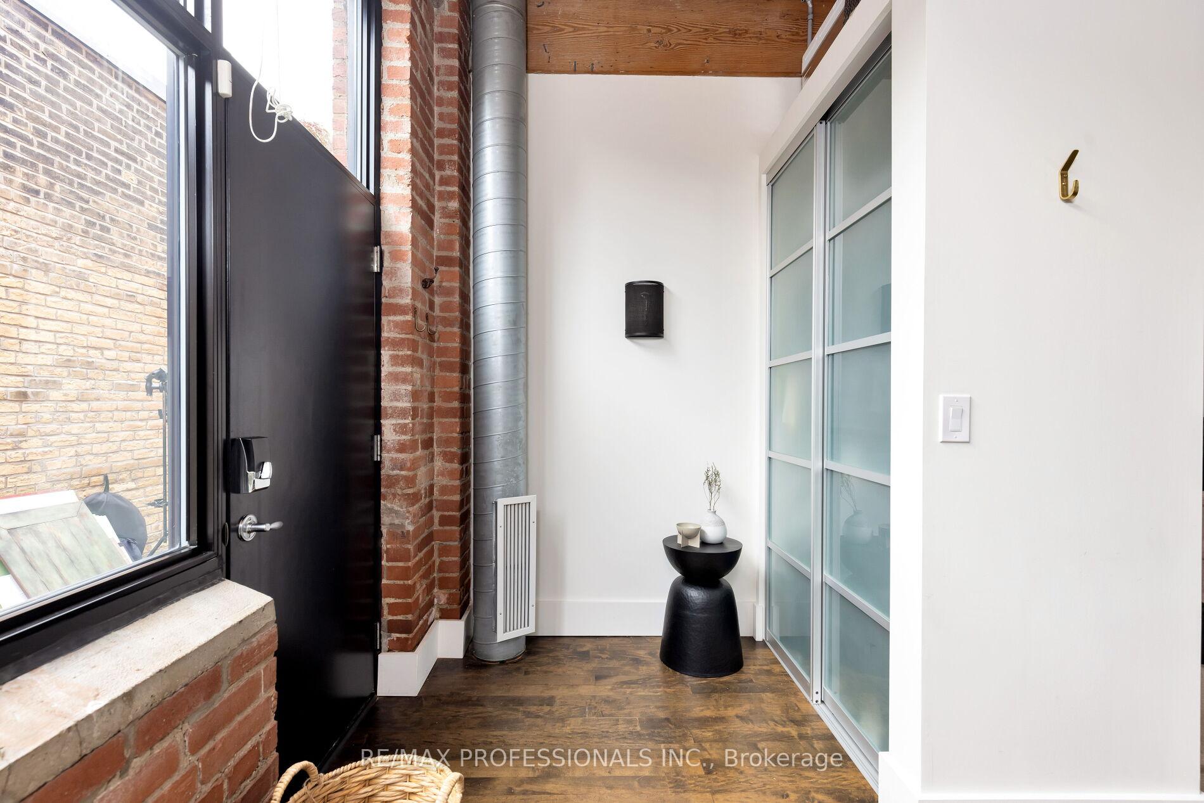
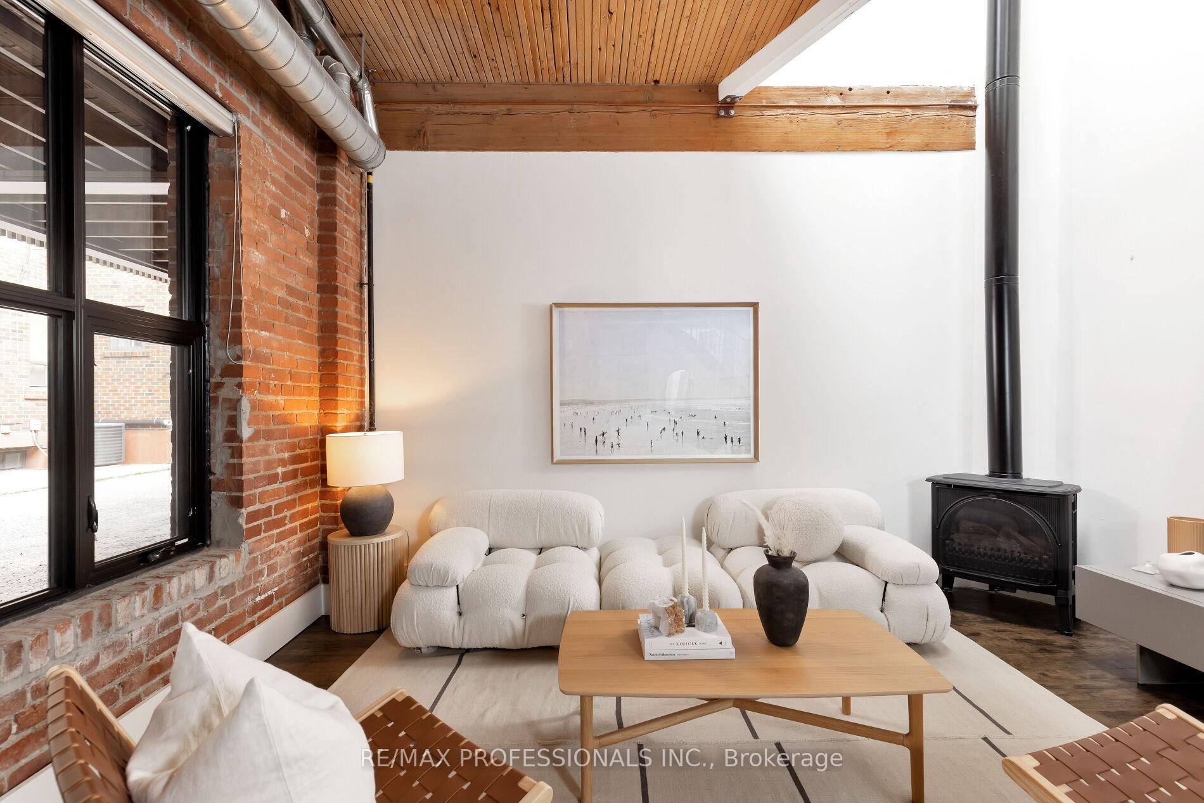
It doesnt get better than this- Unbeatable central location yet nestled on a quiet residential street in Toronto's Little Italy. Comprised of 13 townhome style hard lofts, the sought after Button Factory Lofts building is tucked away on a serene, tree-lined street within the Palmerston-Little Italy neighbourhood. Unit 4 is a spacious, two-storey hard loft with over 1,600+ sq. ft. of living space plus a massive 230 square foot terrace. It includes two generously sized bedrooms, two bathrooms, a mezzanine level overlooking the lower living area, a sizable terrace and covered parking. The interior features original post and beam structures, exposed brick, soaring 11-foot ceilings, Oversized industrial windows, 2 extra large skylights upstairs and beautiful hardwood floors. This excellently-maintained building has been recently upgraded with a new roof, windows, terraces and walkway. Residents of The Button Factory Lofts will discover an abundance of dining options, cafes, and bars in the vibrant Harbord Village and Little Italy neighbourhoods, as well as easy access to gyms, groceries, entertainment venues and delightful outdoor green spaces. A convenient 10-minute stroll will take you to either the Christie subway station on Bloor Street or a 7-minute walk to a streetcar stop on College Street
Ask about this home
A HOMEH agent will answer your questions about this home.
Know more about Button Factory Lofts
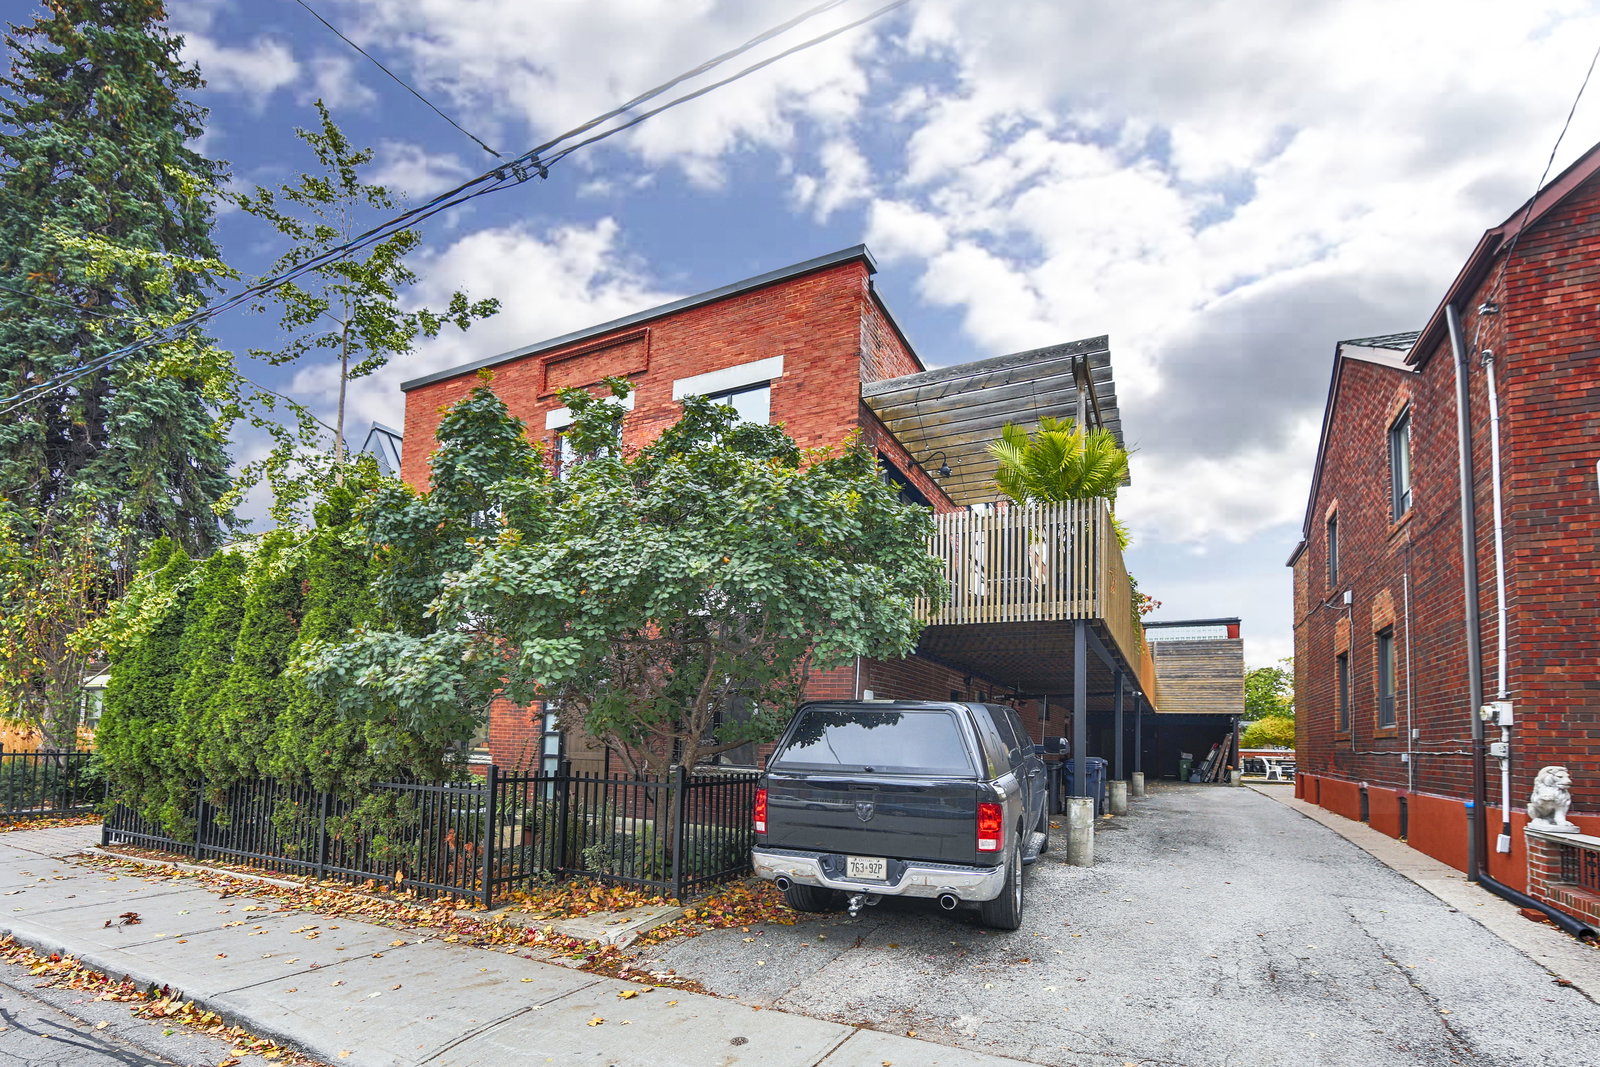
Condo building · 200 Clinton Street
Button Factory Lofts is a condo with 13 suites, built in 1996 by Rossbro Development Corp. No units are on the market here right now.
- 1storey
- 13suites
- 1996built
No similar units for sale in Button Factory Lofts right now.
Around this home
Daily convenience, out of 100, from the distances below
Schools nearby
School rating, out of 10.
Helpful calculators
Your HOMEH agent

"I would see it this week."