

Unit 1204, 801 King Street W
Unit 1204, 801 King Street W
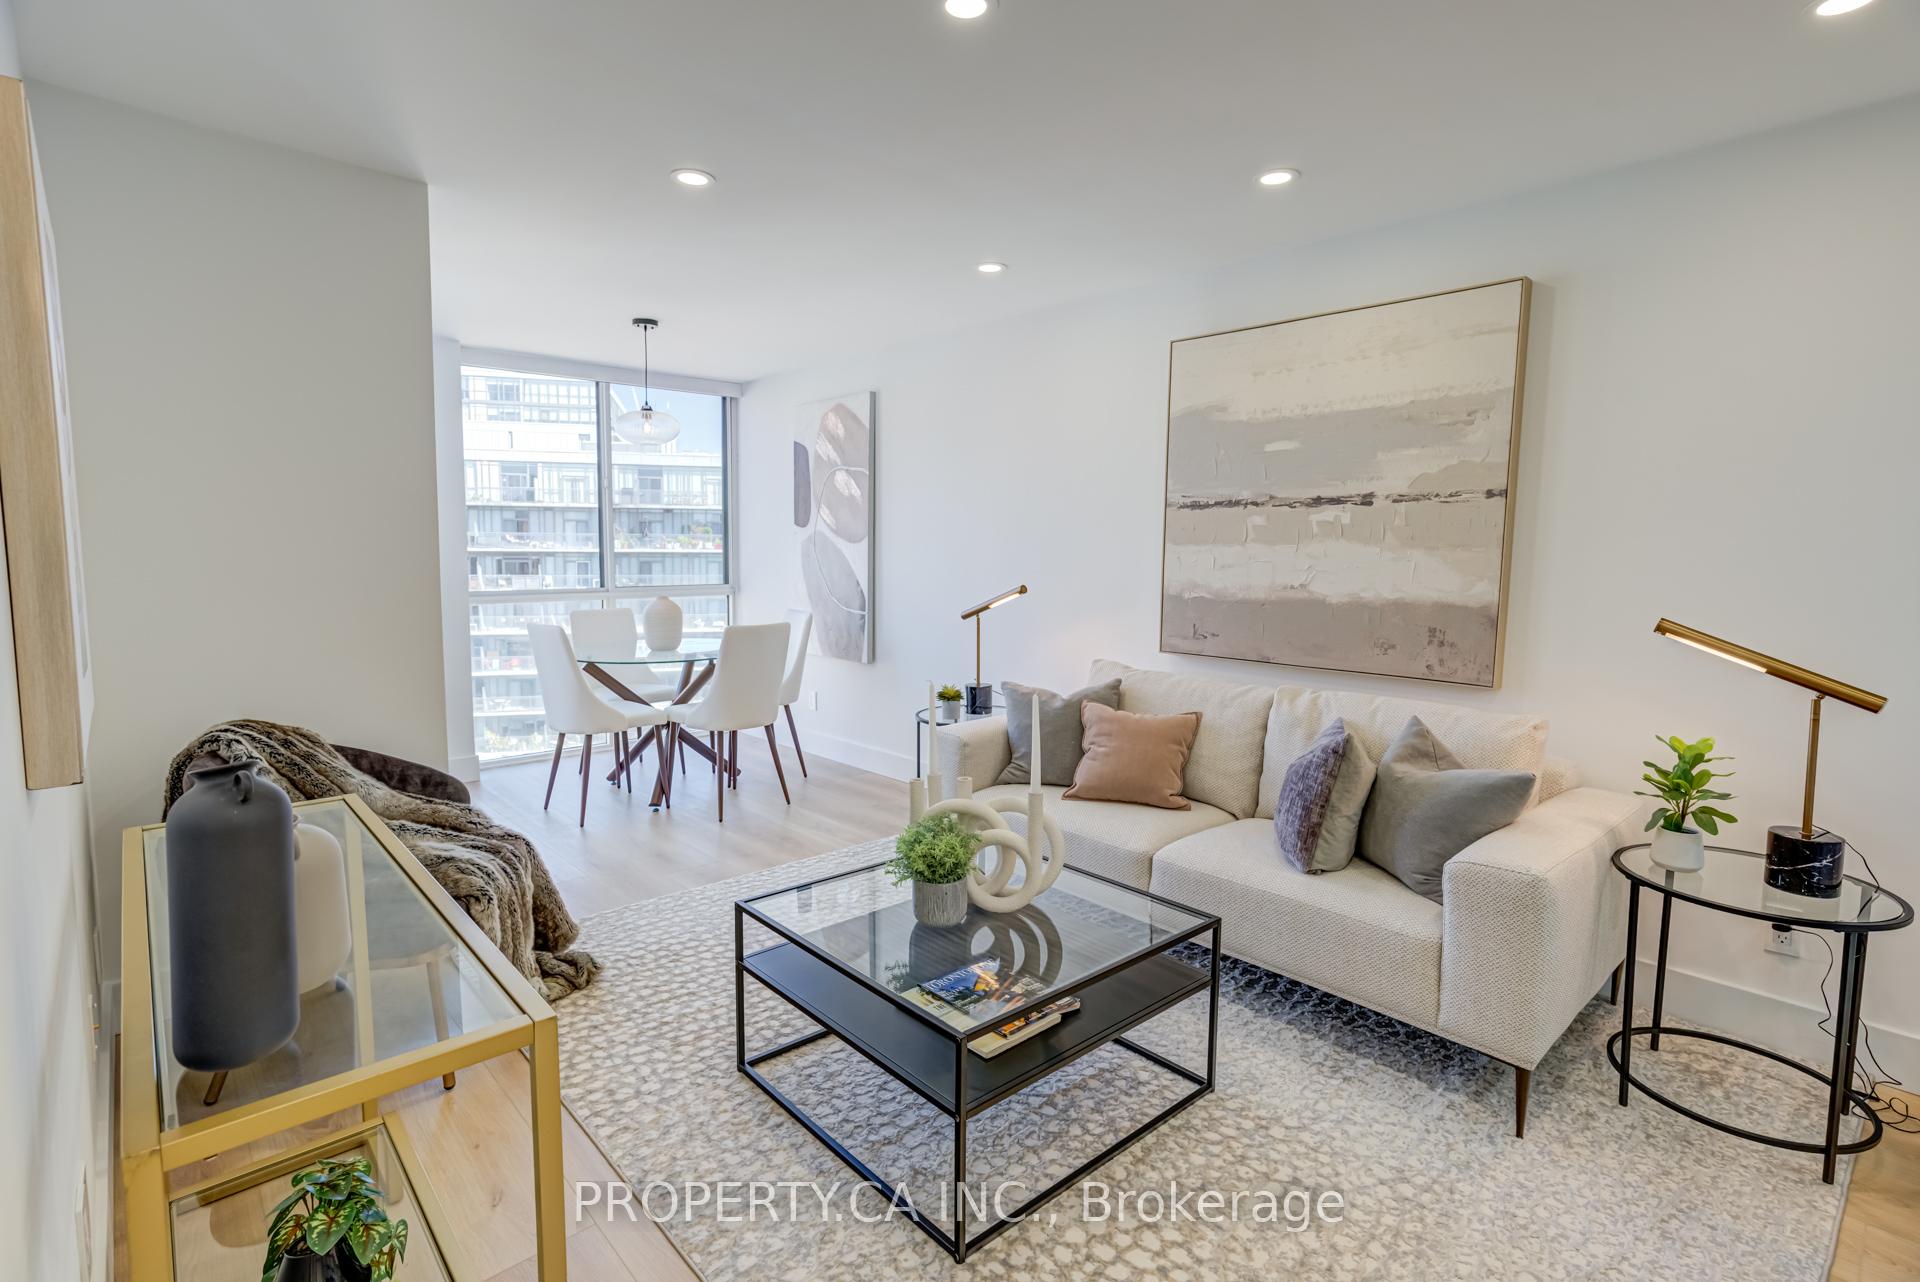 See all 40 photos
Property history
Facts and features
- ExposureSouth east
- LaundryIn-suite
- LockerNone
- BalconyNone
- Central air
- Concierge
- Gym
- Rooftop deck/garden
The homeCondo Apartment, Apartment, Age 31–50 years
- Type: Condo Apartment
- Style: Apartment
- Age: 31–50 years
- Living space: 600–699 sq ft
- Basement: None
- Exposure: South East
- View: Panoramic
InsideIn-suite laundry, main level, Atrium, carpet free, separate heating controls, Concierge/security, smoke detector
- Laundry: In-suite laundry, main level
- Features: Atrium, carpet free, separate heating controls
- Security: Concierge/security, smoke detector
- Rooms above ground: 5
- Bedrooms: 1 + 1 in the basement
- Bathrooms: 1
- Kitchens: 1
OutsideBrick, Balcony None, Accessible public transit nearby, elevator, hard/low nap floors, lever door handles, lever faucets, open floor plan, shower stall
- Exterior: Brick
- Balcony: None
- Accessibility: Accessible public transit nearby, elevator, hard/low nap floors, lever door handles, lever faucets, open floor plan, shower stall
Parking and lockerUnderground, Parking type None, Underground
- Garage: Underground
- Parking type: None
- Driveway: Underground
- Locker: None
BuildingCitysphere, Storeys 27, Units 338
- Name: Citysphere
- Storeys: 27
- Units: 338
- Registered: 1991
- Condo corporation: 961
- Amenities: Concierge, gym, rooftop deck/garden, sauna, tennis court, community bbq
- Pets: Allowed
Heating, water and powerForced air, gas, Central air
- Heating: Forced air, gas
- Cooling: Central air
Costs and taxesTaxes $2,292 a year, Condo fee $722 a month, Heat included, hydro included, water included, cac included, common elements included, building insurance included
- Taxes, 2025: $2,292 a year
- Condo fee: $722 a month
- Fee includes: Heat included, hydro included, water included, cac included, common elements included, building insurance included
- HST: HST included in the price
Included in the saleFridge, kitchenaid induction stove, kitchenaid range-hood, bosch dishwasher. stacked washer and dryer are samsung. all electric light fixtures and all window coverings. maintenance fees include all utilities!
- Included: Fridge, kitchenaid induction stove, kitchenaid range-hood, bosch dishwasher. stacked washer and dryer are samsung. all electric light fixtures and all window coverings. maintenance fees include all utilities!
Listing detailsC12446405, Sold, Oct 6, 2025
- MLS® number: C12446405
- Status: Sold
- Listed on: Oct 6, 2025
- Days on market: 17
- Updated: Oct 23, 2025
- Possession: 2025-10-15 / Immediate
- Occupied by: Vacant
- Listing brokerage: PROPERTY.CA INC.
About this home
Unit 1204, 801 King Street W, Toronto (Niagara), ON M5V 3C9
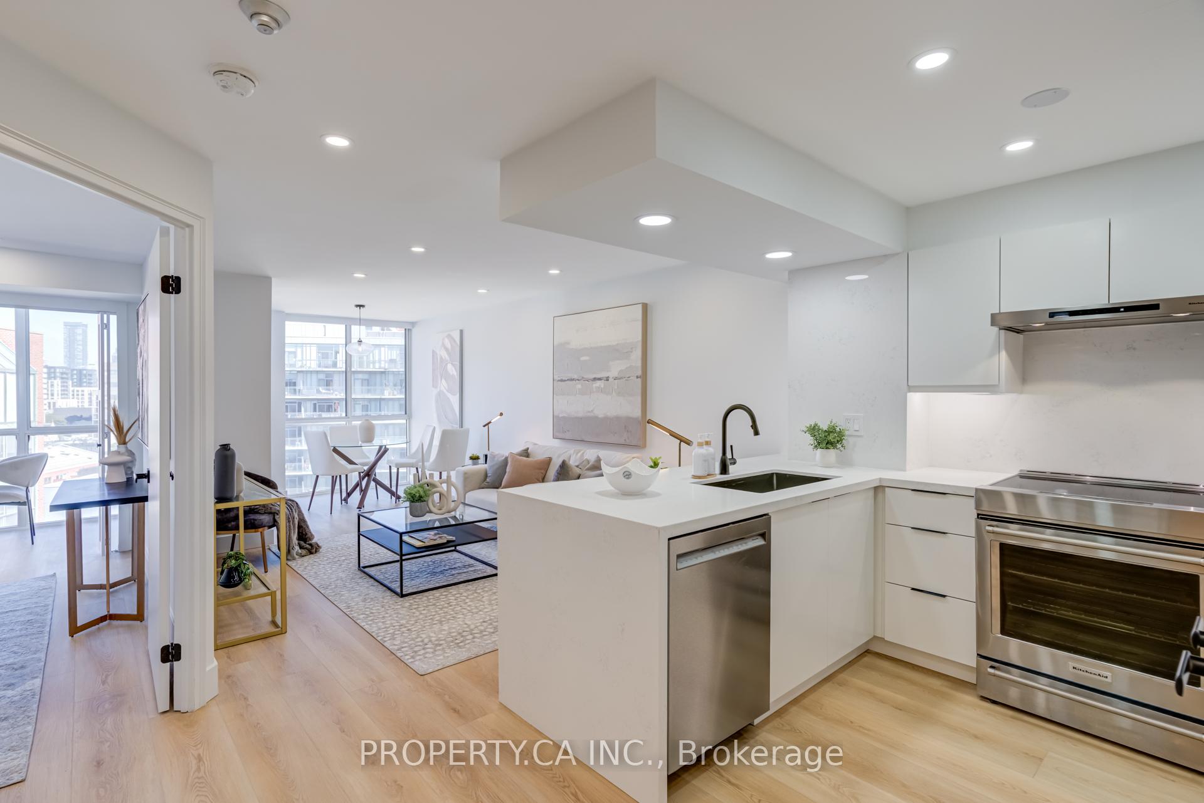
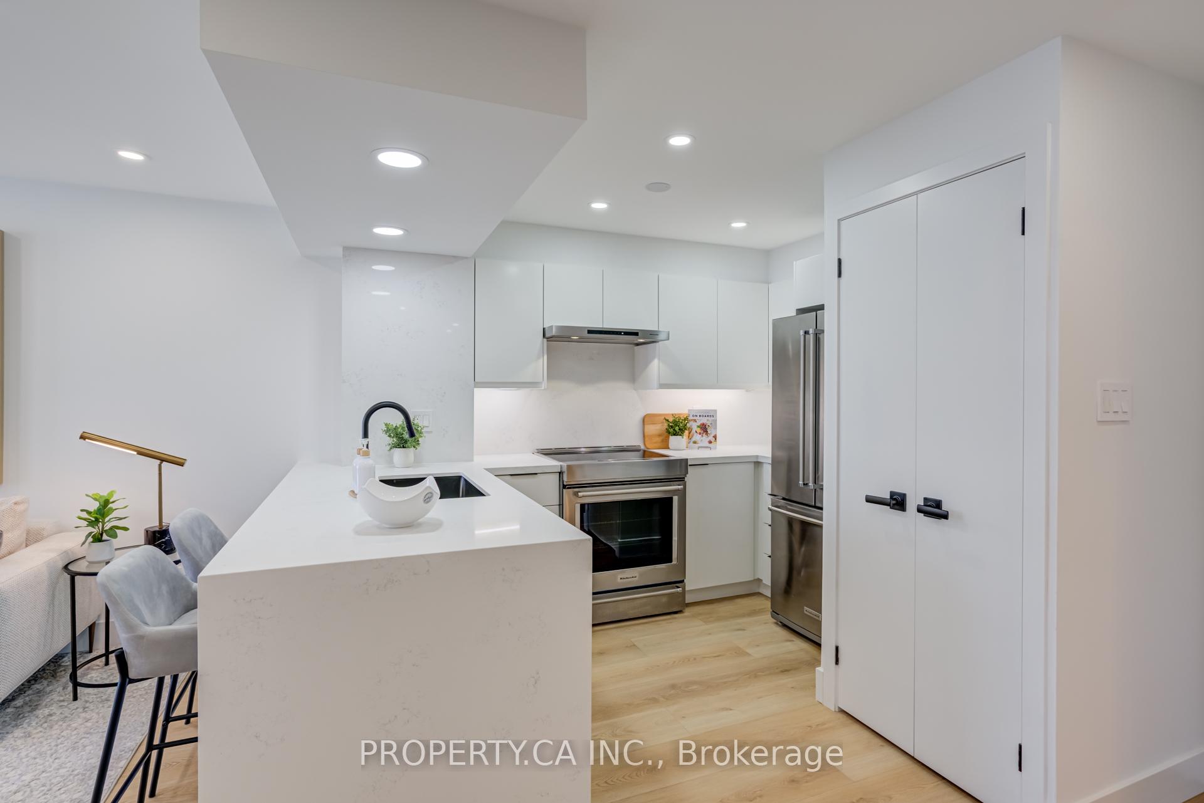
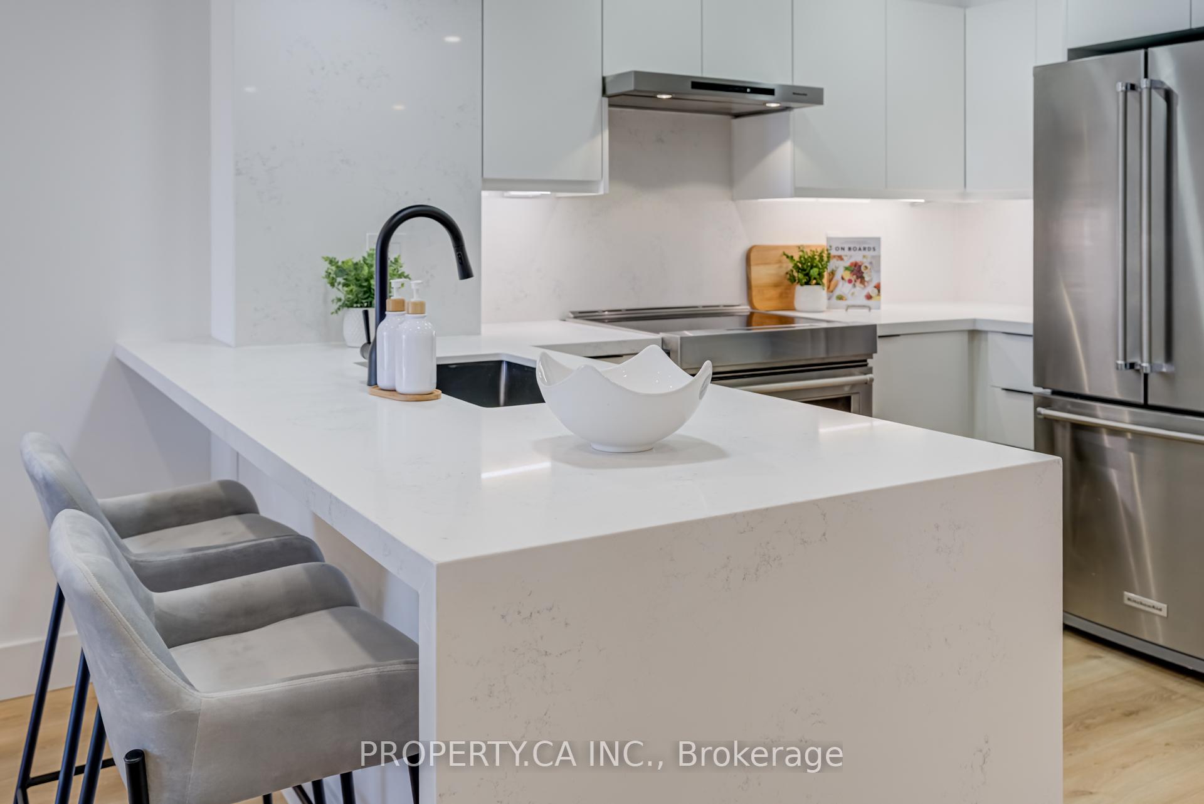
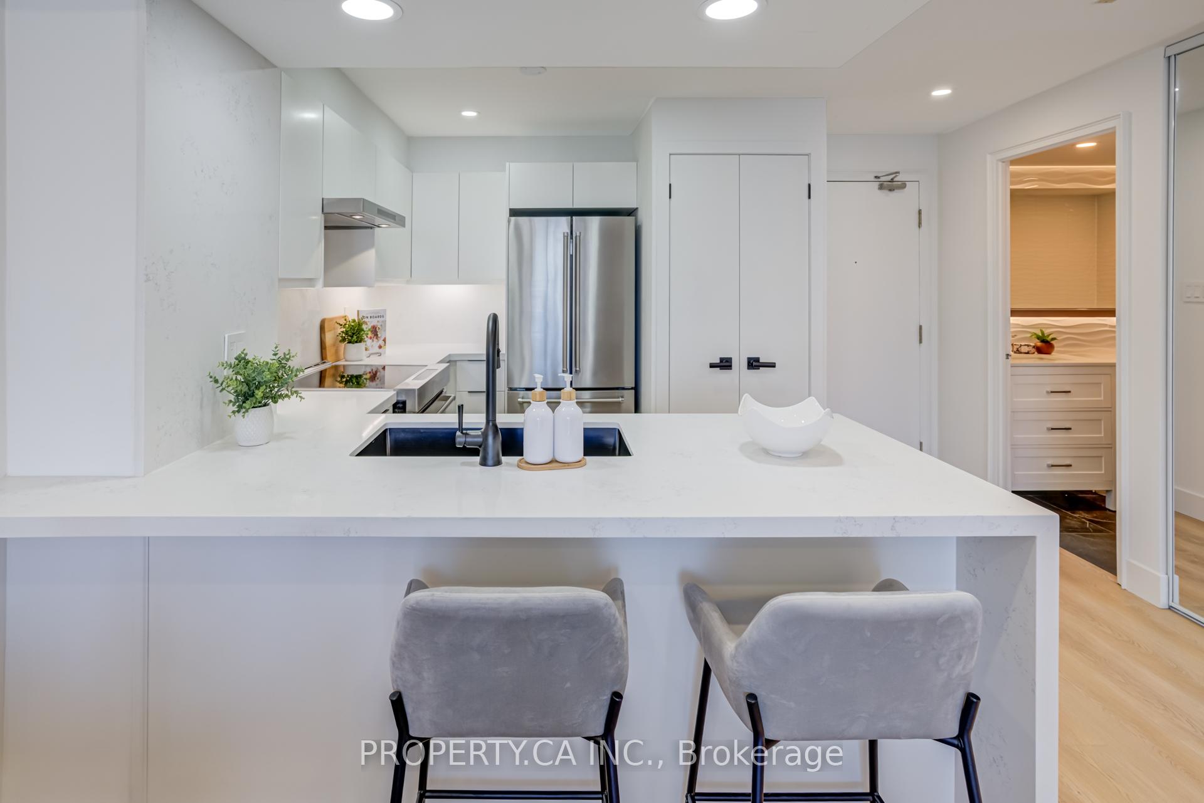
**Welcome to luxury Penthouse living in King West!**This exquisitely renovated condo at *CitySphere* delivers style, comfort, and location all wrapped in one flawless package. Every inch has been thoughtfully updated with no detail overlooked and no expense spared.**Designer Kitchen**- Custom solid wood millwork- Waterfall quartz countertops and matching backsplash- Sleek stainless steel appliances - Kitchen Aid and Bosch -Undermount sink with modern fixtures**On-Trend Bathroom**Bathroom have been fully transformed with spa-like finishes, offering a refreshing blend of contemporary design and timeless elegance.**Full Suite of Updates**Enjoy new luxury vinyl plank flooring throughout, premium interior doors, stylish hardware, upgraded baseboards and trim, and designer light fixtures.**Unbeatable Location**Boasting a stellar **Walk Score of 98**, you're steps away from King West's best dining, nightlife, theatres, parks, and transit. Whether its a morning coffee or an evening cocktail, everything you need is at your doorstep.**The CitySphere Advantage**Nestled at King Street West & Niagara, this striking V-shaped building with classic red brick façade stands tall at 12 storeys. With over 300 stylish suites and 20 boutique townhomes,*CitySphere* is the perfect blend of sophistication and urban charm. Choose from bright one-bedrooms to spacious two-bedroom + den layouts.**Amenities That Impress**- 24-hour concierge & security- Rooftop lounge with BBQ and with city views- In-house tennis court a rare downtown perk- Fitness centre, roof running track, sauna and steam room and more!**Entertainment District Living**Live just minutes from Toronto's most iconic landmarks like the Rogers Centre, CN Tower, and Metro Toronto Convention Centre, plus all the shopping, restaurants, and energy of King West.
Ask about this home
A HOMEH agent will answer your questions about this home.
Know more about CitySphere Condos
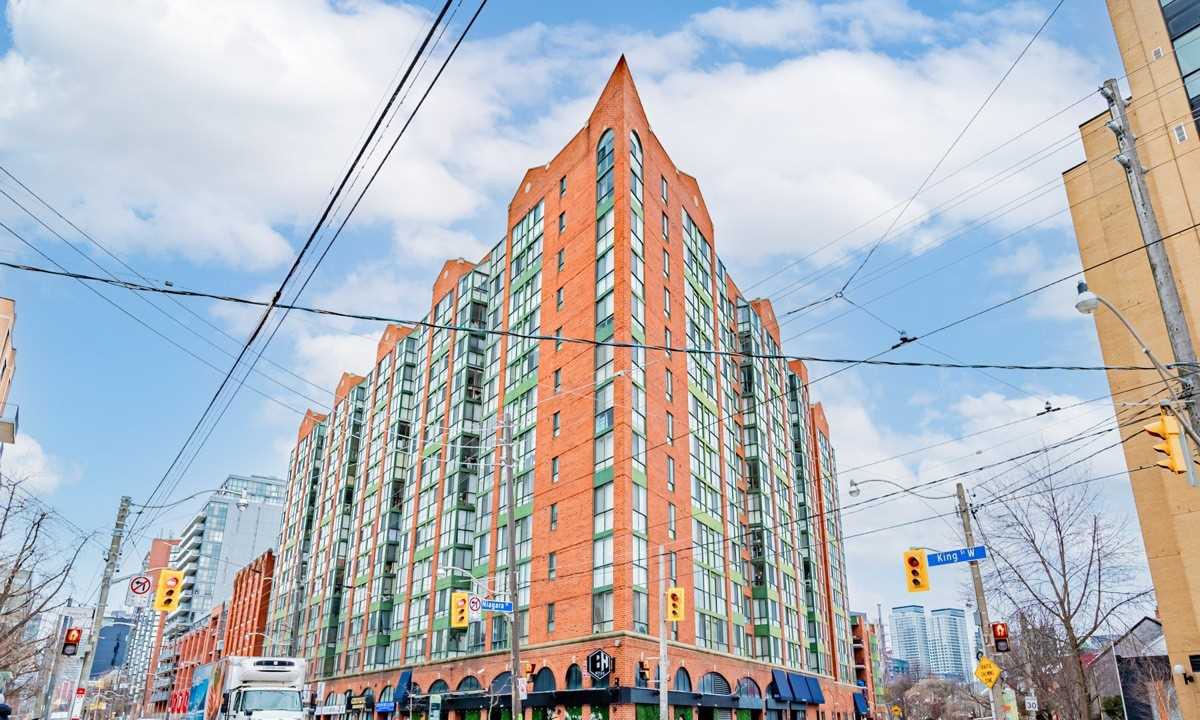
Condo building · 801 King Street W
CitySphere Condos is a 27-storey condo with 338 suites, built in 1991 by Lomax. Right now 1 for sale is on the market here.
- 27storeys
- 338suites
- $812/sq ft
- 1991built
No similar units for sale in CitySphere Condos right now.
Around this home
Daily convenience, out of 100, from the distances below
Schools nearby
School rating, out of 10.
Helpful calculators
Your HOMEH agent

"I would see it this week."