

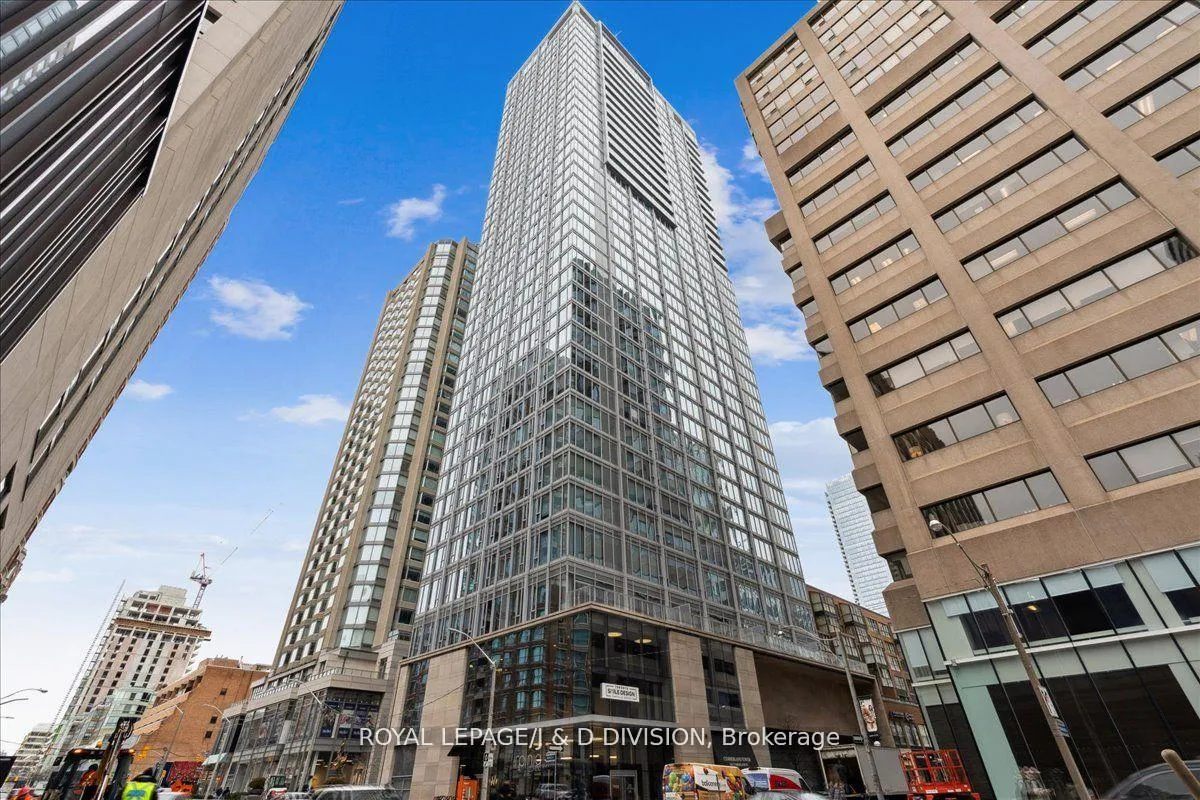
Unit 2603, 200 Cumberland Street
Unit 2603, 200 Cumberland Street
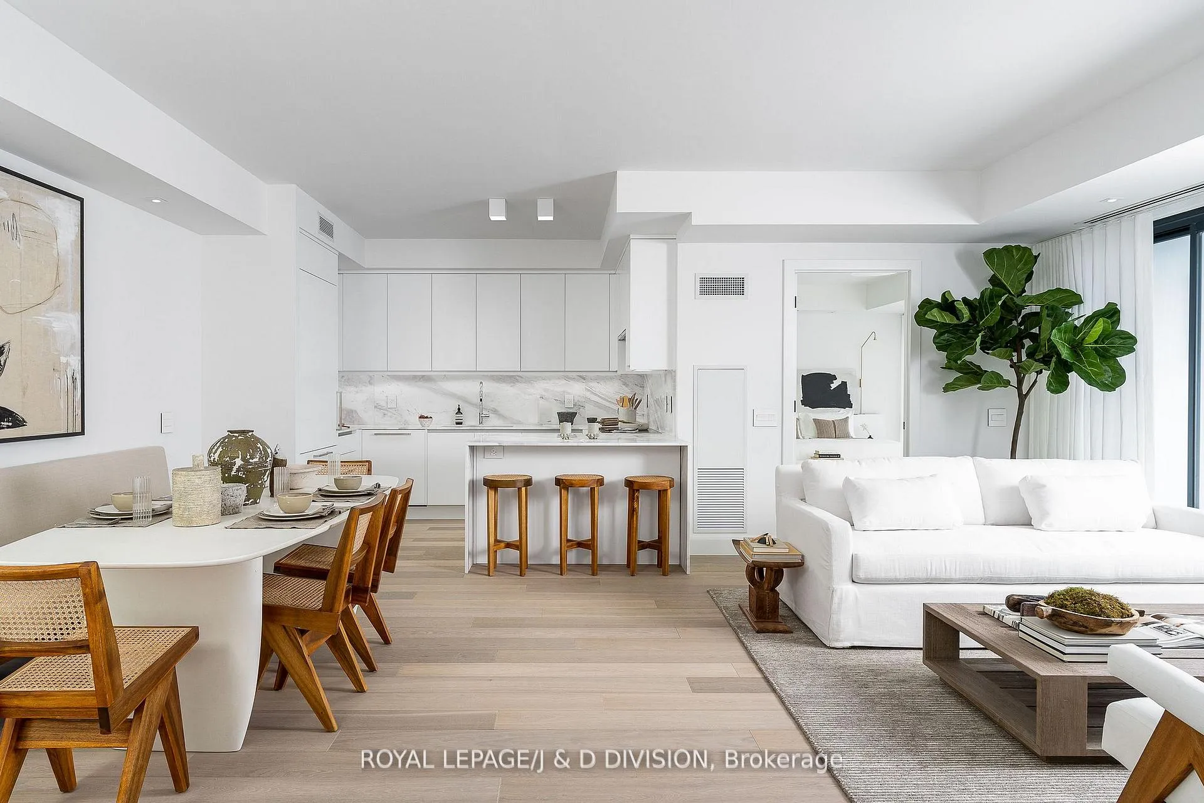
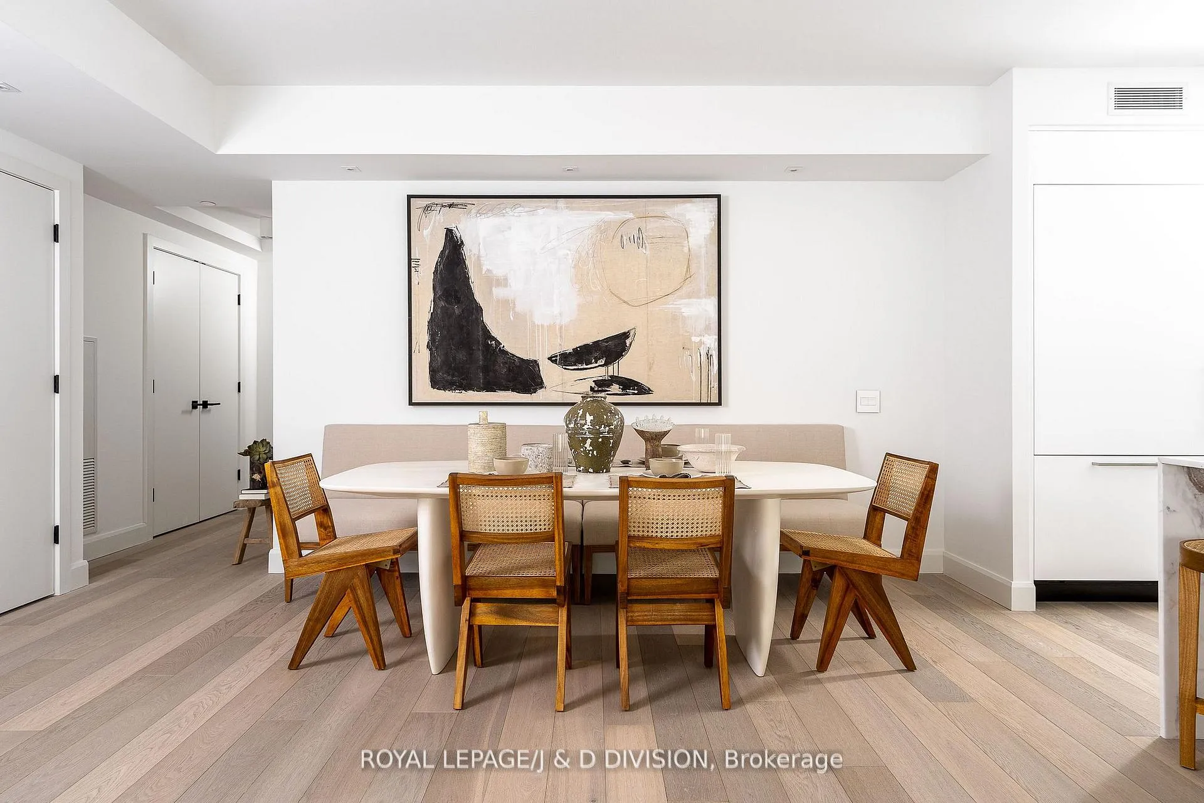
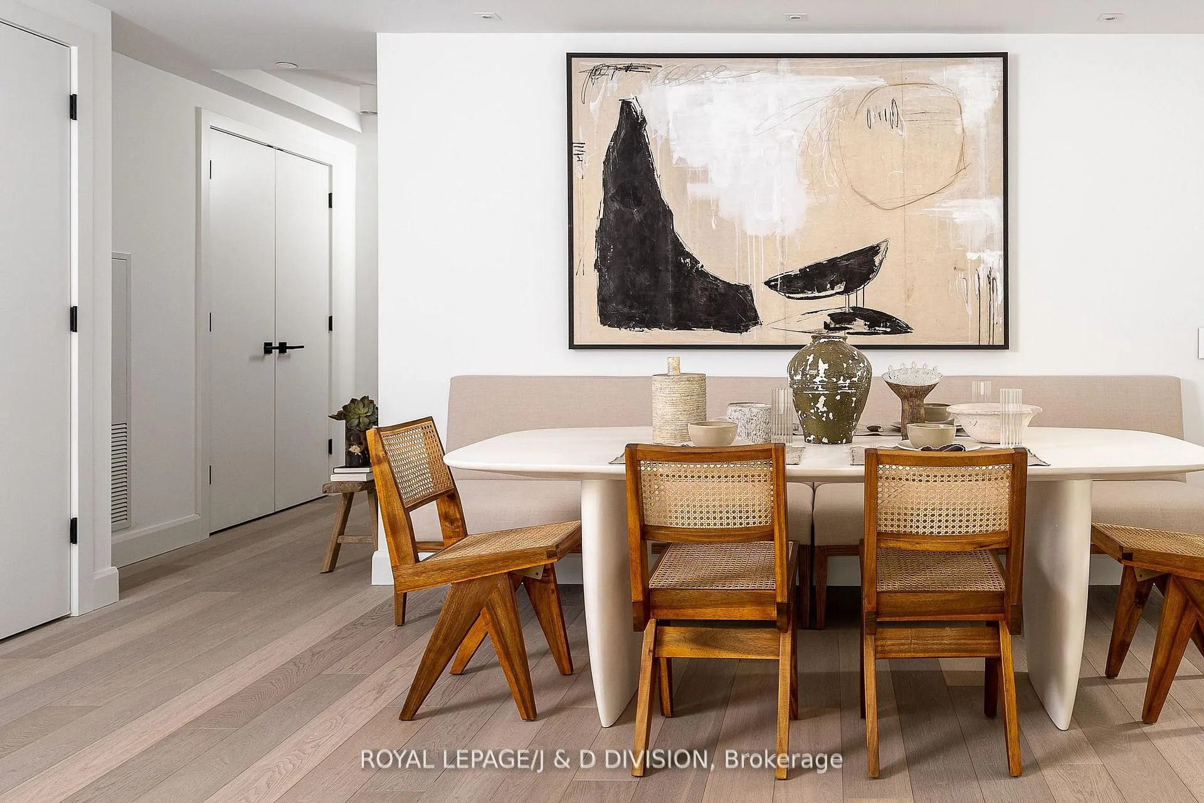
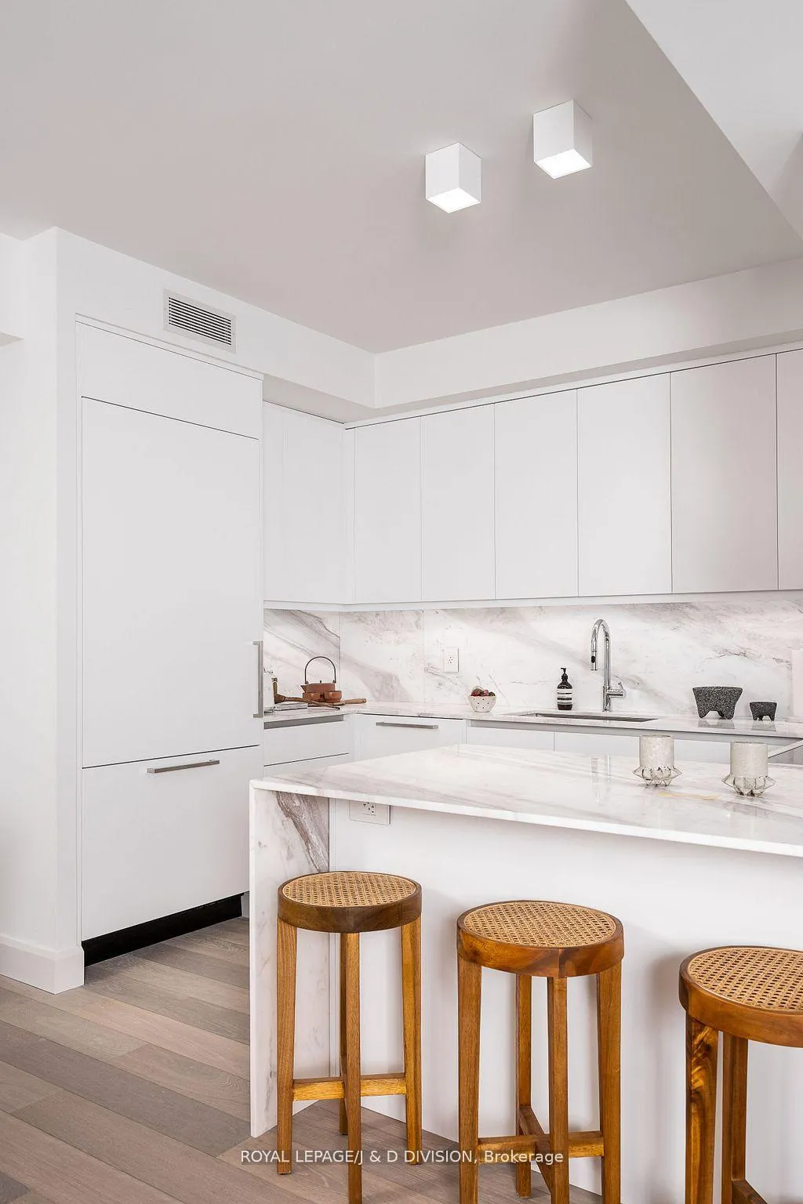 See all 25 photos
Property history
Facts and features
- ExposureSouth
- LaundryEnsuite
- LockerOwned
- BalconyOpen
- Central air
- Concierge
- Exercise room
- Indoor pool
- Party room/meeting room
- Rooftop deck/garden
The homeCondo Apartment, Apartment, 1,000–1,199 sq ft
- Type: Condo Apartment
- Style: Apartment
- Living space: 1,000–1,199 sq ft
- Basement: None
- Exposure: South
- View: Downtown
InsideWindow floor to ceiling, Ensuite, main level, Carpet free, countertop range, built-in oven
- Flooring: Window floor to ceiling
- Laundry: Ensuite, main level
- Features: Carpet free, countertop range, built-in oven
- Security: Concierge/security
- Elevator: Yes
- Rooms above ground: 4
- Bedrooms: 1
- Bathrooms: 2
- Kitchens: 1
OutsideConcrete, Open
- Exterior: Concrete
- Balcony: Open
Parking and locker1 Parking, Underground, Parking type Owned
- Spaces: 1 Parking
- Garage: Underground
- Parking type: Owned
- Driveway: Underground
- Spot: #56
- Locker: Owned
- Locker unit: #27
- Locker number: E#27
- Locker level: E
BuildingYorkville private estate, Storeys 15, Units 51
- Name: Yorkville private estate
- Storeys: 15
- Units: 51
- Registered: 2019
- Condo corporation: 2844
- Amenities: Concierge, exercise room, indoor pool, party room/meeting room, rooftop deck/garden
- Pets: Allowed
Heating, water and powerFan coil, electric, Central air
- Heating: Fan coil, electric
- Cooling: Central air
Rent and termsRent $5,500 a month, Entire property, Furnished
- Rent: $5,500 a month
- Space for rent: Entire property
- Furnished: Furnished
- Lease: 12 months
- Paid: Monthly
- Rent includes: High speed internet, parking
- Deposit: Required
- Credit check: Required
- Employment letter: Required
- Rental application: Required
- References: Required
- Rental items: None
IncludedInclusions**extras** all existing appliances, all existing electrical light fixtures, all existing window coverings, one (1) parking, one (1) locker and high speed internet., Exclusions: tenants' personal belongings
- Included: Inclusions**extras** all existing appliances, all existing electrical light fixtures, all existing window coverings, one (1) parking, one (1) locker and high speed internet.
- Not included: Exclusions: tenants' personal belongings
NearbyHospital, library, park, place of worship, public transit, school
- Close to: Hospital, library, park, place of worship, public transit, school
Listing detailsC12541498, Rented, Nov 13, 2025
- MLS® number: C12541498
- Status: Rented
- Listed on: Nov 13, 2025
- Days on market: 75
- Updated: Jan 27, 2026
- Possession: 2026-01-01 / 30-59 days
- Occupied by: Tenant
- Listing brokerage: ROYAL LEPAGE/J & D DIVISION
About this home
Unit 2603, 200 Cumberland Street, Toronto (The Annex), ON M5R 0B7
Discover Luxury Living in Toronto's Most Exclusive Neighbourhood. Welcome to your new home, a stunning 1 Bedroom, 2 Bath, 1,000 sq. ft. suite offering unmatched elegance and convenience. Located in one of Toronto's premier neighbourhoods, this suite provides access to full-service amenities, including concierge, porter, and valet services. The generous principal rooms offer an ideal space for grand-scale entertaining while providing a comfortable and luxurious environment for a family to enjoy. Don't miss out on the opportunity to experience the ultimate in urban living.
Ask about this home
A HOMEH agent will answer your questions about this home.
Know more about Yorkville Private Estates
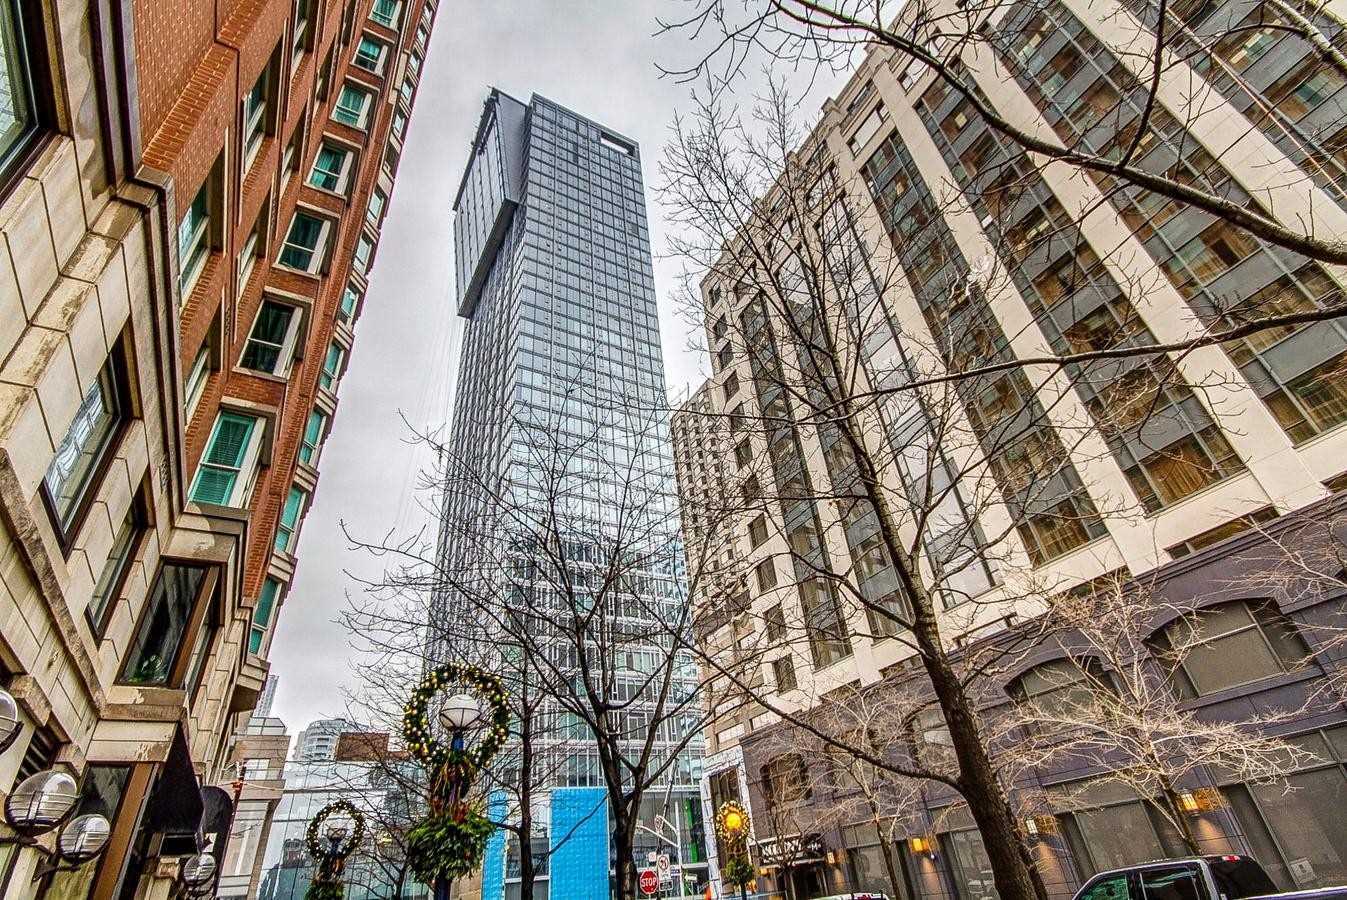
Condo building · 200 Cumberland Street
Yorkville Private Estates is a 15-storey condo with 51 suites, built in 2019 by Camrost-Felcorp. Right now 1 for sale and 1 for rent are on the market here.
- 15storeys
- 51suites
- 2019built
No similar units for rent in Yorkville Private Estates right now.
Around this home
Daily convenience, out of 100, from the distances below
Schools nearby
School rating, out of 10.
Helpful calculators
Your HOMEH agent

"I would see it this week."