

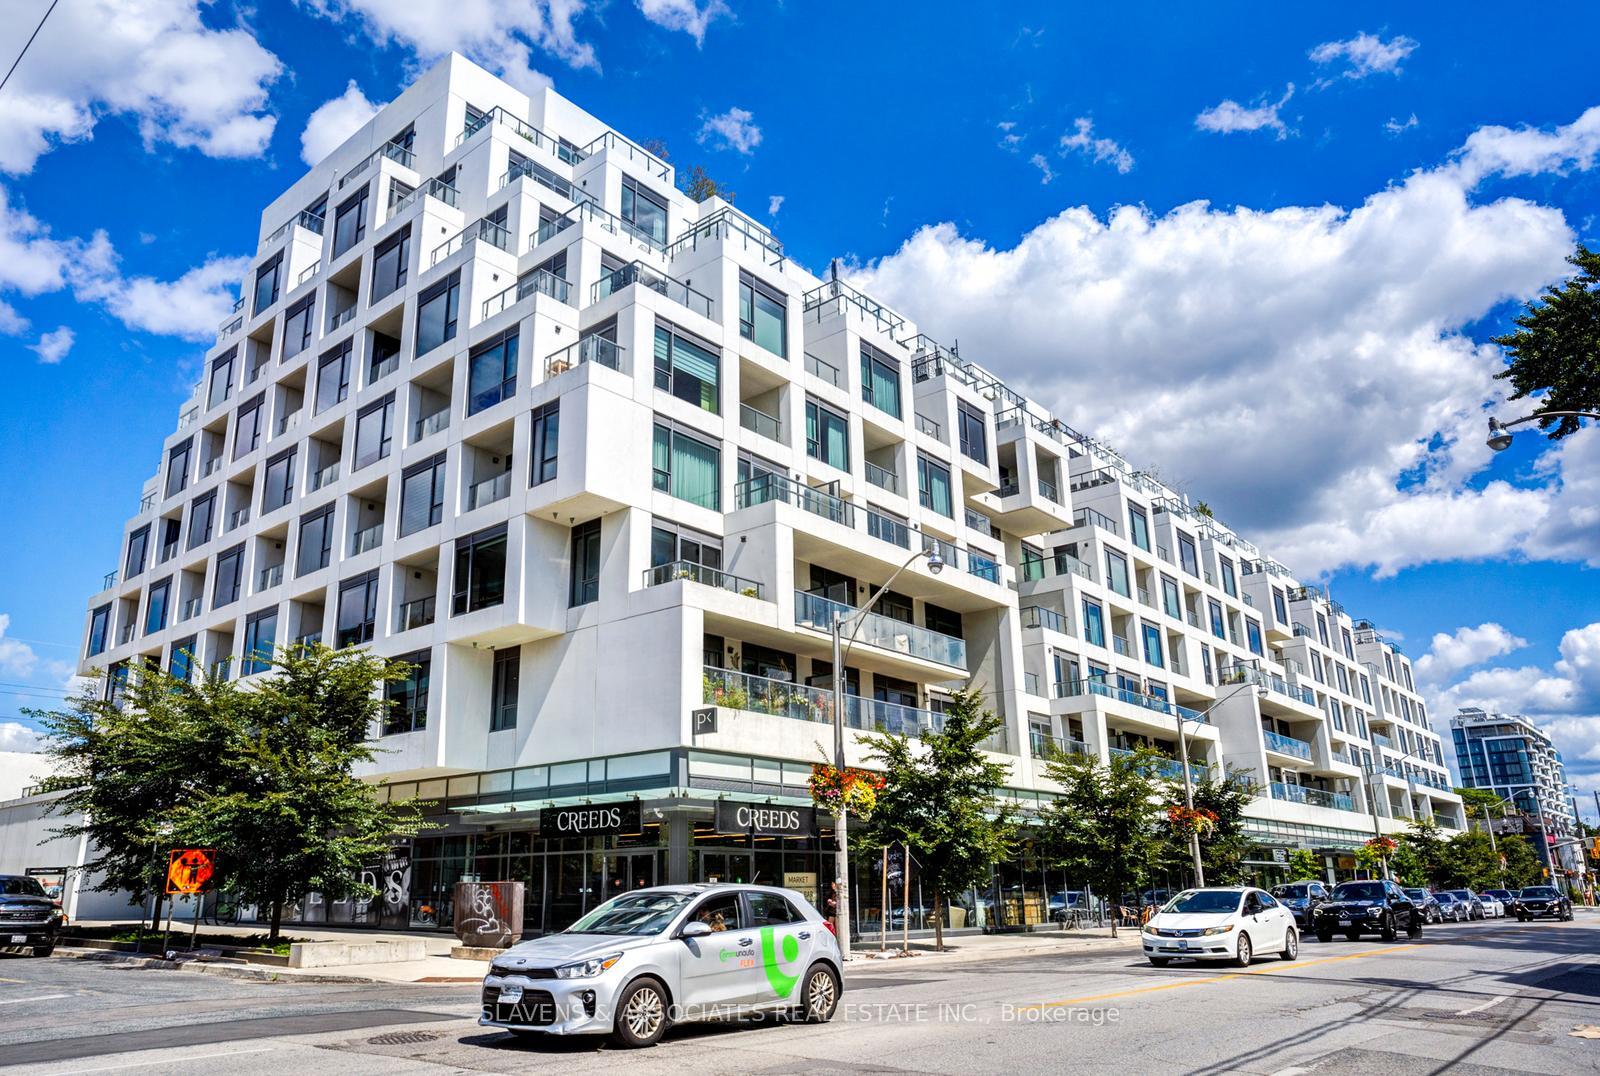
Unit 428, 280 Howland Avenue
Unit 428, 280 Howland Avenue
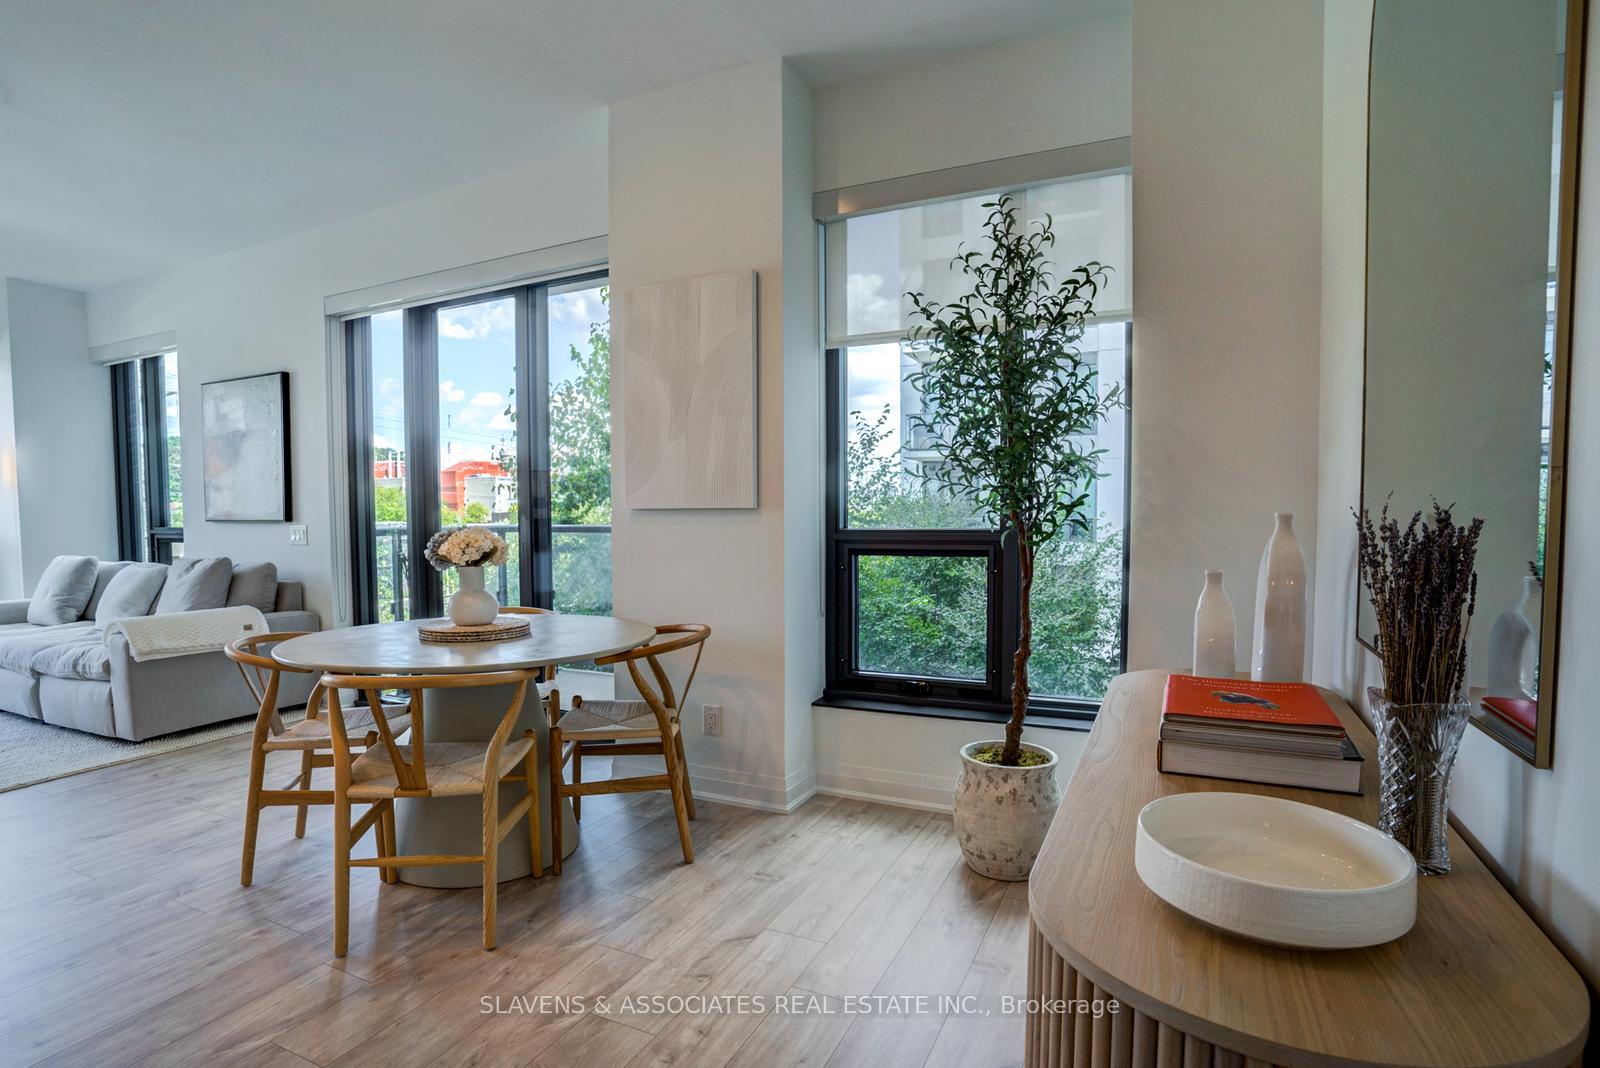 See all 41 photos
Property history
Facts and features
- ExposureNorth east
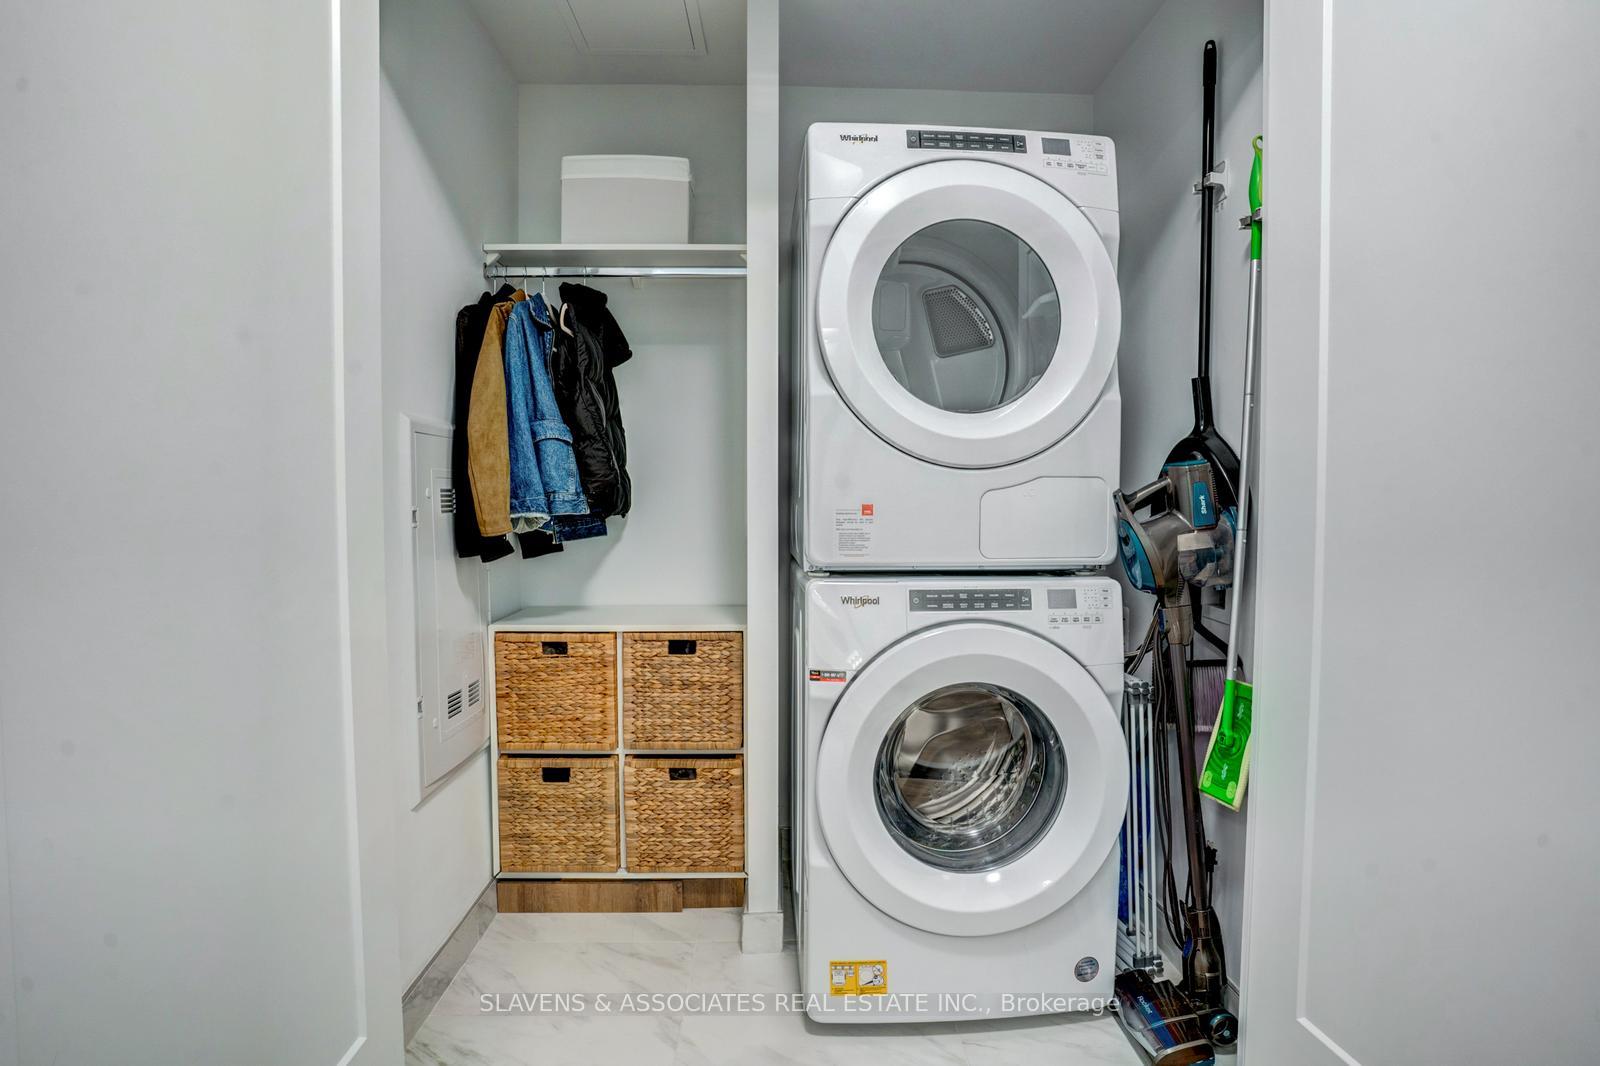
- LaundryEnsuite
- LockerNone
- BalconyOpen
- Hardwood floors
- Central air
- Concierge
- Gym
- Outdoor pool
- Party room/meeting room
The homeCondo Apartment, Apartment, Age 0–5 years
- Type: Condo Apartment
- Style: Apartment
- Age: 0–5 years
- Living space: 800–899 sq ft
- Basement: None
- Exposure: North East
- View: Panoramic
InsideWindow floor to ceiling, Hardwood, Ensuite, Auto garage door remote, built-in oven, carpet free, countertop range, guest accommodations, primary bedroom - main floor, separate hydro meter, storage, ventilation system
- Flooring: Window floor to ceiling, Hardwood
- Laundry: Ensuite
- Features: Auto garage door remote, built-in oven, carpet free, countertop range, guest accommodations, primary bedroom - main floor, separate hydro meter, storage, ventilation system
- Security: Monitored, carbon monoxide detectors, security guard, concierge/security, heat detector
- Rooms above ground: 5
- Bedrooms: 2
- Bathrooms: 2
- Kitchens: 1
OutsideConcrete, Open, Canopy, landscaped, lighting, patio, privacy, porch, recreational area
- Exterior: Concrete
- Balcony: Open
- Features: Canopy, landscaped, lighting, patio, privacy, porch, recreational area
Parking and locker1 Parking, Underground, Parking type Owned
- Spaces: 1 Parking
- Garage: Underground
- Parking type: Owned
- Driveway: Underground
- Locker: None
BuildingBianca, Storeys 9, Units 216
- Name: Bianca
- Storeys: 9
- Units: 216
- Registered: 2021
- Condo corporation: 2931
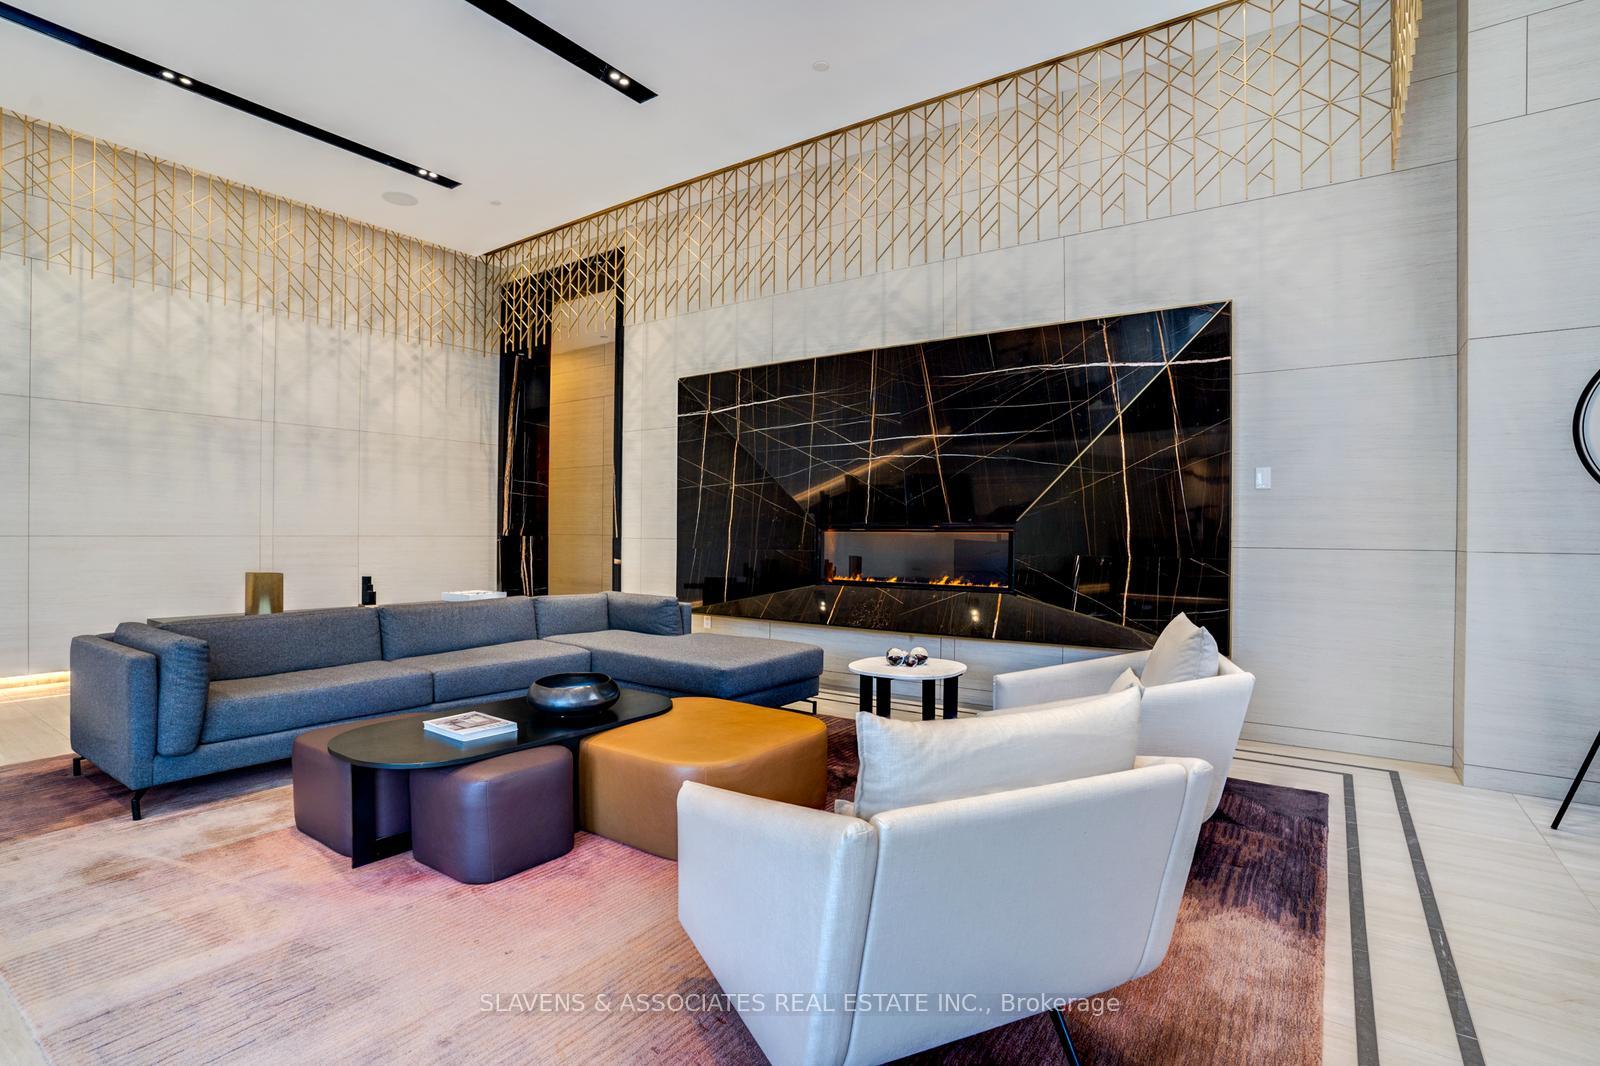
- Amenities: Concierge, guest suites, gym, outdoor pool, party room/meeting room, rooftop deck/garden
- Pets: Allowed
Heating, water and powerForced air, gas, Central air
- Heating: Forced air, gas
- Cooling: Central air
Rent and termsRent $3,700 a month, Entire property, Unfurnished
- Rent: $3,700 a month
- Space for rent: Entire property
- Furnished: Unfurnished
- Lease: 12 months
- Paid: Monthly
- Rent includes: Building insurance, common elements, high speed internet, parking, water
- Deposit: Required
- Credit check: Required
- Employment letter: Required
- Rental application: Required
- References: Required
- Rental items: N/a
IncludedFull sized appliances: fridge, freezer, stove, oven, range microwave and washer dryer. conveniently located parking spot on p1 next to elevator. wifi and water included in lease.
- Included: Full sized appliances: fridge, freezer, stove, oven, range microwave and washer dryer. conveniently located parking spot on p1 next to elevator. wifi and water included in lease.
NearbyClear view, hospital, library, park, public transit, school
- Close to: Clear view, hospital, library, park, public transit, school
Listing detailsC12376957, Rented, Sep 3, 2025
- MLS® number: C12376957
- Status: Rented
- Listed on: Sep 3, 2025
- Days on market: 6
- Updated: Sep 9, 2025
- Possession: Flexible
- Occupied by: Owner
- Listing brokerage: SLAVENS & ASSOCIATES REAL ESTATE INC.
About this home
Unit 428, 280 Howland Avenue, Toronto (The Annex), ON M5R 0C3
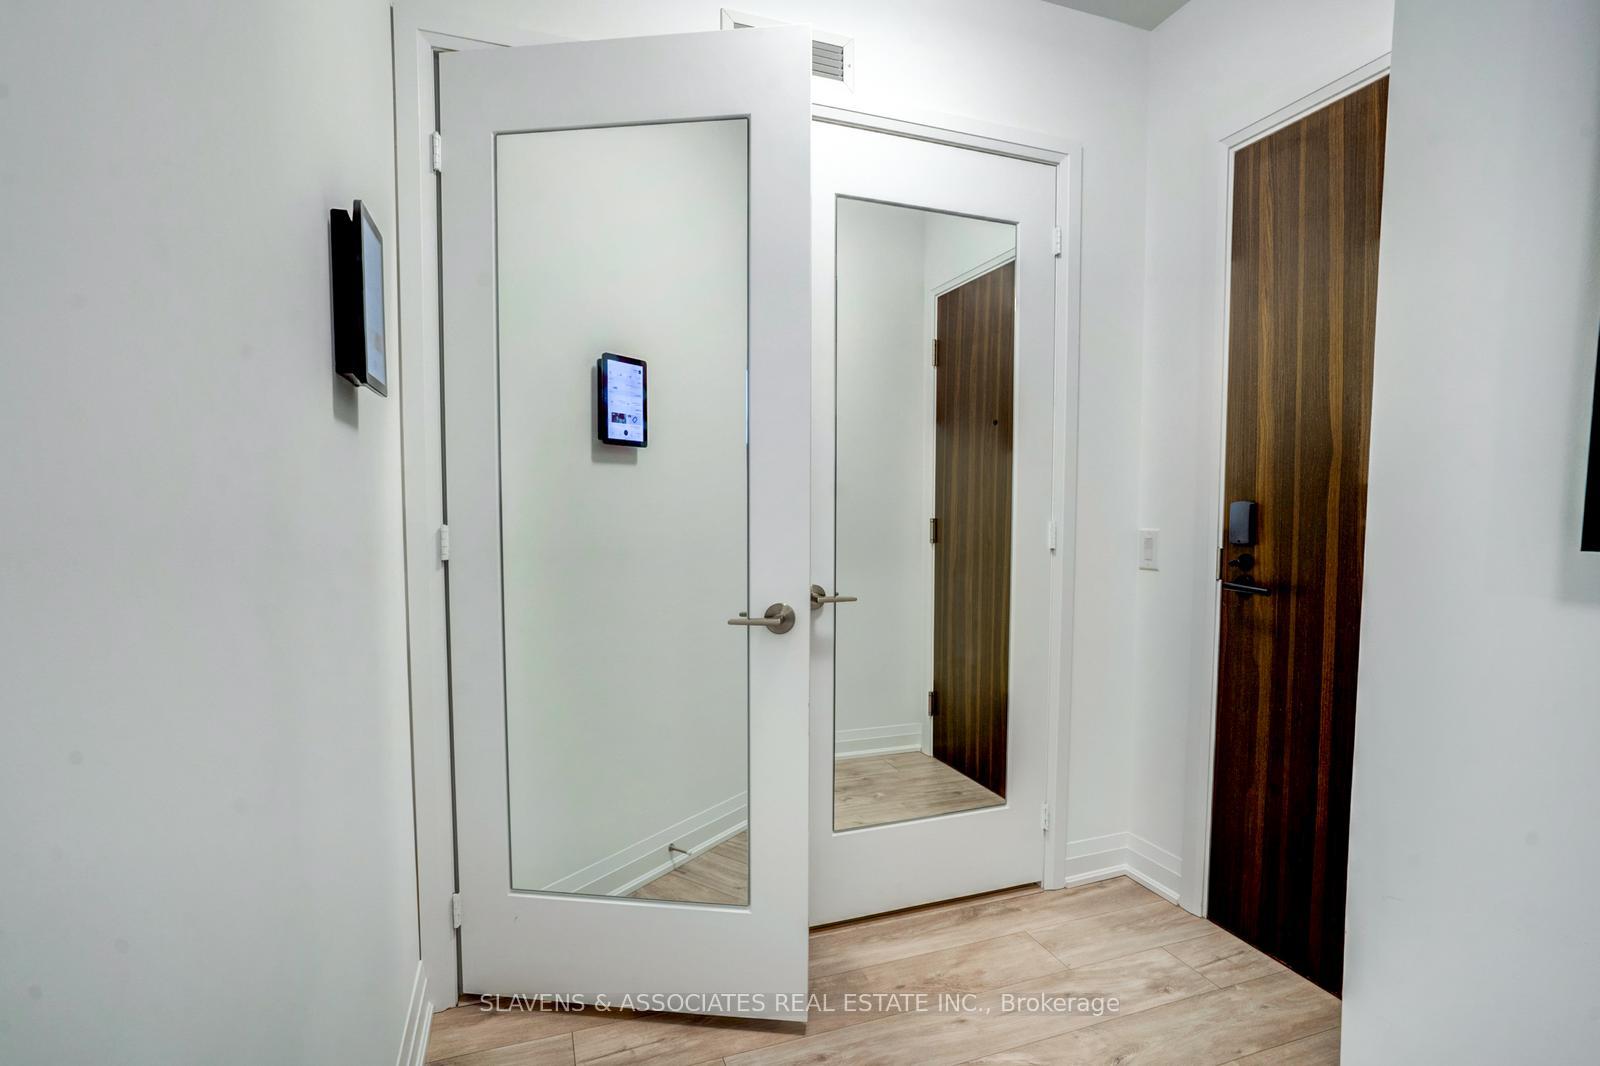
Welcome to the Luxurious Bianca Building by Tridel. This is a stunning nine-story boutique condominium right in the heart of Toronto's well sought after Annex neighbourhood. This 2 bedroom 2 bathroom suite offers open concept living at its finest. This unit is flooded with natural light, and has North East Views, 10-foot ceilings, custom window treatments and Floor to Ceiling window throughout. Both bedrooms are spacious and generously sized with large windows and built in closets. This suite comes fully equipped with Keyless entry, energy efficient 5 star modern kitchen with FULL sized appliances. Convenient Ensuite Laundry with full sized machines as well. The unit comes with an underground parking spot that is conveniently located on P1 right next to the elevator. Resort-like amenities include outdoor rooftop pool with private cabanas, BBQ area, outdoor fireplace, rooftop terrace and gardens with 360-degree panoramic views of the city and CN Tower. Further amenities include 24/7 concierge, security guards, gym, yoga studio, party room, meeting room, dog wash, guest suites, electronic parcel delivery system, and more. Located in one of the best neighbourhoods in the city. Steps from Dupont Subway station, Casa Loma and Yorkville. Shops, dining, universities, green spaces and trails all within steps away. Run don't walk, you definitely do not want to miss out on this amazing opportunity!
Ask about this home
A HOMEH agent will answer your questions about this home.
Know more about Bianca
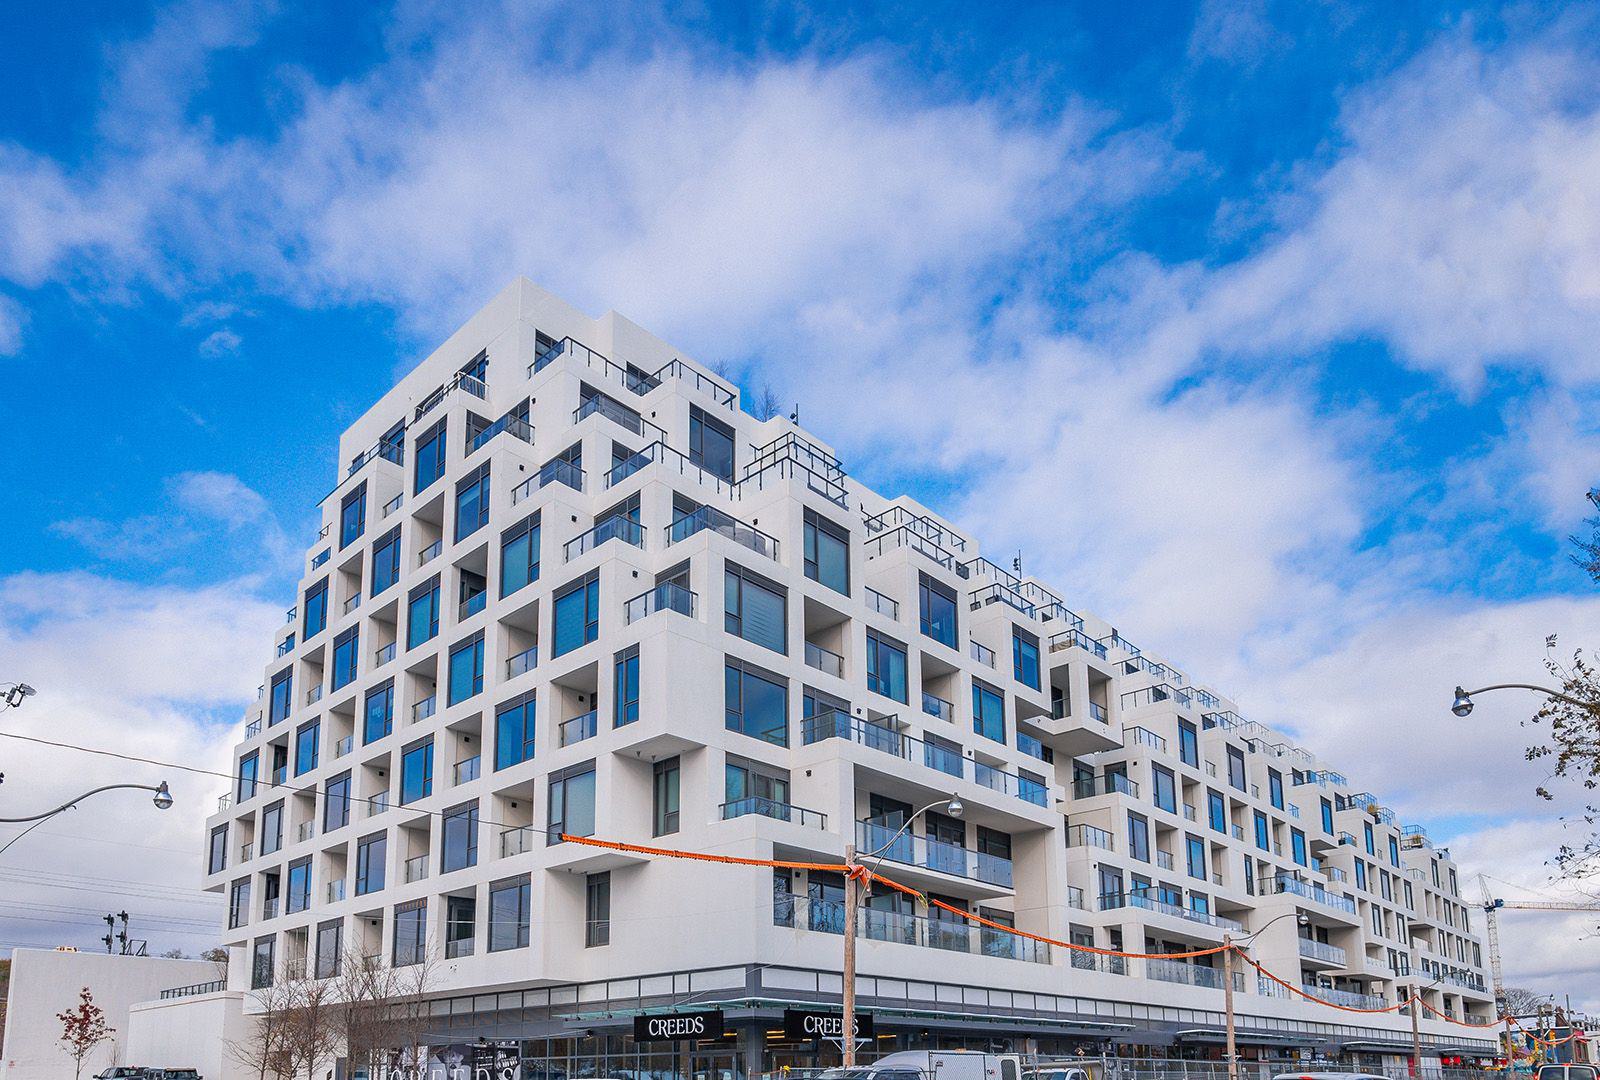
Condo building · 280 Howland Avenue
Bianca is a 9-storey condo with 216 suites, built in 2021 by Tridel. Right now 5 for sale and 1 for rent are on the market here.
- 9storeys
- 216suites
- $1,084/sq ft
- 2021built
No similar units for rent in Bianca right now.
Around this home
Daily convenience, out of 100, from the distances below
Schools nearby
School rating, out of 10.
Helpful calculators
Your HOMEH agent

"I would see it this week."