

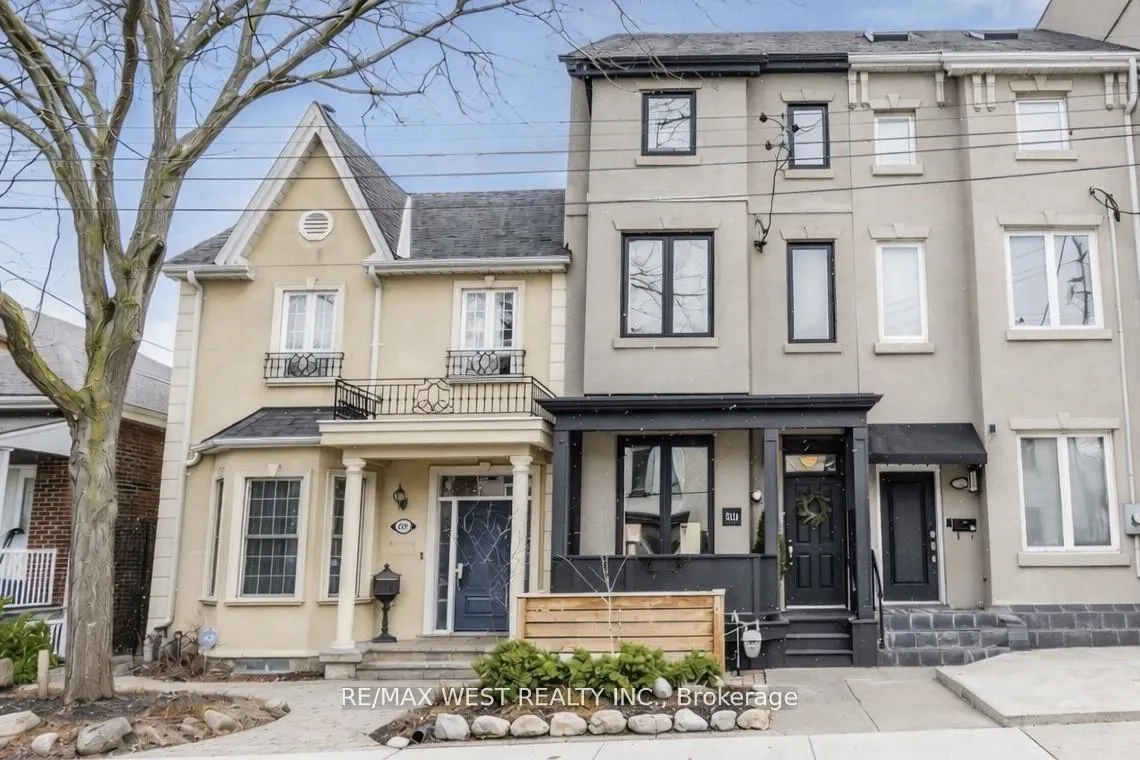
200 Euclid Avenue
200 Euclid Avenue
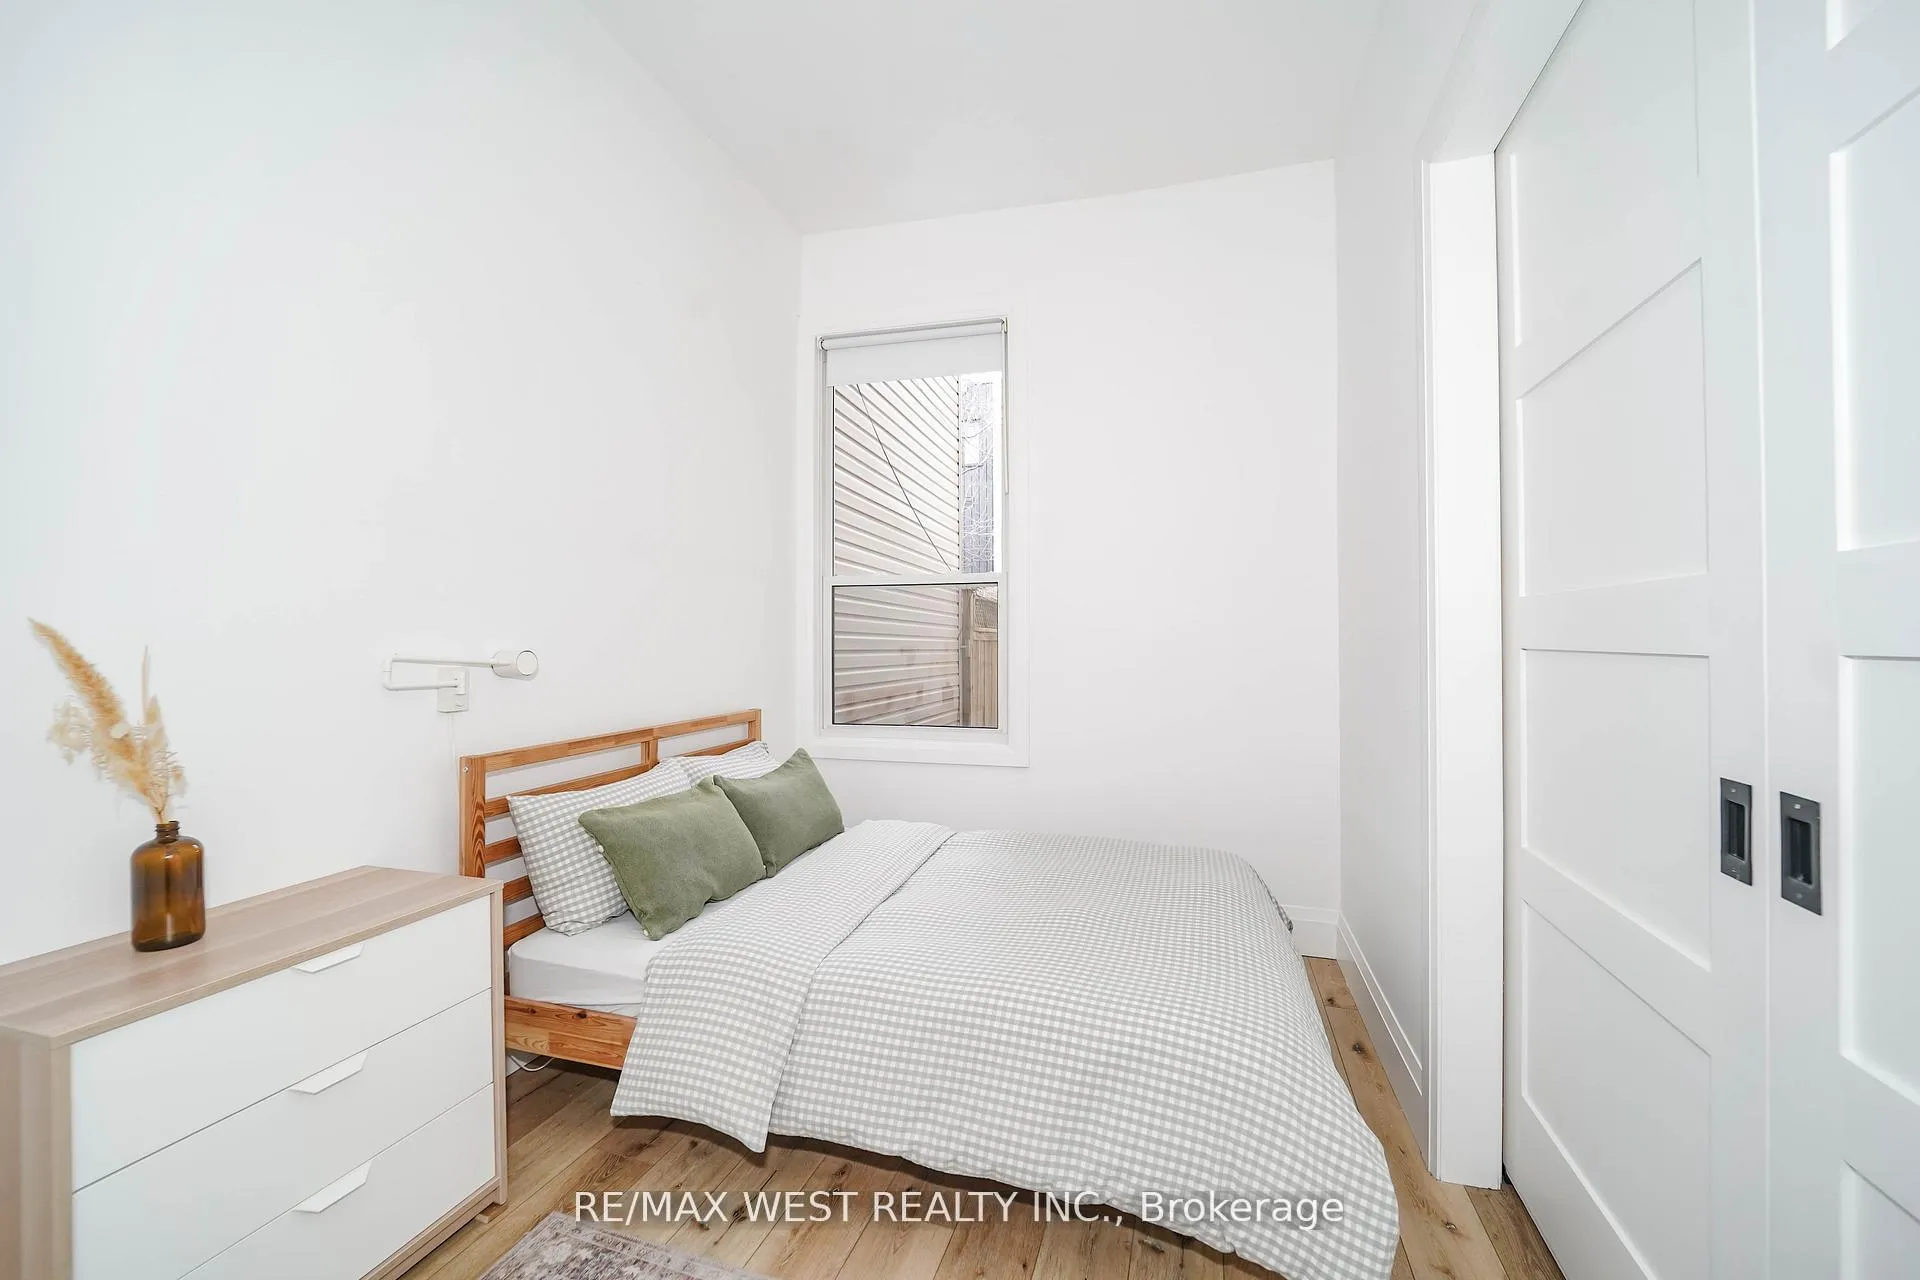 See all 17 photos
Property history
Facts and features
- BasementUnfinished
- Water, sewerMunicipal
- HeatingForced air
- CoolingCentral air
- Second kitchen
- Central air
The homeSemi-Detached, 3-storey, 1,500–2,000 sq ft
- Type: Semi-Detached
- Style: 3-storey
- Living space: 1,500–2,000 sq ft
- Basement: Unfinished
InsideCeramic, Vinyl, Carpet free, in-law suite, Rooms above ground 10
- Flooring: Ceramic, Vinyl
- Features: Carpet free, in-law suite
- Rooms above ground: 10
- Bedrooms: 3
- Bathrooms: 3
- Kitchens: 2
Outside and lotStucco (plaster), Asphalt shingle, asphalt rolled, Concrete
- Exterior: Stucco (plaster)
- Roof: Asphalt shingle, asphalt rolled
- Foundation: Concrete
- Size: 15.5 × 80 ft
Heating, water and powerForced air, gas, Central air, Municipal water
- Heating: Forced air, gas
- Cooling: Central air
- Water: Municipal water
- Sewer: Municipal sewer
Costs and taxesTaxes $7,179 a year, HST included in the price, Hot water tank
- Taxes, 2025: $7,179 a year
- HST: HST included in the price
- Rental items: Hot water tank
Included in the saleThe home includes vinyl windows, updated electrical and plumbing. a 100 amp hydro panel, hvac(11), with potential for an attic renovation to add extra sqft, chattels inc: 2x fridges, 2x stoves, 2x dishwashers, 2x washers, 2x dryers, 2x microwaves, and all existing bathroom mirrors, light fixtures and window coverings.
- Included: The home includes vinyl windows, updated electrical and plumbing. a 100 amp hydro panel, hvac(11), with potential for an attic renovation to add extra sqft, chattels inc: 2x fridges, 2x stoves, 2x dishwashers, 2x washers, 2x dryers, 2x microwaves, and all existing bathroom mirrors, light fixtures and window coverings.
Listing detailsC12951576, Sold, Apr 2, 2026
- MLS® number: C12951576
- Status: Sold
- Listed on: Apr 2, 2026
- Days on market: 14
- Updated: Apr 16, 2026
- Possession: 2026-05-28 / 30-59 days
- Occupied by: Owner
- Listing brokerage: RE/MAX WEST REALTY INC.
About this home
200 Euclid Avenue, Toronto (Trinity-Bellwoods), ON M6J 2J9
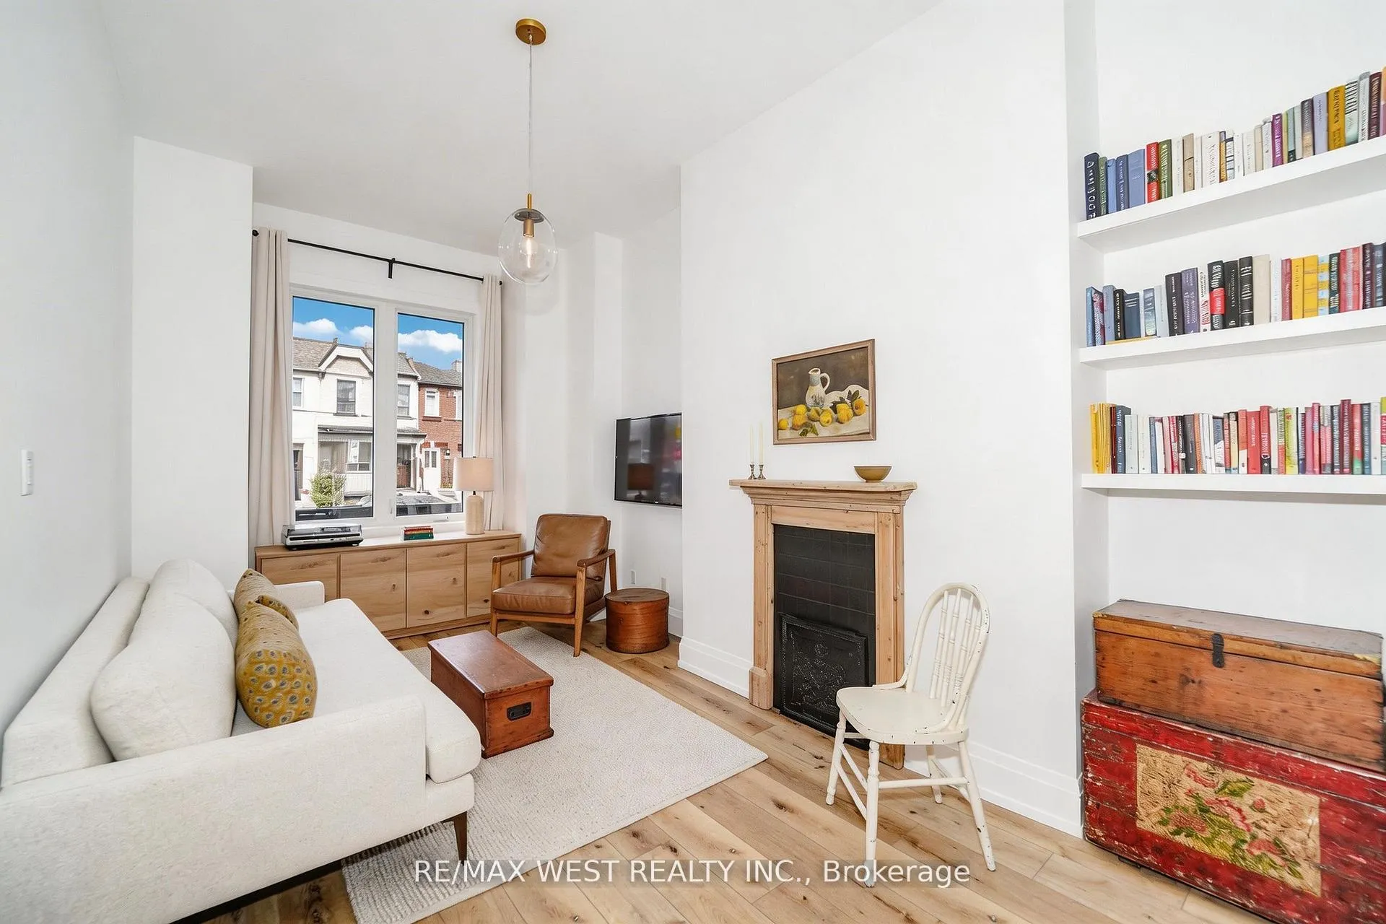
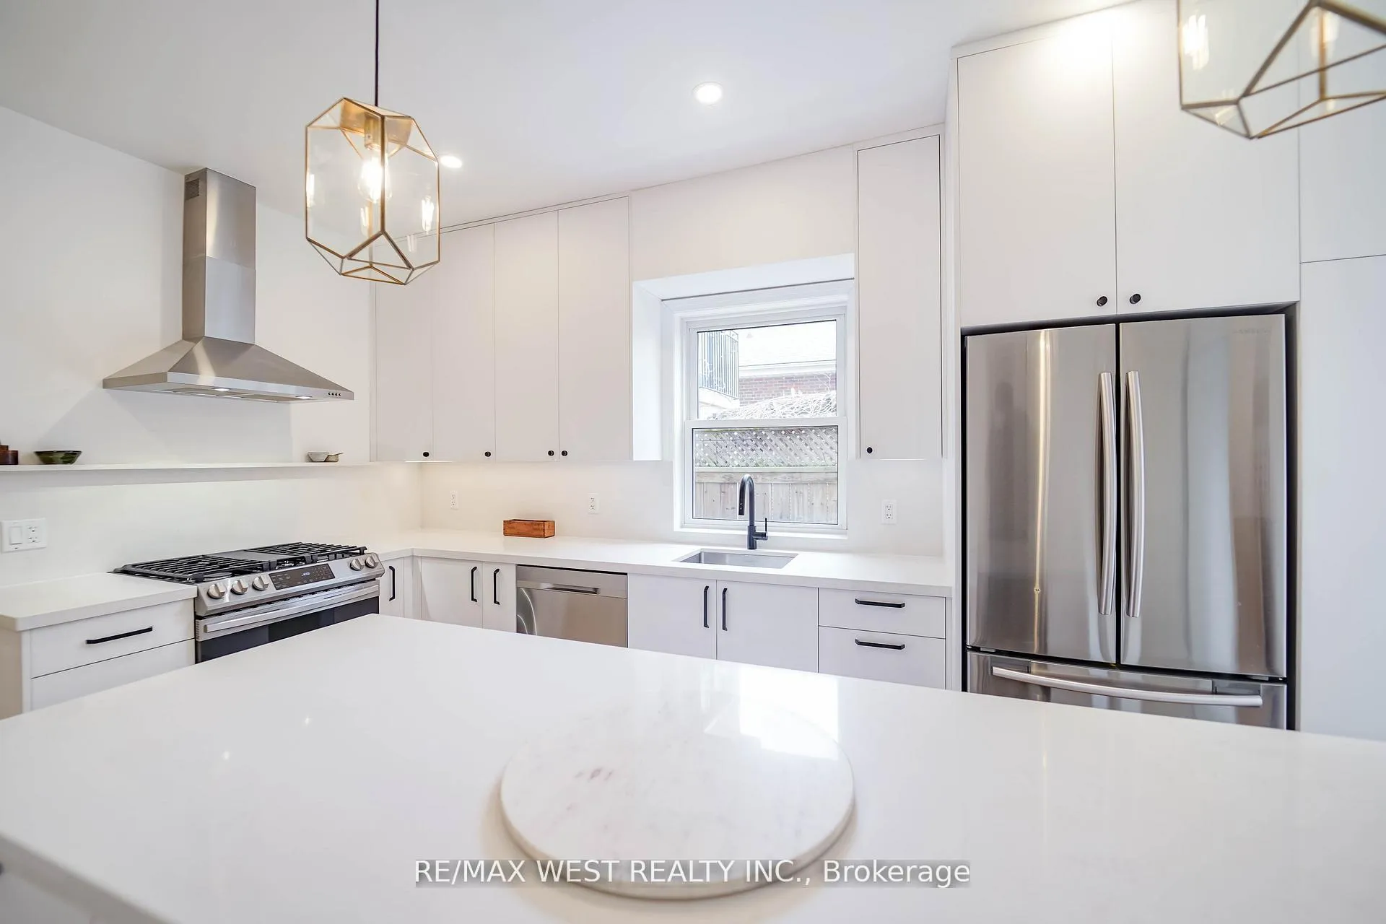
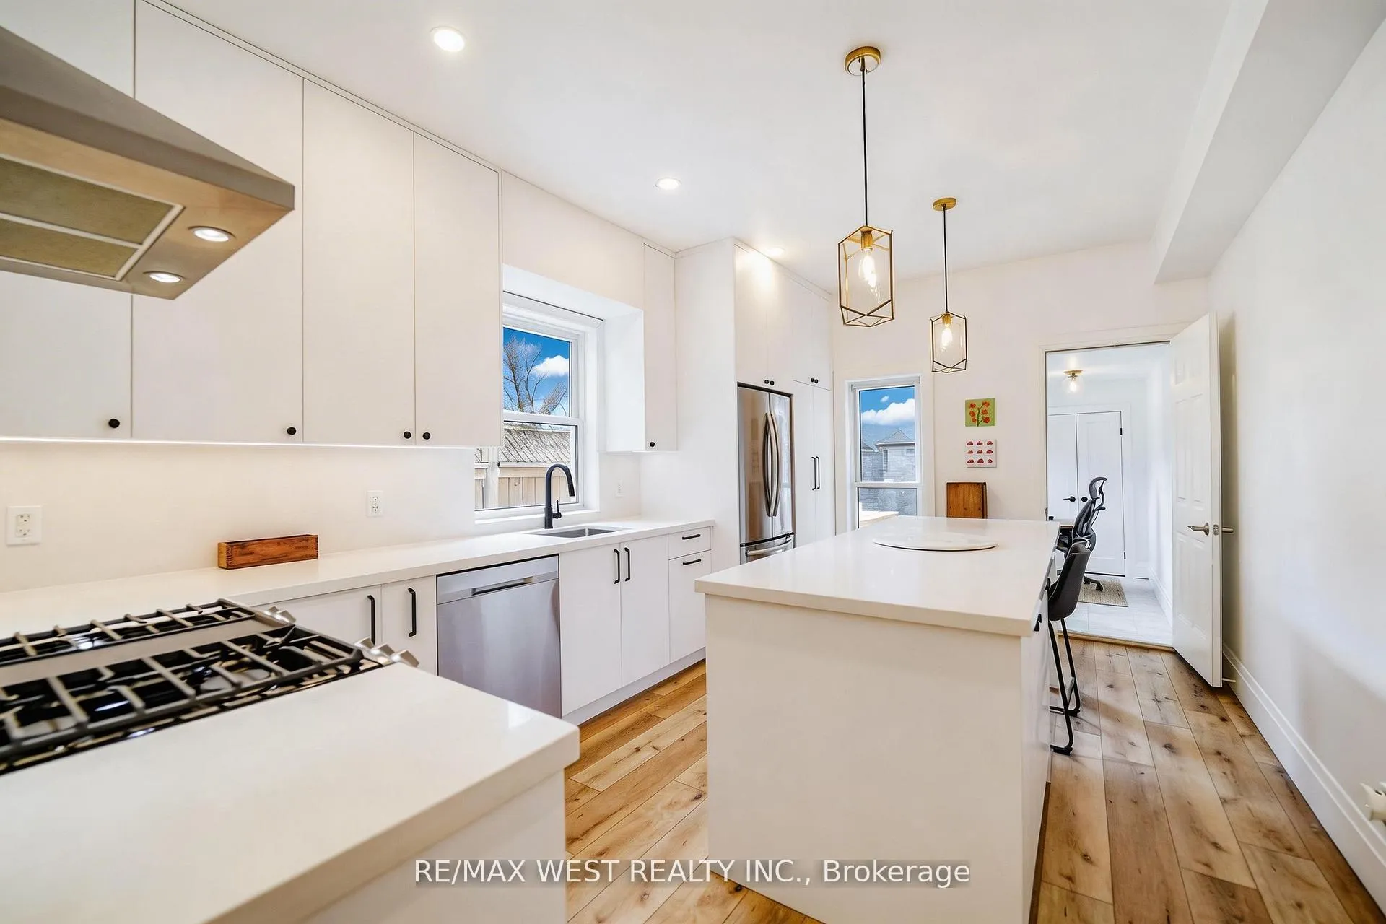
200 Euclid Presents A Beautifully Fully Reno'd And Versatile 2 Unit Home Offering Modern Finishes, Elegant Layout, And Exceptional Living In A Prime Location. The Mn Flr Features Soaring 10.5' Ceilings, Non-Working Fireplace W/Restored Vintage Surround, And A Bright Open-Concept Layout. The Contemporary Kitchen Boasts S/S Apps, Quartz Countertops With Matching Backsplash, Extended Cabinetry, Pot Lights, And A Lrg Extended Island With Seating. The Living Room Is Filled With Natural Light From A Large Front-Facing Window, While The Bedroom Includes His And Hers Closets And A Stylish Sliding Barn Door. A Dedicated Office Space With W/O To A Private Backyard Adds Flexibility. This Level Also Includes A 3-Pc Bath With Glass Shower. Sep Laundry Making It Ideal As A Self-Contained 1 Bed/1 Bath Suite. The 2nd Flr Offers A Spacious Eat-In Kitchen With Quartz Counters, Vinyl Flooring, And Walk-Out To A Deck, Perfect For Entertaining. A Separate Dining Room And Dedicated Office With Pot Lights Provide Defined Living And Working Spaces. The Expansive Living Room Enhances Comfort And Functionality. With 9.5' Ceilings, Luxury Vinyl Flr Th/out, Full Bathroom, This Large Suite Is Ideal For Professional Couple. Additional Storage Space Adds Convenience. The 3rd Floor Features A Bright Primary Bedroom With Massive W/I Closet With Organizer Overlooking The Front Of The Property, Along With A 2nd Bedroom W/ 2 Large Windows And Closet. Convenient 3rd Flr Laundry Enhances Daily Living. A 3 Pc Bathroom Completes This Level. Clean, Dry Unfinished Bsmt Perfect For Storage And Hobbies. This Property Offers Exceptional Flexibility For End-Users, Investors, Or House Hackers. Live On Main Floor & Rent Upper Unit For $4500 Per Month Or Live In Large Upper Unit And Have Extended Family Or Nanny Occupy Lower. Both Units Fully Above Grade, Light Filled, And Beautifully Finished Quality Spaces. Just Steps From Trinity Bellwoods Park, Sports Courts, Trendy Hot Spots, Transit, Entertainment And More.
Ask about this home
A HOMEH agent will answer your questions about this home.
Around this home
Daily convenience, out of 100, from the distances below
Schools nearby
School rating, out of 10.
Helpful calculators
Your HOMEH agent

"I would see it this week."