

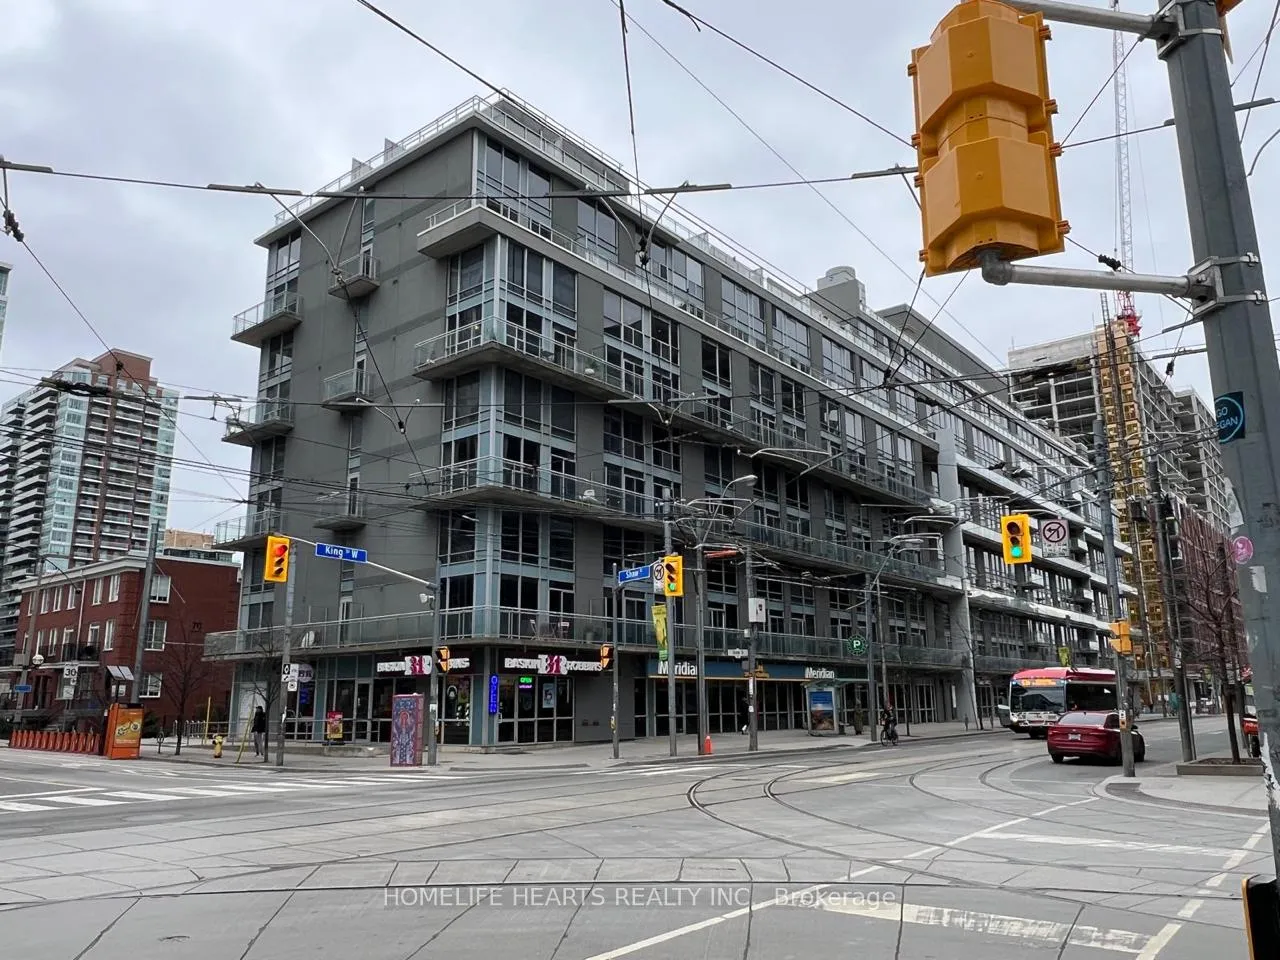
Unit 208, 1029 King Street W
Unit 208, 1029 King Street W
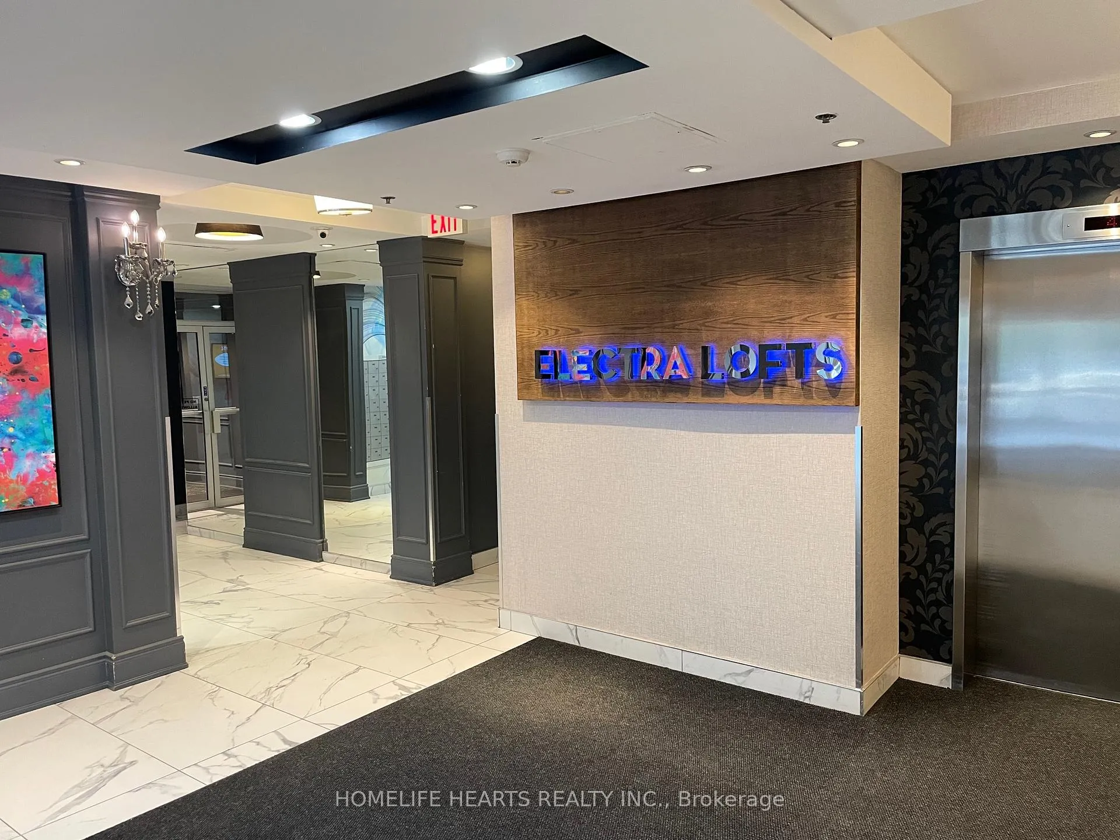
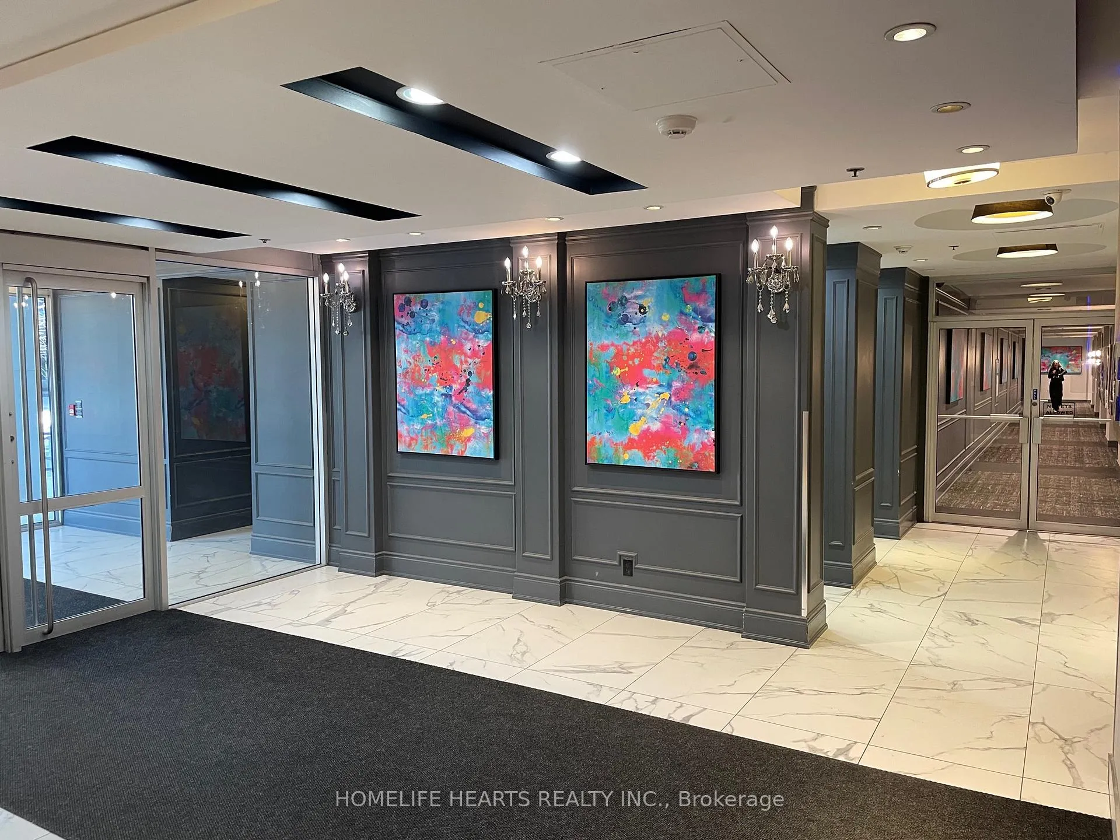
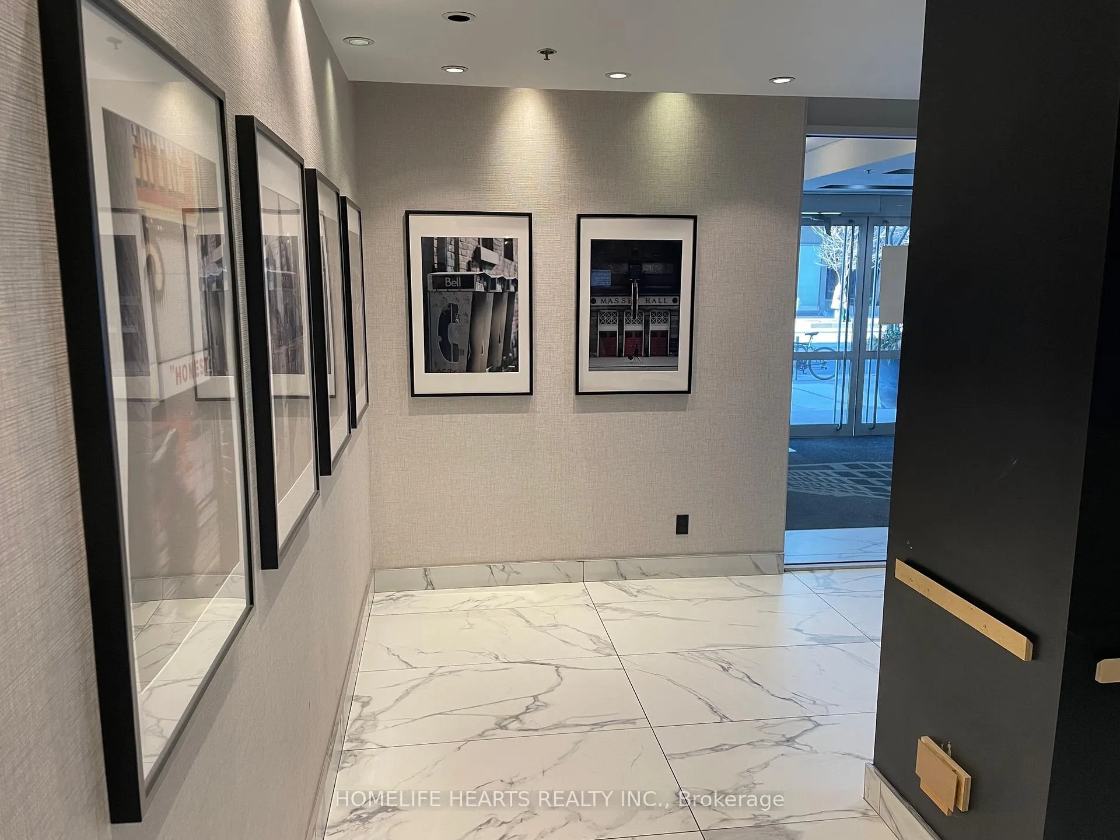
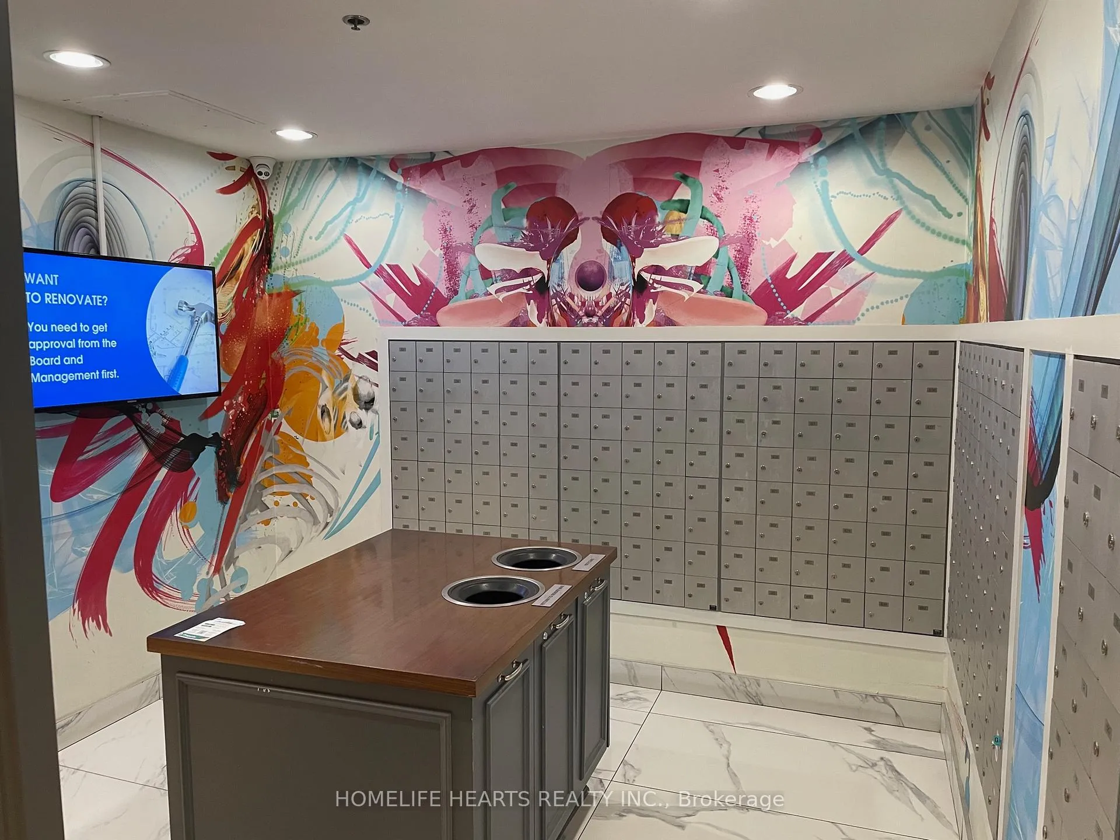 See all 19 photos
Property history
- $2,700TerminatedList: 2026-04-01|End: 2026-05-07|36 daysC12951466
- $679,000ExpiredList: 2024-10-16|End: 2025-03-16|151 daysC9397719
Facts and features
- ExposureNorth west
- LaundryIn-suite
- LockerNone
- BalconyOpen
- Central air
- Exercise room
- Gym
- Party room/meeting room
The homeCondo Apartment, Loft, Age 16–30 years
- Type: Condo Apartment
- Style: Loft
- Age: 16–30 years
- Living space: 600–699 sq ft
- Basement: None
- Exposure: North West
- View: City, downtown
InsideIn-suite laundry, upper level, Other, Monitored, carbon monoxide detectors, security system, smoke detector
- Laundry: In-suite laundry, upper level
- Features: Other
- Security: Monitored, carbon monoxide detectors, security system, smoke detector
- Elevator: Yes
- Rooms above ground: 4
- Bedrooms: 1
- Bathrooms: 1
- Kitchens: 1
OutsideConcrete, metal/steel siding, Unknown, Concrete, poured concrete
- Exterior: Concrete, metal/steel siding
- Roof: Unknown
- Foundation: Concrete, poured concrete
- Balcony: Open
- Features: Controlled entry, year round living
Parking and locker1 Parking, Underground, Parking type Owned
- Spaces: 1 Parking
- Garage: Underground
- Parking type: Owned
- Spot: #10
- Locker: None
BuildingElectra lofts, Storeys 6, Units 264
- Name: Electra lofts
- Storeys: 6
- Units: 264
- Registered: 2002
- Condo corporation: 1445
- Amenities: Bike storage, elevator, exercise room, gym, party room/meeting room, visitor parking
- Pets: Not allowed
Heating, water and powerForced air, gas, Central air
- Heating: Forced air, gas
- Cooling: Central air
Rent and termsRent $2,700 a month, Entire property, Unfurnished
- Rent: $2,700 a month
- Space for rent: Entire property
- Furnished: Unfurnished
- Lease: 12 months
- Paid: Monthly
- Rent includes: Central air conditioning, hydro, parking, water heater
- Deposit: Required
- Credit check: Required
- Employment letter: Required
- Rental application: Required
- References: Required
IncludedAll in-suite appliances & existing window coverings are included for successful tenant's use.
- Included: All in-suite appliances & existing window coverings are included for successful tenant's use.
NearbyHospital, library, place of worship, public transit
- Close to: Hospital, library, place of worship, public transit
Listing detailsC12951466, Terminated, Apr 1, 2026
- MLS® number: C12951466
- Status: Terminated
- Listed on: Apr 1, 2026
- Days on market: 36
- Updated: May 7, 2026
- Possession: Immediate
- Occupied by: Vacant
- Listing brokerage: HOMELIFE HEARTS REALTY INC.
About this home
Unit 208, 1029 King Street W, Toronto (Niagara), ON M6K 3M9
Welcome To The Suite 208 At 1029 King Street W, A Rare, South-Facing Corner Unit In The Iconic Electra Lofts. The Two-Storey, One Bedroom Residence Offers Approximately 600-799 Square Feet Of 16-17 Foot Ceilings And Dramatic Double-Height, Floor-To-Ceiling Windows That Flood The Space With Natural Light. The Open-Concept Main Floor Includes The Kitchen, Living, And Dining Areas, While The Upper Level Houses The Private Primary Bedroom Overlooking The Living Space. This Rental Suite Includes One Owned Underground Parking Space. Residents Have Access To A Gym & A separate Cardio Room, Recreation/Party Room, Meeting Room, Bike Storage, And 7 Guest Parking Passes/Month. The Building Is Situated In The Heart Of King Street West Village/Niagara, Just Steps From Liberty Village Via The Pedestrian Bridge. It Sits Directly Across The Street From Loblaws City Market And Within Walking Distance To The Vibrant Ossington Strip And Trinity Bellwoods Park. This Suite Is In A Building That Has Unbeatable Access With The TTC King Streetcar At Your Doorstep. Book A Showing And Come & See!
Ask about this home
A HOMEH agent will answer your questions about this home.
Know more about Electra Lofts & Townhouses
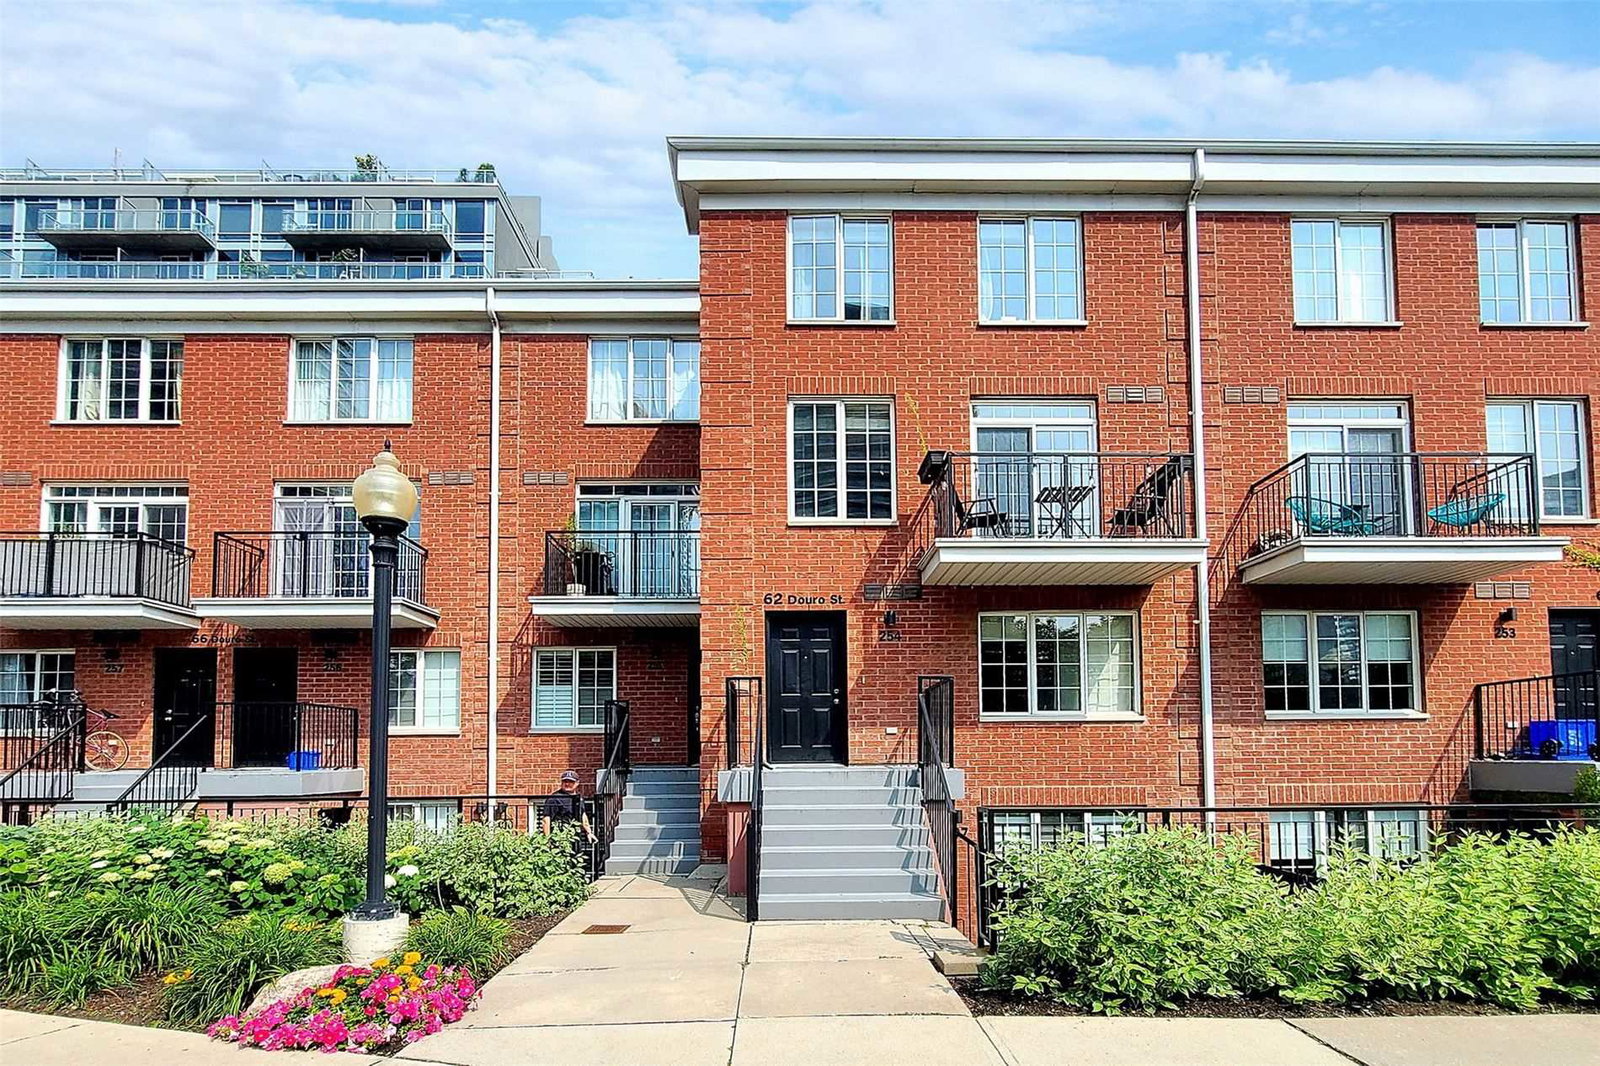
Condo building · 1029 King Street W
Electra Lofts & Townhouses is a 6-storey condo with 264 suites, built in 2002 by Urbancorp Development. No units are on the market here right now.
- 6storeys
- 264suites
- $830/sq ft
- 2002built
No similar units for rent in Electra Lofts & Townhouses right now.
Around this home
Daily convenience, out of 100, from the distances below
Schools nearby
School rating, out of 10.
Helpful calculators
Your HOMEH agent

"I would see it this week."