

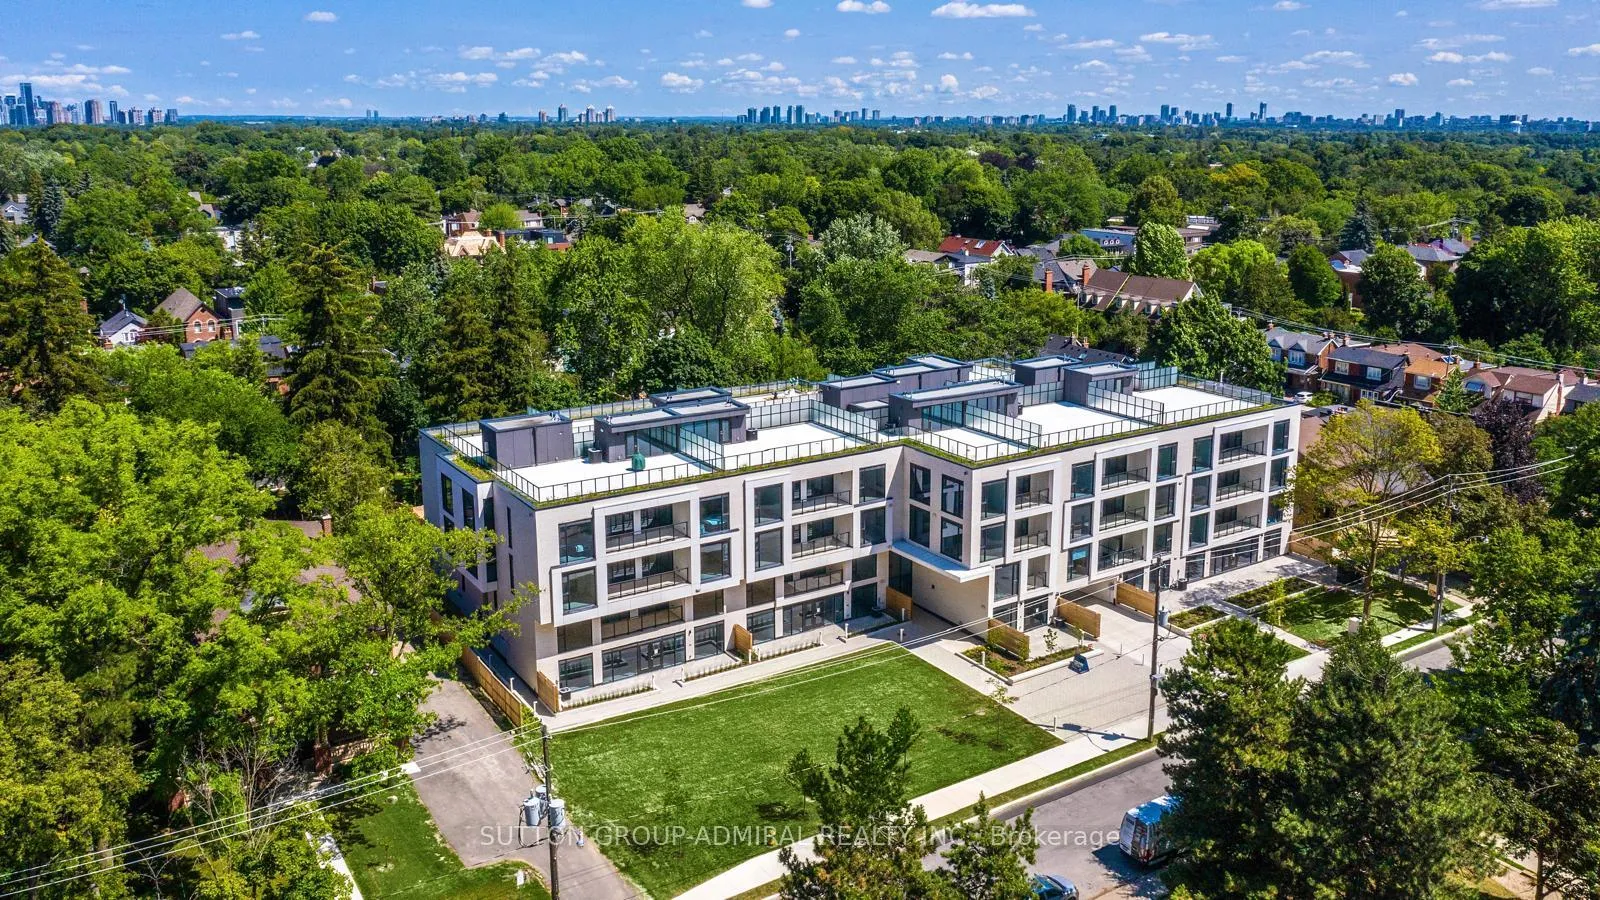
PH408, 200 Keewatin Avenue
PH408, 200 Keewatin Avenue
 See all 20 photos
Property history
Facts and features
- ExposureNorth west
- LaundryIn-suite
- LockerNone
- BalconyTerrace
- Hardwood floors
- Central air
The homeCondo Apartment, 2-storey, New
- Type: Condo Apartment
- Style: 2-storey
- Age: New
- Living space: 1,200–1,399 sq ft
- Basement: Other
- Exposure: North West
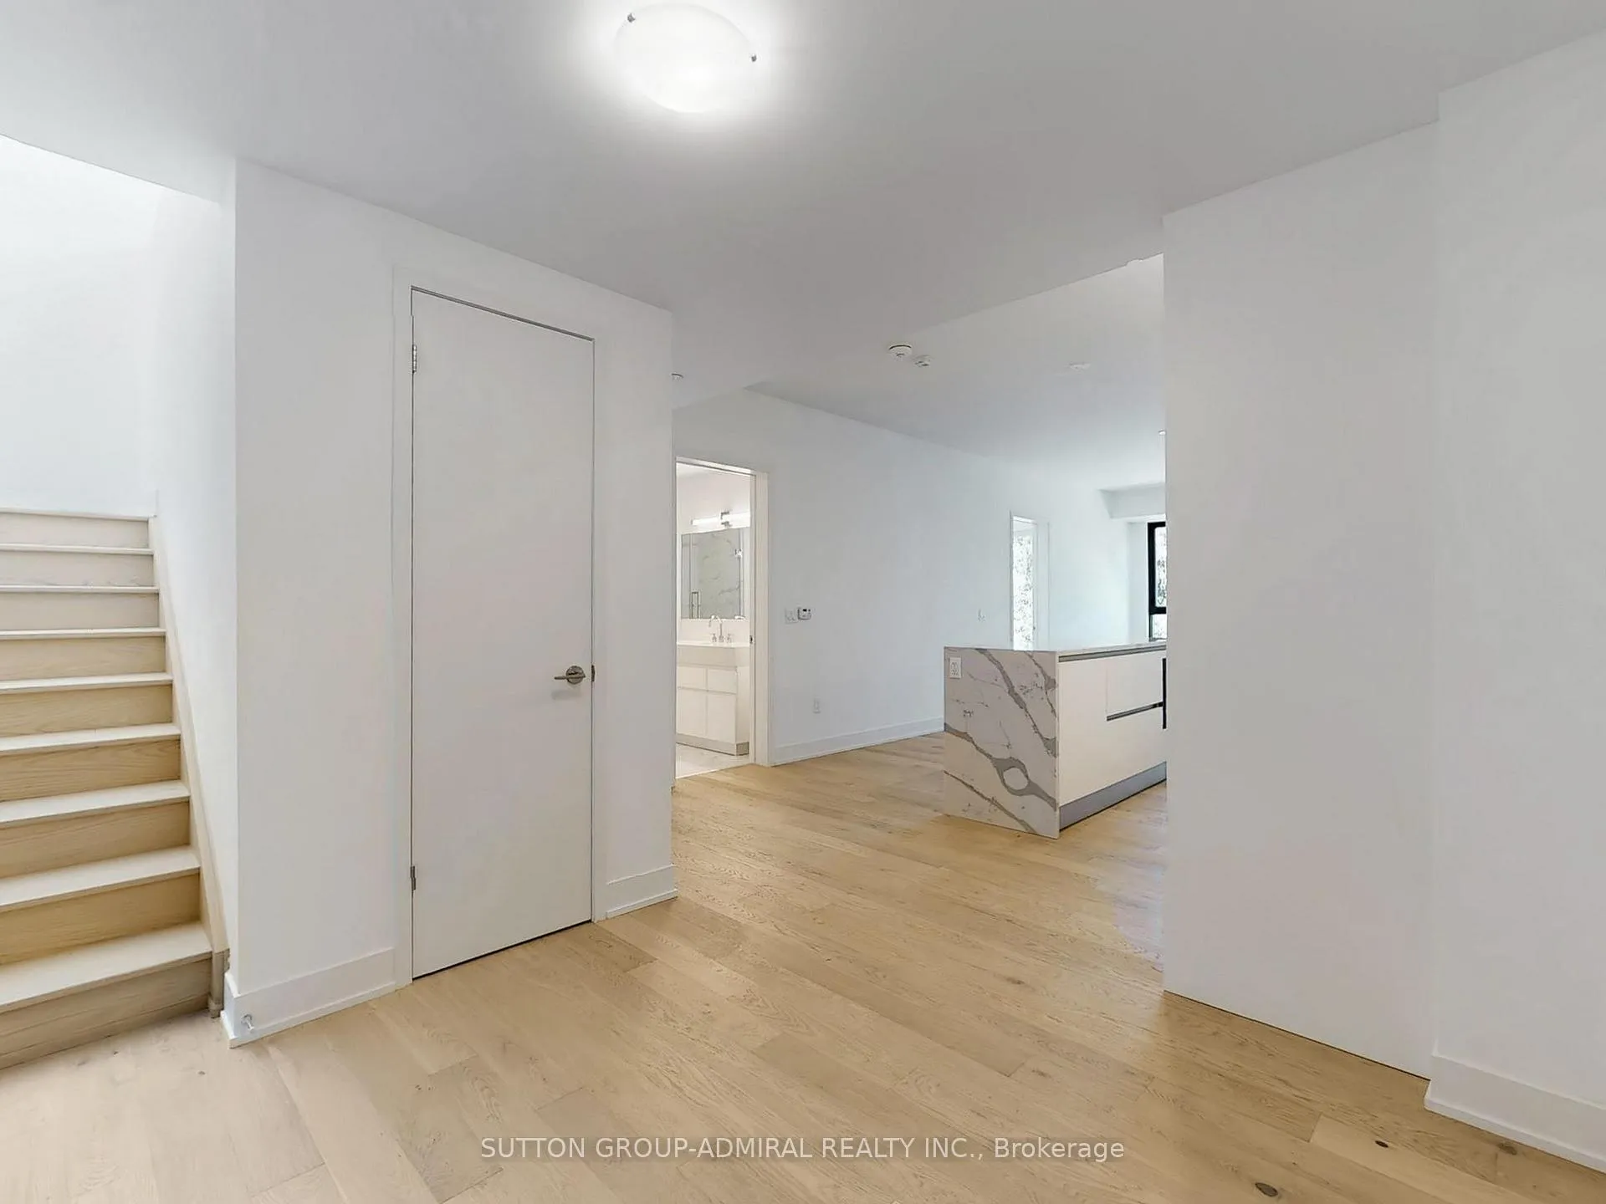
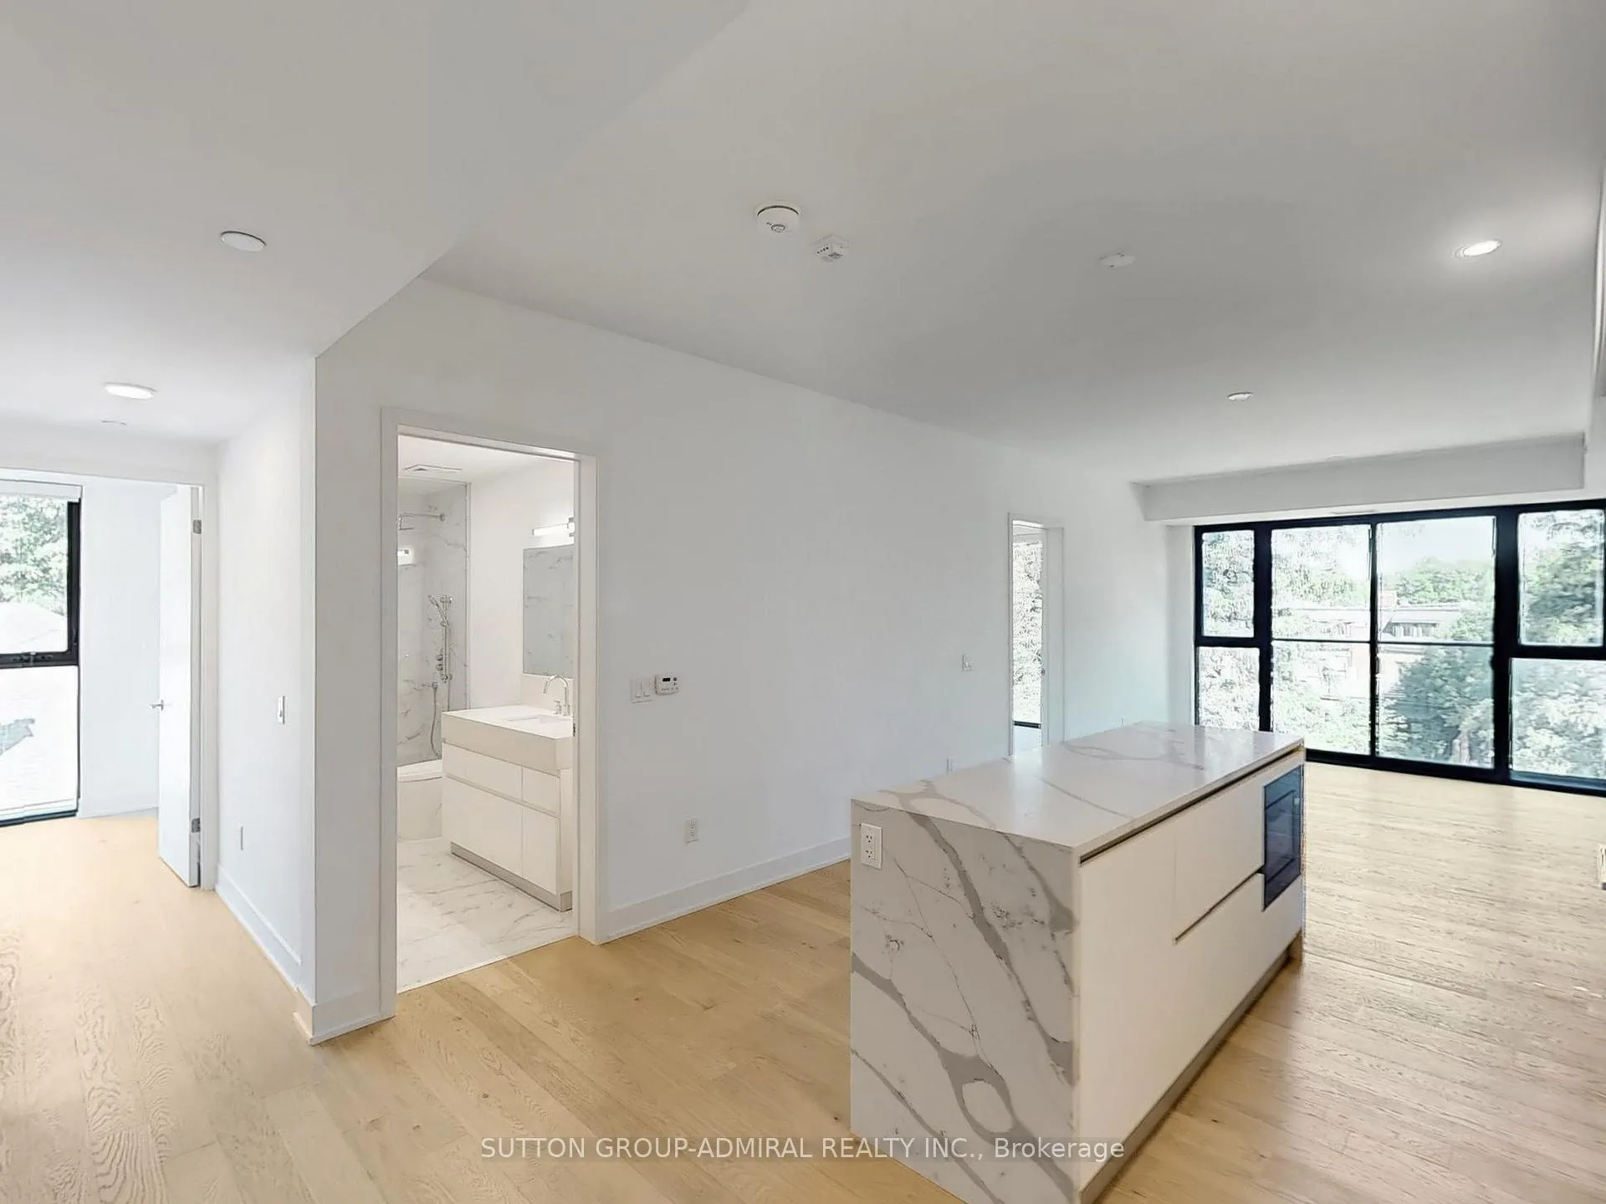
InsideHardwood, Window floor to ceiling, In-suite laundry, main level, Carpet free, built-in oven
- Flooring: Hardwood, Window floor to ceiling
- Laundry: In-suite laundry, main level
- Features: Carpet free, built-in oven
- Rooms above ground: 4
- Bedrooms: 2
- Bathrooms: 2
- Kitchens: 1
OutsideBrick, Terrace
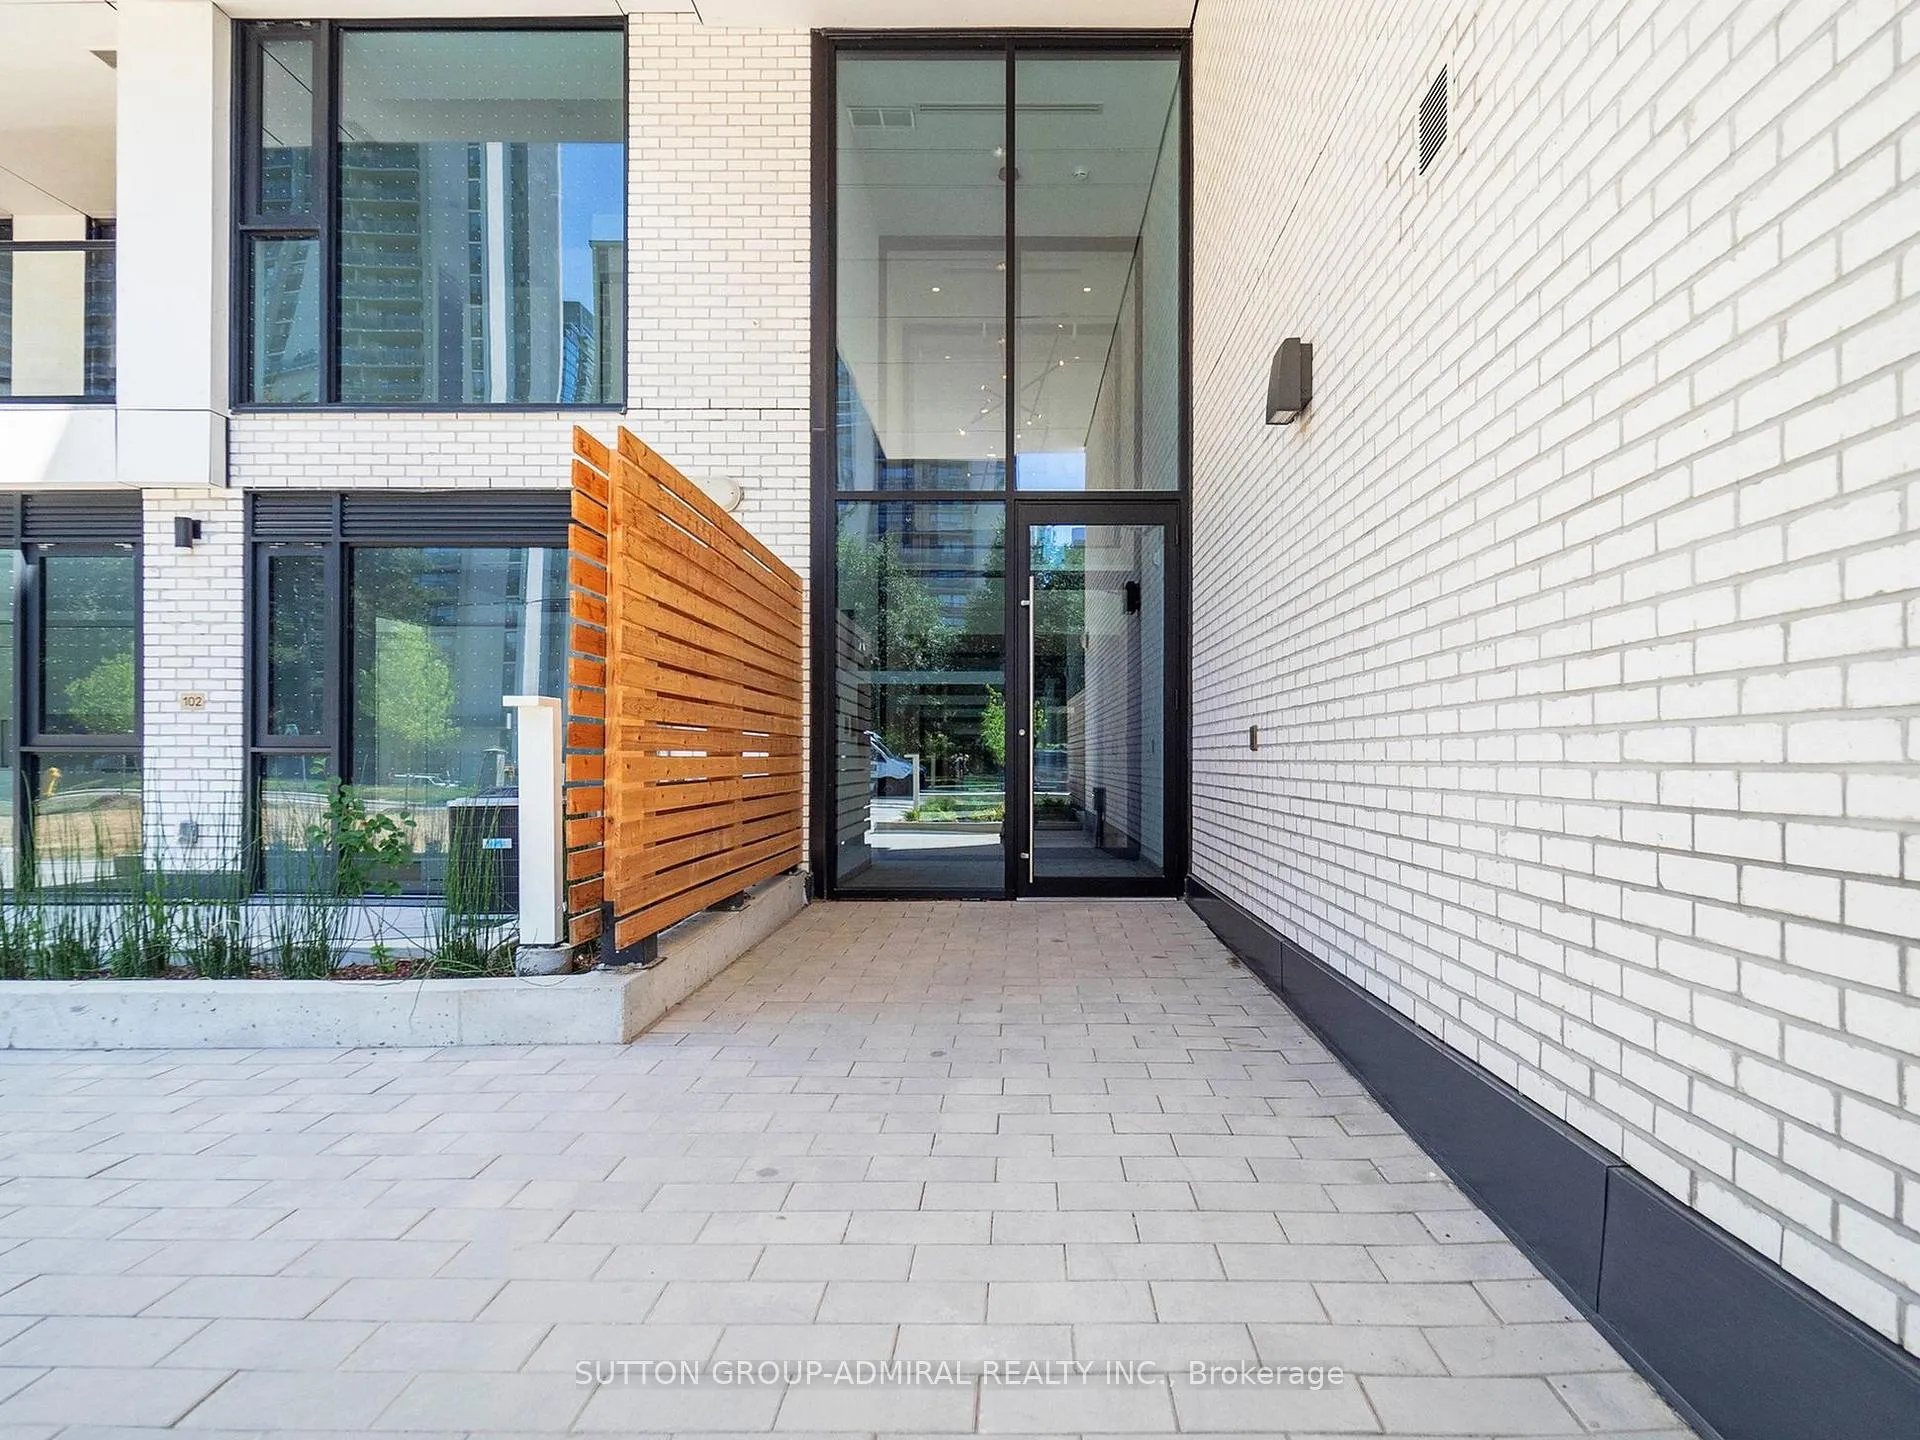
- Exterior: Brick
- Balcony: Terrace
Parking and locker1 Parking, Underground, Parking type Owned
- Spaces: 1 Parking
- Garage: Underground
- Parking type: Owned
- Locker: None
BuildingResidences on Keewatin Park, Storeys 4, Units 36
- Name: Residences on Keewatin Park
- Storeys: 4
- Units: 36
- Registered: 2025
- Condo corporation: 0
- Amenities: Elevator, bike storage, bbqs allowed
- Pets: Allowed
Heating, water and powerForced air, gas, Central air
- Heating: Forced air, gas
- Cooling: Central air
Rent and termsRent $4,995 a month, Entire property, Unfurnished
- Rent: $4,995 a month
- Space for rent: Entire property
- Furnished: Unfurnished
- Lease: 12 months
- Paid: Monthly
- Rent includes: Building insurance, common elements, parking
- Deposit: Required
- Credit check: Required
- Employment letter: Required
- Rental application: Required
- References: Required
IncludedMiele stainless steel appliances including fridge, stove, hood fan, microwave, dishwasher, stacked washer, dryer, bedroom light fixtures, bedroom blinds, bbq gas line & water bib on the terrace & 1 parking spot.
- Included: Miele stainless steel appliances including fridge, stove, hood fan, microwave, dishwasher, stacked washer, dryer, bedroom light fixtures, bedroom blinds, bbq gas line & water bib on the terrace & 1 parking spot.
Listing detailsC12301345, Rented, Jul 22, 2025
- MLS® number: C12301345
- Status: Rented
- Listed on: Jul 22, 2025
- Days on market: 39
- Updated: Aug 30, 2025
- Possession: Immediate
- Occupied by: Vacant
- Listing brokerage: SUTTON GROUP-ADMIRAL REALTY INC.
About this home
PH408, 200 Keewatin Avenue, Toronto (Mount Pleasant East), ON M4P 1Z8
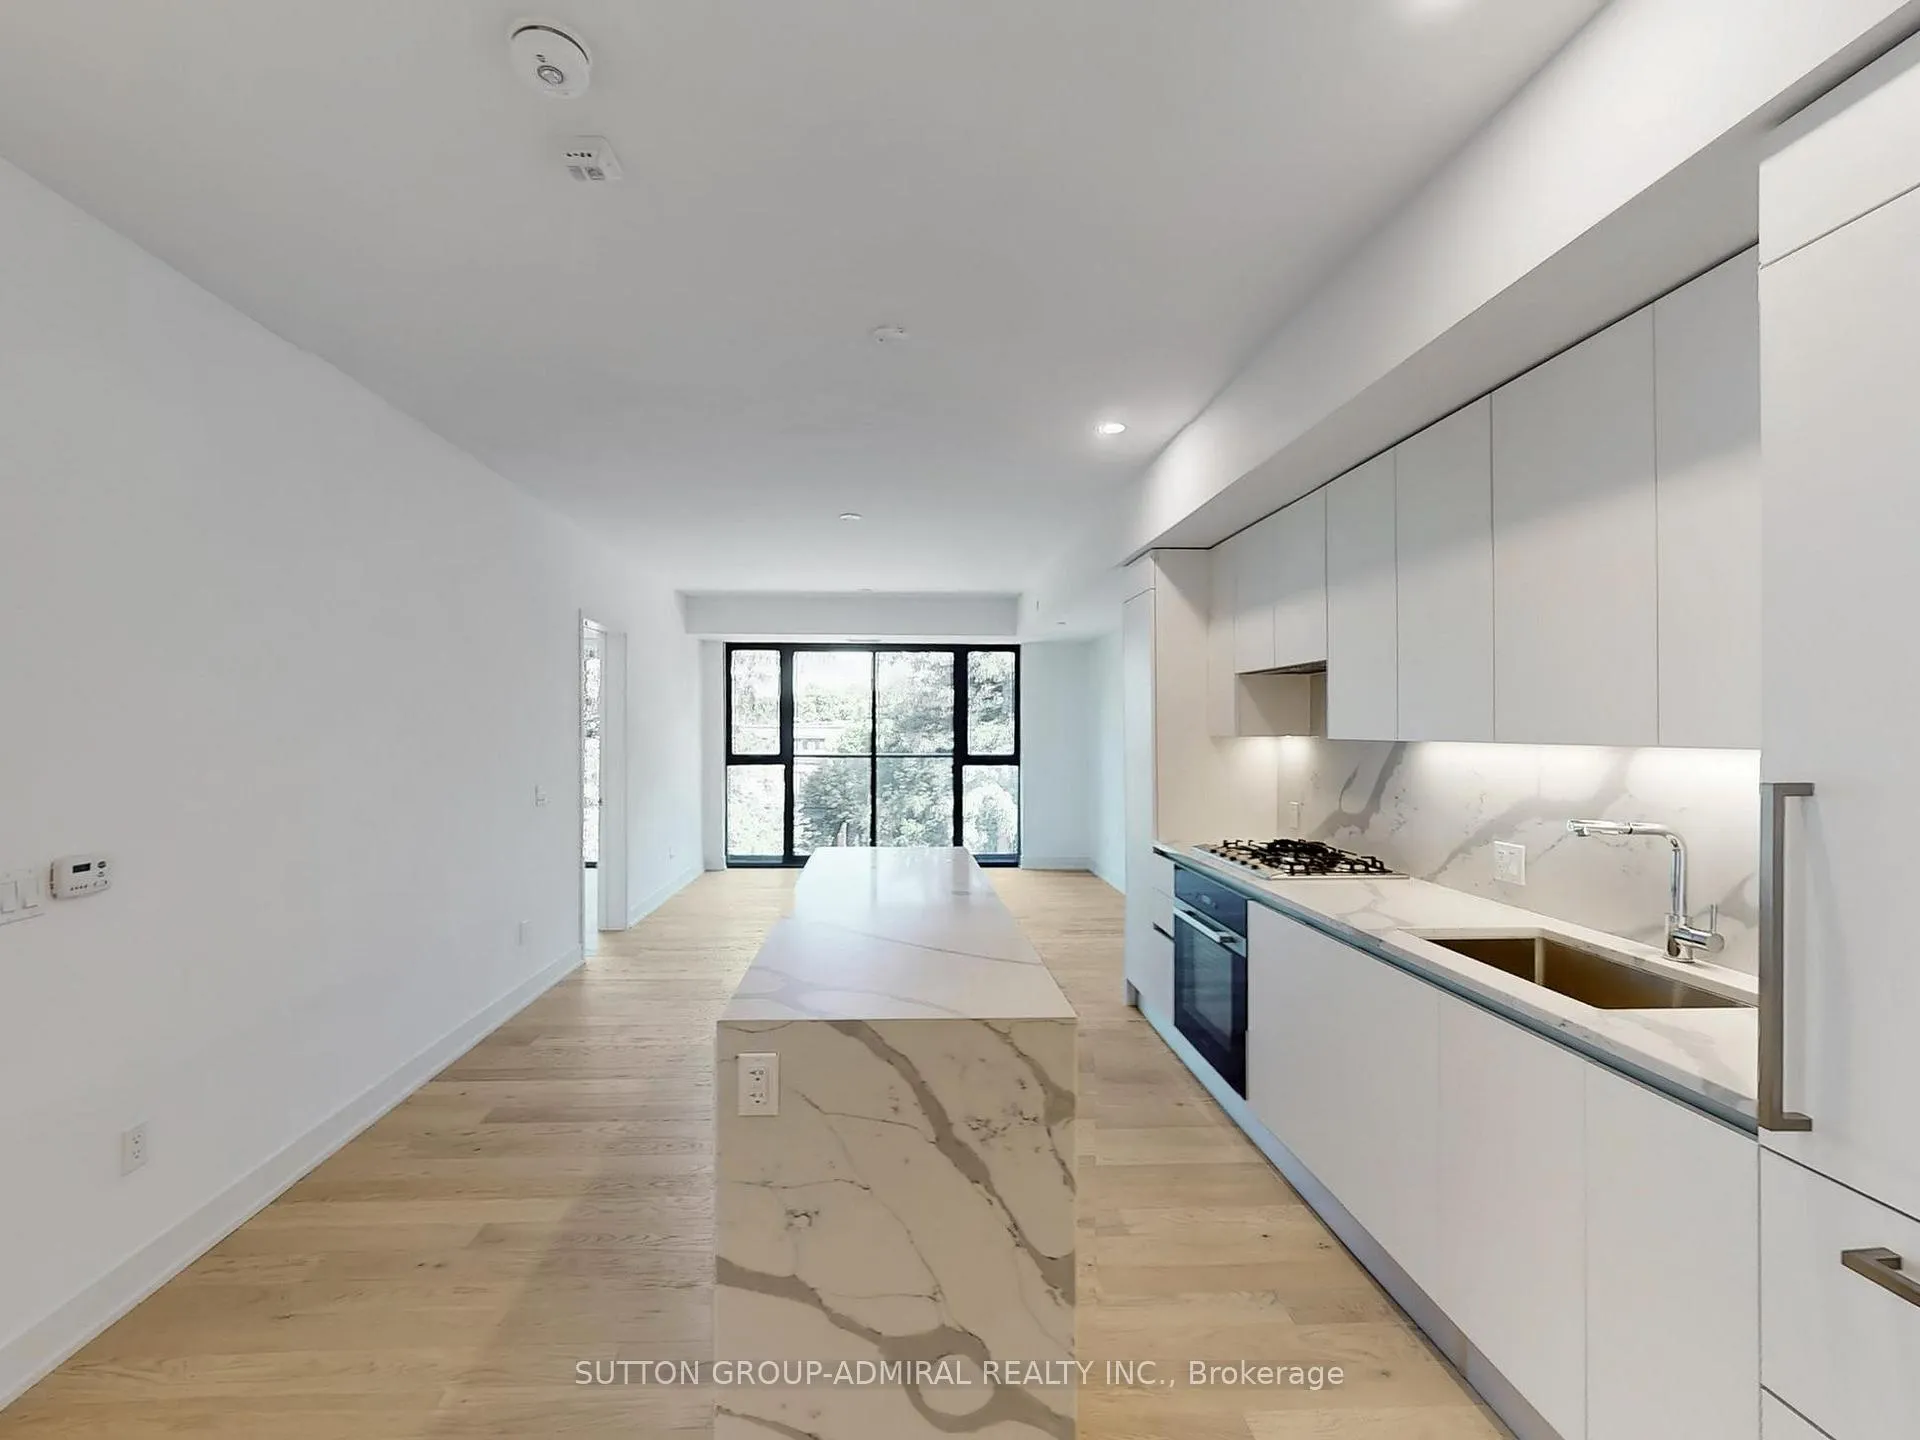
Be the first to live in this exceptional 2-bedroom, 2-bathroom suite at The Residences on Keewatin Park an exclusive boutique building with just 36 estate-style homes in one of Toronto's most prestigious and established neighborhoods. Ideally located on a quiet, tree-lined street just minutes from Yonge & Eglinton subway station, this rare offering blends refined design with elevated urban living. Thoughtfully designed across 1,229 sq. ft., this residence features soaring ceilings, wide-plank hardwood flooring, and floor-to-ceiling windows that flood the space with natural light. The open-concept living and dining area flows seamlessly into a custom Scavolini kitchen complete with integrated Miele appliances, quartz countertops, a waterfall island, and full-height backsplash. The luxurious primary suite boasts a walk-in closet and spa-like ensuite with double vanities and an oversized glass-enclosed shower. A spacious second bedroom and a second full bathroom offer comfort and flexibility for guests, professionals, or growing families. Topping it all off is a sun-drenched, 600 sq. ft. private rooftop terrace with gas BBQ hookup, an entertainers dream and a true outdoor retreat in the heart of the city. Includes one underground parking space. Conveniently located near Sherwood Park, top-rated schools, and the shops, restaurants, and conveniences of both Yonge and Mt. Pleasant. A rare opportunity to enjoy luxurious, boutique living in the heart of Midtown. Please Note: This Unit Is Unfurnished. Any Furnishings Shown In Photos Have Been Virtually Staged For Illustrative Purposes Only. Dimensions, Furniture Layouts, And Scale May Not Reflect Actual Fit Or Space. Prospective Tenants Are Encouraged To Verify All Measurements Independently.
Ask about this home
A HOMEH agent will answer your questions about this home.
Know more about Residences on Keewatin Park
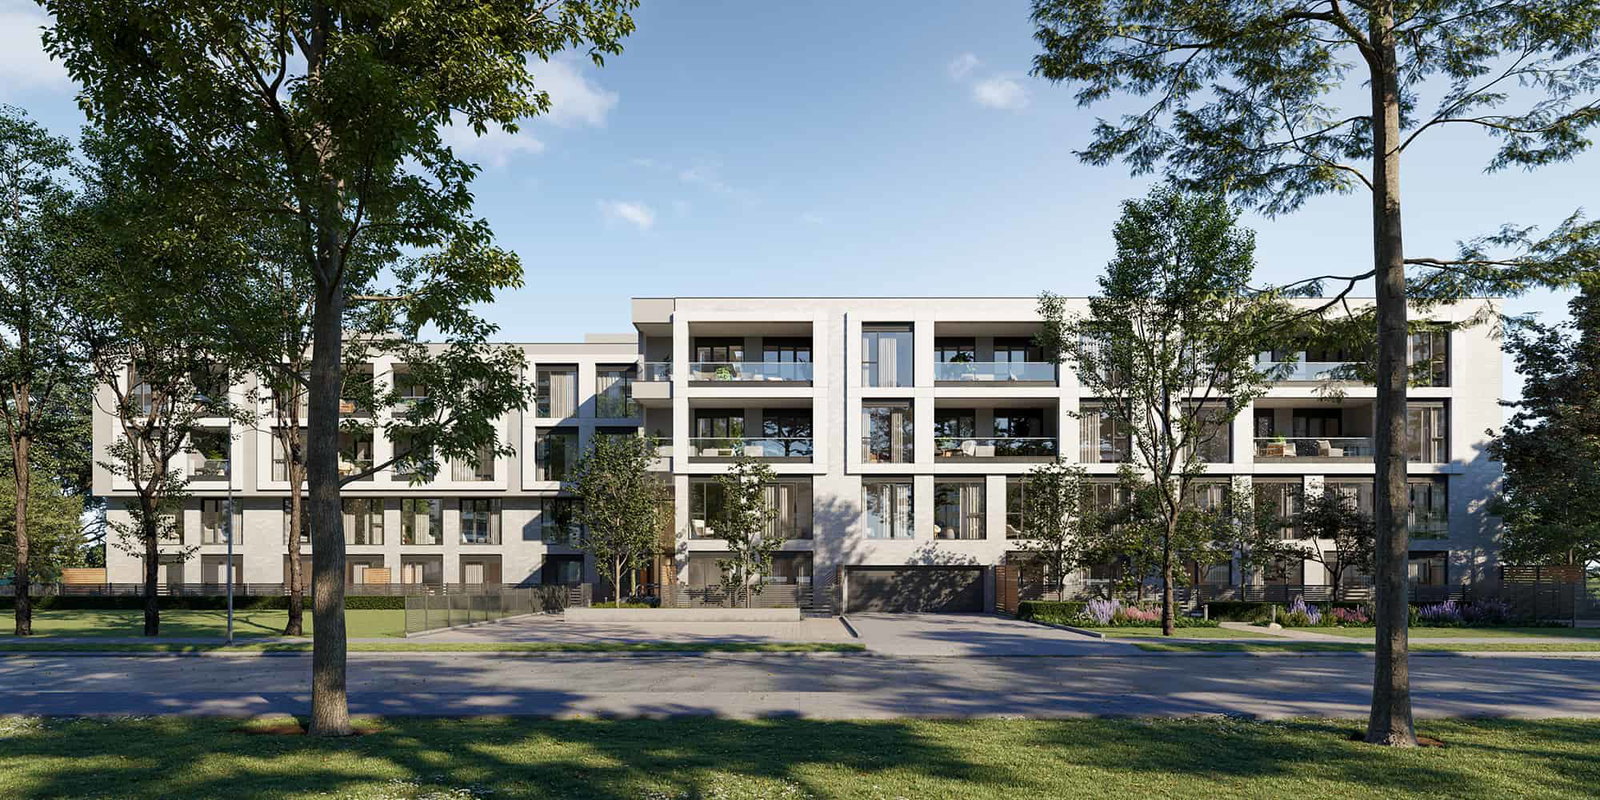
Condo building · 200 Keewatin Avenue
Residences on Keewatin Park is a 4-storey condo with 36 suites, built in 2025 by Freed Developments. Right now 3 for sale are on the market here.
- 4storeys
- 36suites
- 2025built
No similar units for rent in Residences on Keewatin Park right now.
Around this home
Daily convenience, out of 100, from the distances below
Schools nearby
School rating, out of 10.
Helpful calculators
Your HOMEH agent

"I would see it this week."