

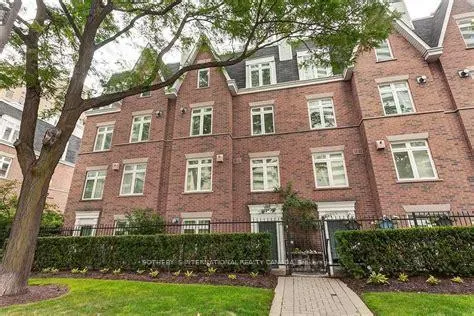
Unit 19, 108 Redpath Avenue
Unit 19, 108 Redpath Avenue
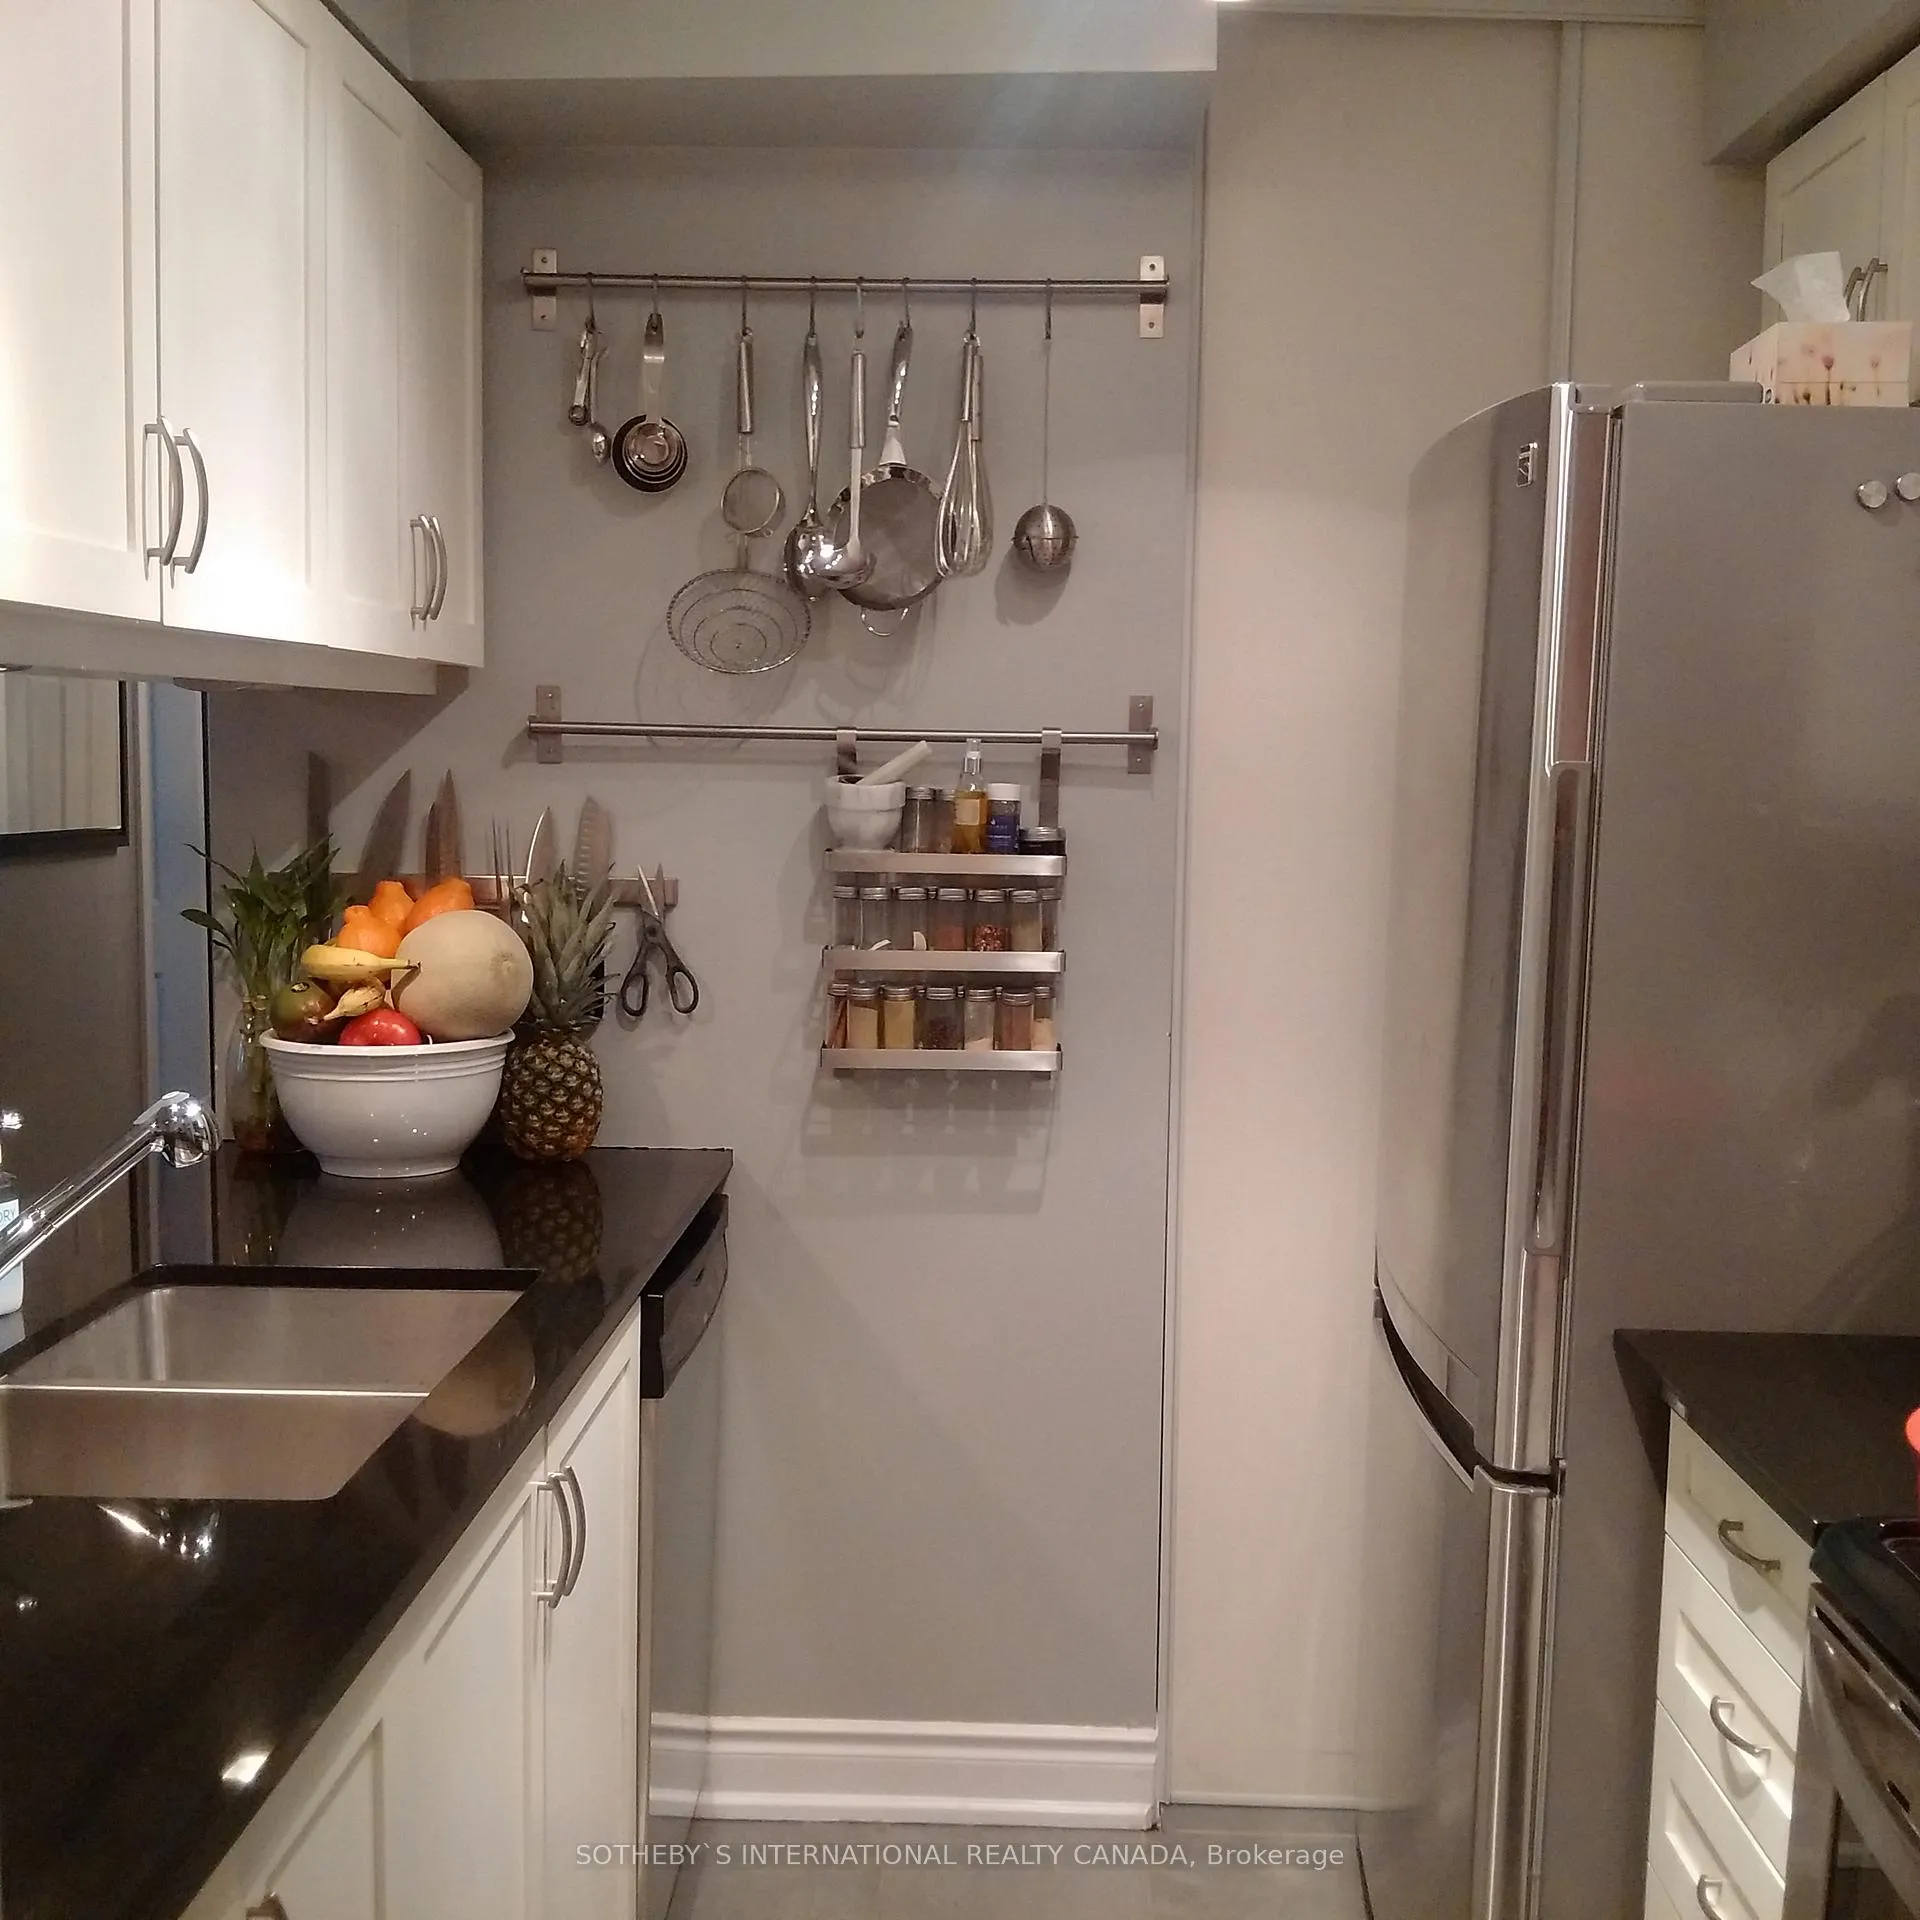 See all 11 photos
Property history
Facts and features
- BasementNone
- LaundryEnsuite
- Lease term12 months
- PetsNot allowed
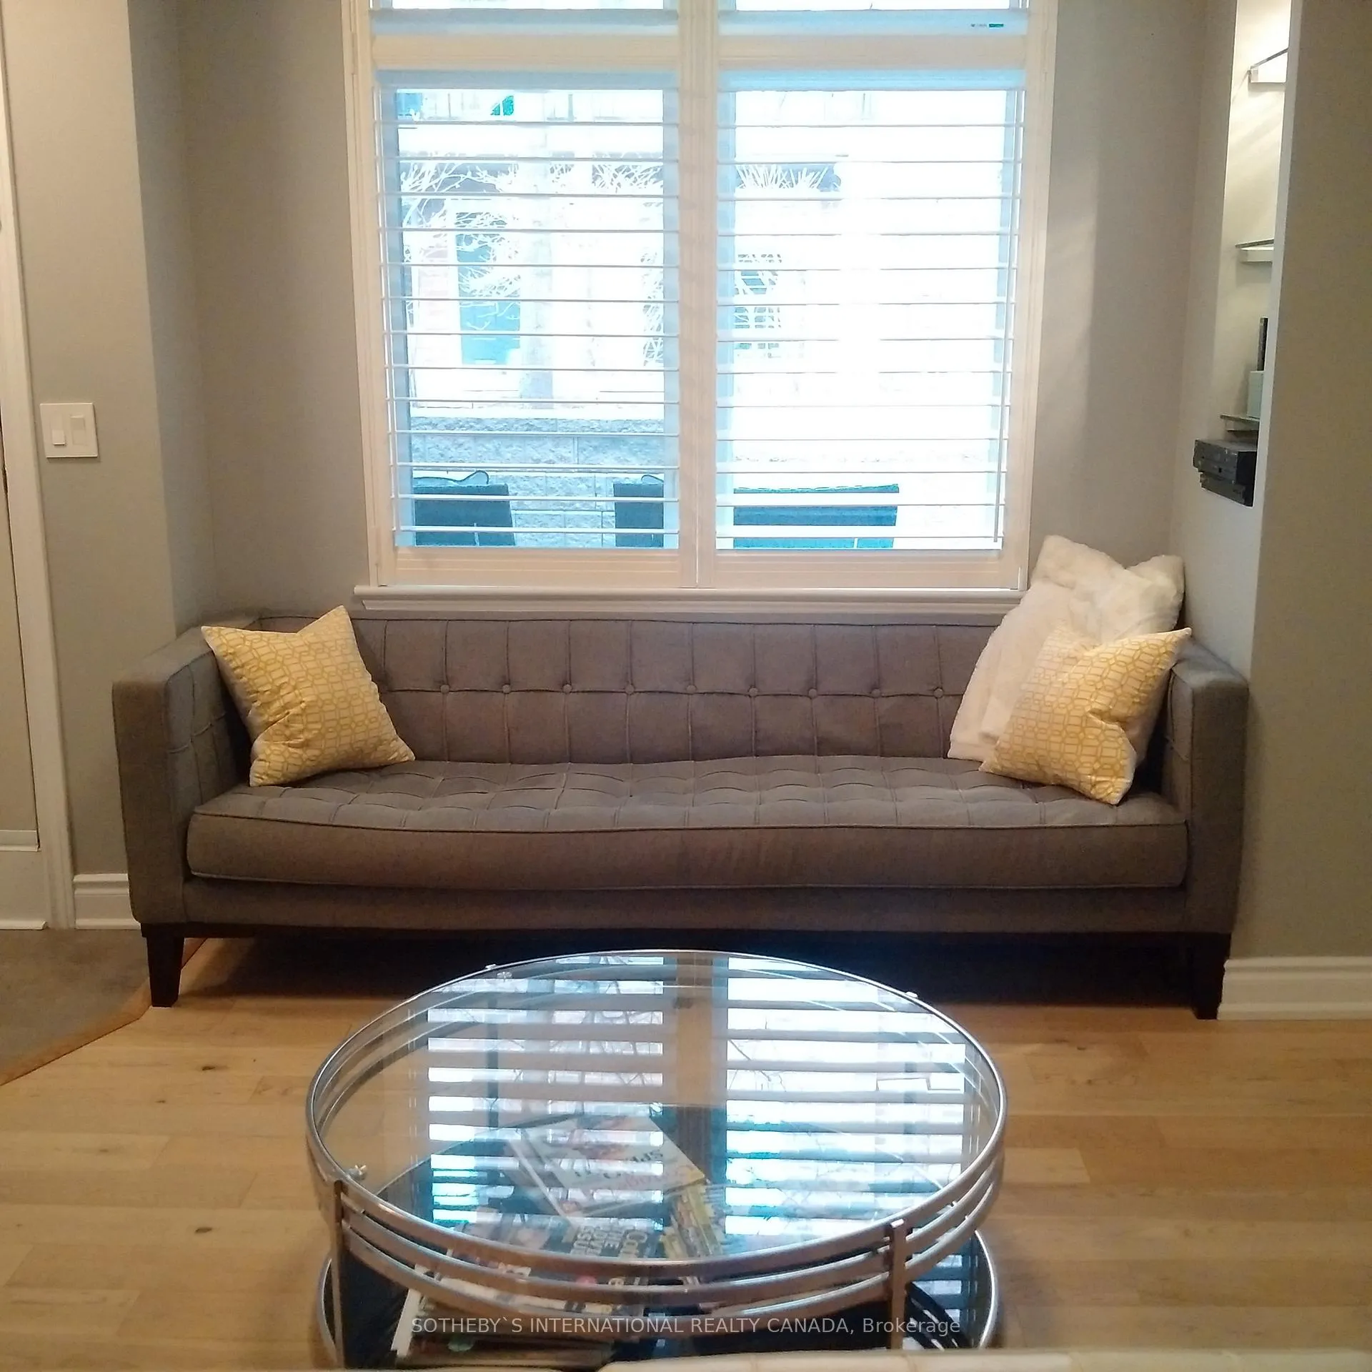
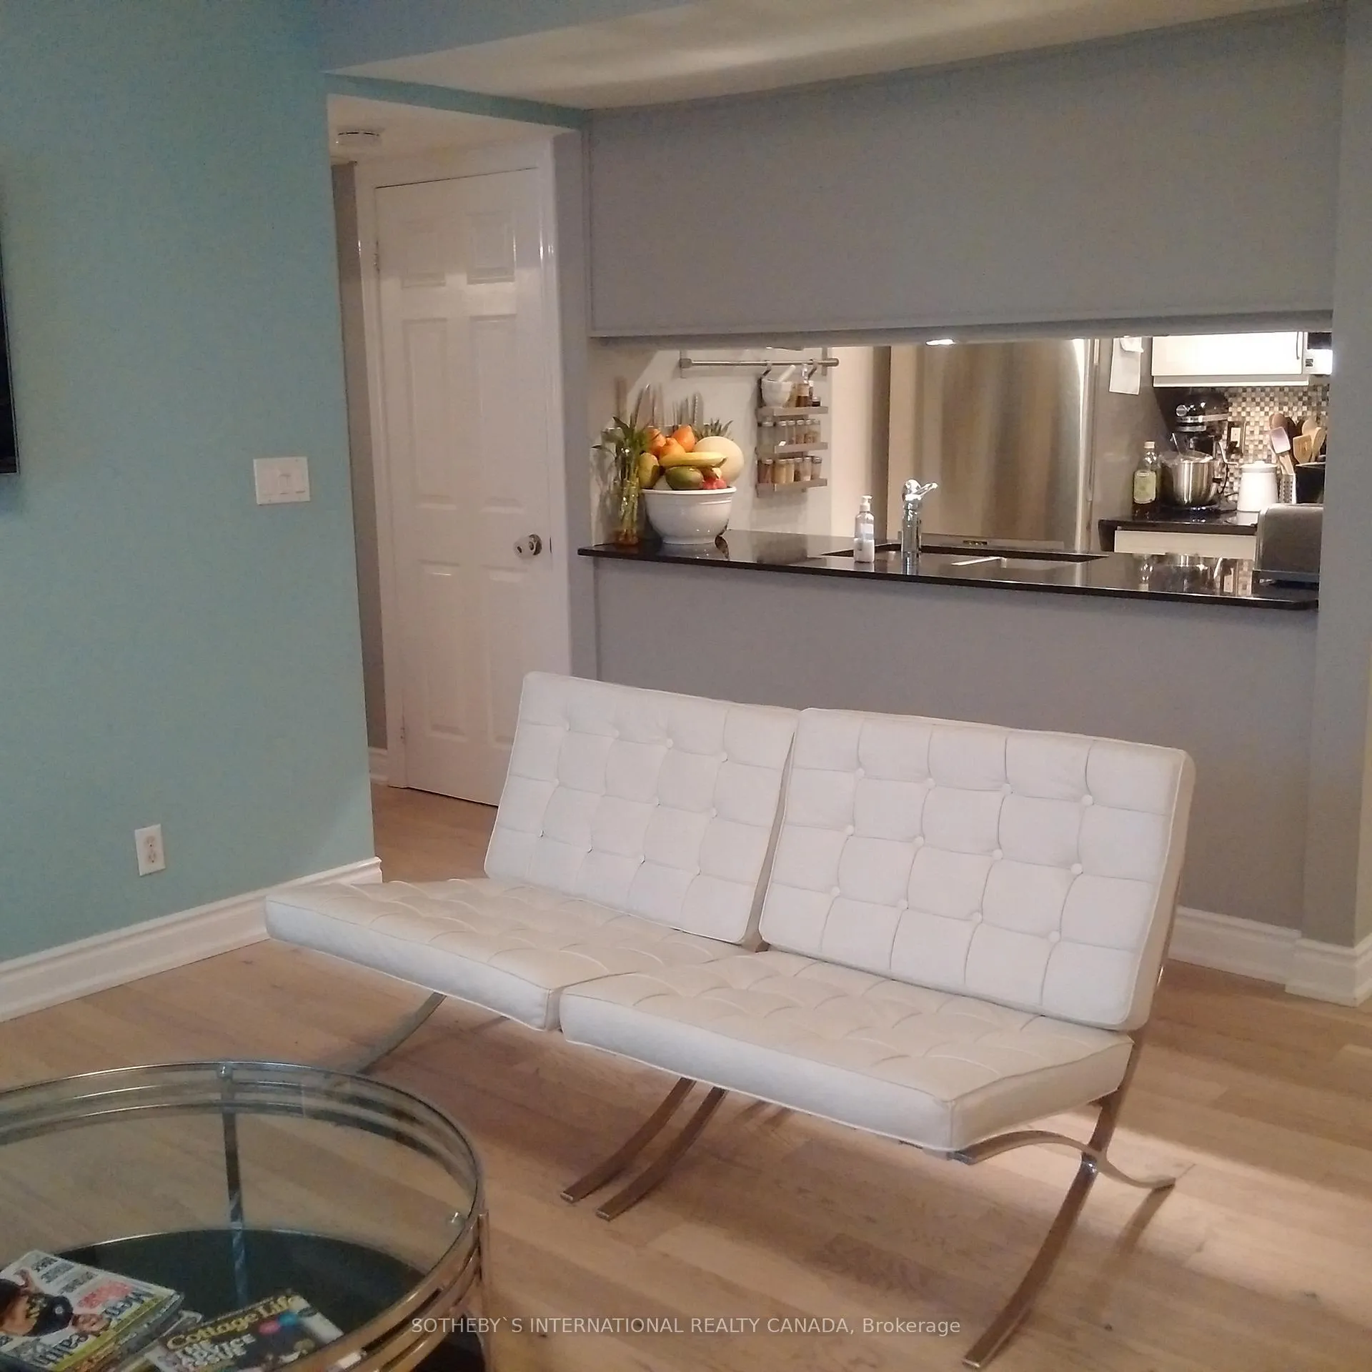
- Hardwood floors
- Fireplace
- Central air
The homeCondo Townhouse, 1 storey/apt, Age 16–30 years
- Type: Condo Townhouse
- Style: 1 storey/apt
- Age: 16–30 years
- Living space: 1,000–1,199 sq ft
- Basement: None
- Exposure: West
- Waterfront: None
InsideFireplace Yes, Hardwood, Ceramic, Ensuite, main level
- Fireplace: Yes
- Flooring: Hardwood, Ceramic
- Laundry: Ensuite, main level
- Features: Built-in oven, carpet free, countertop range, floor drain, primary bedroom - main floor
- Rooms above ground: 6
- Bedrooms: 3
- Bathrooms: 2
- Kitchens: 1
OutsideBrick, Terrace
- Exterior: Brick
- Balcony: Terrace
Parking and locker1 Parking, Underground, Parking type Owned
- Spaces: 1 Parking
- Garage: Underground
- Parking type: Owned
- Driveway: Underground
- Locker: Owned
- Locker unit: 64
BuildingLillipath lane townhomes, Storeys 2, Units 184
- Name: Lillipath lane townhomes
- Storeys: 2
- Units: 184
- Registered: 1996
- Condo corporation: 128
- Amenities: Bbqs allowed, car wash, visitor parking
- Pets: Not allowed
Heating, water and powerForced air, gas, Central air
- Heating: Forced air, gas
- Cooling: Central air
Rent and termsRent $3,300 a month, Entire property, Furnished
- Rent: $3,300 a month
- Space for rent: Entire property
- Furnished: Furnished
- Lease: 12 months
- Paid: Monthly
- Rent includes: Building insurance, building maintenance, central air conditioning, common elements, parking, water
- Deposit: Required
- Credit check: Required
- Employment letter: Required
- Rental application: Required
- References: Required
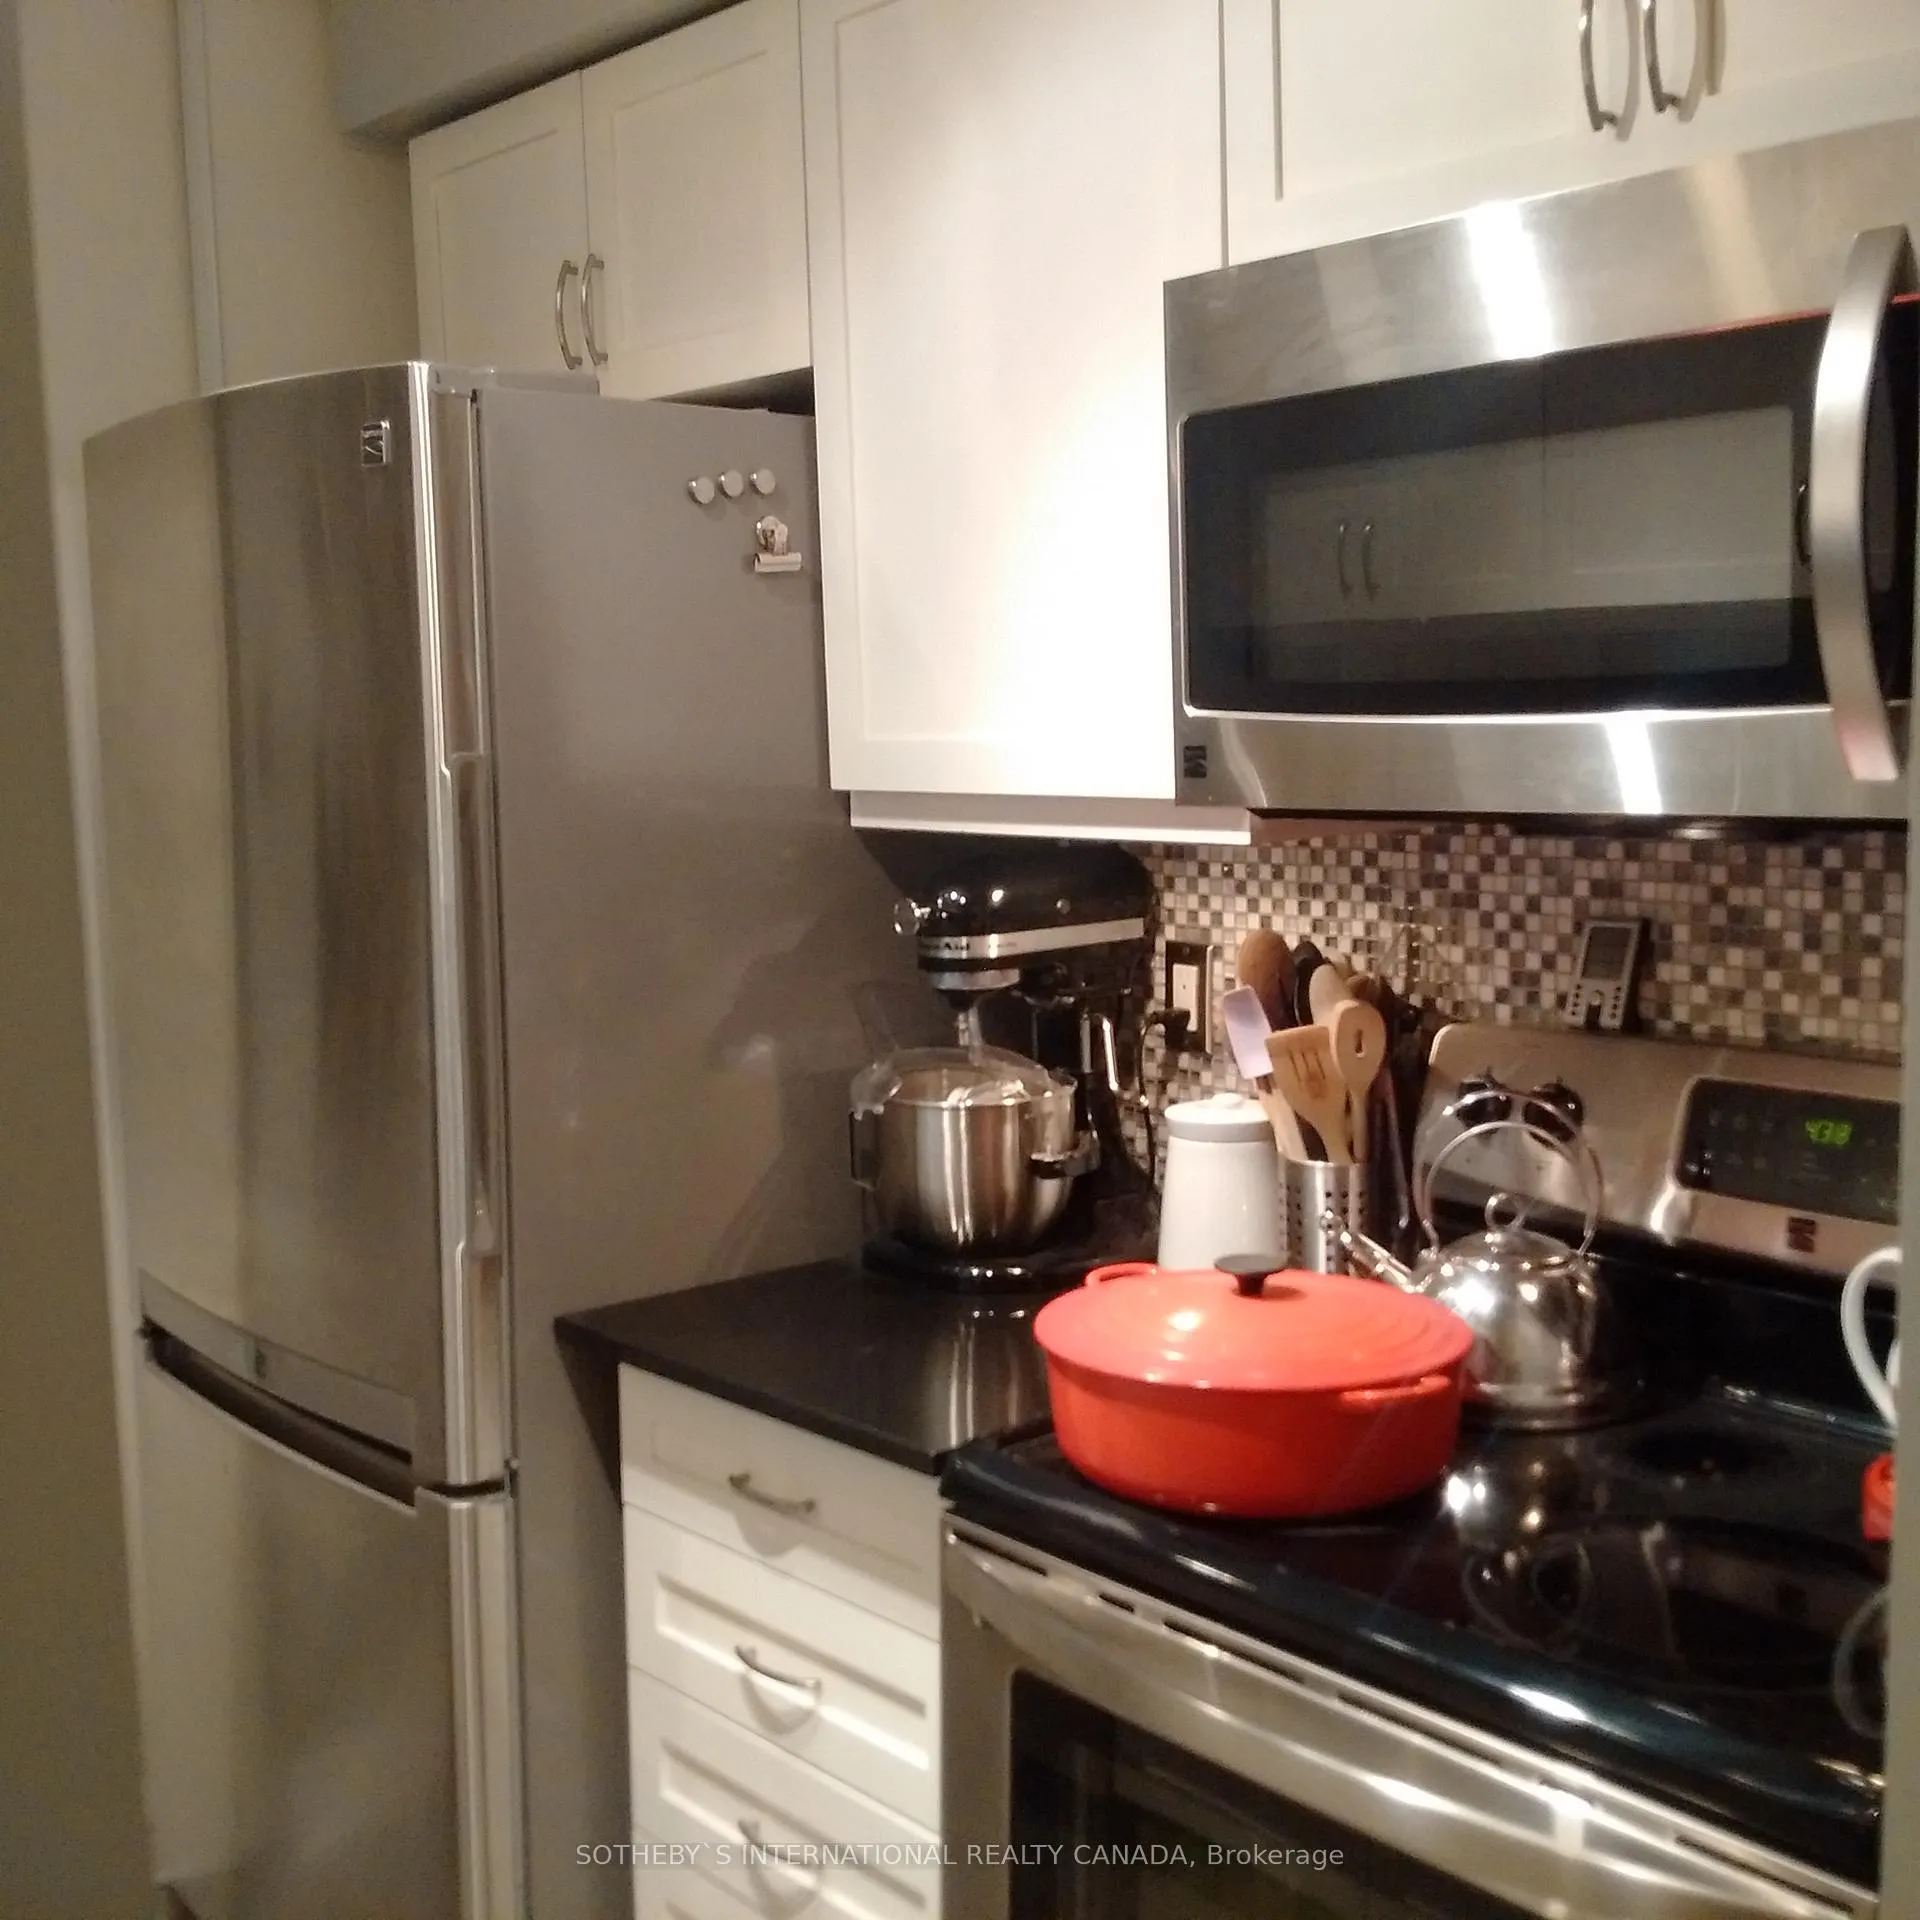
Included3 bedrooms - all with closets, 2 full bathrooms, hardwood and tile floors throughout, granite and marble counter tops, stainless steel fridge, stove, built-in dishwasher, microwave, ensuite washer and dryer.
- Included: 3 bedrooms - all with closets, 2 full bathrooms, hardwood and tile floors throughout, granite and marble counter tops, stainless steel fridge, stove, built-in dishwasher, microwave, ensuite washer and dryer.
NearbyHospital, park, place of worship, rec./commun.centre, public transit, school
- Close to: Hospital, park, place of worship, rec./commun.centre, public transit, school
Listing detailsC12084293, Rented, Apr 15, 2025
- MLS® number: C12084293
- Status: Rented
- Listed on: Apr 15, 2025
- Days on market: 13
- Updated: Apr 28, 2025
- Possession: 2025-06-01 / 30-59 days
- Occupied by: Tenant
- Listing brokerage: SOTHEBY`S INTERNATIONAL REALTY CANADA
About this home
Unit 19, 108 Redpath Avenue, Toronto (Mount Pleasant West), ON M4S 2J7
Rare, immaculate 3 bedroom, 2 bath furnished Condo Townhouse in prime Yonge and Eglinton neighbourhood. Fully furnished. Large walk-out terrace in an exclusive family friendly community. Everything you need right at your fingertrips. Steps to subway, schools, groery stores, Sherwood and Eglinton Park, shops and restaurants.
Ask about this home
A HOMEH agent will answer your questions about this home.
Know more about Redpath Townhomes
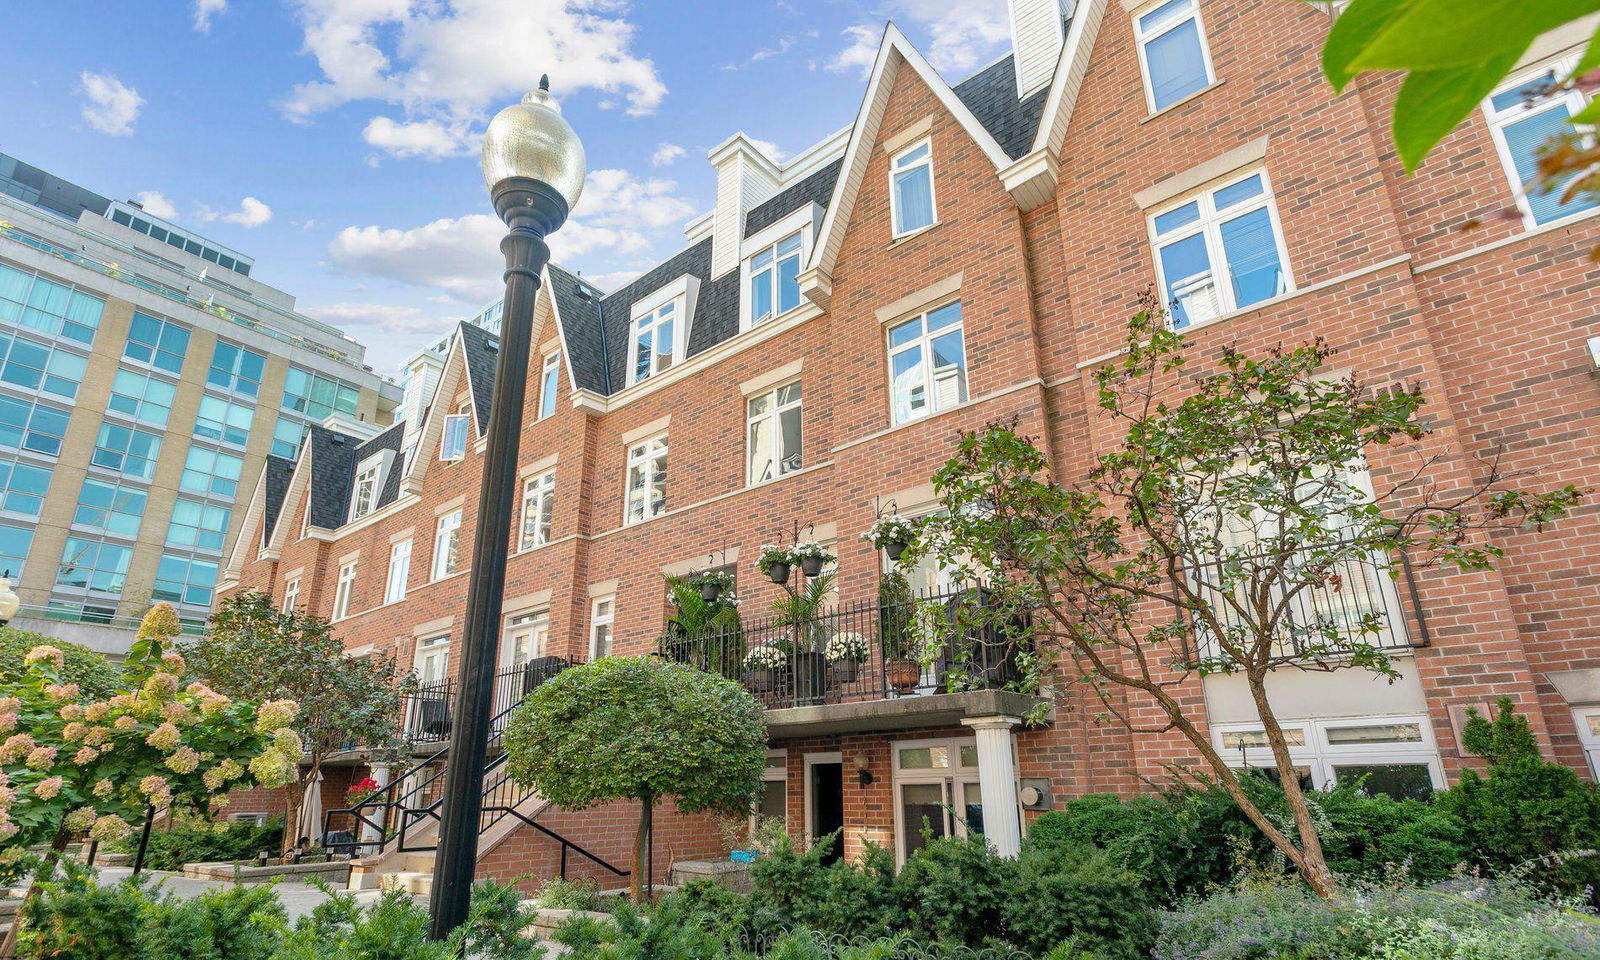
Condo building · 98-108 Redpath Avenue
Redpath Townhomes is a 2-storey condo with 184 suites, built in 1996 by 123 Eginton Avenue East Inc. Right now 1 for sale and 1 for rent are on the market here.
- 2storeys
- 184suites
- $870/sq ft
- 1996built
No similar units for rent in Redpath Townhomes right now.
Around this home
Daily convenience, out of 100, from the distances below
Schools nearby
School rating, out of 10.
Helpful calculators
Your HOMEH agent

"I would see it this week."