

Unit 403, 200 Sudbury Street
Unit 403, 200 Sudbury Street
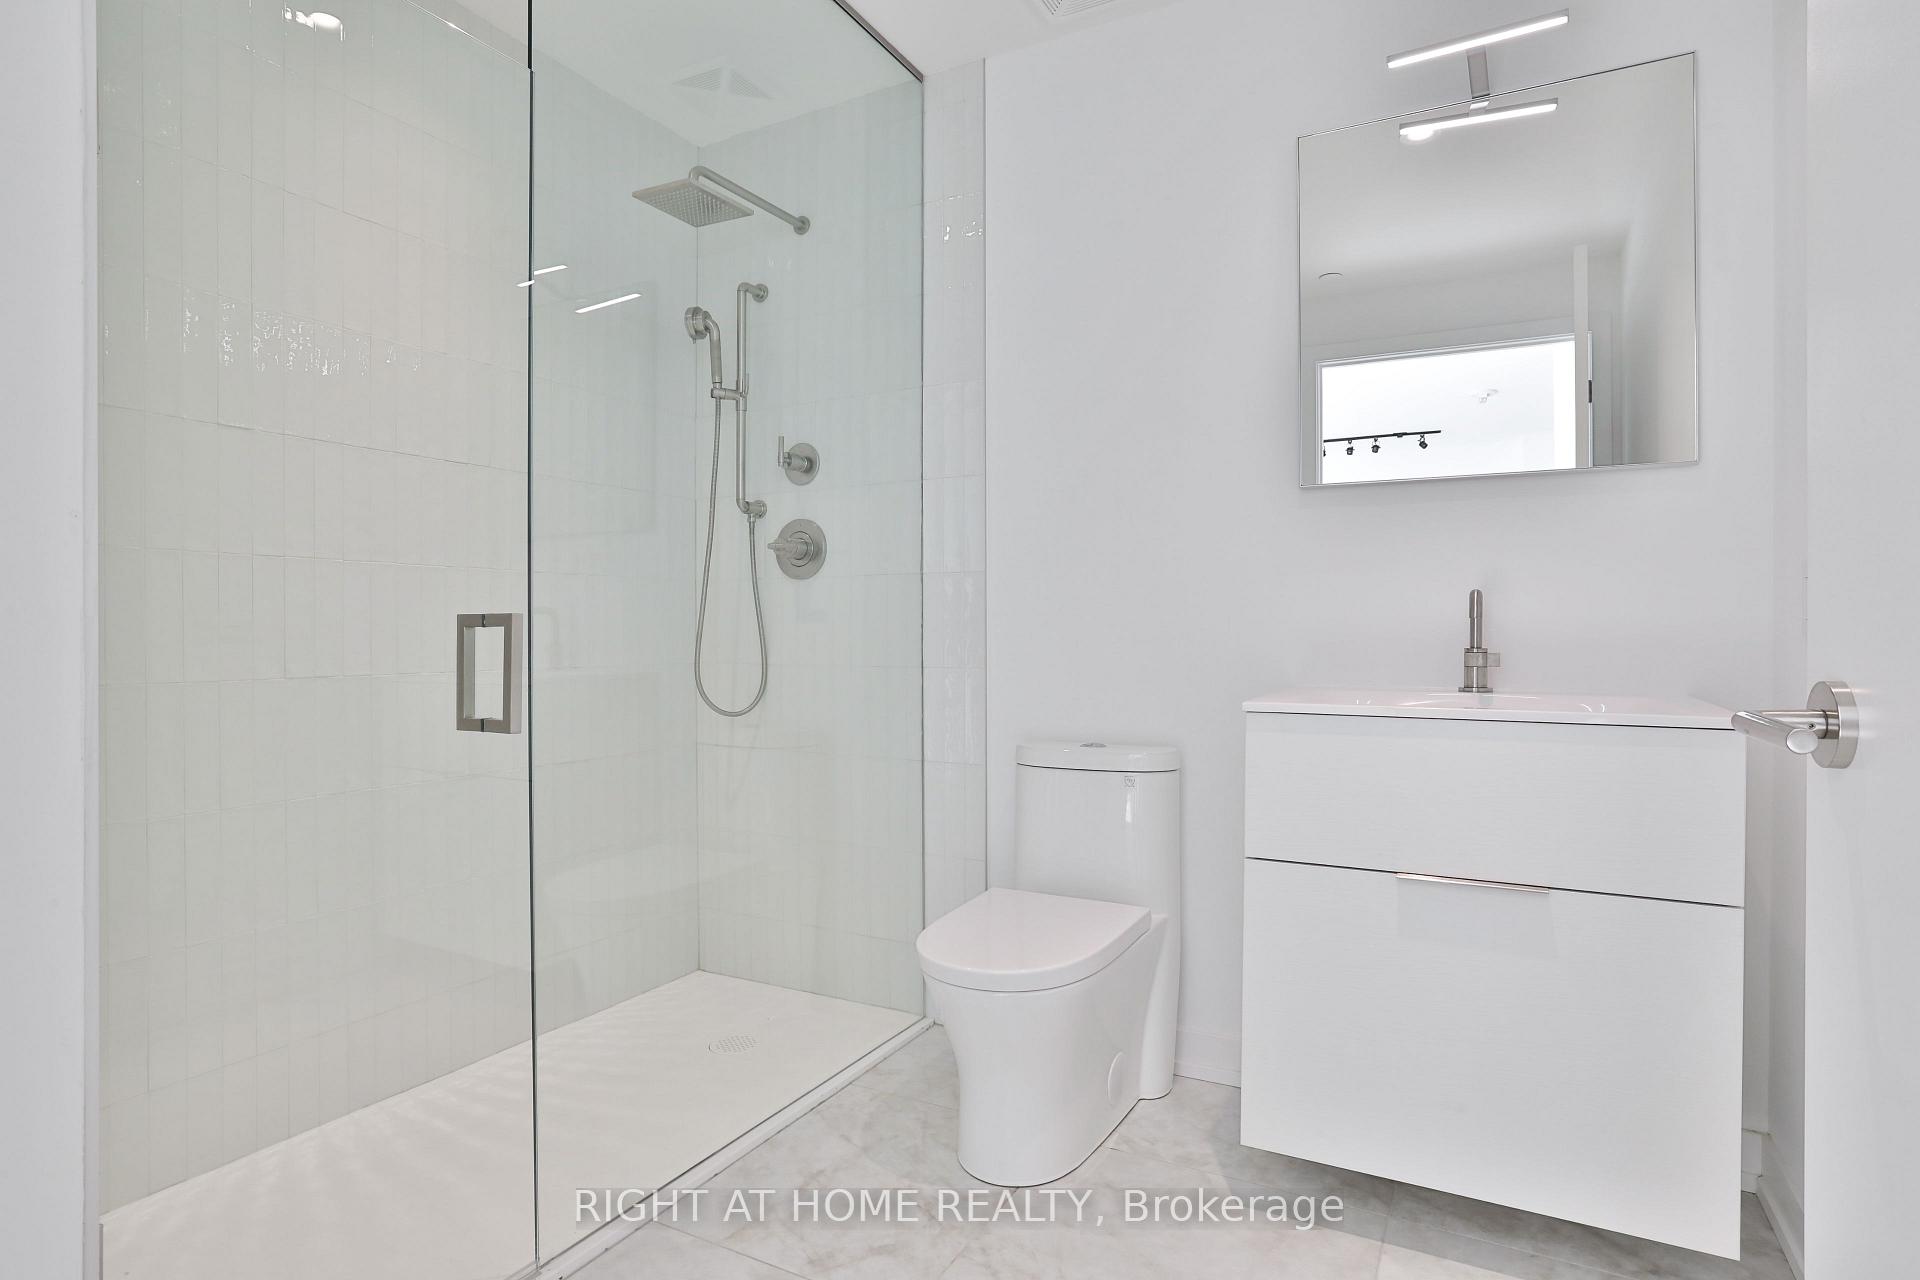 See all 13 photos
Property history
Facts and features
- ExposureWest
- LaundryEnsuite
- LockerNone
- BalconyOpen
- Hardwood floors
- Central air
The homeCondo Apartment, 1 storey/apt, 900–999 sq ft
- Type: Condo Apartment
- Style: 1 storey/apt
- Living space: 900–999 sq ft
- Basement: None
- Exposure: West
InsideHardwood, Ensuite, Built-in oven, carpet free, countertop range, separate heating controls
- Flooring: Hardwood
- Laundry: Ensuite
- Features: Built-in oven, carpet free, countertop range, separate heating controls
- Rooms above ground: 5
- Bedrooms: 2
- Bathrooms: 2
- Kitchens: 1
OutsideBrick, Open
- Exterior: Brick
- Balcony: Open
Parking and lockerUnderground, Parking type None, Underground
- Garage: Underground
- Parking type: None
- Driveway: Underground
- Locker: None
BuildingName 1181, Storeys 15, Units 112
- Name: 1181
- Storeys: 15
- Units: 112
- Registered: 2023
- Condo corporation: 2989
- Pets: Allowed
Heating, water and powerHeat pump, gas, Central air
- Heating: Heat pump, gas
- Cooling: Central air
Rent and termsRent $3,950 a month, Entire property, Unfurnished
- Rent: $3,950 a month
- Space for rent: Entire property
- Furnished: Unfurnished
- Lease: 12 months
- Paid: Monthly
- Rent includes: Common elements, high speed internet, heat
- Deposit: Required
- Credit check: Required
- Employment letter: Required
- Rental application: Required
- References: Required
- Rental items: None
IncludedAll appliances, elf and window shades as installed.
- Included: All appliances, elf and window shades as installed.
Listing detailsC12241383, Rented, Jun 24, 2025
- MLS® number: C12241383
- Status: Rented
- Listed on: Jun 24, 2025
- Days on market: 20
- Updated: Jul 14, 2025
- Possession: 2025-07-01 / Flexible
- Occupied by: Vacant
- Listing brokerage: RIGHT AT HOME REALTY
About this home
Unit 403, 200 Sudbury Street, Toronto (Little Portugal), ON M6J 0H1
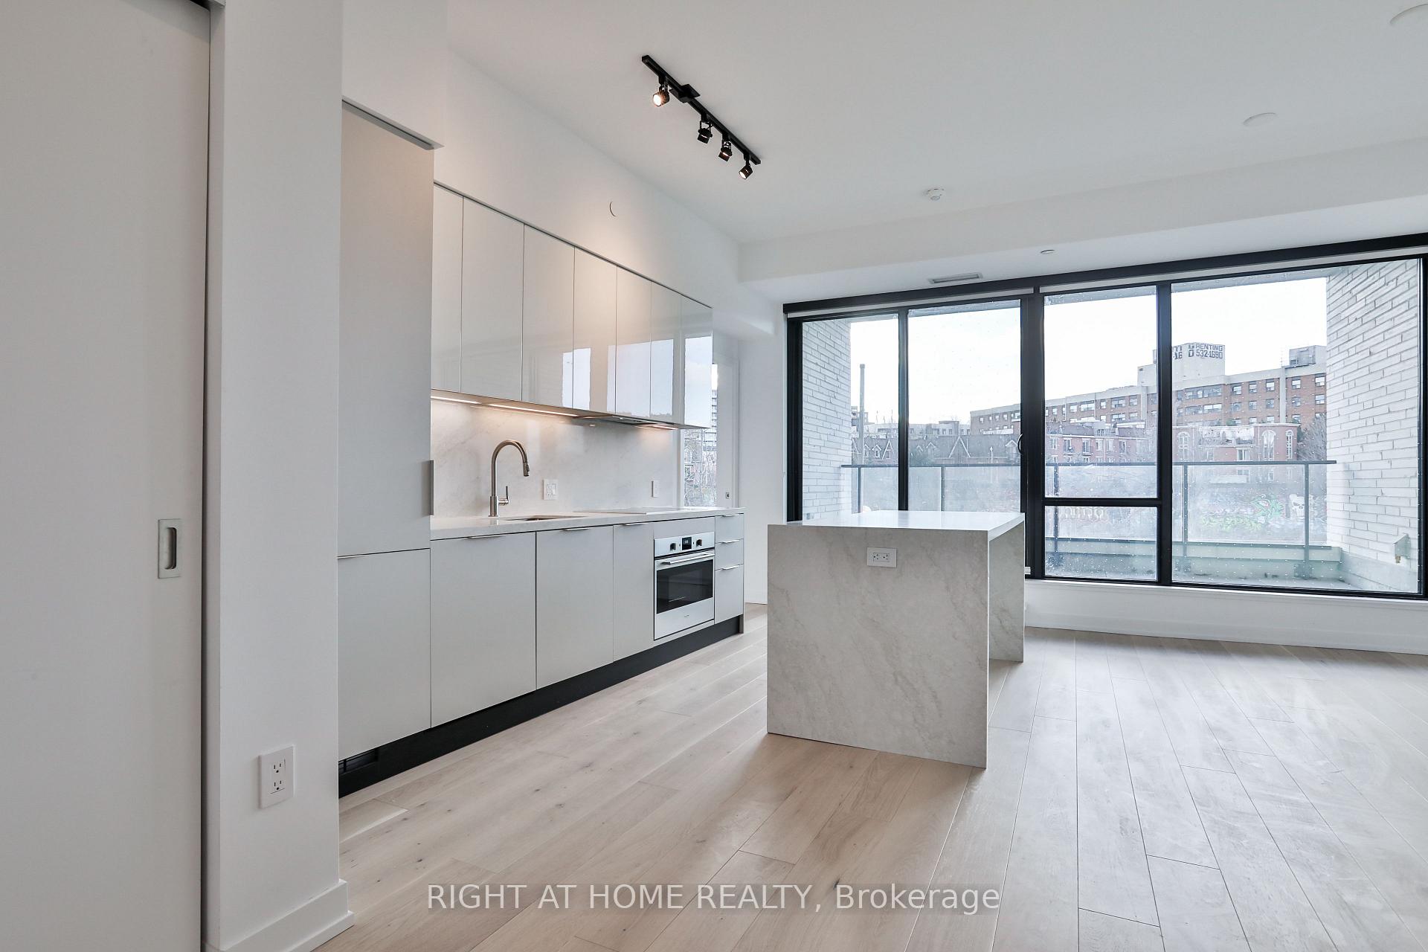
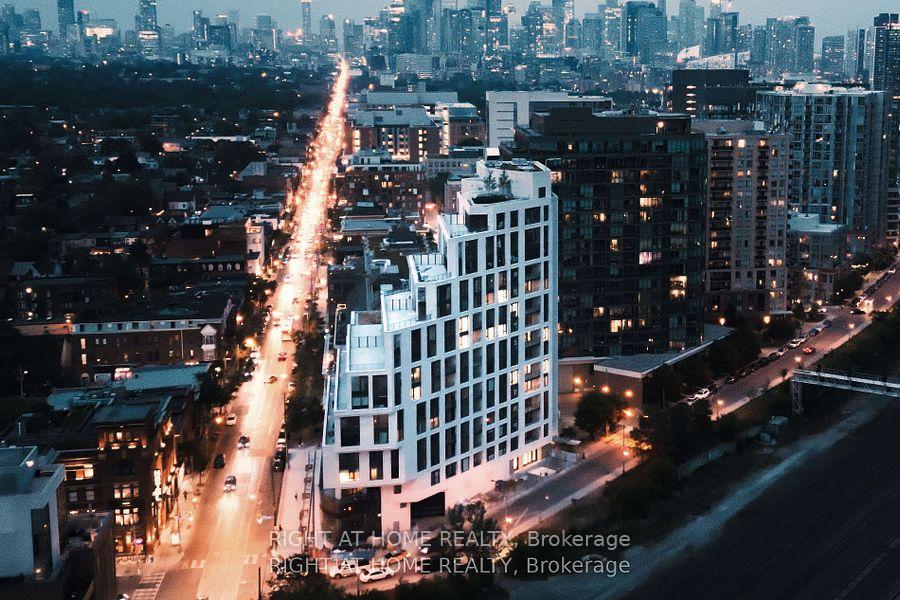
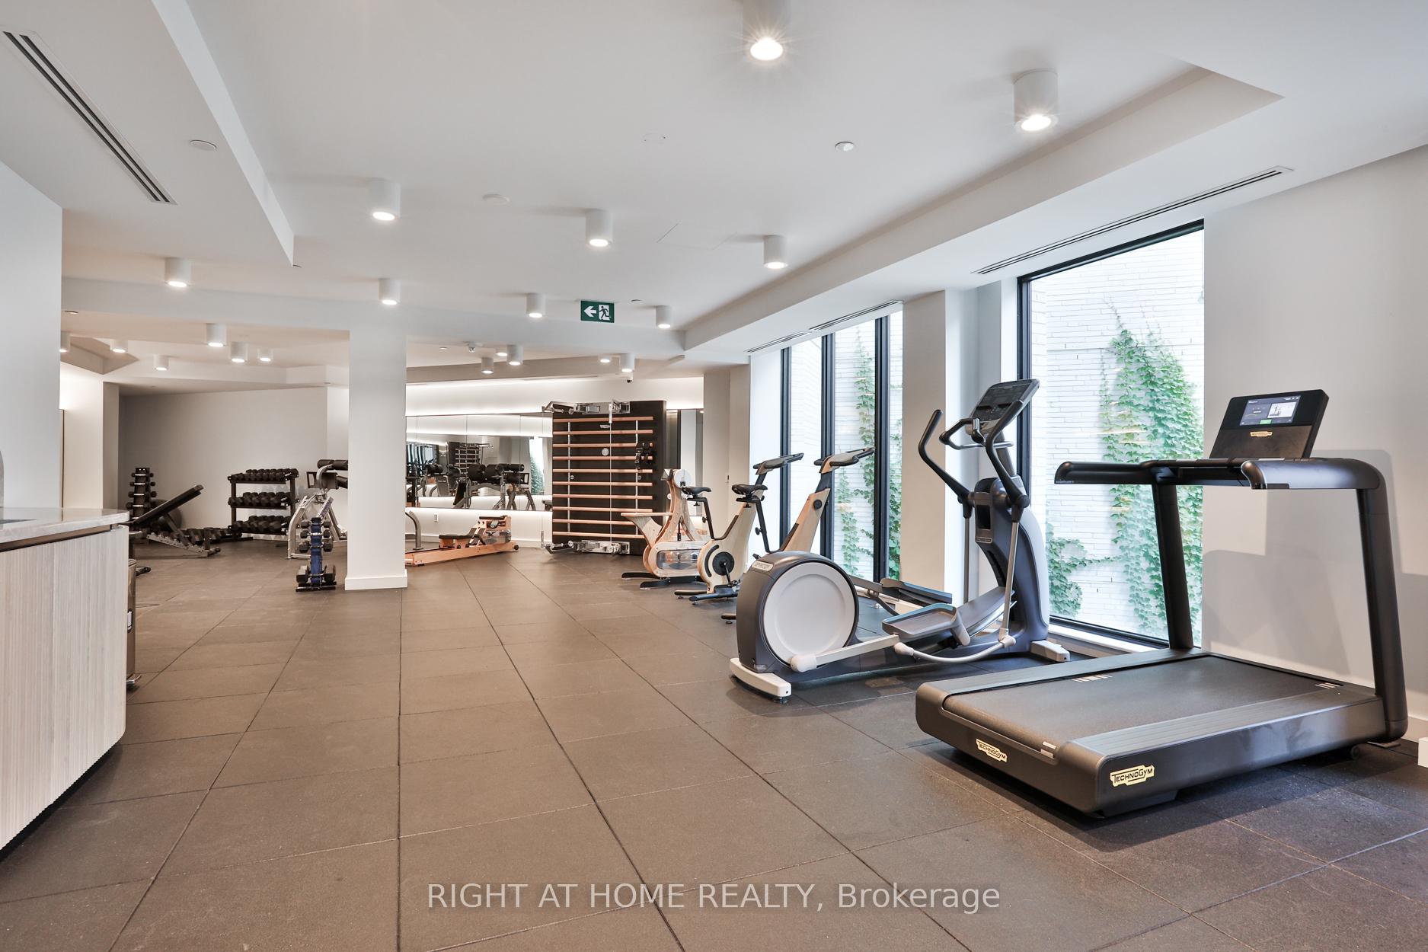
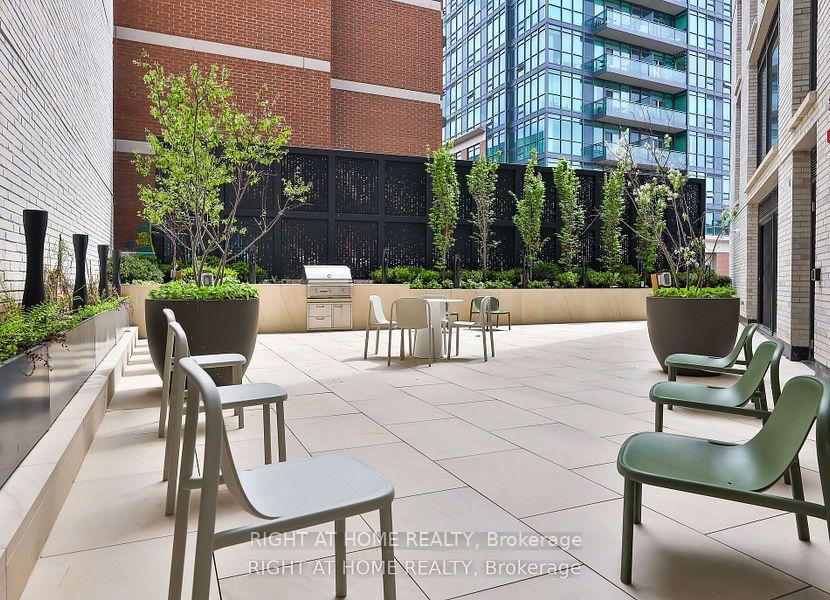
Newly completed and available for immediate occupancy, this two-bed/two-full-bath suite in the heart of West Queen West offers a bright and spacious floor plan in a terrific neighbourhood. Premium finishes throughout, including a Scavolini kitchen with full-size integrated appliances and a large centre island. The spacious living room offers terrific west light and leads to a private balcony complete with gas BBQ service. Large windows in both bedrooms, wide-plank hardwood, and upgraded spa-like baths. Perfectly situated in one of Toronto's most vibrant neighbourhoods and located immediately opposite the iconic Gladstone House, "1181" is steps to transit, Trinity Bellwoods Park, and the Ossington Strip. Rent includes Rogers Ignite Internet Service. Speak to LA regarding the option to add a locker and parking. ** A Unique Urban Home. Superb building amenities, including a full-time concierge, a large professionally equipped gym and a secluded courtyard terrace. Suite photos are from the same floorplan on the second floor-colour of finishes differs. Other is balcony.
Ask about this home
A HOMEH agent will answer your questions about this home.
Know more about 1181 Queen West Condos
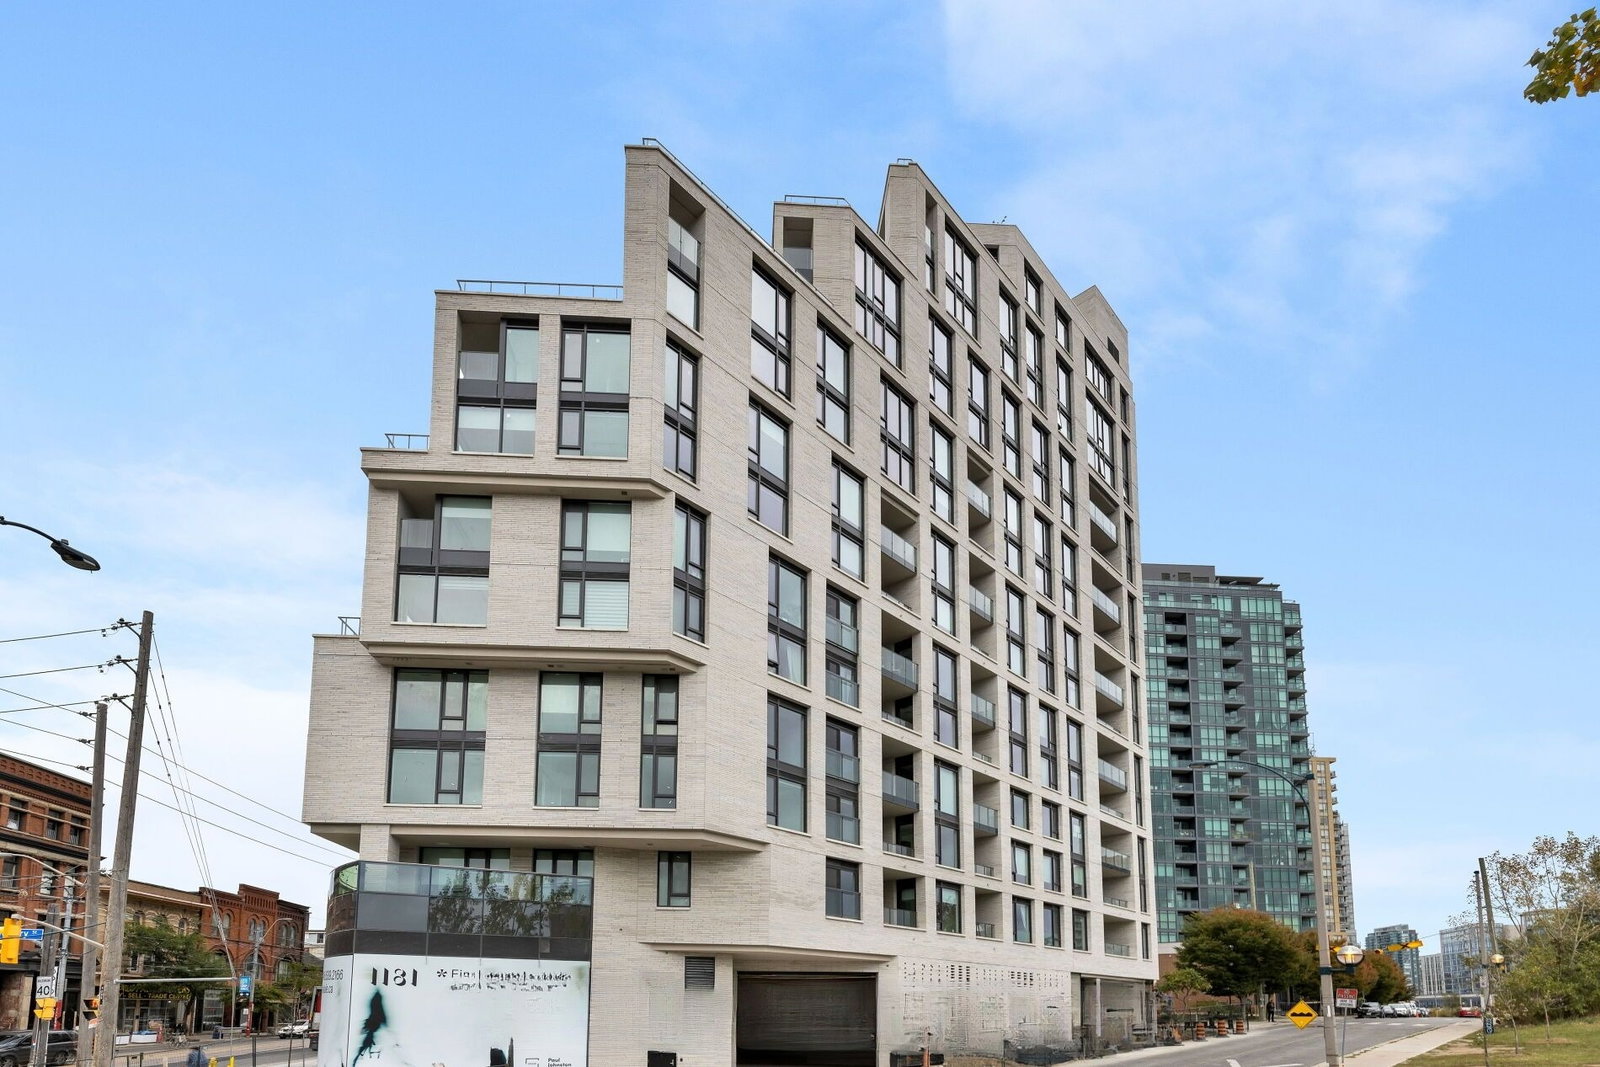
Condo building · 1181 Queen St W
1181 Queen West Condos is a 15-storey condo with 112 suites, built in 2023 by Skale Developments. Right now 3 for sale and 2 for rent are on the market here.
- 15storeys
- 112suites
- $1,066/sq ft
- 2023built
No similar units for rent in 1181 Queen West Condos right now.
Around this home
Daily convenience, out of 100, from the distances below
Schools nearby
School rating, out of 10.
Helpful calculators
Your HOMEH agent

"I would see it this week."