

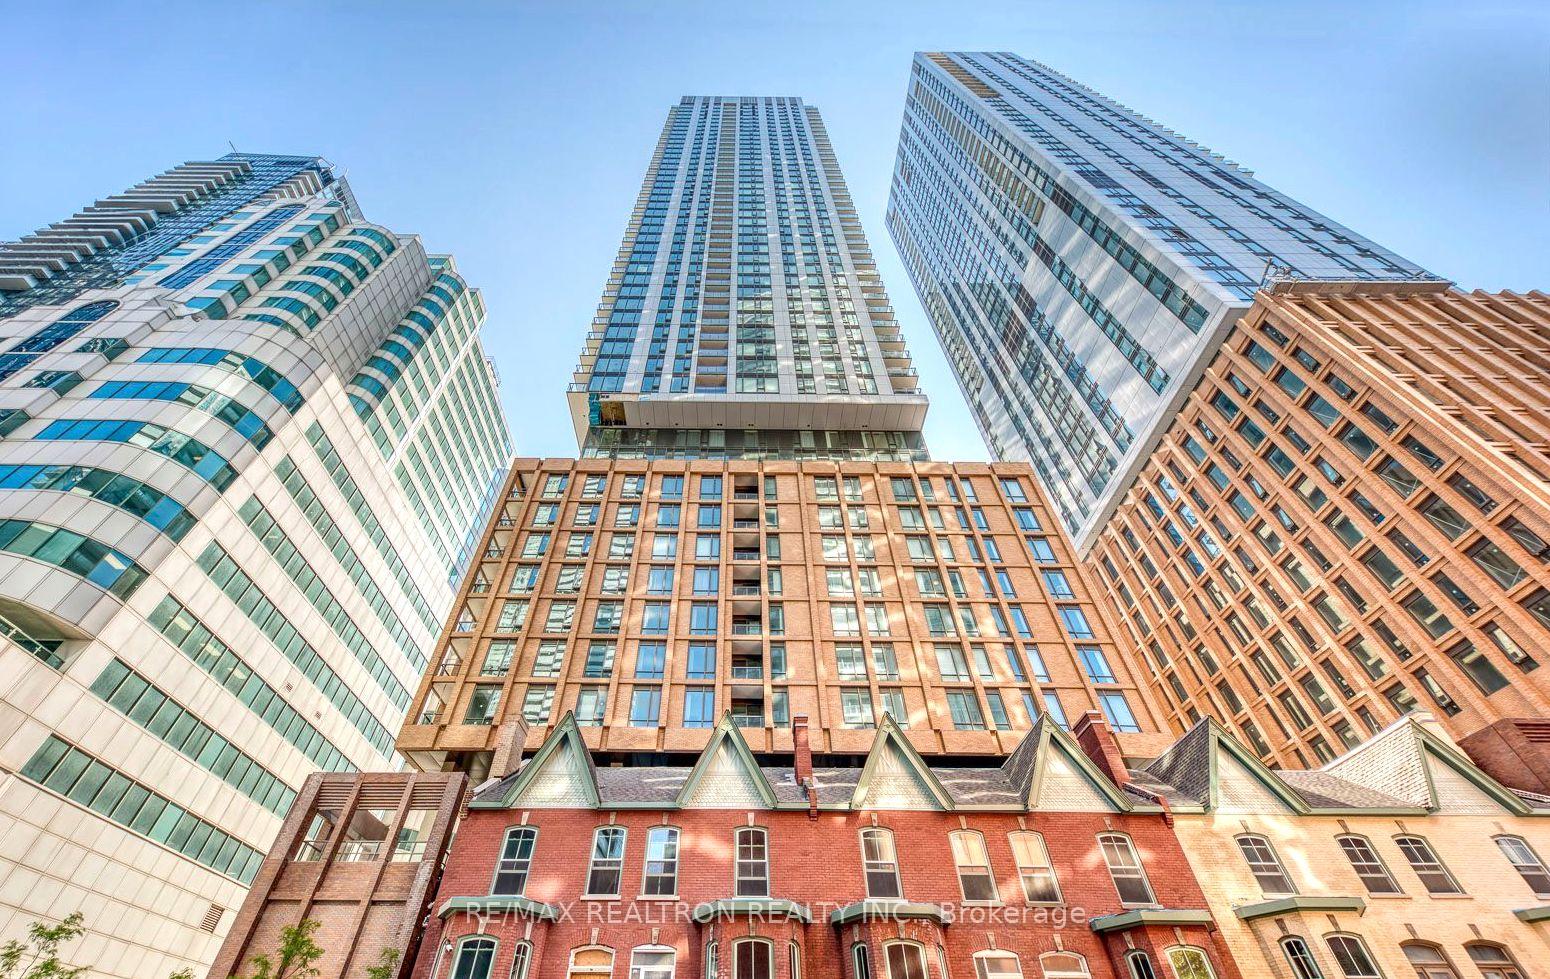
Unit 1204, 8 Widmer Street
Unit 1204, 8 Widmer Street
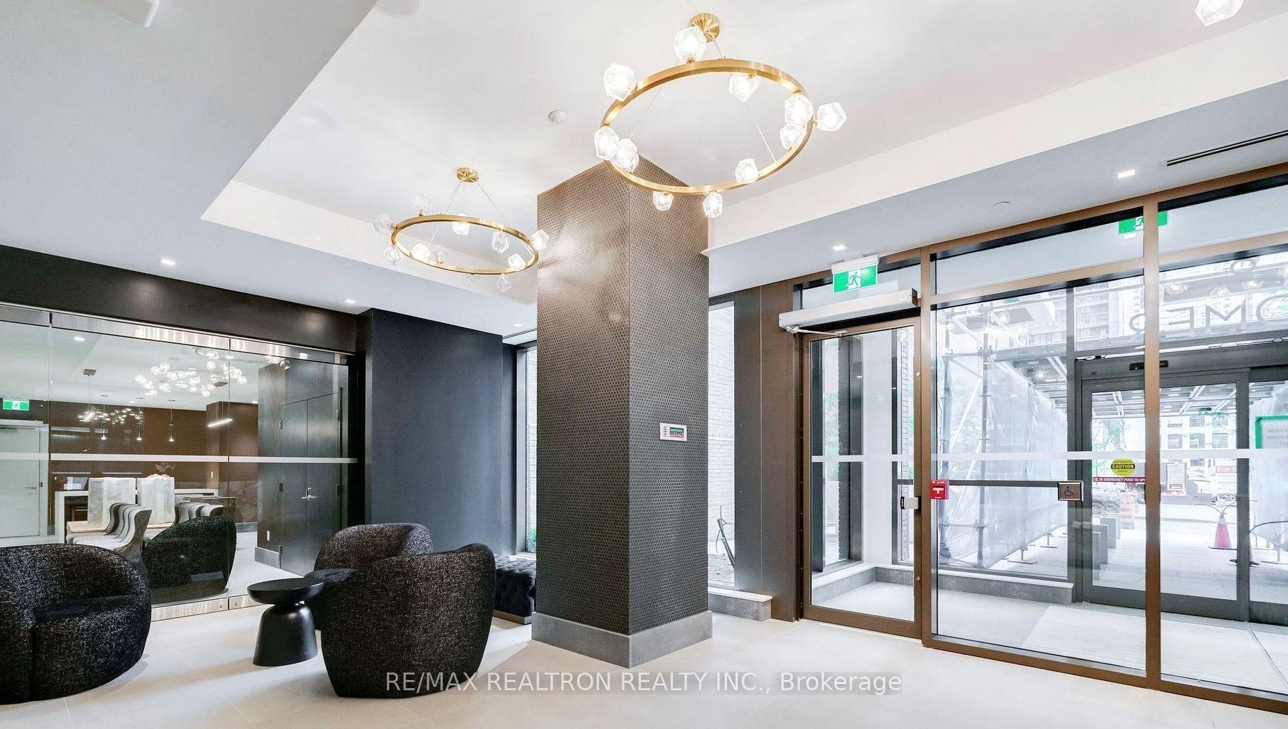
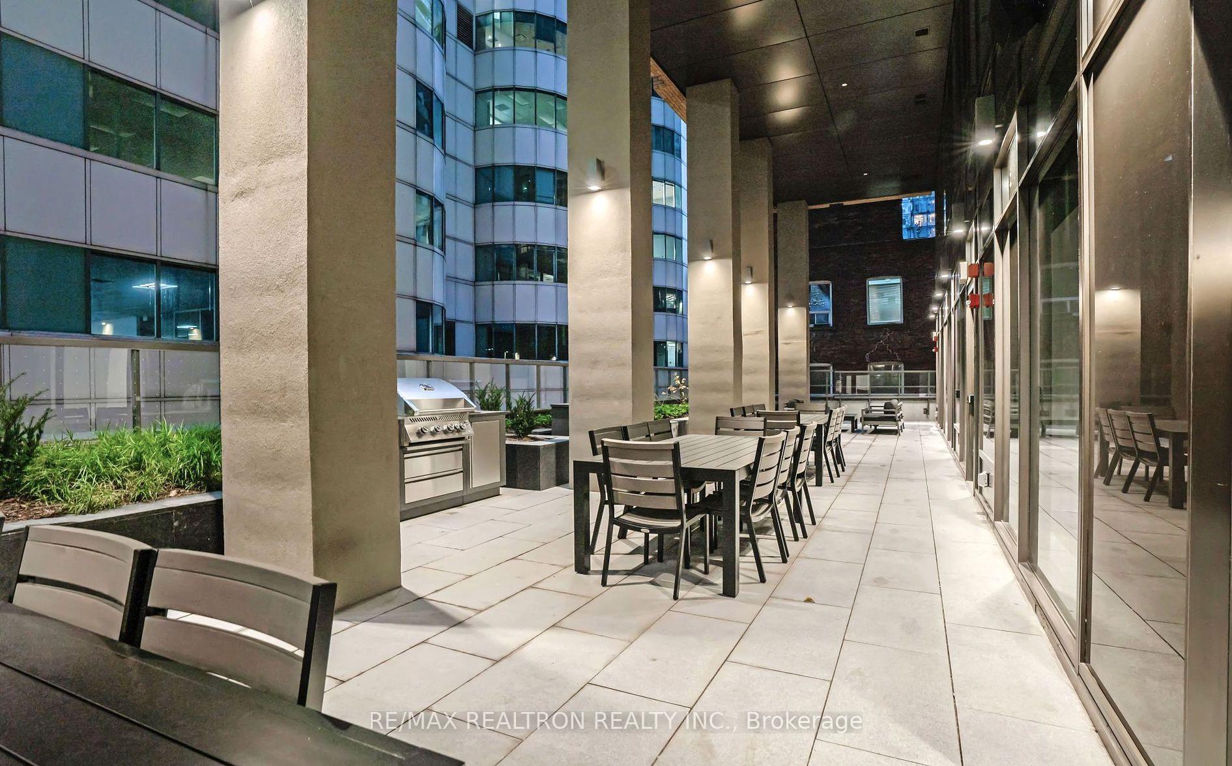
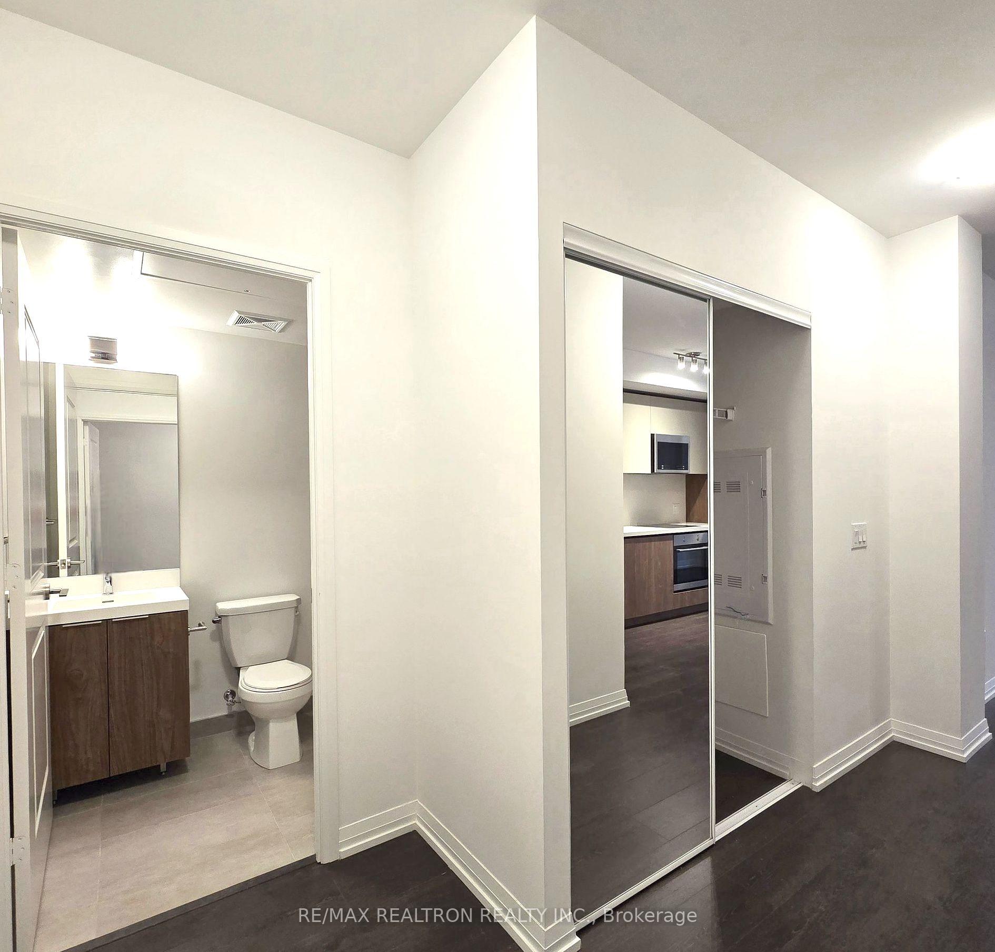
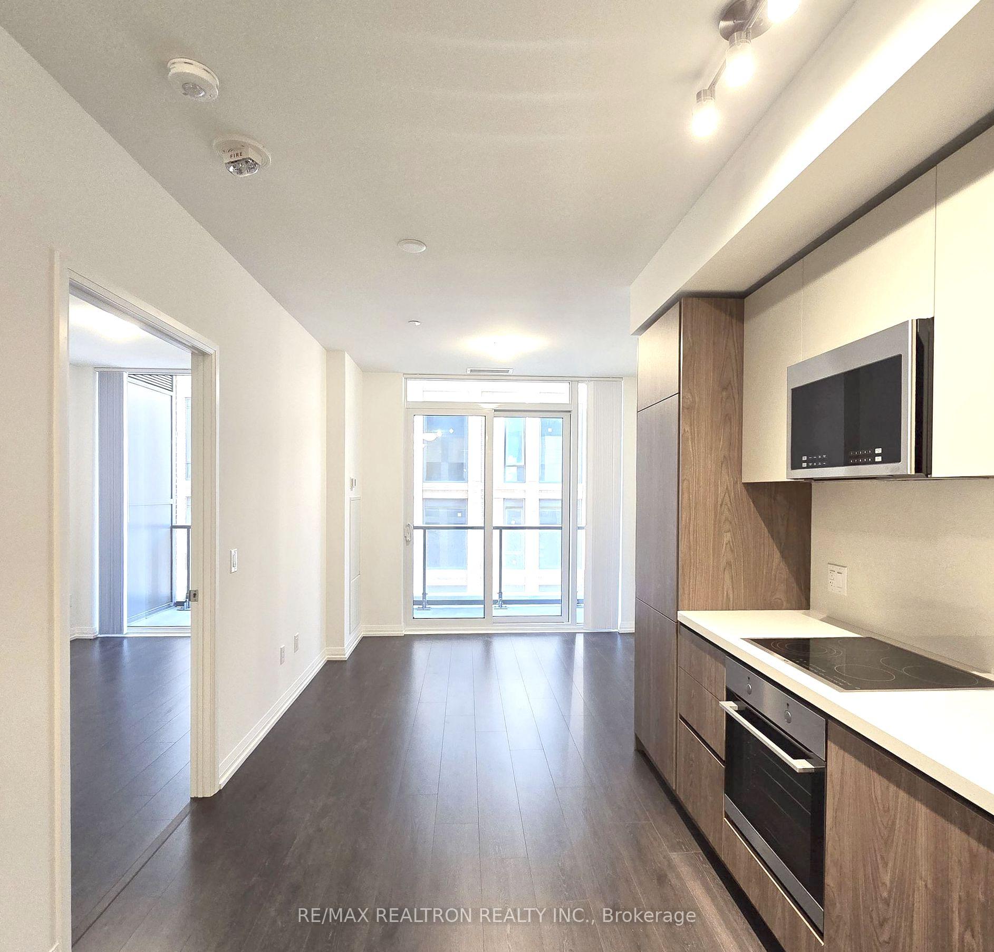 See all 32 photos
Property history
Facts and features
- ExposureNorth
- LaundryEnsuite
- LockerOwned
- BalconyOpen
- Fireplace
- Central air
- Concierge
- Gym
- Outdoor pool
- Party room/meeting room
The homeCommon Element Condo, Apartment, 600–699 sq ft
- Type: Common Element Condo
- Style: Apartment
- Living space: 600–699 sq ft
- Basement: None
- Exposure: North
InsideFireplace Yes, Ensuite, Features None, carpet free
- Fireplace: Yes
- Laundry: Ensuite
- Features: None, carpet free
- Rooms above ground: 5
- Bedrooms: 2
- Bathrooms: 2
- Kitchens: 1
OutsideConcrete, Open
- Exterior: Concrete
- Balcony: Open
Parking and lockerUnderground, Parking type None, Underground
- Garage: Underground
- Parking type: None
- Driveway: Underground
- Locker: Owned
- Locker number: 24
- Locker level: Level 2
BuildingTheatre district residences, Storeys 51, Units 461
- Name: Theatre district residences
- Storeys: 51
- Units: 461
- Registered: 2021
- Condo corporation: 0
- Amenities: Concierge, gym, outdoor pool, party room/meeting room, community bbq
- Pets: Allowed
Heating, water and powerForced air, gas, Central air
- Heating: Forced air, gas
- Cooling: Central air
Rent and termsRent $2,800 a month, Entire property, Unfurnished
- Rent: $2,800 a month
- Space for rent: Entire property
- Furnished: Unfurnished
- Lease: 12 months
- Paid: Monthly
- Rent includes: Building maintenance, common elements, central air conditioning, heat
- Deposit: Required
- Credit check: Required
- Employment letter: Required
- Rental application: Required
- References: Required
IncludedIntegrated fridge, stove, microwave with exhausted hood fan, b/i dishwasher, stacked front loaded washer and dryer and electrical light fixtures., Vacant pictures were used
- Included: Integrated fridge, stove, microwave with exhausted hood fan, b/i dishwasher, stacked front loaded washer and dryer and electrical light fixtures.
- Not included: Vacant pictures were used
NearbyArts centre, hospital, park, public transit, school
- Close to: Arts centre, hospital, park, public transit, school
Listing detailsC12241164, Rented, Jun 24, 2025
- MLS® number: C12241164
- Status: Rented
- Listed on: Jun 24, 2025
- Days on market: 20
- Updated: Jul 14, 2025
- Possession: 2025-07-01 / 1-29 days
- Occupied by: Tenant
- Listing brokerage: RE/MAX REALTRON REALTY INC.
About this home
Unit 1204, 8 Widmer Street, Toronto (Waterfront Communities), ON M5V 2E7
Experience luxury city living in this stunning Theatre District Residences 2 bedroom, 2 bathrooms ready to impress. Located in the heart of downtown Toronto with a perfect 100 Walk Score and 100 Transit Score, you're just steps to the Financial District, PATH, CN Tower, Rogers Centre, and TTC. Walk to top restaurants, trendy shops, and the city's best entertainment. Inside, enjoy a sleek and modern layout with floor-to-ceiling windows that flood both bedrooms with natural light. The contemporary kitchen is equipped with premium built-in appliances and clean, stylish finishes. This smart floor plan offers comfort and function for daily living.The building features impressive amenities: relax by the outdoor pool, hot tub, stay active in the fitness centre, watch your favourite movie in the theatre or unwind in beautifully designed lounge spaces. A perfect fit for professionals, couples, or anyone looking to enjoy the downtown lifestyle in style.
Ask about this home
A HOMEH agent will answer your questions about this home.
Know more about Theatre District Residence
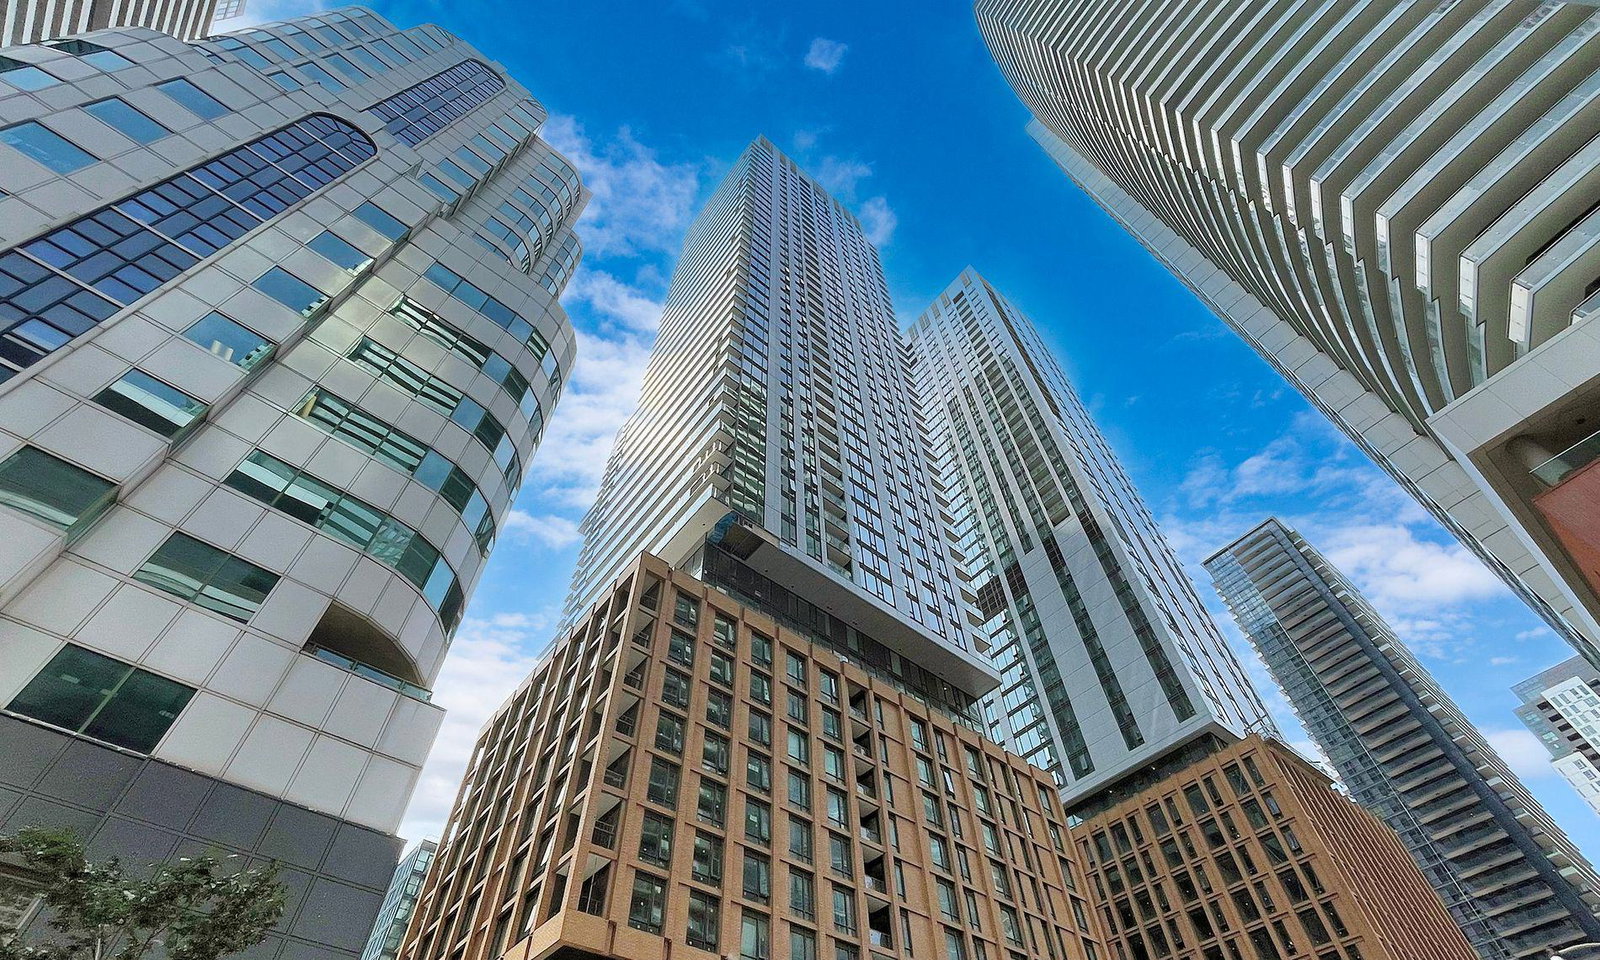
Condo building · 8 Widmer Street
Theatre District Residence is a 51-storey condo with 461 suites, built in 2021 by Plaza. Right now 3 for sale and 10 for rent are on the market here.
- 51storeys
- 461suites
- $901/sq ft
- 2021built
No similar units for rent in Theatre District Residence right now.
Around this home
Daily convenience, out of 100, from the distances below
Schools nearby
School rating, out of 10.
Helpful calculators
Your HOMEH agent

"I would see it this week."