

Unit 409, 200 Sudbury Street
Unit 409, 200 Sudbury Street
 See all 30 photos
Property history
Facts and features
- ExposureNorth
- LaundryIn-suite
- LockerNone
- BalconyOpen
- Fireplace
- Central air
- Concierge
- Exercise room
- Gym
- Rooftop deck/garden
The homeCondo Apartment, Apartment, Age 0–5 years
- Type: Condo Apartment
- Style: Apartment
- Age: 0–5 years
- Living space: 900–999 sq ft
- Basement: None
- Exposure: North
InsideFireplace Yes, In-suite laundry, Bar fridge, carpet free, primary bedroom - main floor, built-in oven
- Fireplace: Yes
- Laundry: In-suite laundry
- Features: Bar fridge, carpet free, primary bedroom - main floor, built-in oven
- Security: Concierge/security
- Rooms above ground: 5
- Rooms in the basement: 2
- Bedrooms: 2 + 1 in the basement
- Bathrooms: 2
- Kitchens: 1
OutsideBrick, concrete, Open
- Exterior: Brick, concrete
- Balcony: Open
Parking and locker1 Parking, Underground, Parking type Owned
- Spaces: 1 Parking
- Garage: Underground
- Parking type: Owned
- Spot: #10
- Locker: None
Building1181 qsw, Storeys 15, Units 112
- Name: 1181 qsw
- Storeys: 15
- Units: 112
- Registered: 2023
- Condo corporation: 2989
- Amenities: Bbqs allowed, concierge, exercise room, gym, rooftop deck/garden, party room/meeting room
- Pets: Allowed
Heating, water and powerForced air, gas, Central air
- Heating: Forced air, gas
- Cooling: Central air
Costs and taxesTaxes $4,835 a year, Condo fee $1,033 a month, Common elements included, heat included, parking included, building insurance included
- Taxes, 2024: $4,835 a year
- Condo fee: $1,033 a month
- Fee includes: Common elements included, heat included, parking included, building insurance included
- HST: HST included in the price
- Rental items: None.
Included in the saleAll existing appliances, all existing elf, all existing window coverings. parking. rogers ignite internet., Mounted metal shelving unit in kitchen, mounted mirror/shelf in entryway.
- Included: All existing appliances, all existing elf, all existing window coverings. parking. rogers ignite internet.
- Not included: Mounted metal shelving unit in kitchen, mounted mirror/shelf in entryway.
Listing detailsC12034597, Sold, Mar 21, 2025
- MLS® number: C12034597
- Status: Sold
- Listed on: Mar 21, 2025
- Days on market: 102
- Updated: Jul 1, 2025
- Possession: 2025-05-21 / Flexible
- Occupied by: Owner
- Listing brokerage: TORONTO LOFTS REALTY CORP.
About this home
Unit 409, 200 Sudbury Street, Toronto (Little Portugal), ON M6J 0H1
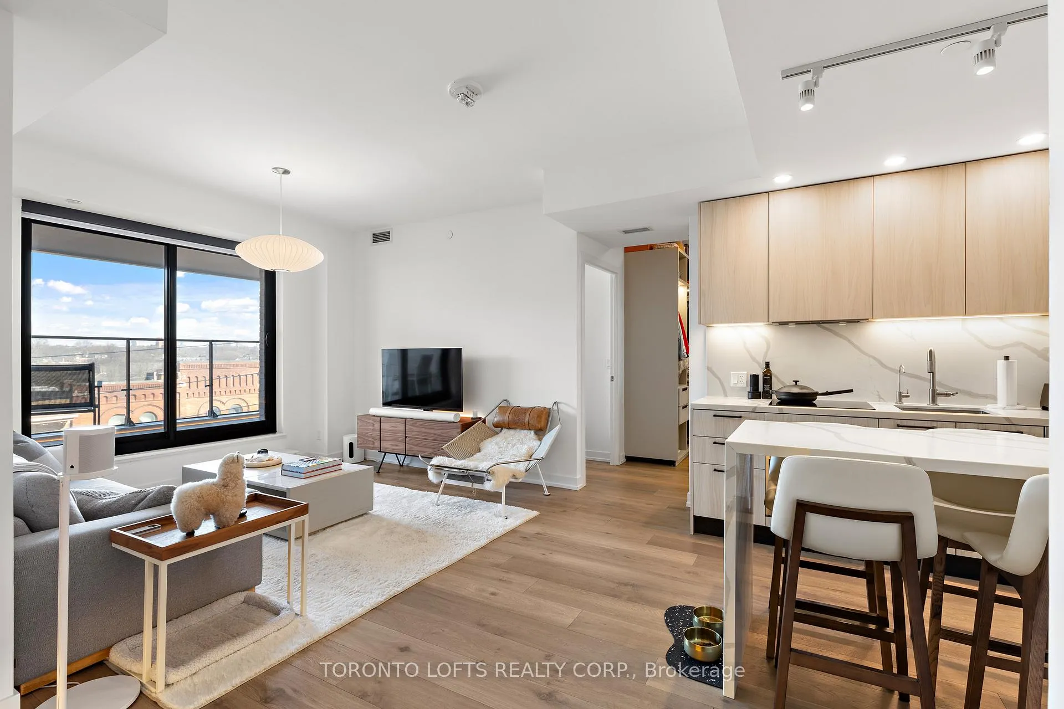
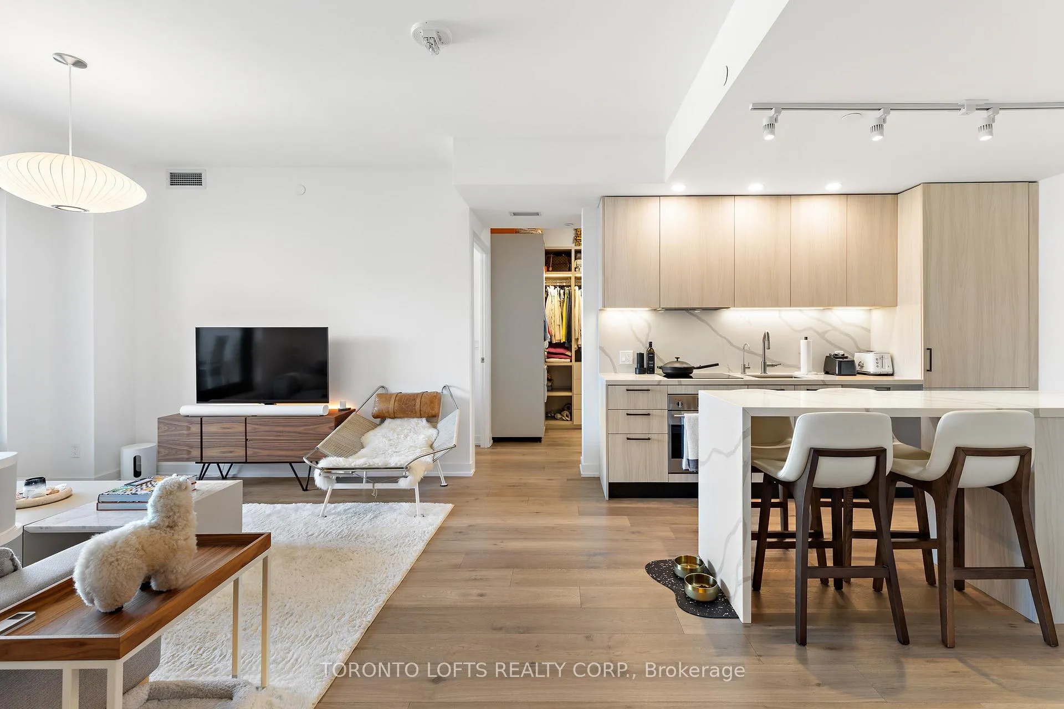
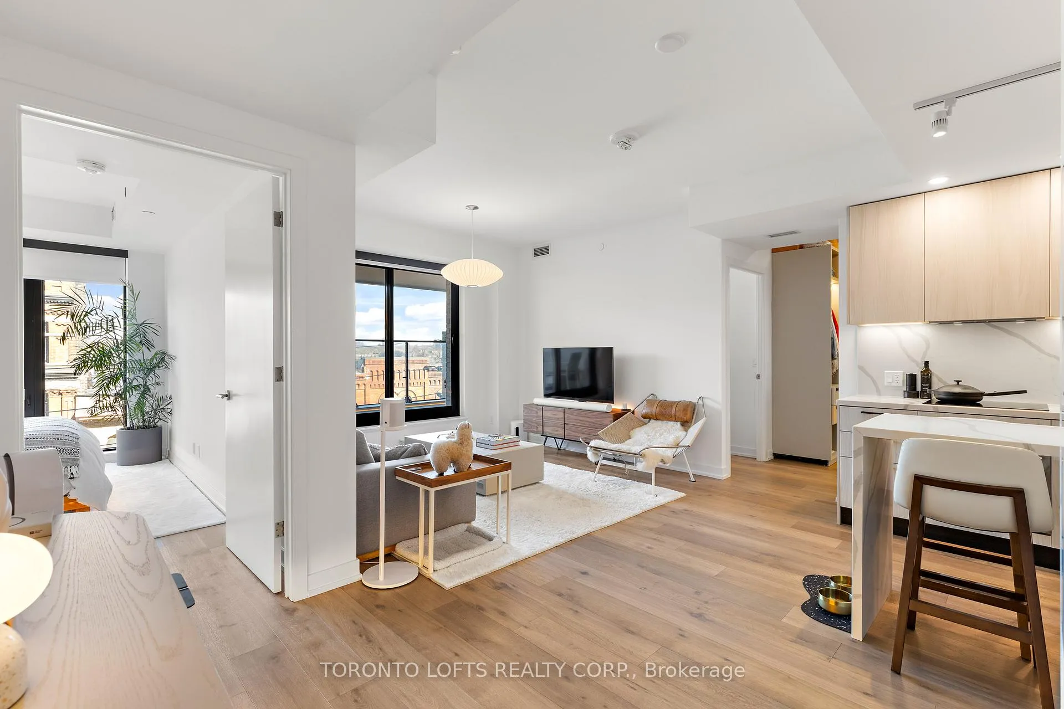
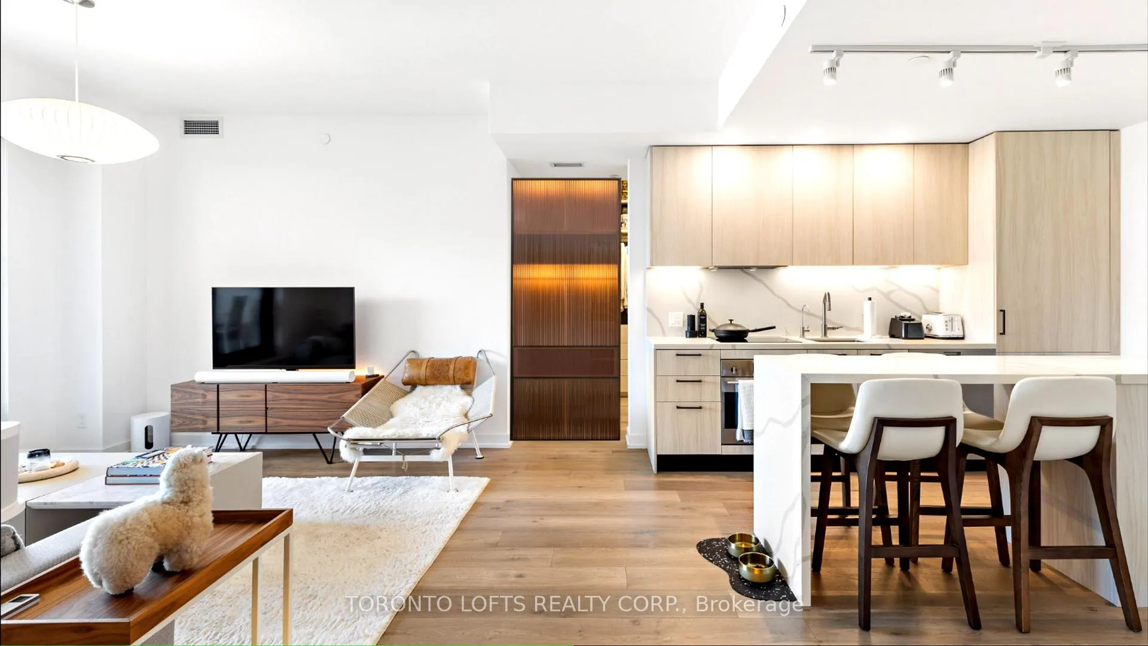
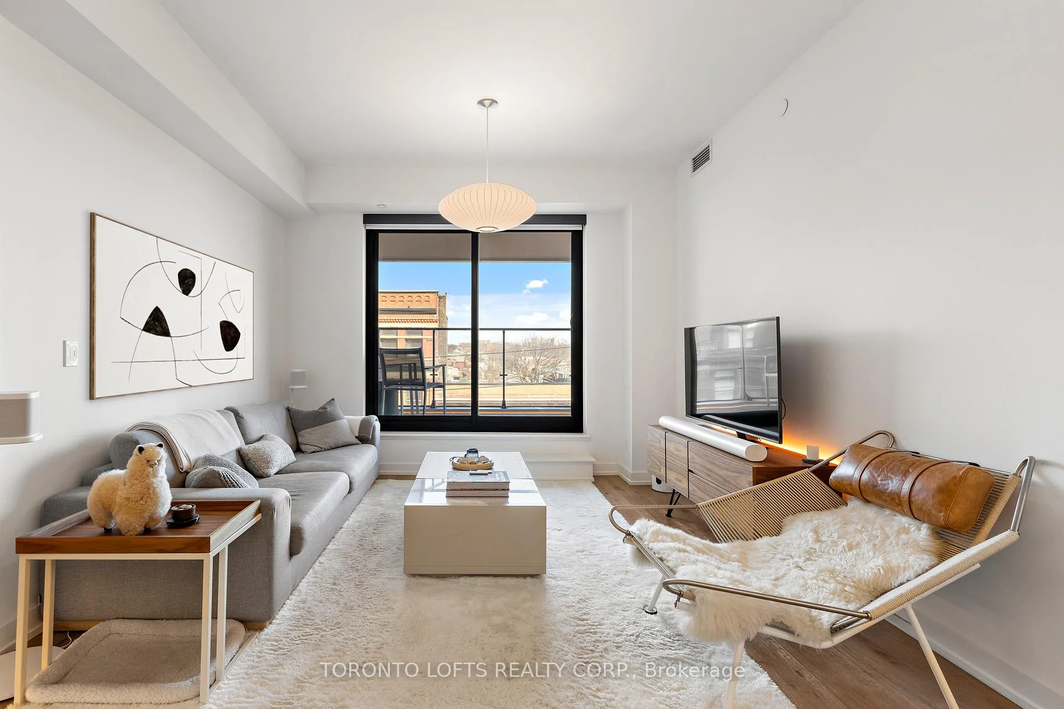
Experience luxury living in the heart of Queen West with Unit 409 -- a stunning 2+Den condo that boasts over $100K in custom upgrades. This is far from your typical builder-grade unit! The open concept kitchen designed by Scavolini is a chefs dream, featuring an expansive waterfall island, a custom bar fridge, and a built-in coffee bar. The spacious living room is bathed in natural light and opens up to a large balcony with gas hookup, perfect for outdoor relaxation. The two separated bedrooms offer optimal privacy, with the generously-sized primary suite complete with a luxurious, spa-inspired ensuite. The den has been transformed into an expansive walk-in closet, though it holds potential for future reimagining. Throughout the unit you'll find premium finishes, including wide-plank European hardwood floors and carefully curated architectural lighting that adds a touch of elegance.This unit provides ample in-suite storage and includes one prime parking spot. The building offers exceptional amenities, including a full-time concierge, a serene courtyard terrace, and a state-of-the-art fitness center. **Maintenance fees include Rogers Ignite Internet, making this an even more attractive offering! Situated in one of Toronto's most vibrant and sought-after neighborhoods, you'll enjoy easy access to the waterfront, Gardiner Expressway, TTC, and a plethora of shops, restaurants, and entertainment. This is the epitome of urban luxury!
Ask about this home
A HOMEH agent will answer your questions about this home.
Know more about 1181 Queen West Condos
Condo building · 1181 Queen St W
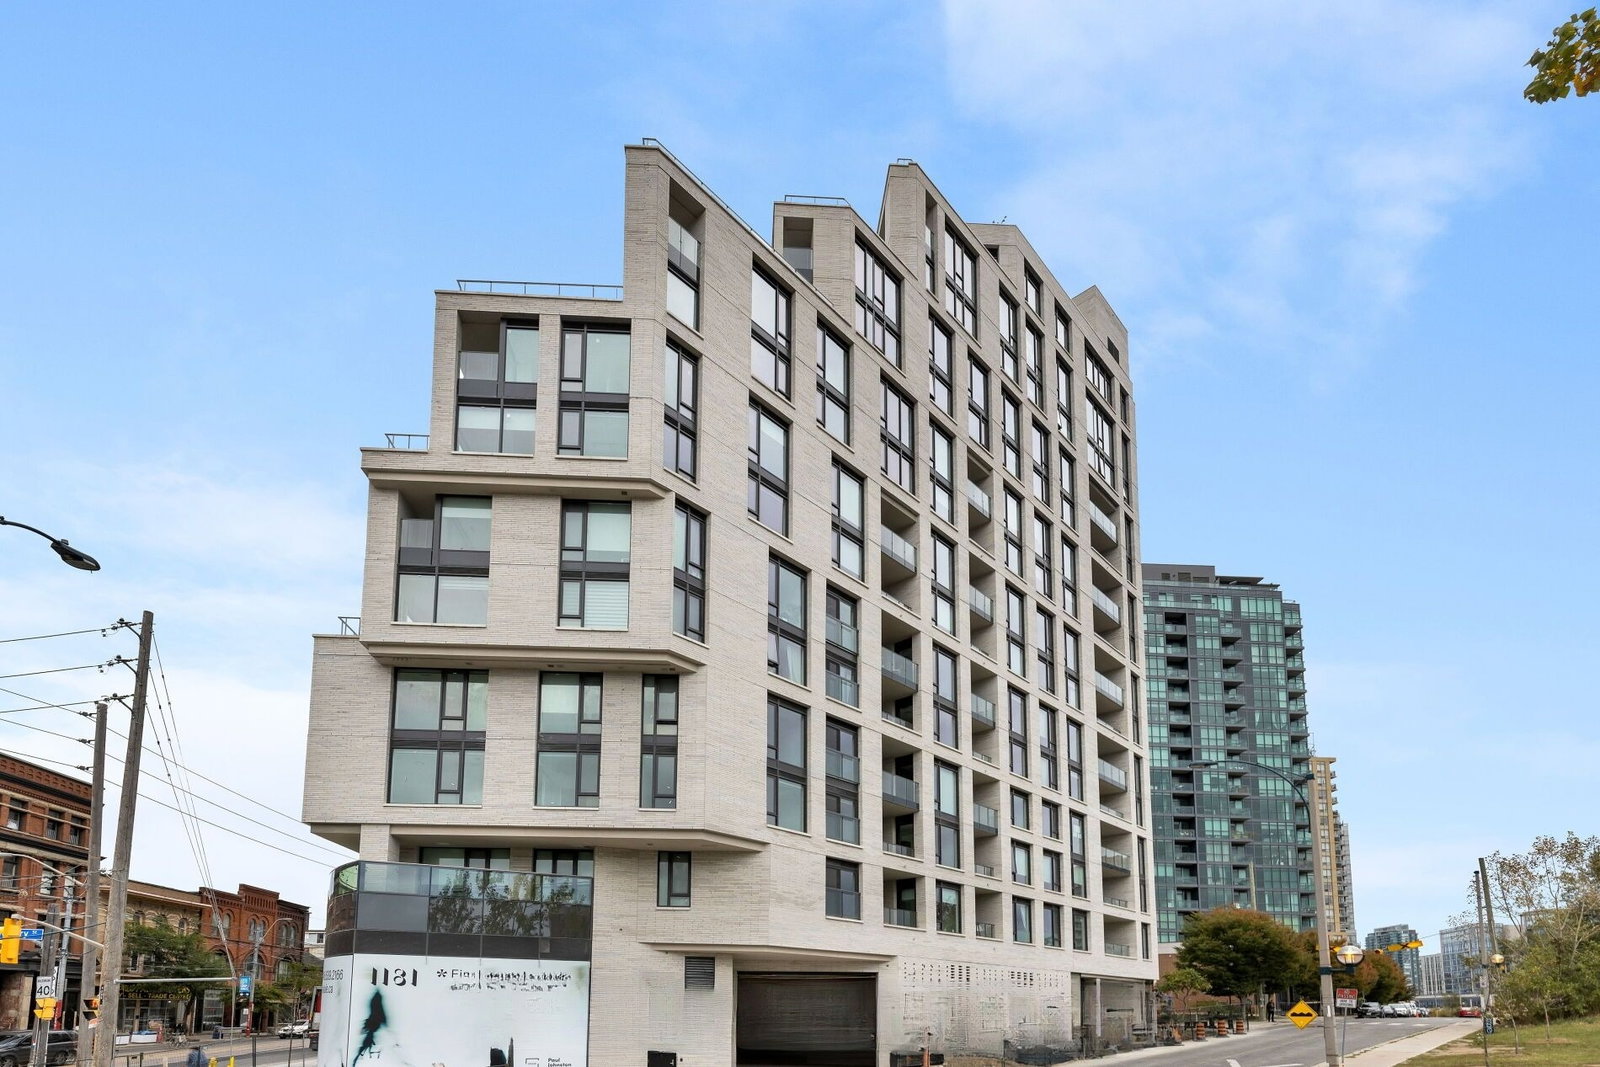
1181 Queen West Condos is a 15-storey condo with 112 suites, built in 2023 by Skale Developments. Right now 3 for sale and 2 for rent are on the market here.
- 15storeys
- 112suites
- $1,066/sq ft
- 2023built
No similar units for sale in 1181 Queen West Condos right now.
Around this home
Daily convenience, out of 100, from the distances below
Schools nearby
School rating, out of 10.
Helpful calculators
Your HOMEH agent

"I would see it this week."