

Unit 2006, 10 Queens Quay W
Unit 2006, 10 Queens Quay W
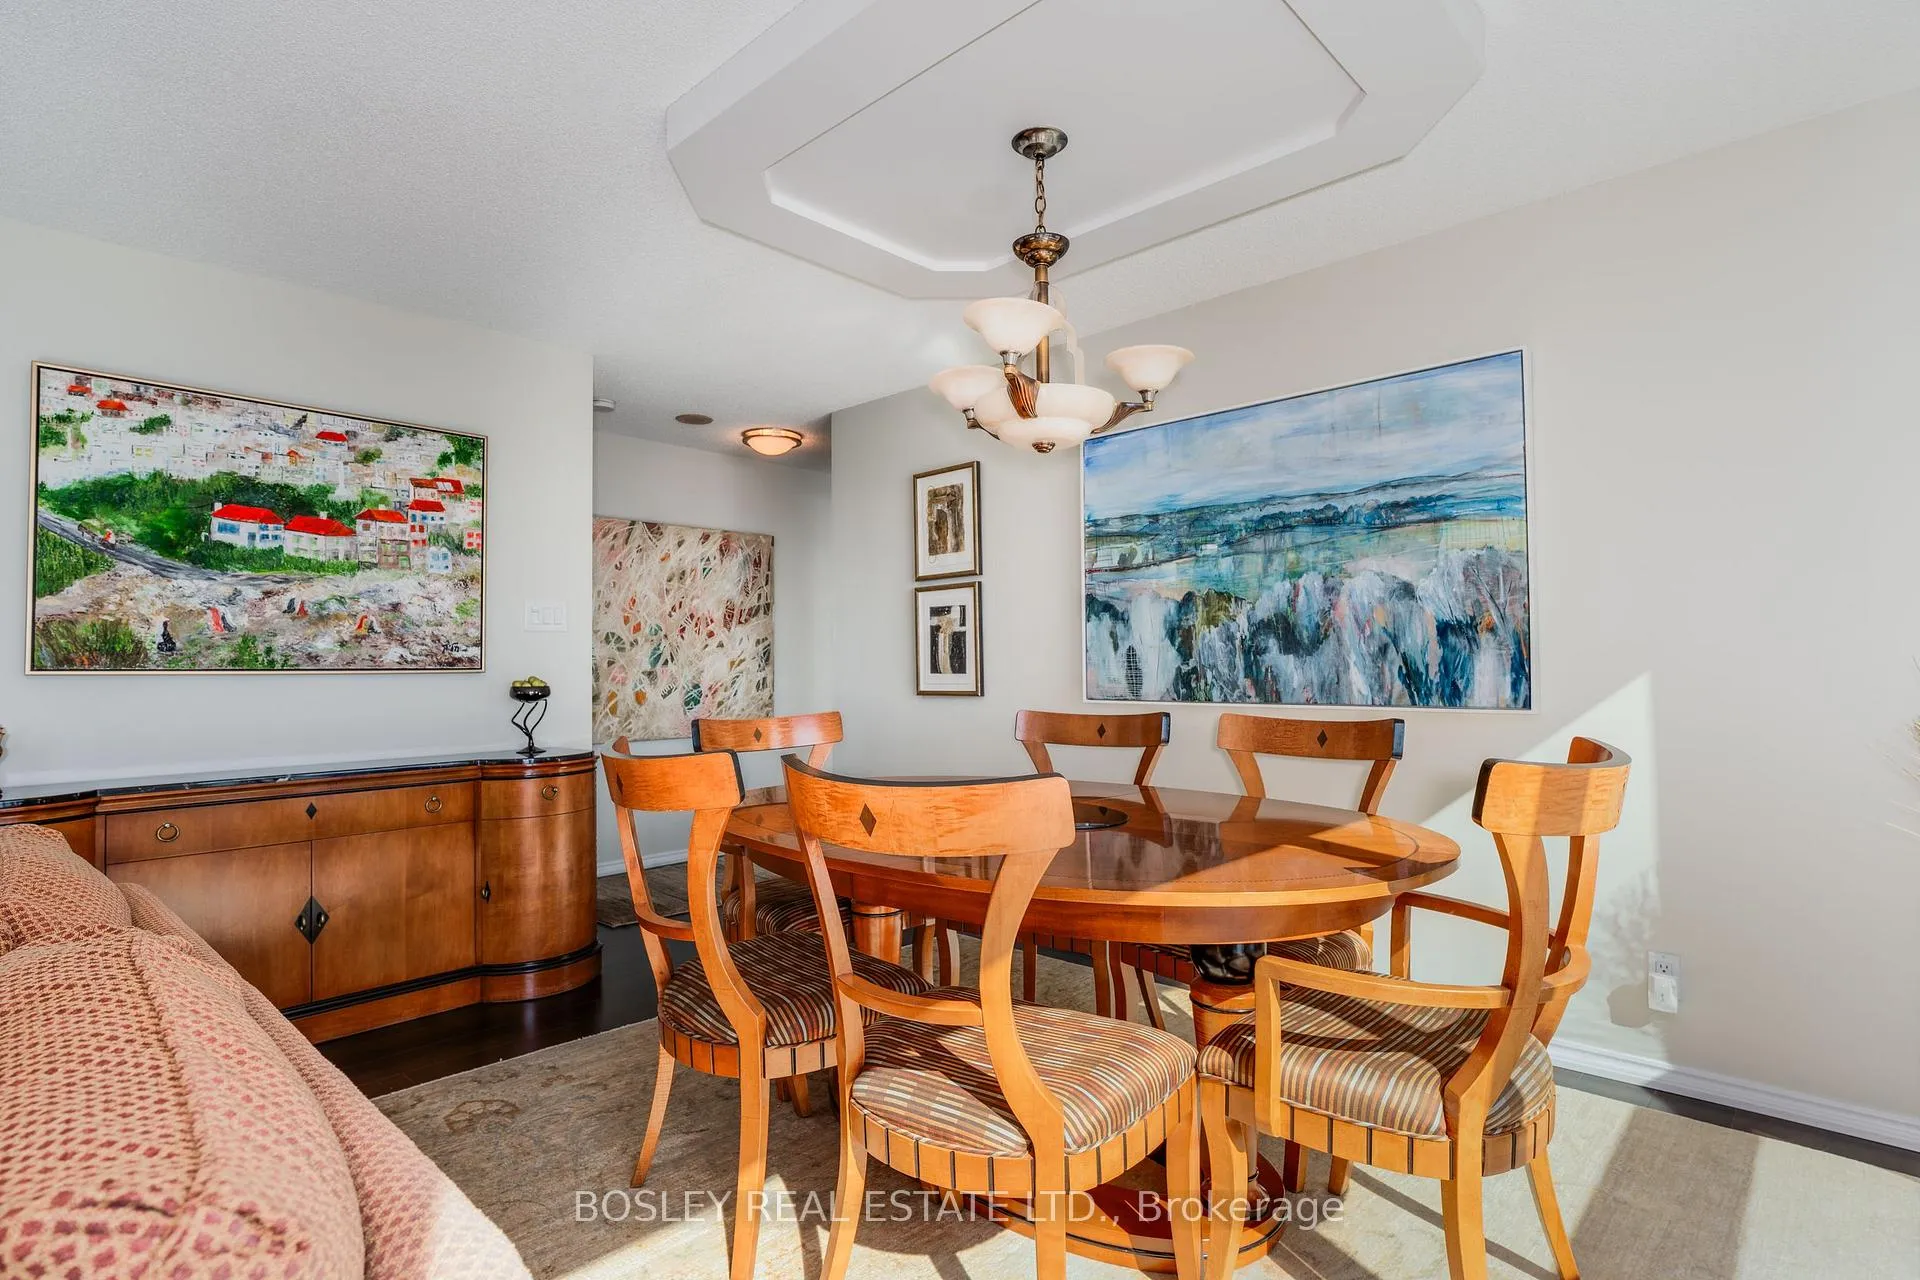 See all 40 photos
Property history
Facts and features
- ExposureSouth
- LaundryIn-suite laundry, sink
- LockerOwned
- BalconyNone
- Hardwood floors
- Central air
- Concierge
- Gym
- Indoor pool
- Outdoor pool
The homeCondo Apartment, Apartment, Age 16–30 years
- Type: Condo Apartment
- Style: Apartment
- Age: 16–30 years
- Living space: 1,600–1,799 sq ft
- Basement: None
- Exposure: South
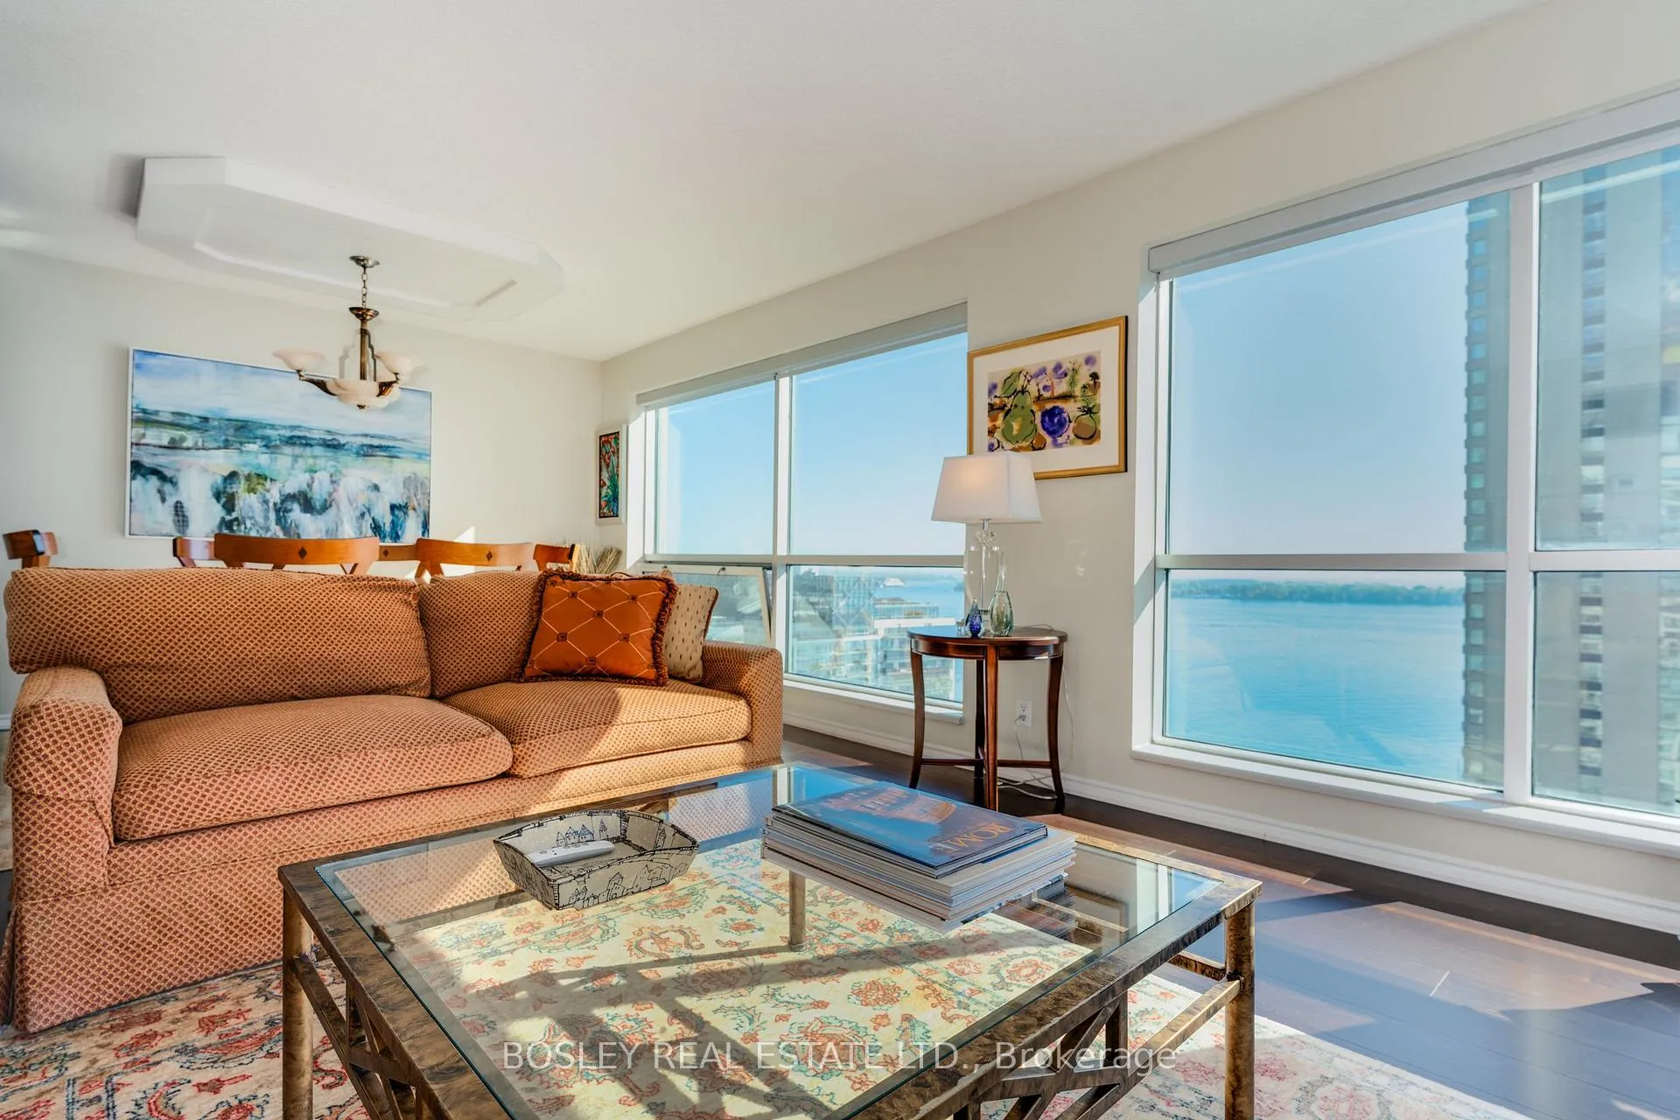
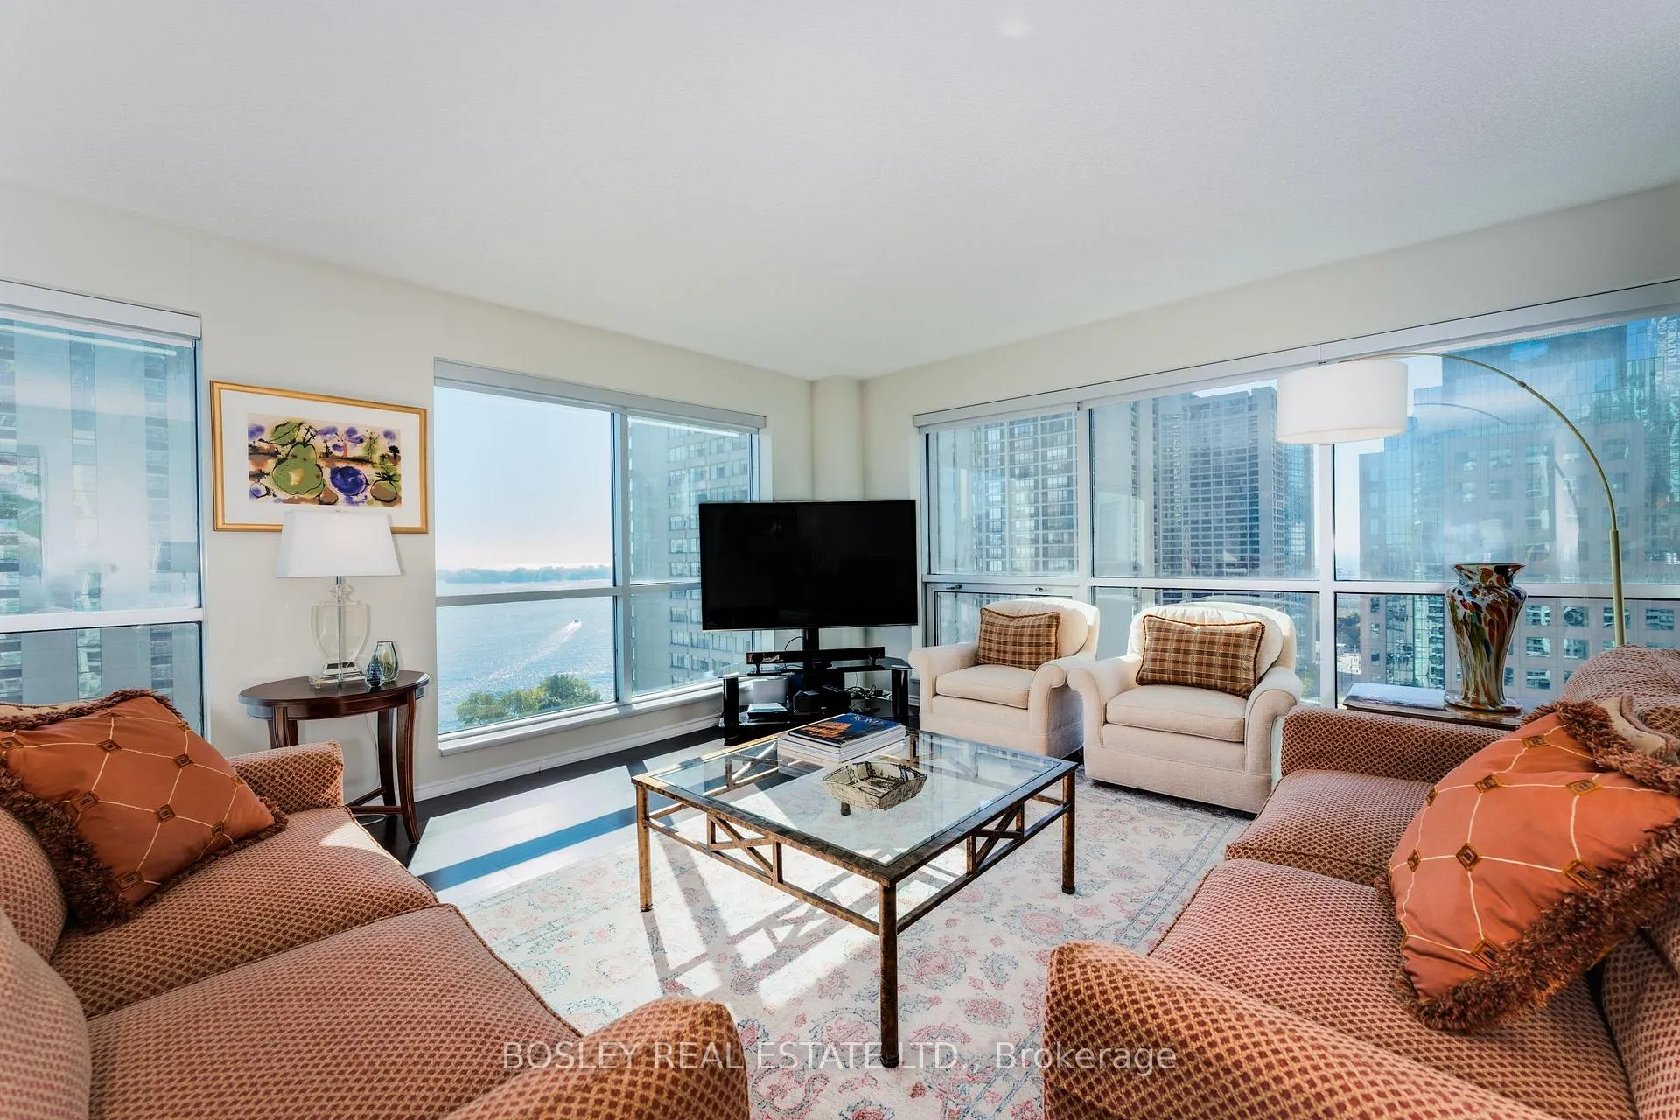
- View: Lake, water
InsideHardwood, Broadloom, Ceramic, In-suite laundry, sink, Auto garage door remote, bar fridge, countertop range
- Flooring: Hardwood, Broadloom, Ceramic
- Laundry: In-suite laundry, sink
- Features: Auto garage door remote, bar fridge, countertop range
- Security: Alarm system, carbon monoxide detectors, security guard, concierge/security, security system, smoke detector
- Rooms above ground: 7
- Rooms in the basement: 2
- Bedrooms: 2
- Bathrooms: 3
- Kitchens: 1
OutsideConcrete, Balcony None
- Exterior: Concrete
- Balcony: None
Parking and locker1 Parking, Underground, Parking type Owned
- Spaces: 1 Parking
- Garage: Underground
- Parking type: Owned
- Driveway: Underground
- Spot: 40
- Locker: Owned
- Locker number: 112
- Locker level: Level c
BuildingResidences of the world trade centre, Storeys 26, Units 292
- Name: Residences of the world trade centre
- Storeys: 26
- Units: 292
- Registered: 1991
- Condo corporation: 989
- Amenities: Concierge, gym, indoor pool, outdoor pool, party room/meeting room, rooftop deck/garden
- Pets: Allowed
Heating, water and powerForced air, gas, Central air
- Heating: Forced air, gas
- Cooling: Central air
Costs and taxesTaxes $5,651 a year, Condo fee $2,375 a month, Heat included, common elements included, hydro included, building insurance included, water included, parking included, cable tv included, cac included
- Taxes, 2024: $5,651 a year
- Condo fee: $2,375 a month
- Fee includes: Heat included, common elements included, hydro included, building insurance included, water included, parking included, cable tv included, cac included
- HST: HST included in the price
- Rental items: N/a
Included in the saleGe cafe induction stove(wifi enabled),ge fridge, bosch dw, b/i microwv/fan, wine fridge, lg w/d, closet orgs, remote control blinds, blackout blind in primary, cstm wall unit-2nd br, ecobee wifi smart thermostat, pot lights, elfs, bdlm w/a. note: custom marcelli kit w/quartz counters/backsplash & moveable island w/extra storage, pantry, b/i desk, shelves & cupboards, hardwood floors, recent broadloom in primary., Dining room chandelier, kitchen "wave' light fixture, primary bdrm wall unit, 4 tvs and wall mounts
- Included: Ge cafe induction stove(wifi enabled),ge fridge, bosch dw, b/i microwv/fan, wine fridge, lg w/d, closet orgs, remote control blinds, blackout blind in primary, cstm wall unit-2nd br, ecobee wifi smart thermostat, pot lights, elfs, bdlm w/a. note: custom marcelli kit w/quartz counters/backsplash & moveable island w/extra storage, pantry, b/i desk, shelves & cupboards, hardwood floors, recent broadloom in primary.
- Not included: Dining room chandelier, kitchen "wave' light fixture, primary bdrm wall unit, 4 tvs and wall mounts
NearbyLake/pond, public transit, park
- Close to: Lake/pond, public transit, park
Listing detailsC12038470, Sold, Mar 24, 2025
- MLS® number: C12038470
- Status: Sold
- Listed on: Mar 24, 2025
- Days on market: 134
- Updated: Aug 5, 2025
- Possession: Flexible
- Occupied by: Owner
- Listing brokerage: BOSLEY REAL ESTATE LTD.
About this home
Unit 2006, 10 Queens Quay W, Toronto (Waterfront Communities), ON M5J 2R9
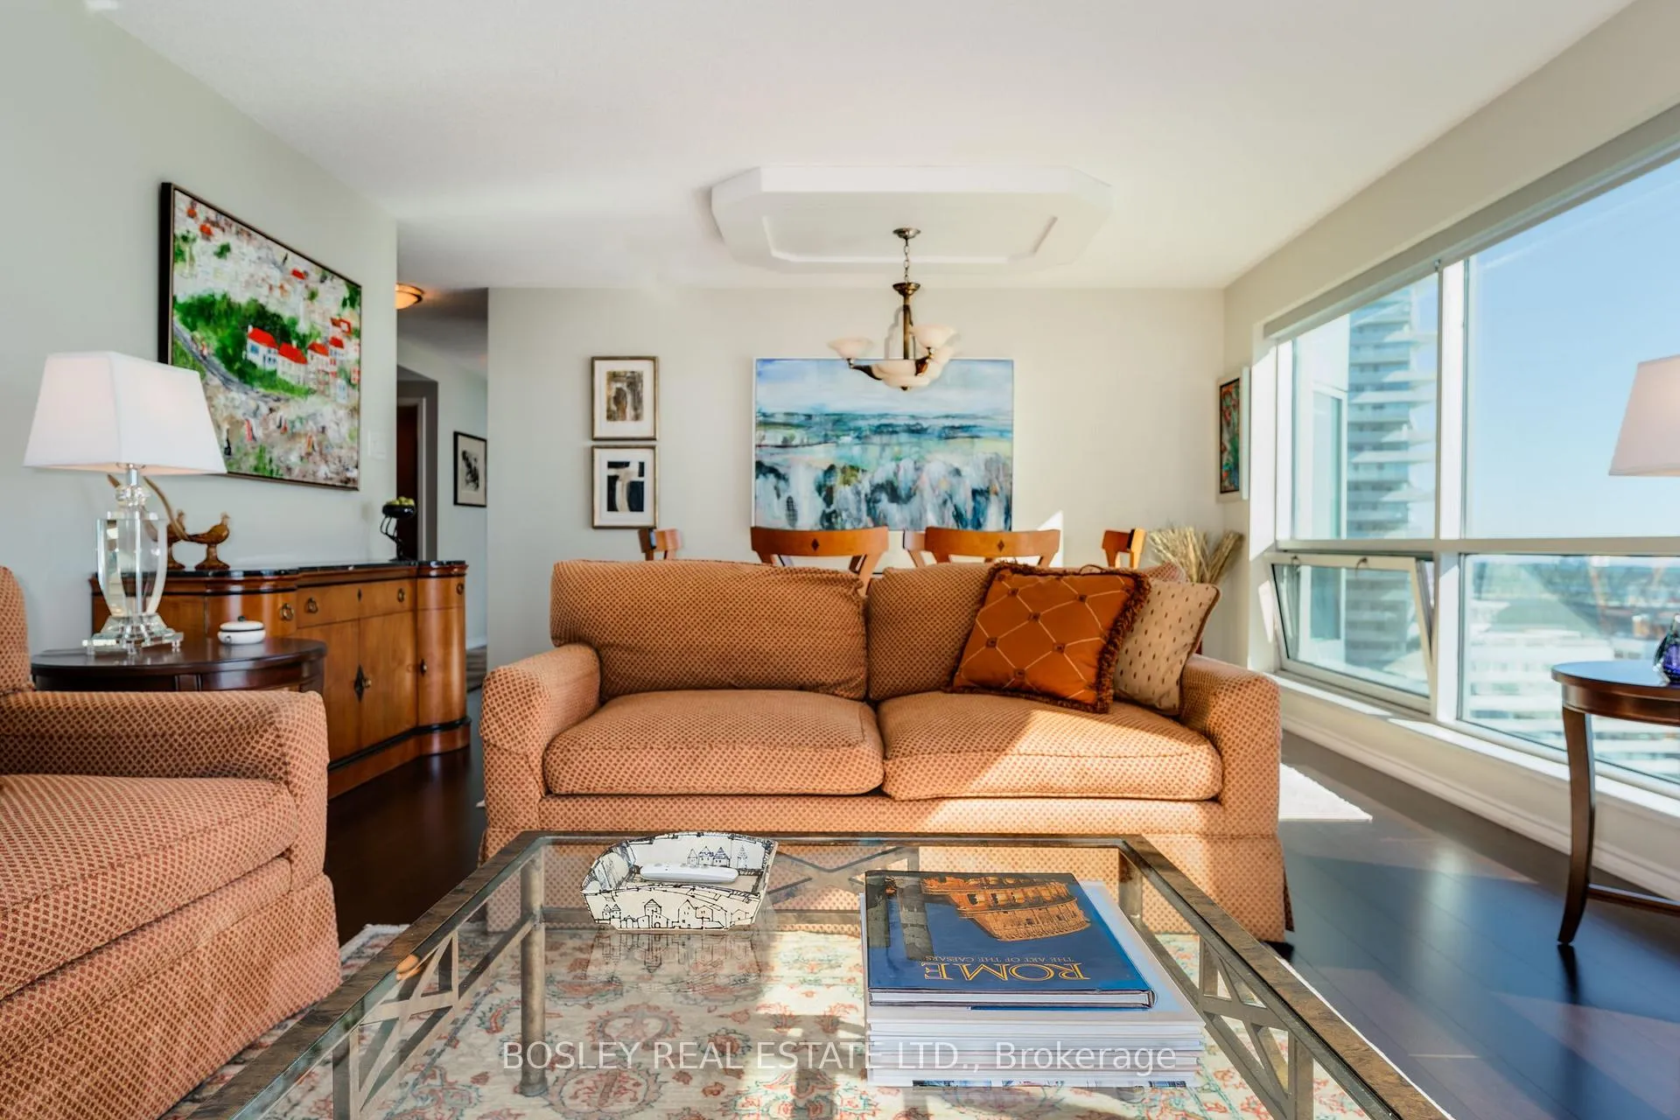
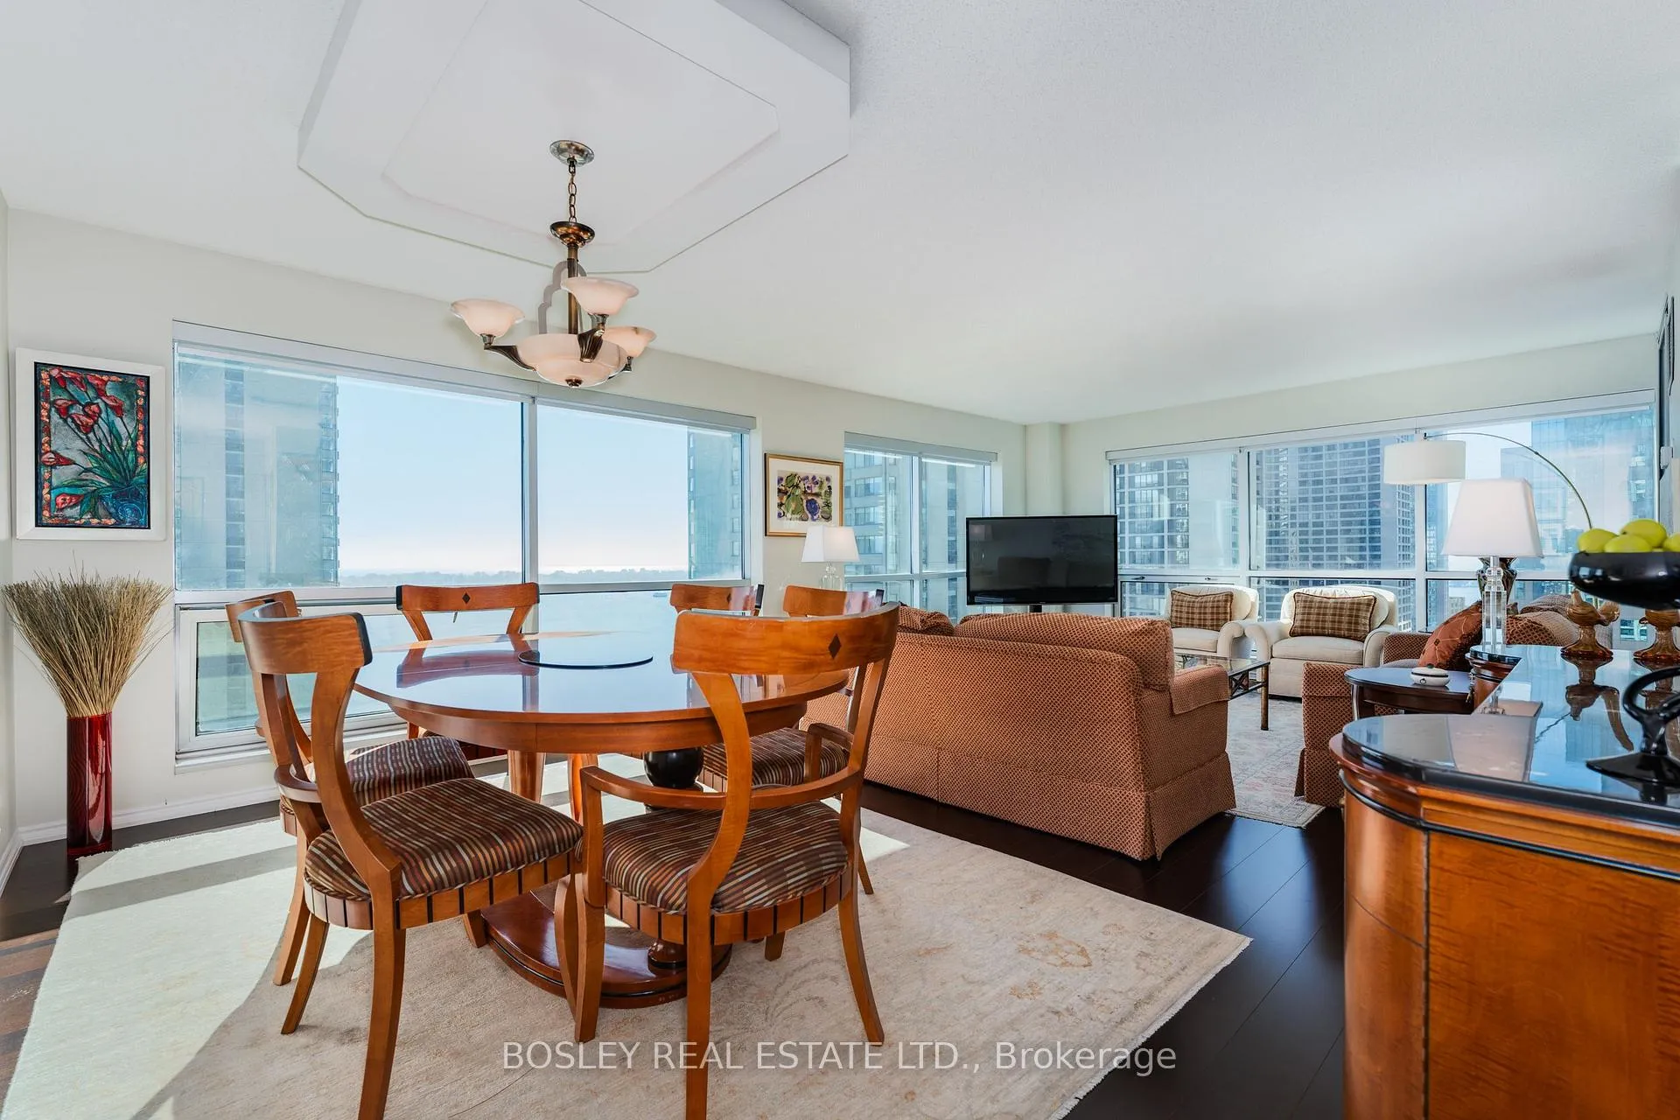
Don't Miss This Opportunity! 2018 pricing in 2025? Yes, you read that right. Welcome to the ultimate downtown waterfront lifestyle at a price you simply won't find again. This is an incredible opportunity to own a luxuriously, reno'd, oversized corner suite w/stunning "forever" lake views, world-class amenities, and unbeatable walkability all at exceptional value! Over 1,700 sf! *2 primary suites ideal for couples, guests, or multi-generational living* 3 spa-like baths* 3 walk-in closets loads of storage* 2 solariums perfect for a home office, music rm, or creative studio* This Split floor plan is drenched in natural light. * A Home Chefs Dream Kitchen. Love to cook or entertain? Exceed your expectations Quartz counters* Movable island w/ storage* Upscale S/S appl* Cstm cabinetry & large pantry* Designed for both function & flair. Building & Amen 30,000 Sq. Ft. of Resort-Style Living: Live like you're on vacation every day. Your mntnc fees include access to a World-class gym, Indoor & Outdoor pools, Squash & golf simulator, Party rooms, Games rms, Dance studio, BBQ terraces, Kids playrm & organized activities, Meeting & internet lounge and ALL UTILITIES, High Speed Internet & Bell Fibe TV are also included. Forget the commute. Embrace car-free living in one of Toronto's most vibrant areas. Walk The PATH be indoors all the way to Dundas, Sbwy & UP Express seamless access across the city, to Pearson & Billy Bishop Airports & Island Ferry Docks, Loblaws, Farm Boy, LCBO, and countless bistros, Theatres, nightlife, and waterfront trails * Walk Score: 97 *Transit Score: 100* Bike Score: 87. Visitor parking avail! Located in the coveted Island School catchment, this is a smart choice for families with kids/grandkids. This is a rare opportunity to secure a premium condo at a pre-Covid price! Whether you're downsizing, upgrading, or relocating, this is your chance to make the move without compromise. Don't wait. Discover just how extraordinary life can be.
Ask about this home
A HOMEH agent will answer your questions about this home.
Know more about Residences Of The World Trade Centre II
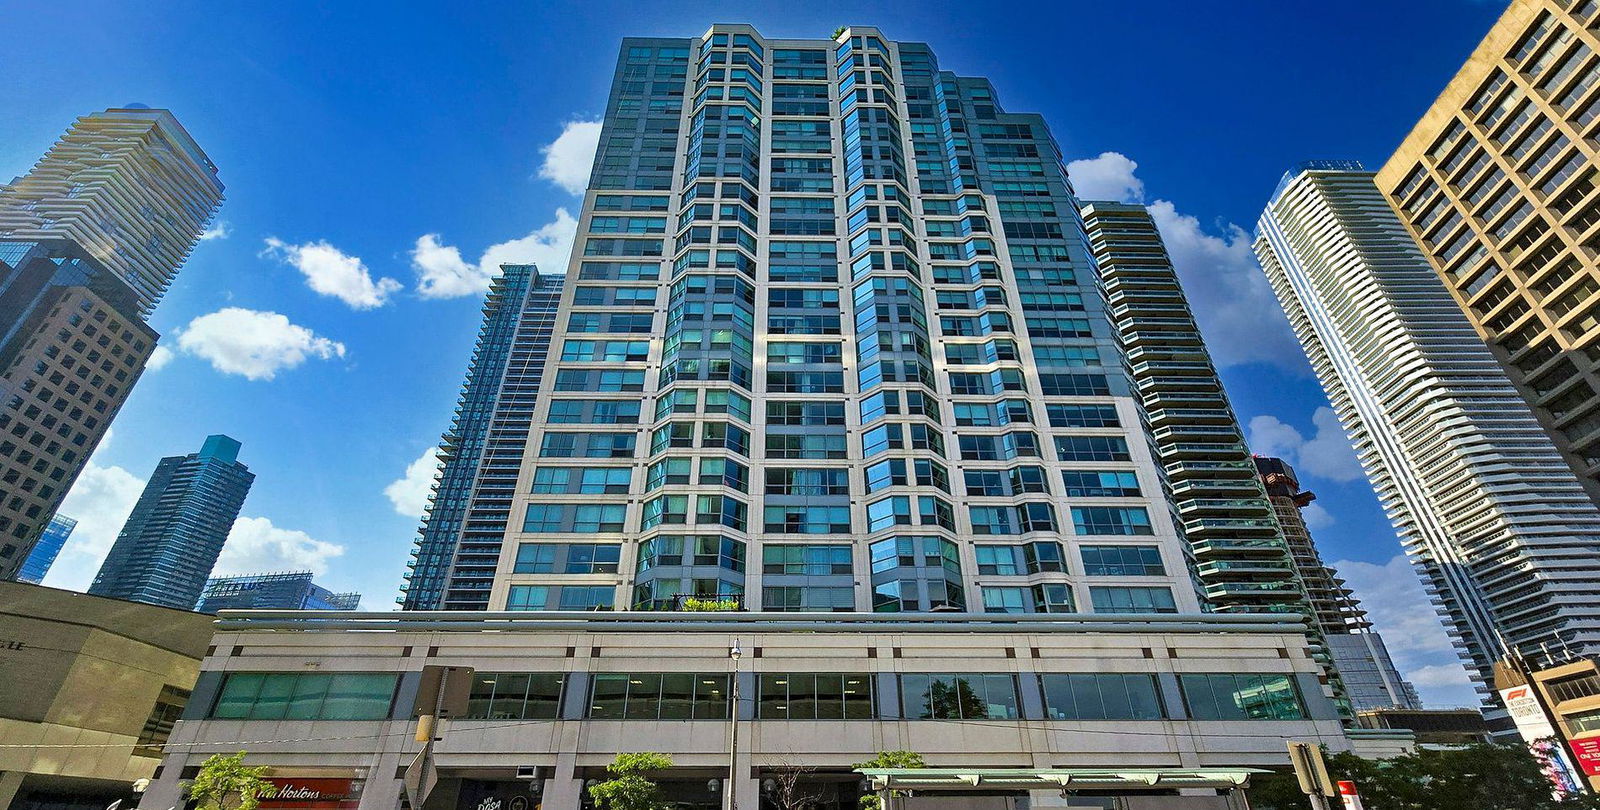
Condo building · 10 Queens Quay W
Residences Of The World Trade Centre II is a 26-storey condo with 292 suites, built in 1991 by Camrost-Felcorp. Right now 3 for sale and 2 for rent are on the market here.
- 26storeys
- 292suites
- $779/sq ft
- 1991built
No similar units for sale in Residences Of The World Trade Centre II right now.
Around this home
Daily convenience, out of 100, from the distances below
Schools nearby
School rating, out of 10.
Helpful calculators
Your HOMEH agent

"I would see it this week."