

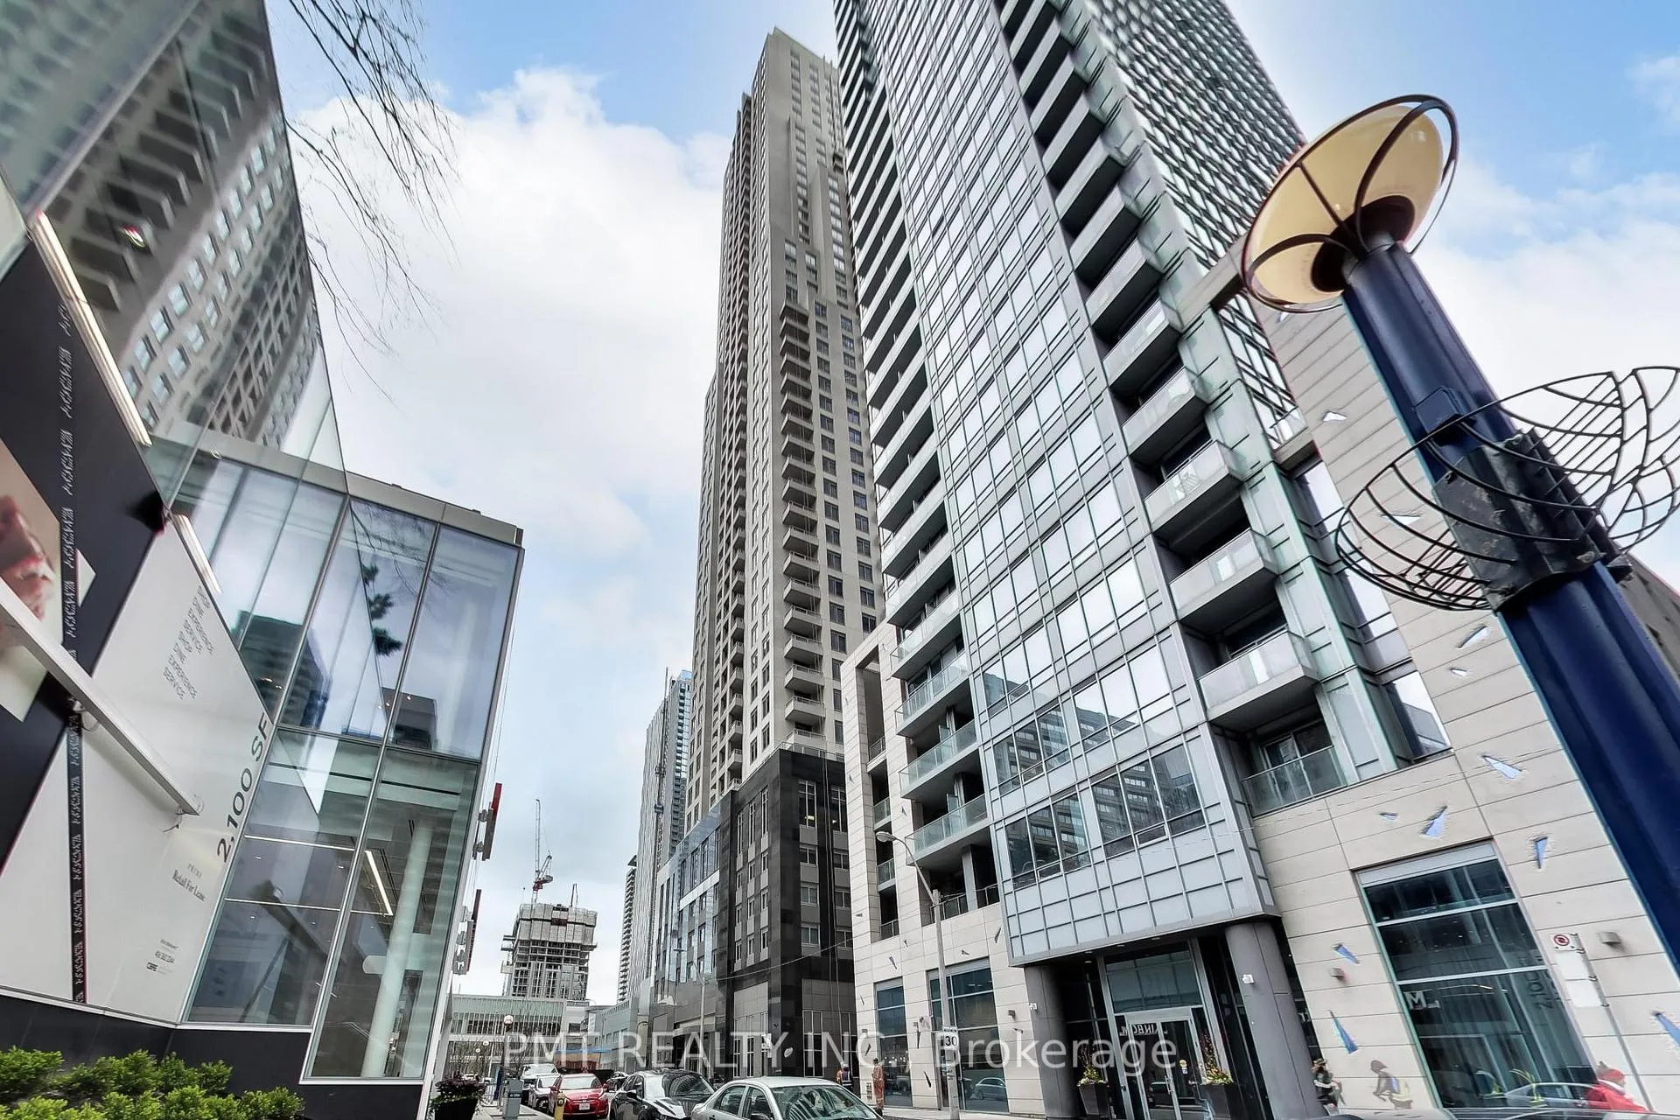
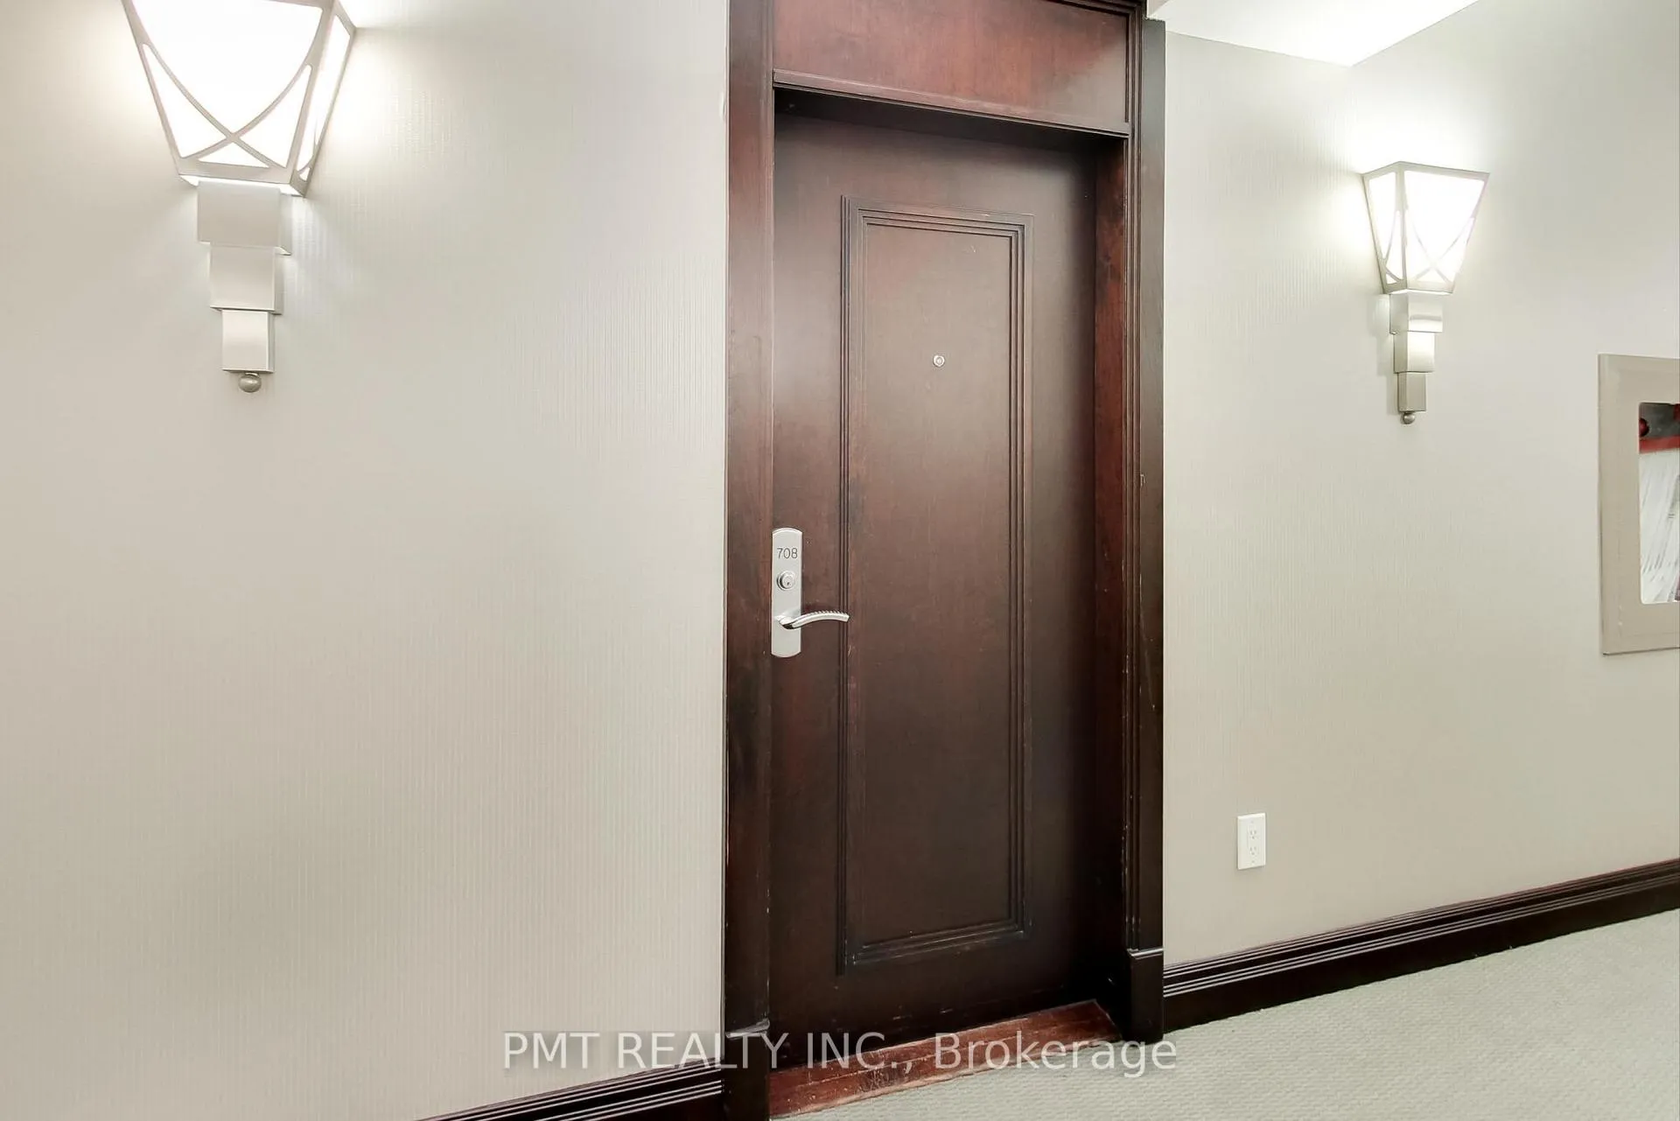
Unit 708, 35 Balmuto Street
Unit 708, 35 Balmuto Street
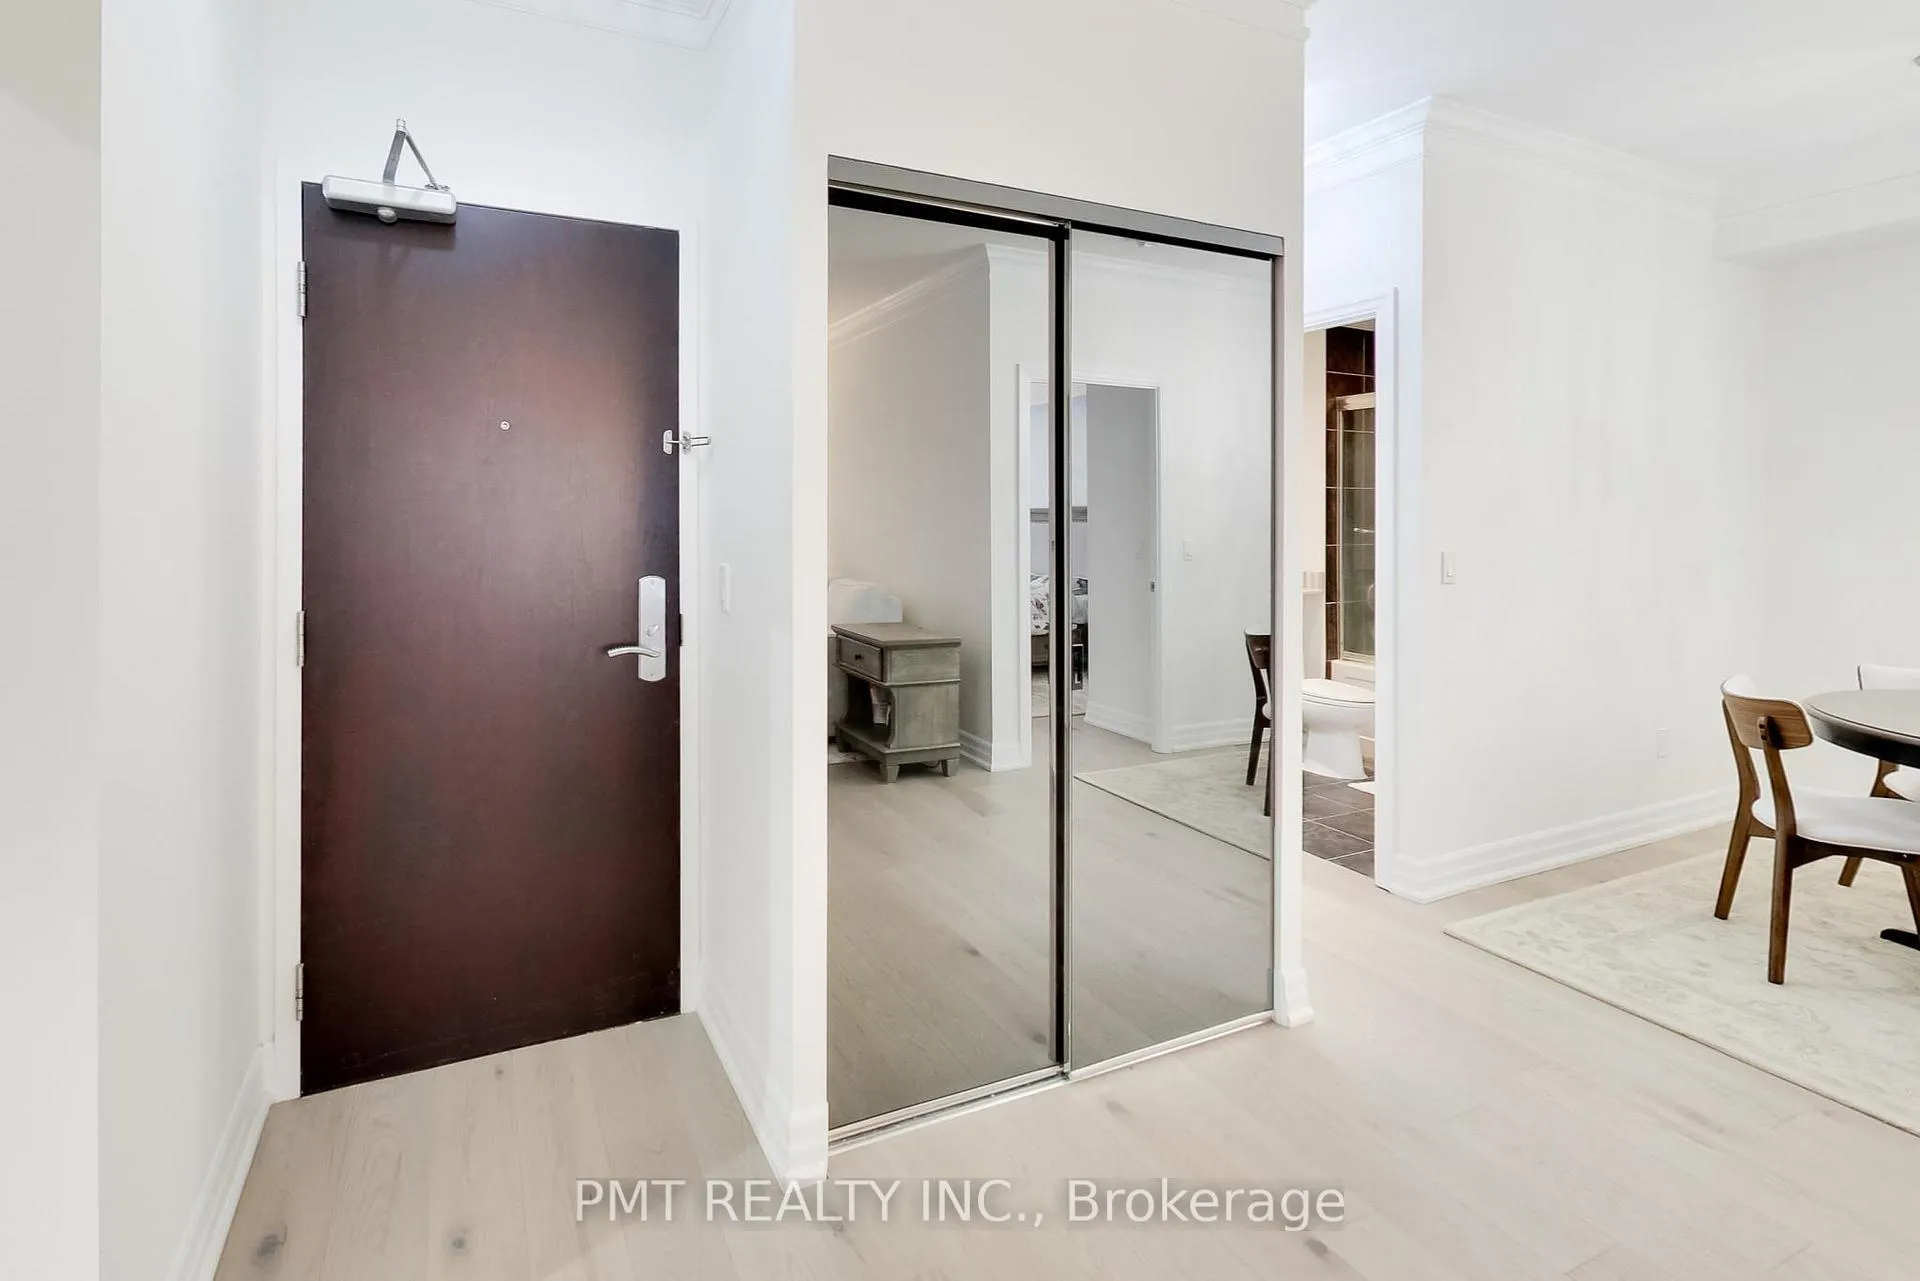 See all 26 photos
Property history
Facts and features
- ExposureSouth
- LaundryIn-suite
- LockerOwned
- BalconyOpen
- Hardwood floors
- Central air
- Concierge
- Gym
- Party room/meeting room
The homeCondo Apartment, Apartment, Age 11–15 years
- Type: Condo Apartment
- Style: Apartment
- Age: 11–15 years
- Living space: 900–999 sq ft
- Basement: None
- Exposure: South
InsideHardwood, Tile, In-suite laundry, Elevator Yes
- Flooring: Hardwood, Tile
- Laundry: In-suite laundry
- Elevator: Yes
- Rooms above ground: 6
- Bedrooms: 2 + 1 in the basement
- Bathrooms: 2
- Kitchens: 1
OutsideConcrete, Open
- Exterior: Concrete
- Balcony: Open
Parking and locker1 Parking, Underground, Parking type Owned
- Spaces: 1 Parking
- Garage: Underground
- Parking type: Owned
- Driveway: Underground
- Spot: 14
- Locker: Owned
- Locker unit: 14
- Locker level: 4
BuildingUptown Residences, Storeys 48, Units 284
- Name: Uptown Residences
- Storeys: 48
- Units: 284
- Registered: 2011
- Condo corporation: 2208
- Amenities: Concierge, gym, party room/meeting room, recreation room, visitor parking
- Pets: Allowed
Heating, water and powerFan coil, gas, Central air
- Heating: Fan coil, gas
- Cooling: Central air
Costs and taxesTaxes $4,900 a year, Condo fee $833 a month, Heat included, water included, common elements included, building insurance included, condo taxes included
- Taxes, 2024: $4,900 a year
- Condo fee: $833 a month
- Fee includes: Heat included, water included, common elements included, building insurance included, condo taxes included
- HST: HST included in the price
Included in the saleFridge, stove, dishwasher, microwave, washer/dryer, light fixtures, window coverings, Living room chandelier and furniture (available for purchase)
- Included: Fridge, stove, dishwasher, microwave, washer/dryer, light fixtures, window coverings
- Not included: Living room chandelier and furniture (available for purchase)
NearbyArts centre, library, place of worship, public transit, school
- Close to: Arts centre, library, place of worship, public transit, school
Listing detailsC12041265, Sold, Mar 25, 2025
- MLS® number: C12041265
- Status: Sold
- Listed on: Mar 25, 2025
- Days on market: 90
- Updated: Jun 23, 2025
- Possession: 2025-05-01 / 30-59 days
- Occupied by: Vacant
- Listing brokerage: PMT REALTY INC.
About this home
Unit 708, 35 Balmuto Street, Toronto (Bay Street Corridor), ON M4Y 0A3
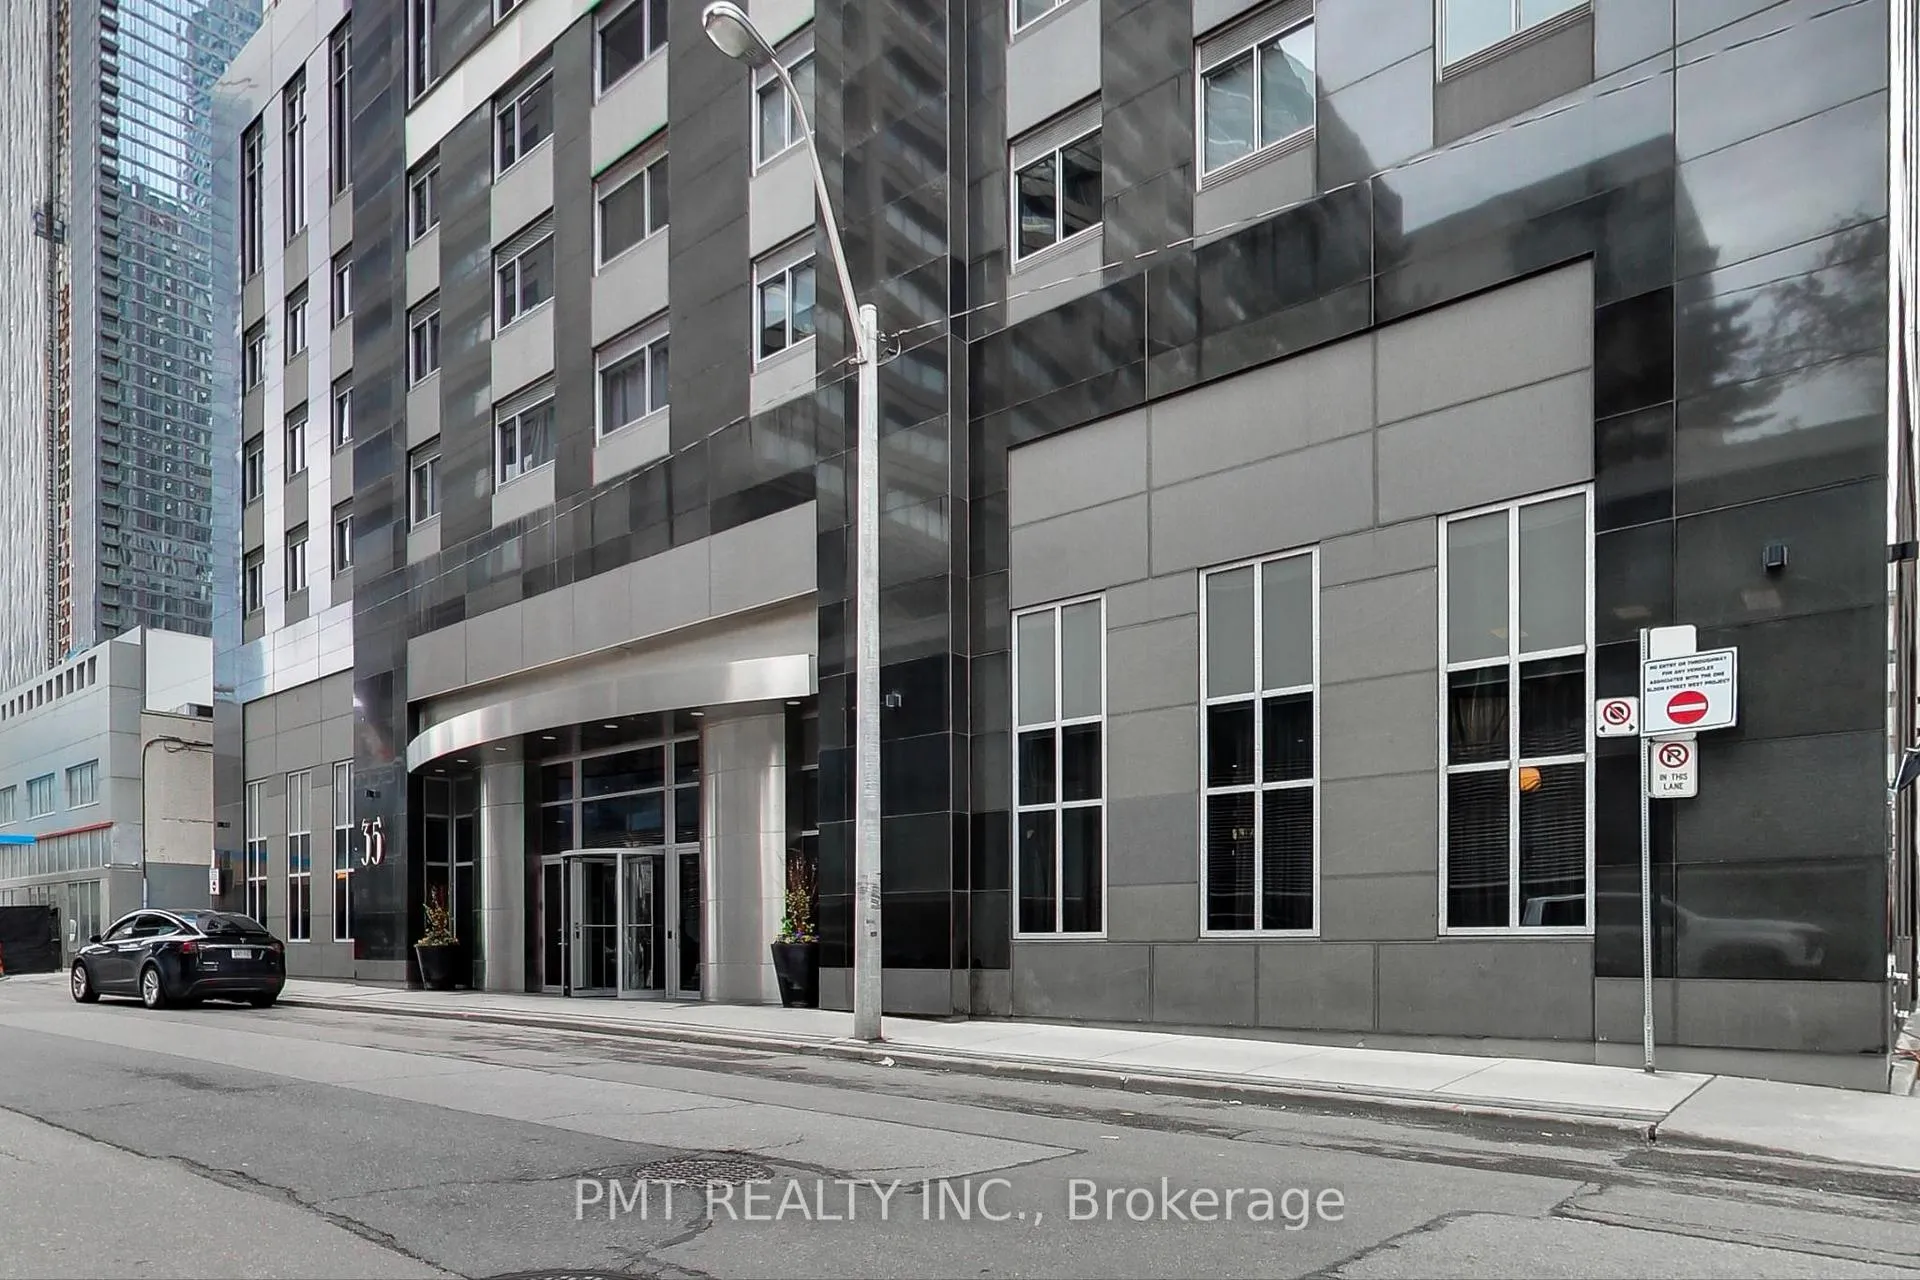
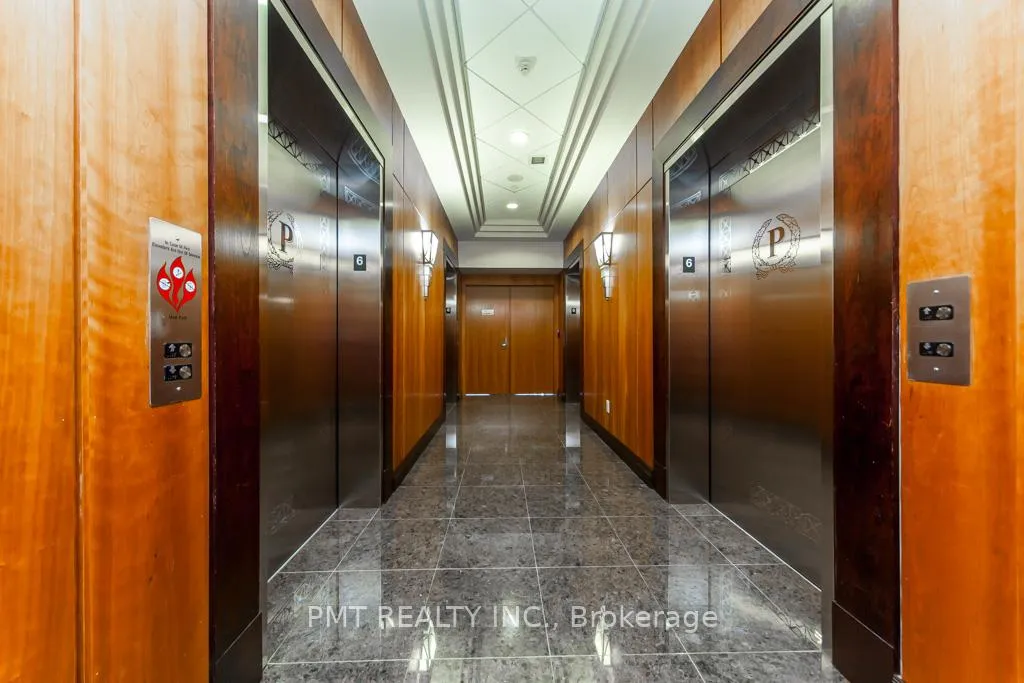
Welcome to the Uptown, a luxurious Art Deco residence at 35 Belmuto St., steps from Yonge and Bloor subways and the Manulife Centre, offering unparalleled access to Holt Renfrew, Bloor Street, and Yorkville's upscale shopping, as well as the University of Toronto; this recently renovated Suite 708 features an excellent floorplan with two bright bedrooms, including a primary suite with a 4-piece ensuite and walk-in closet, a second bedroom with a large closet, a spacious living area leading to a large balcony, and premium upgrades including crown moulding, smooth ceilings, and Canadian-made hardwood floors, all within a building boasting an elegant lobby, fitness area, gym, media room, virtual golf, billiards, party room, 24-hour security-concierge, and indoor visitor parking. Unit includes 1 parking spot.
Ask about this home
A HOMEH agent will answer your questions about this home.
Know more about Uptown Residences
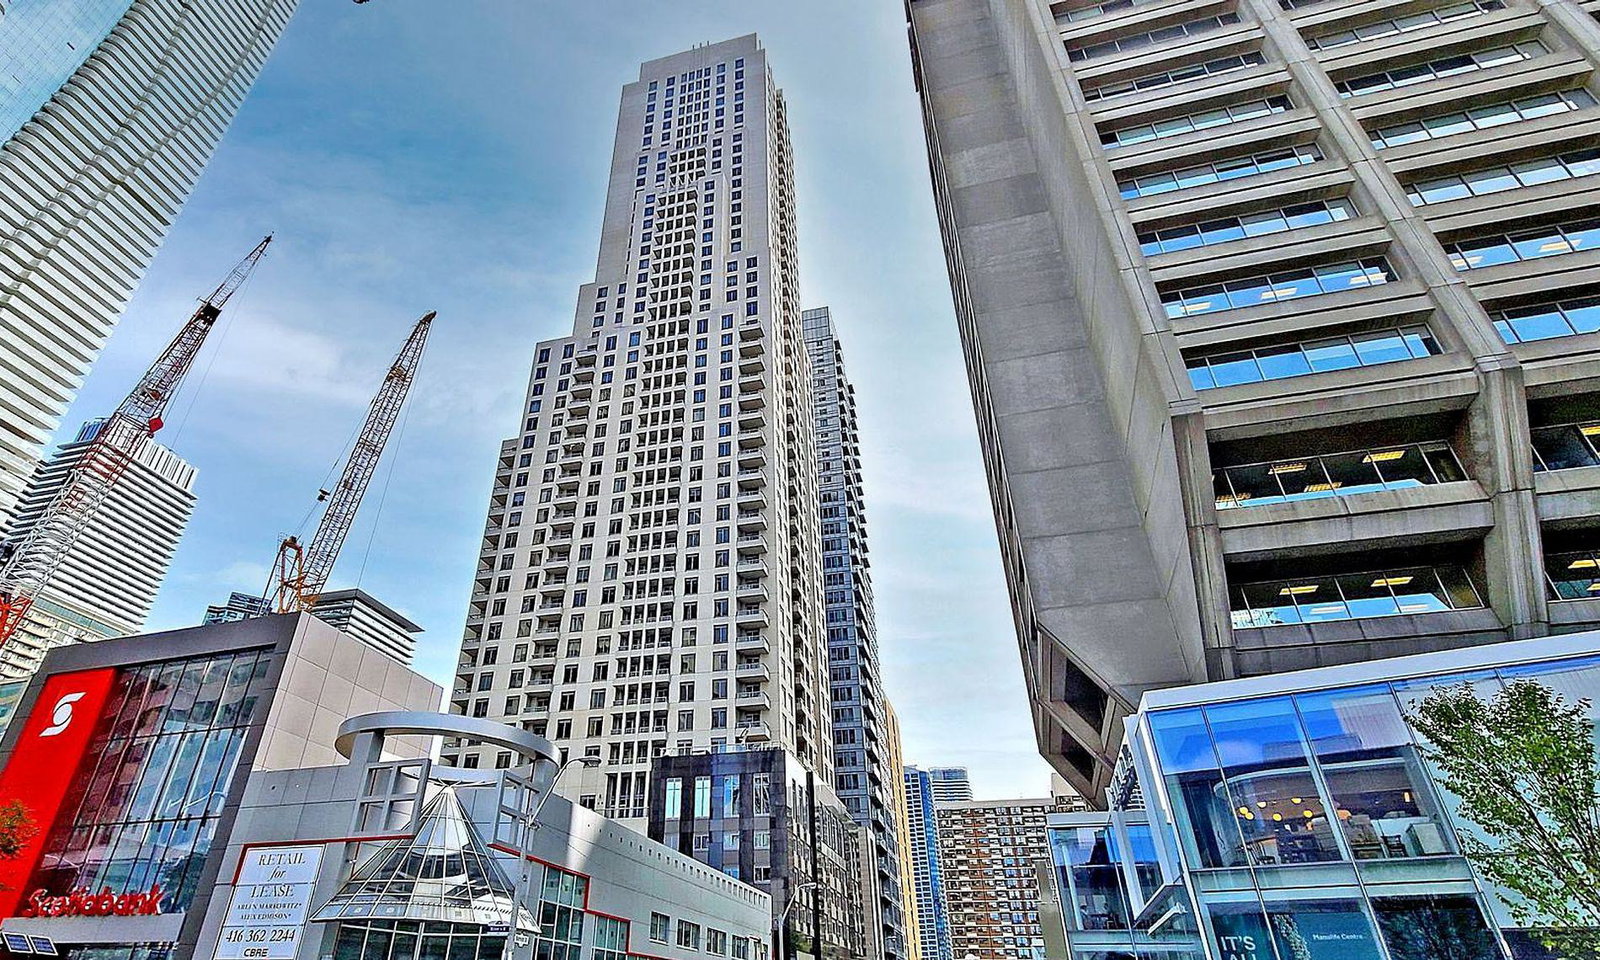
Condo building · 35 Balmuto Street
Uptown Residences is a 48-storey condo with 284 suites, built in 2011 by Pemberton Group. Right now 5 for sale and 2 for rent are on the market here.
- 48storeys
- 284suites
- $910/sq ft
- 2011built
No similar units for sale in Uptown Residences right now.
Around this home
Daily convenience, out of 100, from the distances below
Schools nearby
School rating, out of 10.
Helpful calculators
Your HOMEH agent

"I would see it this week."