

Apt#3, 201 Seaton Street
Freehold Townhouse Rented
1/10Apt#3, 201 Seaton Street
Freehold Townhouse Rented
 See all 10 photos
1 Bedroom
1 Bathroom
0 Garage
700–1.1K sq.ft
3rd Floor
— Unit
Property history
Facts and features
- BasementNone
- Lot size18 × 97 ft
- Lease term12 months
- FurnishedUnfurnished
What stands out
- Fireplace
- Central air
The homeFreehold Townhouse, 3-storey, 700–1,100 sq ft
- TypeFreehold Townhouse
- Style3-storey
- Living space700–1,100 sq ft
- BasementNone
InsideFireplace Yes, Ensuite, upper level, Other
- FireplaceYes
- LaundryEnsuite, upper level
- FeaturesOther
- Rooms above ground3
- Bedrooms1
- Bathrooms1
- Kitchens1
Outside and lotBrick, Shingles, Concrete
- ExteriorBrick
- RoofShingles
- FoundationConcrete
- Size17.5 × 97.33 ft
Heating, water and powerForced air, gas, Central air, Municipal water
- HeatingForced air, gas
- CoolingCentral air
- WaterMunicipal water
- SewerMunicipal sewer
Rent and termsRent $1,950 a month, 3rd floor, Unfurnished
- Rent$1,950 a month
- Space for rent3rd floor
- FurnishedUnfurnished
- Lease12 months
- Rent includesHeat, hydro, central air conditioning
- DepositRequired
- Credit checkRequired
- Employment letterRequired
- Rental applicationRequired
- ReferencesRequired
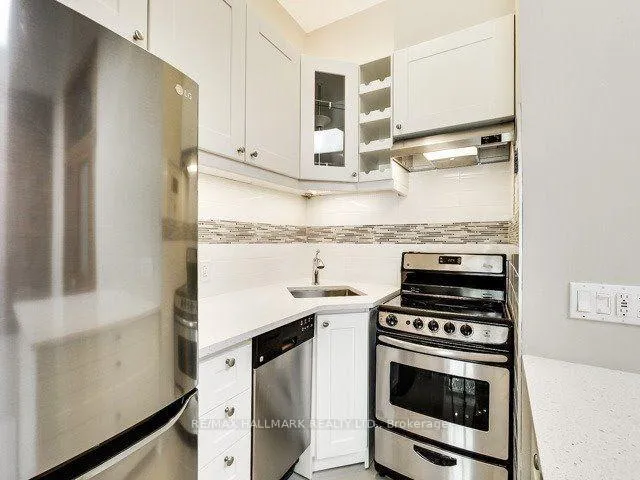
IncludedStainless steel kitchen appliances: fridge, stove, & built-in dishwasher, washer & dryer, gas fireplace, has cac.
- IncludedStainless steel kitchen appliances: fridge, stove, & built-in dishwasher, washer & dryer, gas fireplace, has cac.
NearbyPark, public transit
- Close toPark, public transit
Listing detailsC12714836, Rented, Jan 19, 2026
- MLS® numberC12714836
- StatusRented
- Listed onJan 19, 2026
- Days on market55
- UpdatedMar 15, 2026
- PossessionImmediate
- Occupied byVacant
- Listing brokerageRE/MAX HALLMARK REALTY LTD.
About this home
Apt#3, 201 Seaton Street, Toronto (Moss Park), ON M5A 2T5
OtherParkPublic Transit
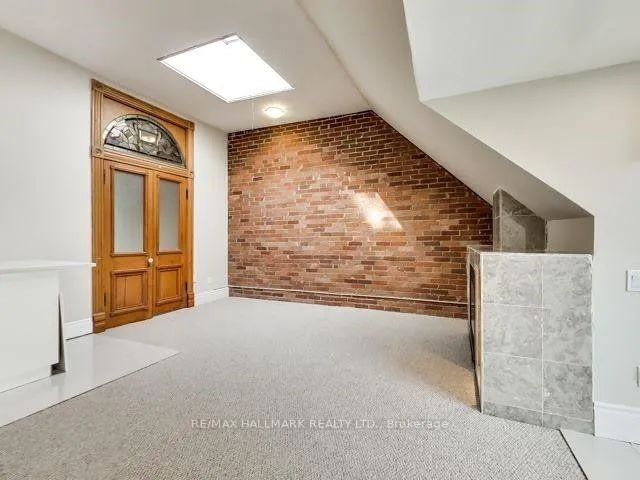
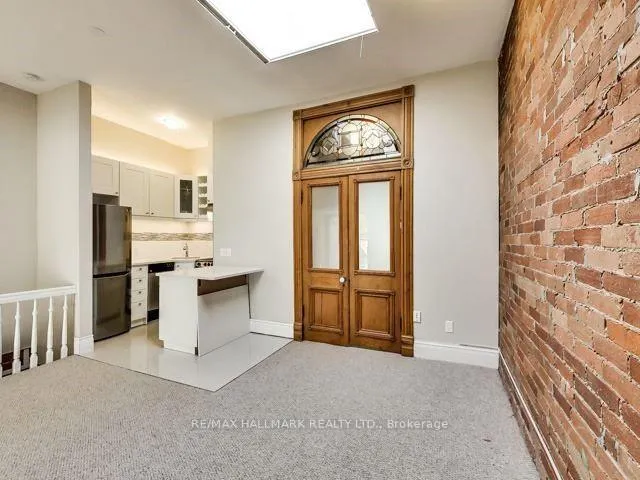
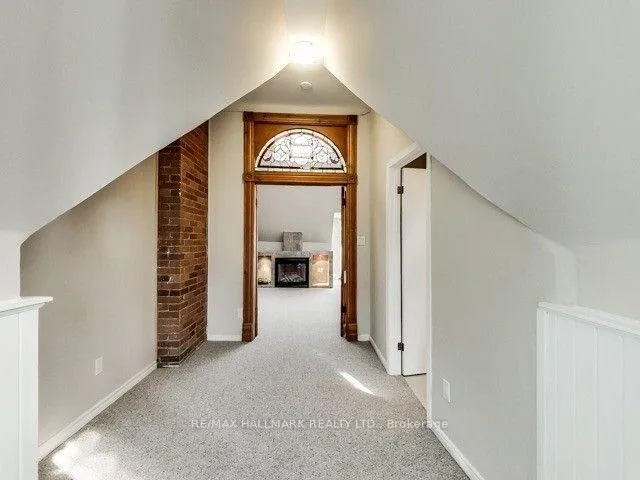
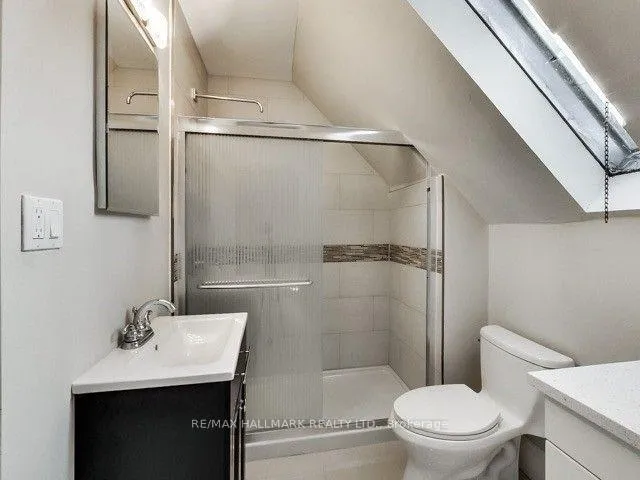
Third Floor Loft Space In Beautiful Victorian On Seaton. This Renovated One Bedroom Unit Is Gorgeous With Huge East-Facing Terrace, Gas Fireplace And Brand New Kitchen With Granite Counters And Breakfast Bar. Bright And Open Concept Throughout. Master Has Ensuite Bath, Private Laundry And Skylight. This Is Definitely A One Of A Kind Space. Steps To Ttc, Shopping And Restaurants. Don't Miss It!
Read more
Ask about this home
A HOMEH agent will answer your questions about this home.
Ask a question
Around this home
Gerrard / Seaton
Errands
Transit
Parks
Schools
Daily convenience, out of 100, from the distances below
ParkAnniversary Park · 15 within 1 km5 min walk309 m
GroceryAll Way Convenience and Grocery3 min walk171 m
SchoolLord Dufferin Junior and Senior Public School4 min walk260 m
Train stationSherbourne Street3 min walk211 m
Pharmacypharmacy.ca3 min walk178 m
Cafés & foodUmi’s Kitchen · 15 within 1 km3 min walk183 m
Gym & rec centreMiziwe Biik Aboriginal Employment and Training4 min walk276 m
LibraryToronto Public Library - Parliament Street4 min walk261 m
WalkDriveStraight-line distance, open map data
Grocery0.2 km
Park0.3 km
Coffee0.2 km
Dining0.2 km
Gym0.5 km
Sherbourne Street0.2 km
Schools nearby
School rating, out of 10.
Lord Dufferin Junior and Senior Public Schoolelementary · Public · 0.3 km
2.8/10Low
École élémentaire Gabrielle-Royelementary · Public · 0.4 km
8.1/10Excellent
Collège français secondairesecondary · Public · 0.6 km
9.0/10Excellent
Contact agent
Helpful calculators
Rent vs buy
Affordability
Mortgage
Down payment
Stress test
CMHC insurance
Your HOMEH agent

NimaHOMEH agent · Toronto
"I would see it this week."
Ask Nima