

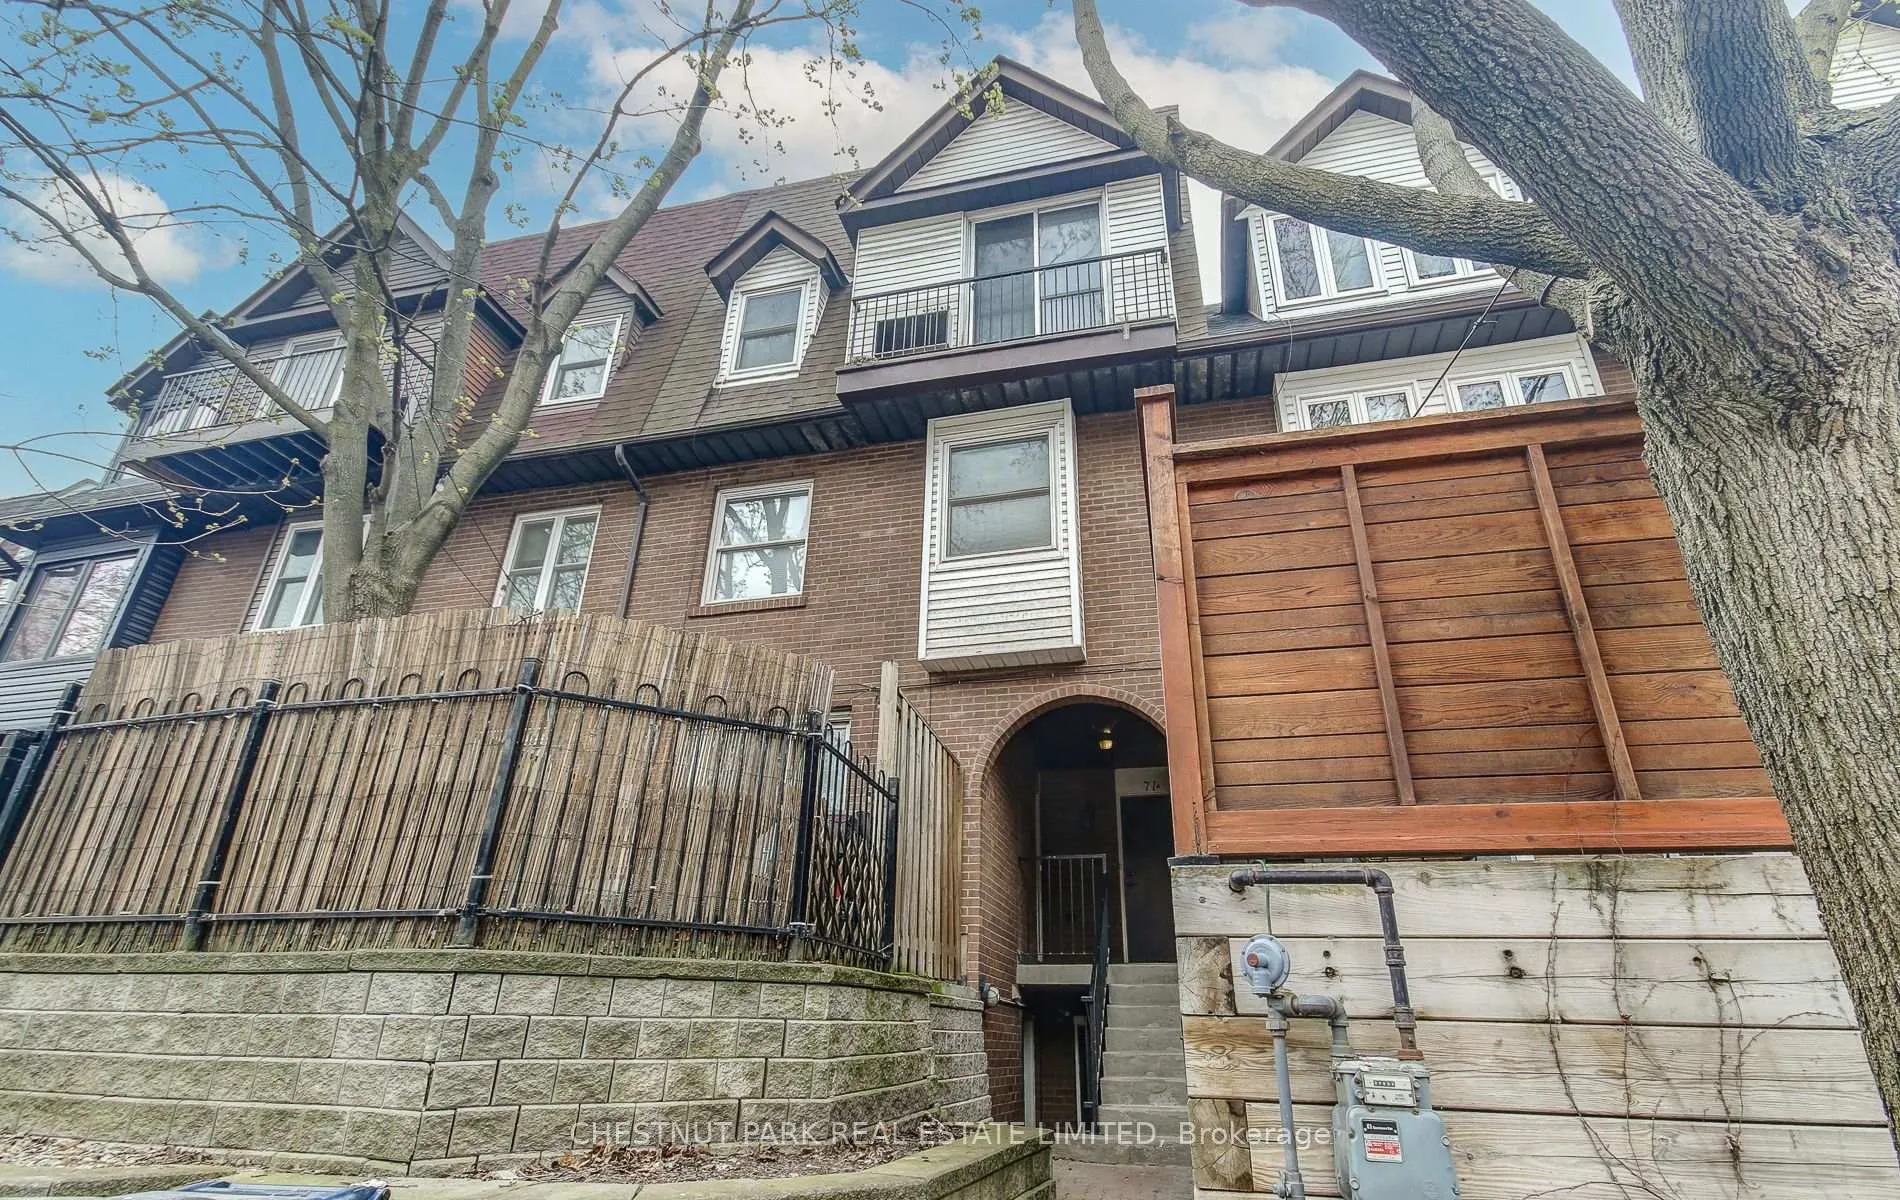
71A Longboat Avenue
71A Longboat Avenue
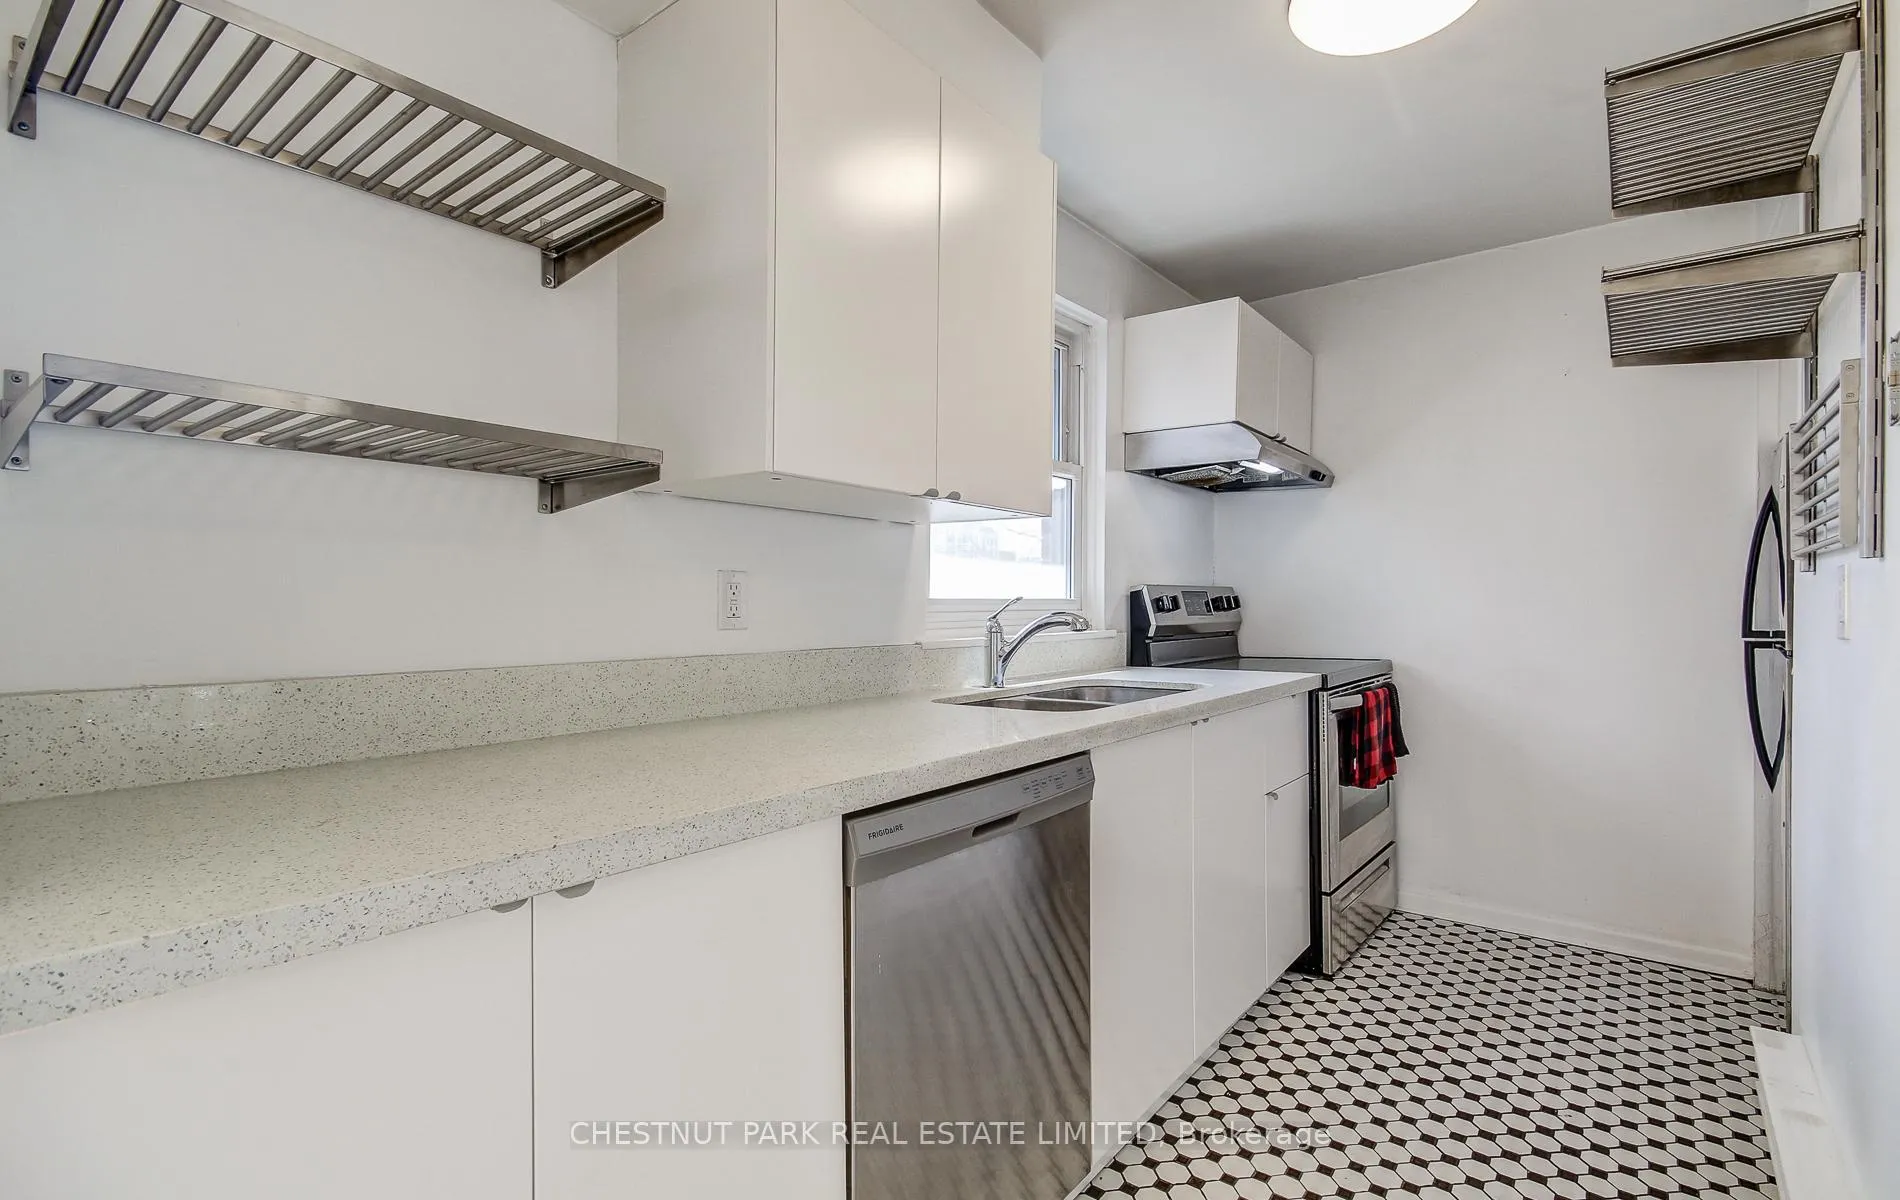 See all 16 photos
Property history
Facts and features
- BasementNone
- Lease term12 months
- FurnishedUnfurnished
- LaundryEnsuite
The homeFreehold Townhouse, Apartment, Under 700 sq ft
- Type: Freehold Townhouse
- Style: Apartment
- Living space: Under 700 sq ft
- Basement: None
InsideEnsuite, main level, Carpet free, primary bedroom - main floor, Rooms above ground 4
- Laundry: Ensuite, main level
- Features: Carpet free, primary bedroom - main floor
- Rooms above ground: 4
- Rooms in the basement: 1
- Bedrooms: 1 + 1 in the basement
- Bathrooms: 1
- Kitchens: 1
Outside and lotBrick, Roof Not applicable, Foundation Not applicable
- Exterior: Brick
- Roof: Not applicable
- Foundation: Not applicable
Parking1 Garage, Other
- Spaces: 1 Garage
- Garage: Other
Heating, water and powerBaseboard, electric, Wall unit(s), Municipal water
- Heating: Baseboard, electric
- Cooling: Wall unit(s)
- Water: Municipal water
- Sewer: Municipal sewer
- Natural gas: No
- Hydro: Yes
- Cable: Available
- Telephone: Available
Rent and termsRent $2,200 a month, 2nd floor, Unfurnished
- Rent: $2,200 a month
- Space for rent: 2nd floor
- Furnished: Unfurnished
- Lease: 12 months
- Paid: Monthly
- Rent includes: Parking
- Deposit: Required
- Credit check: Required
- Employment letter: Required
- Rental application: Required
- References: Required
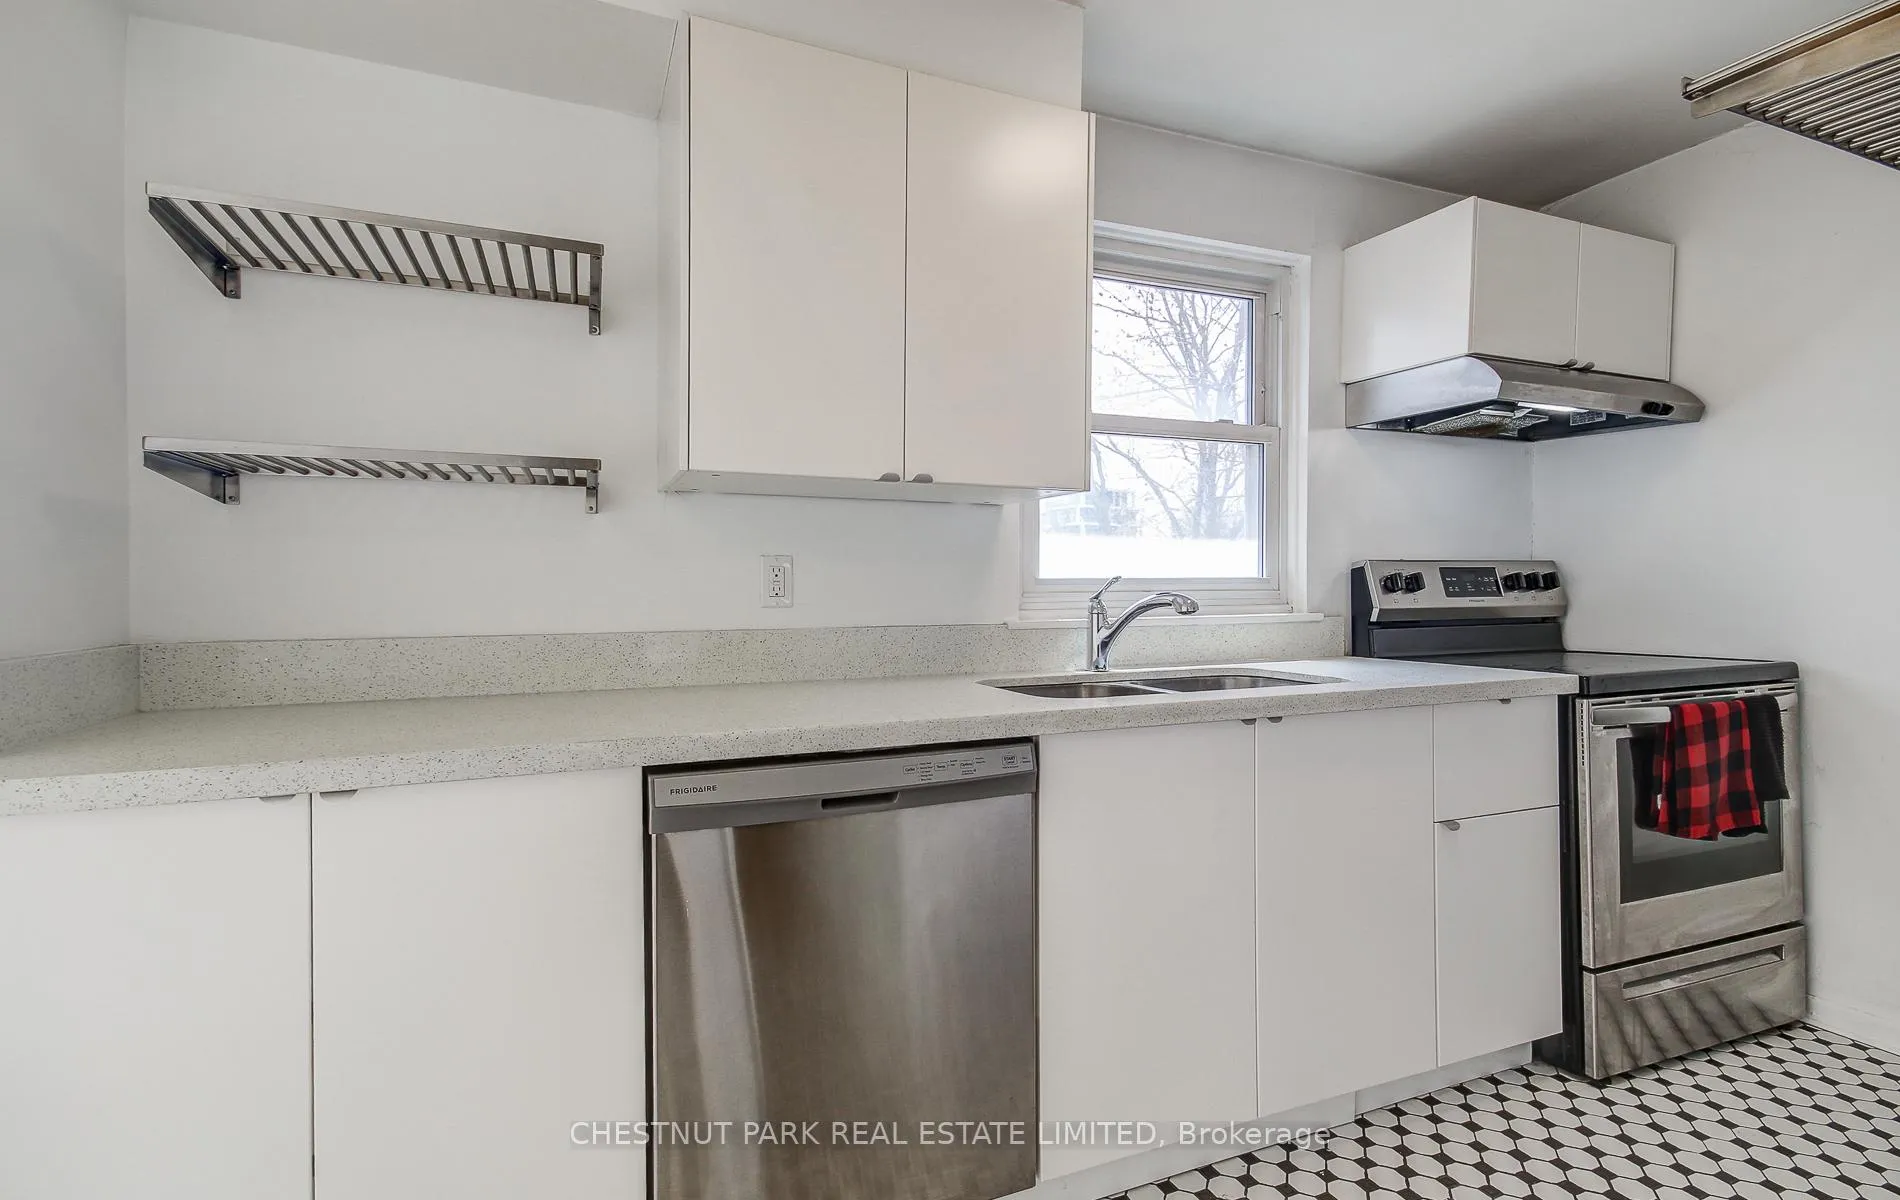
IncludedEnsuite full size washer and dryer, fridge, stove, dishwasher.
- Included: Ensuite full size washer and dryer, fridge, stove, dishwasher.
NearbyPark, public transit, rec./commun.centre, school
- Close to: Park, public transit, rec./commun.centre, school
Listing detailsC12108473, Rented, Apr 28, 2025
- MLS® number: C12108473
- Status: Rented
- Listed on: Apr 28, 2025
- Days on market: 11
- Updated: May 9, 2025
- Possession: 2025-05-01 / Immediate
- Occupied by: Vacant
- Listing brokerage: CHESTNUT PARK REAL ESTATE LIMITED
About this home
71A Longboat Avenue, Toronto (Waterfront Communities), ON M5A 4C9
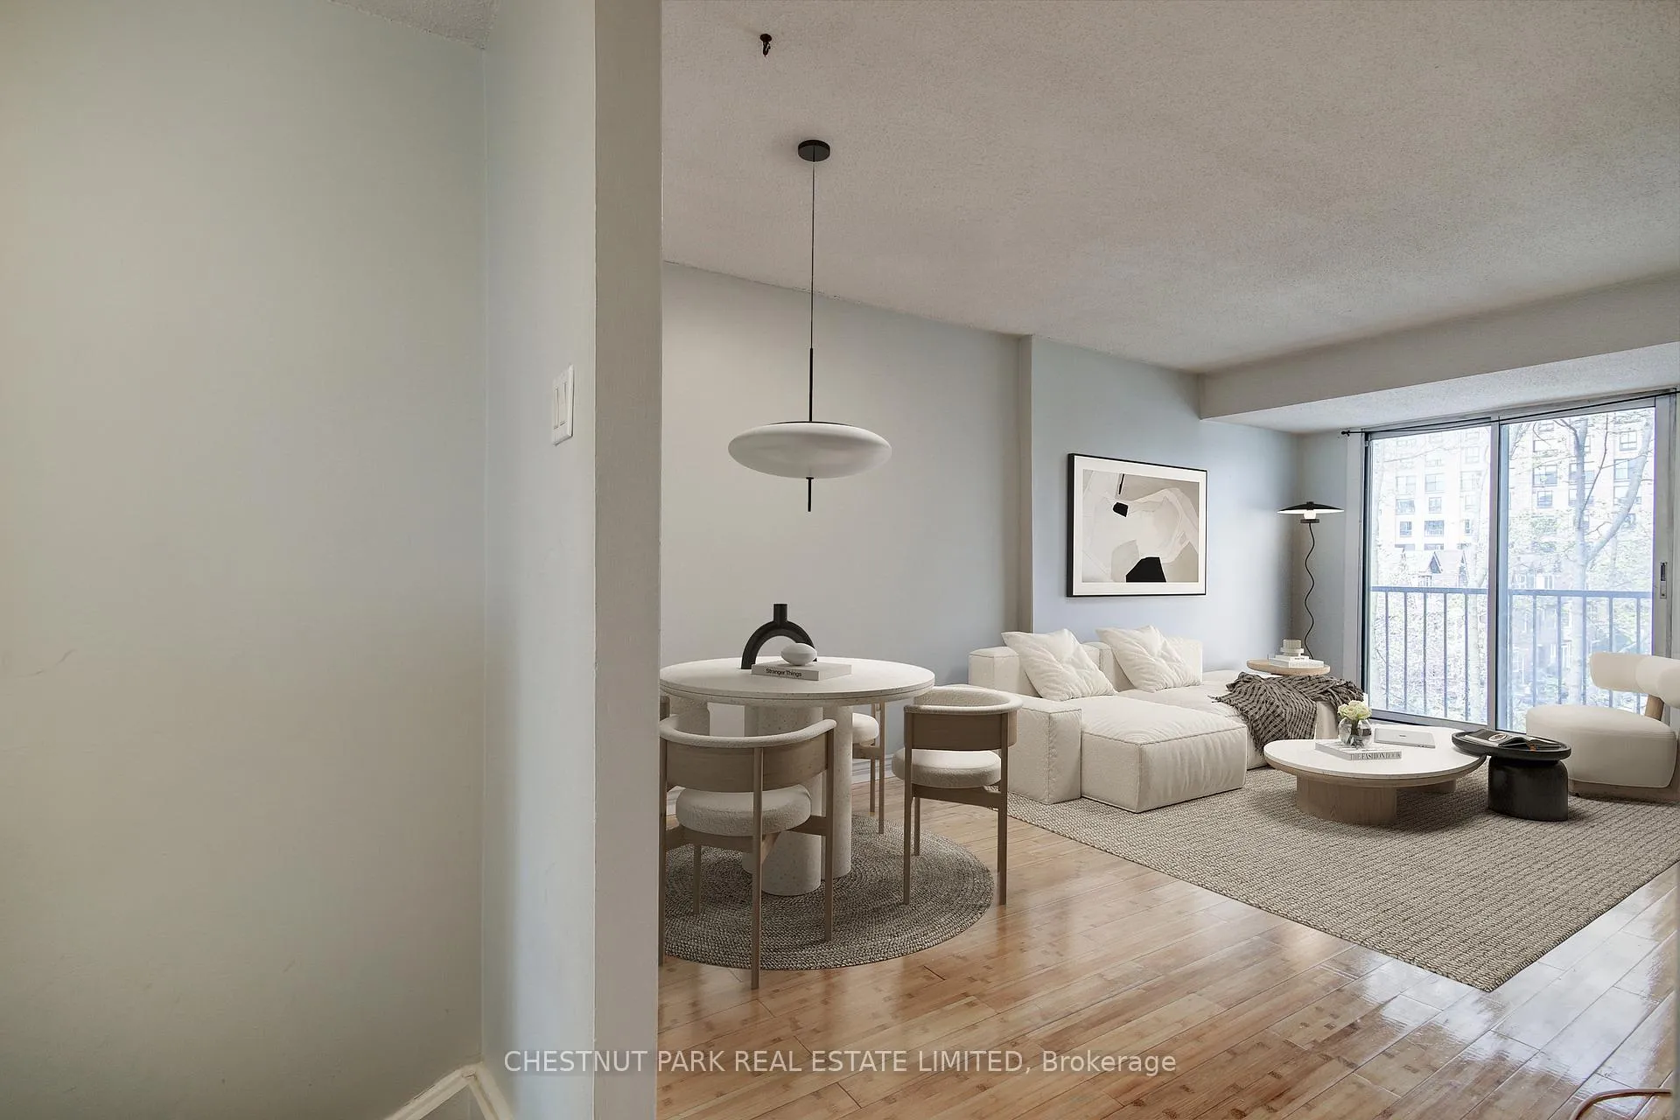
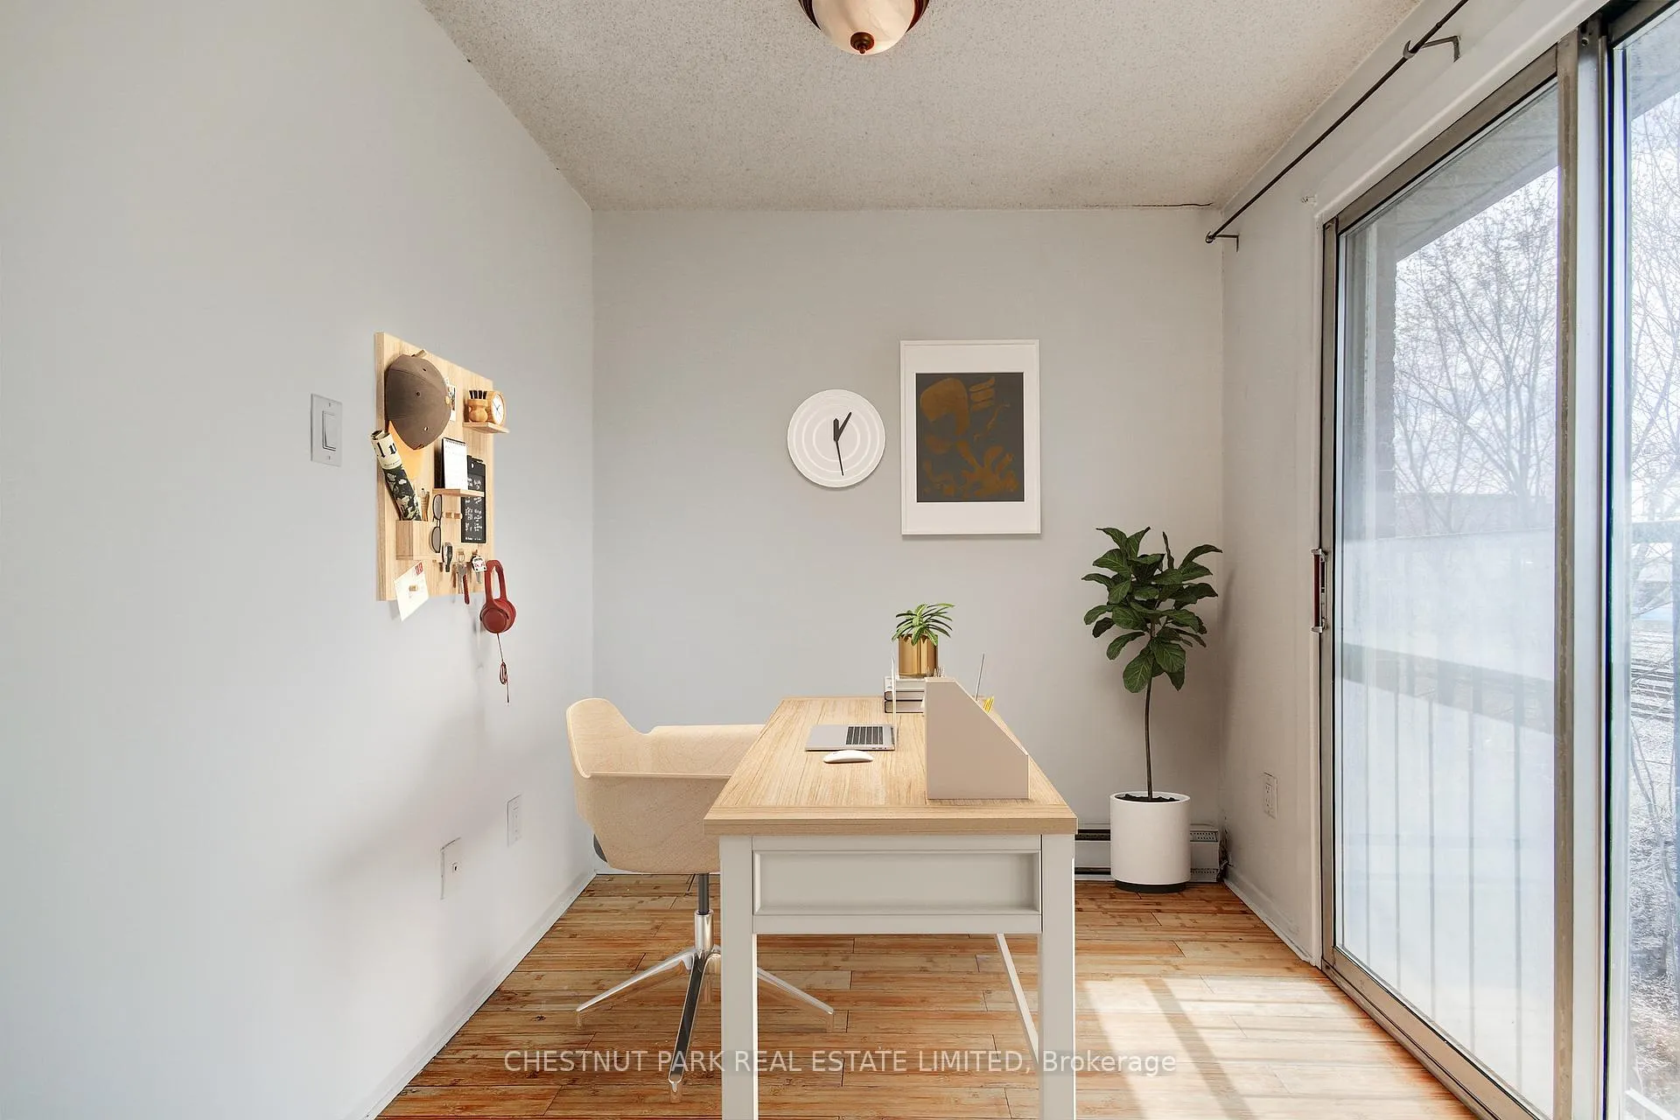
Welcome to 71A Longboat Avenue - a bright and spacious one-bedroom plus den apartment nestled in one of Toronto's most sought - after neighbourhoods. With its own private entrance, ensuite laundry, and dedicated parking., this charming unit offers the perfect blend of comfort and convenience. Freshly painted and professionally cleaned, this well-maintained home features hardwood floors throughout and enjoys both south and north exposure, filling the space with natural light all day long. The open-concept layout includes a versatile den ideal for a home office or guest space, along with a well-appointed kitchen and bathroom. Located just steps from the historic Distillery District, St. Lawrence Market, the waterfront and the shops, restaurants, and cafes of Front Street, you'll love living in this vibrant, walkable neighbourhood with early access to transit, parks, and downtown amenities. Don't miss your chance to call this sunny, stylish space your next home!!
Ask about this home
A HOMEH agent will answer your questions about this home.
Around this home
Daily convenience, out of 100, from the distances below
Schools nearby
School rating, out of 10.
Helpful calculators
Your HOMEH agent

"I would see it this week."