
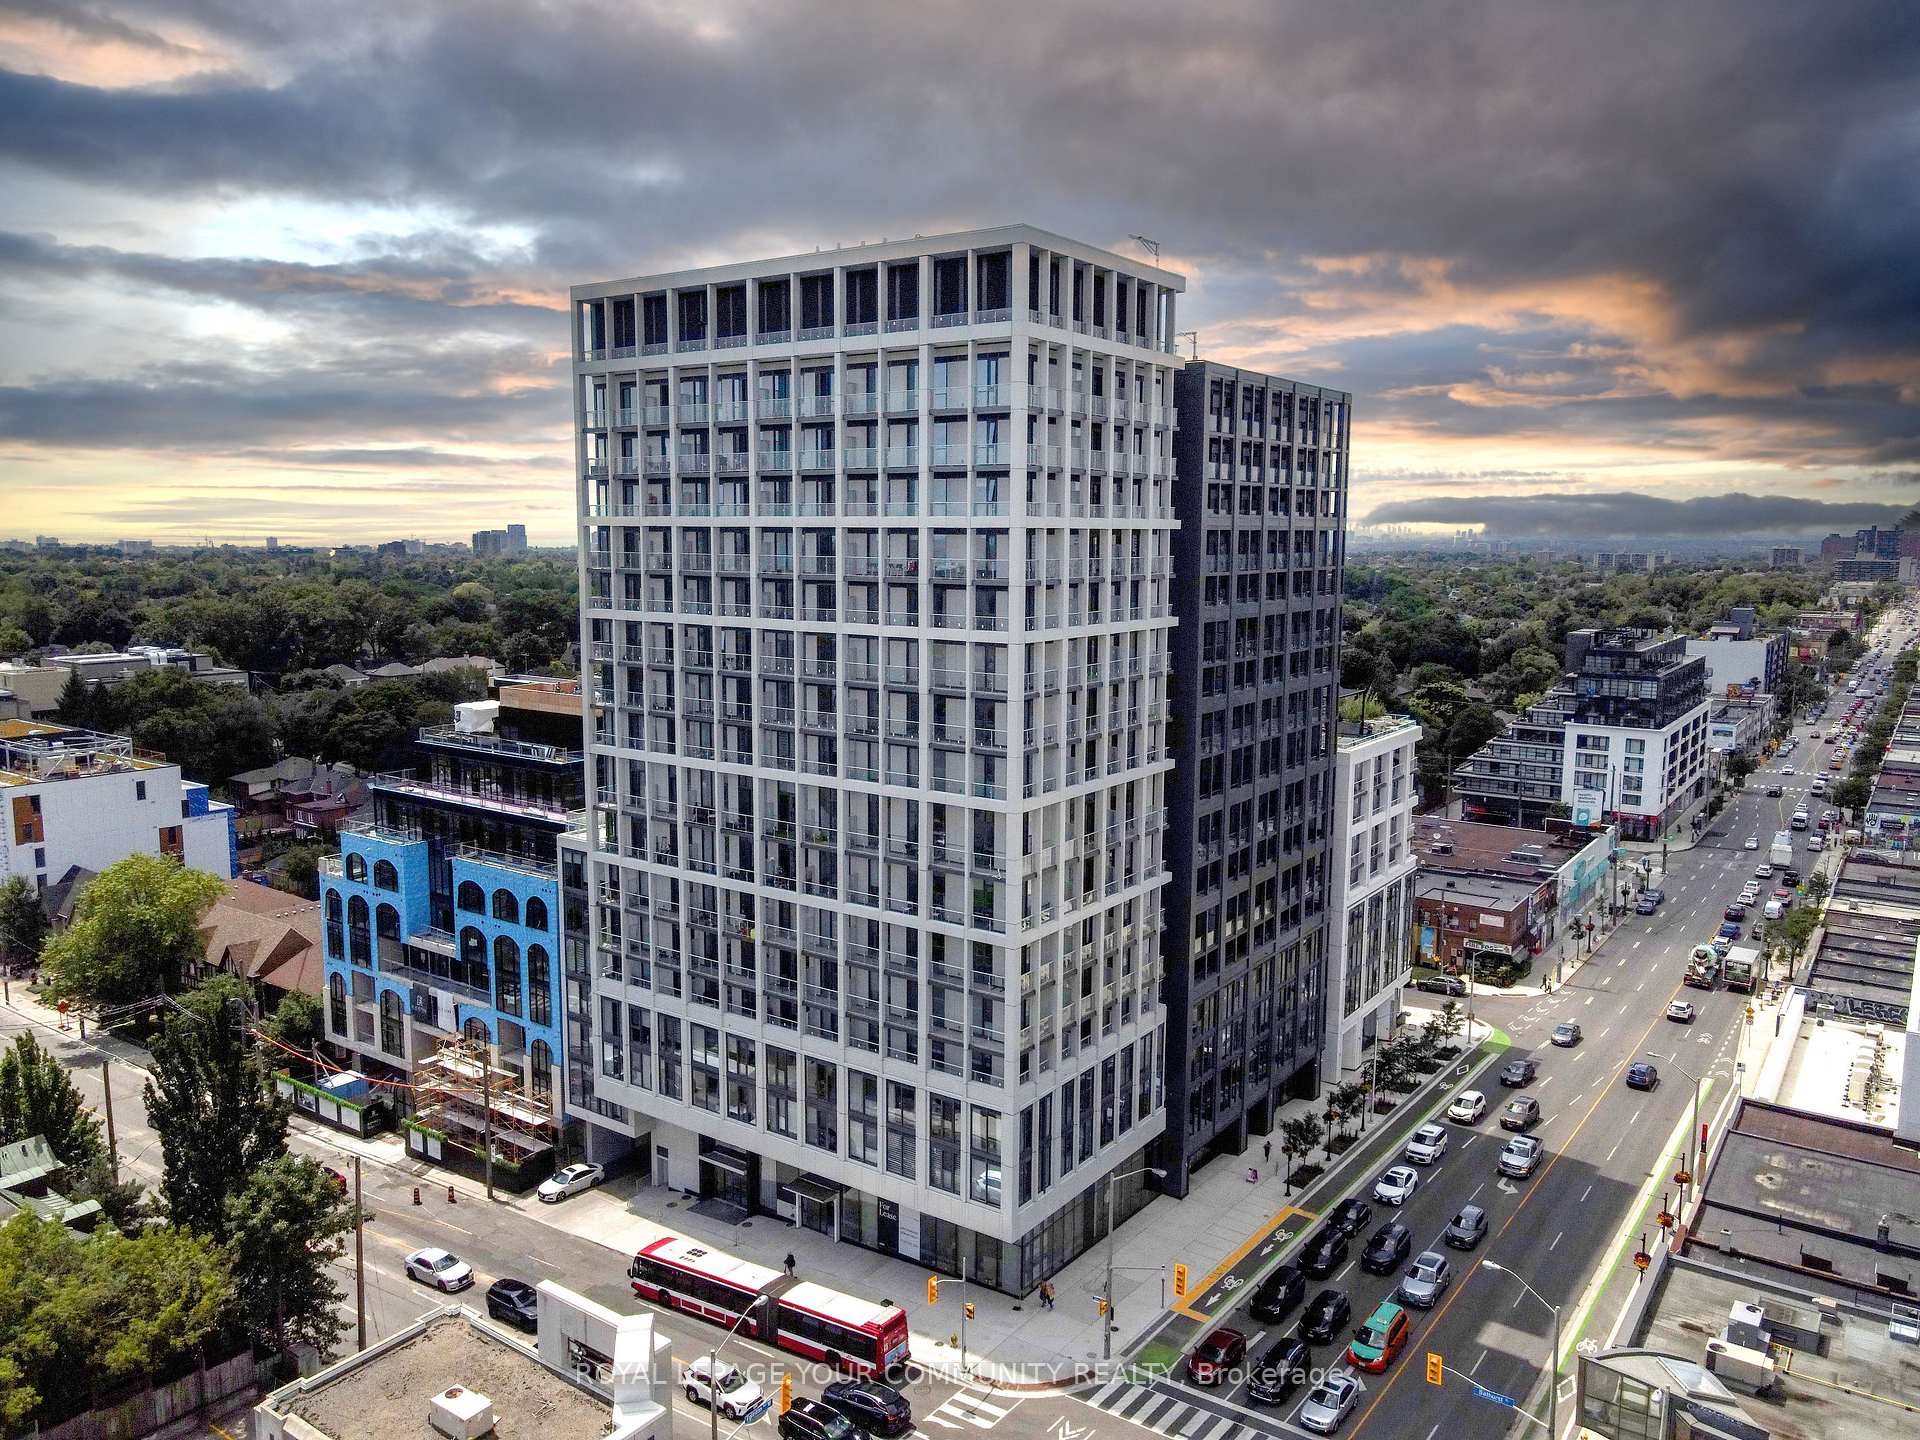
Unit Ph06, 2020 Bathurst Street N
Toronto (Humewood-Cedarvale)Unit Ph06, 2020 Bathurst Street N
Toronto (Humewood-Cedarvale)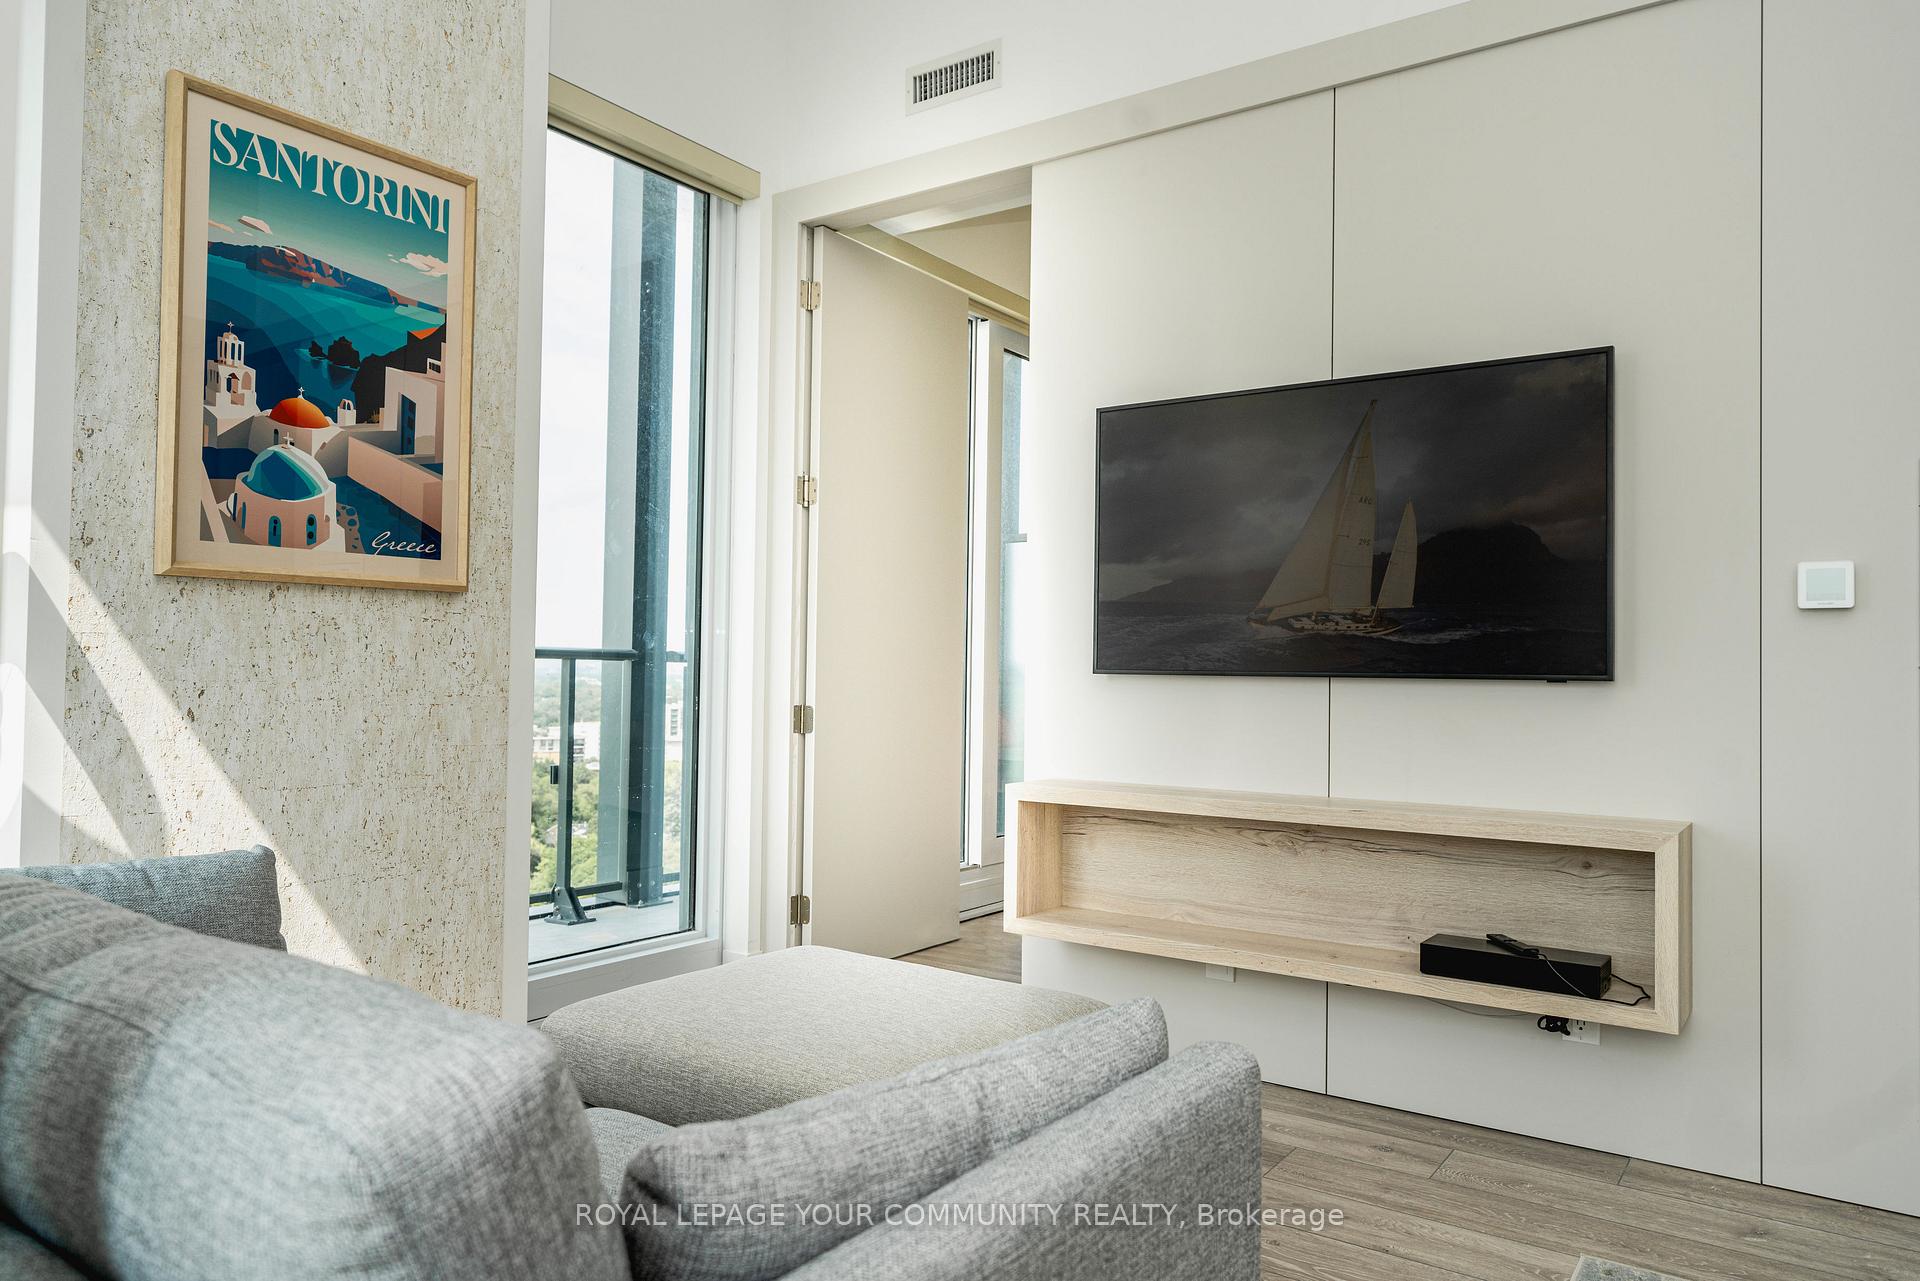

 See all 36 photos
Property history

This listing has ended. It is no longer available.
Property not available for sale or for rent.
Ask about this home
A HOMEH agent will answer your questions about this home.Ask HOMEH
About this home
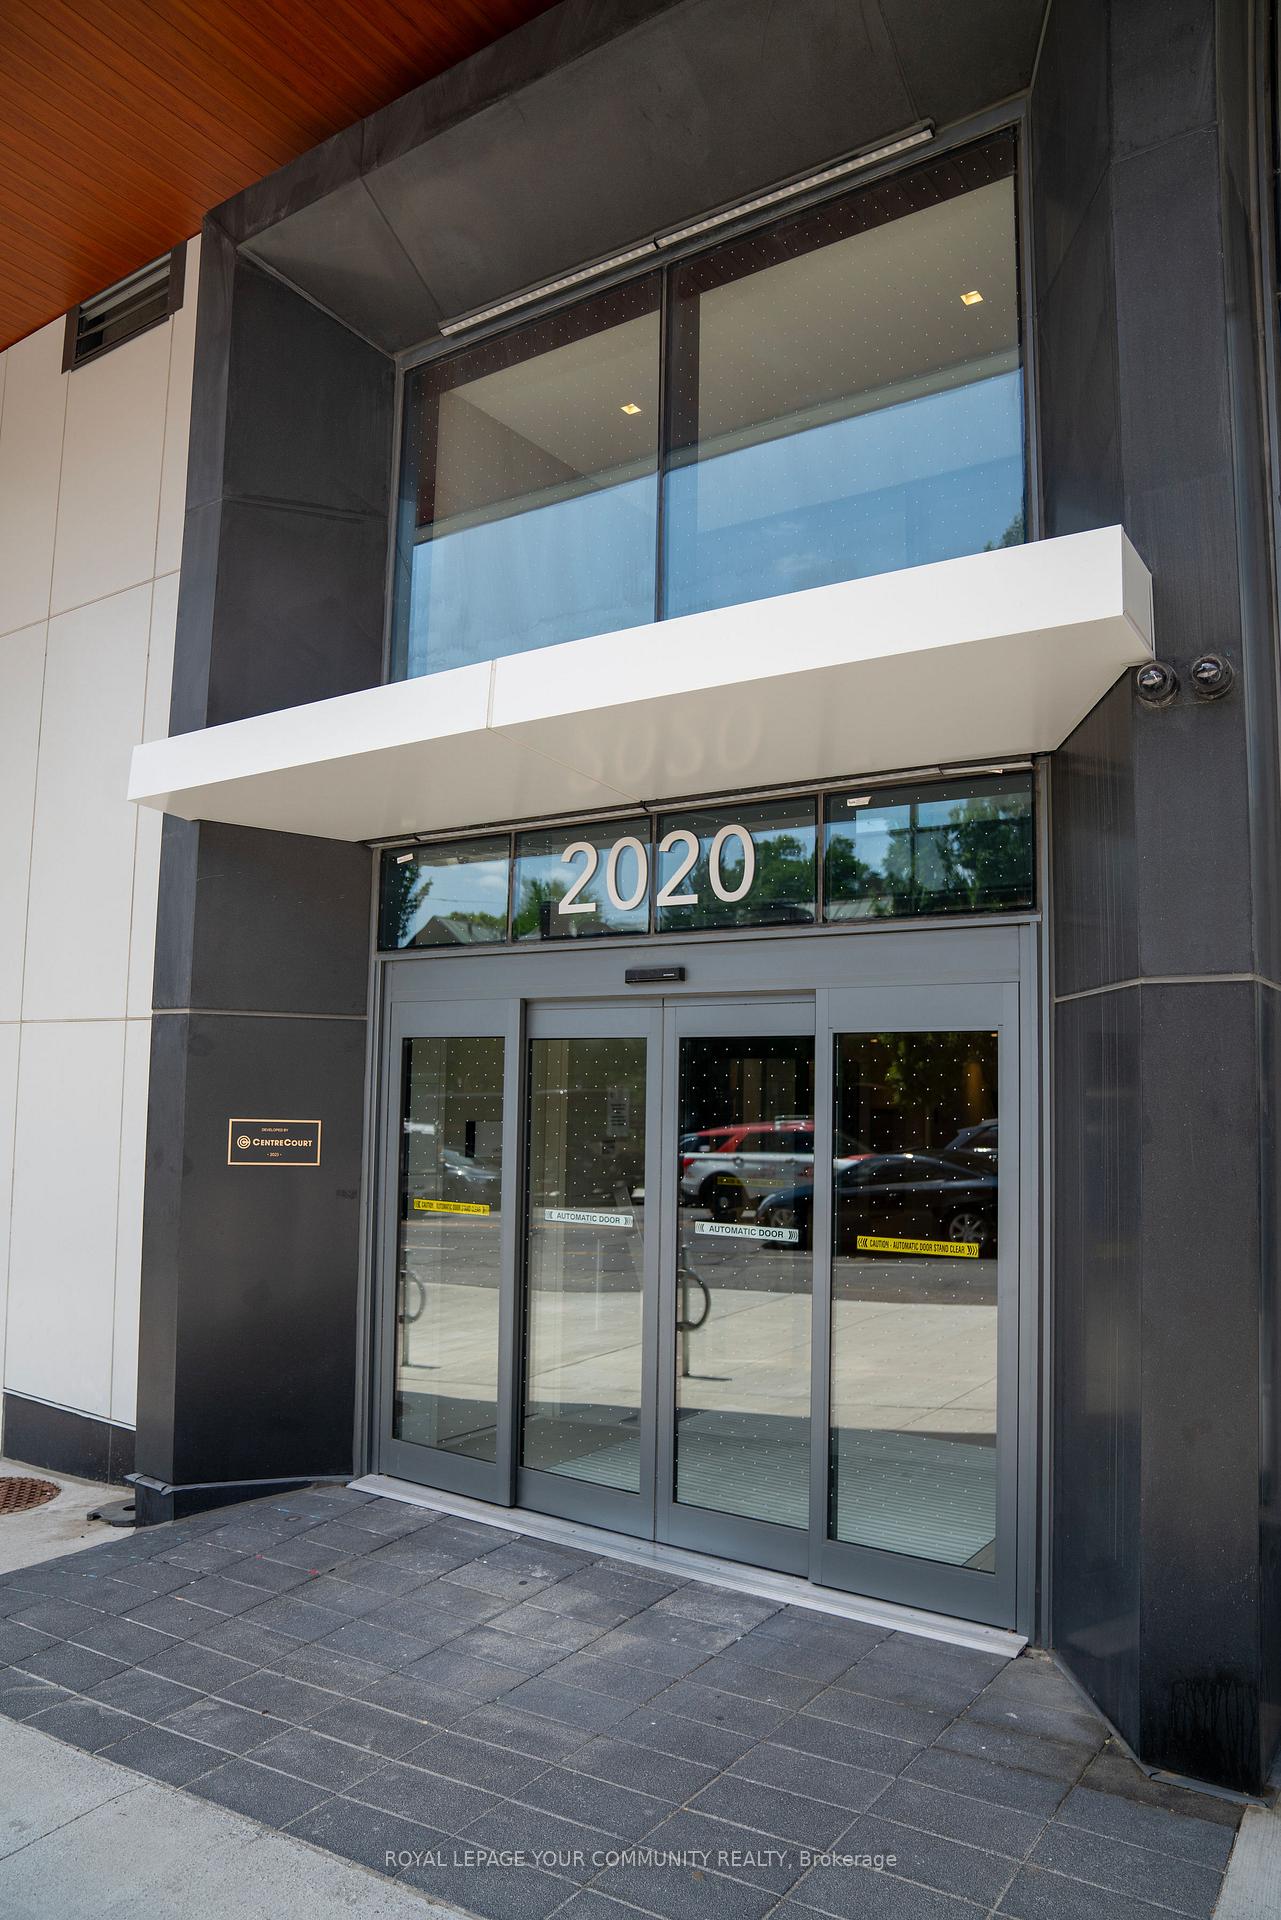
Unit Ph06, 2020 Bathurst Street N, Toronto
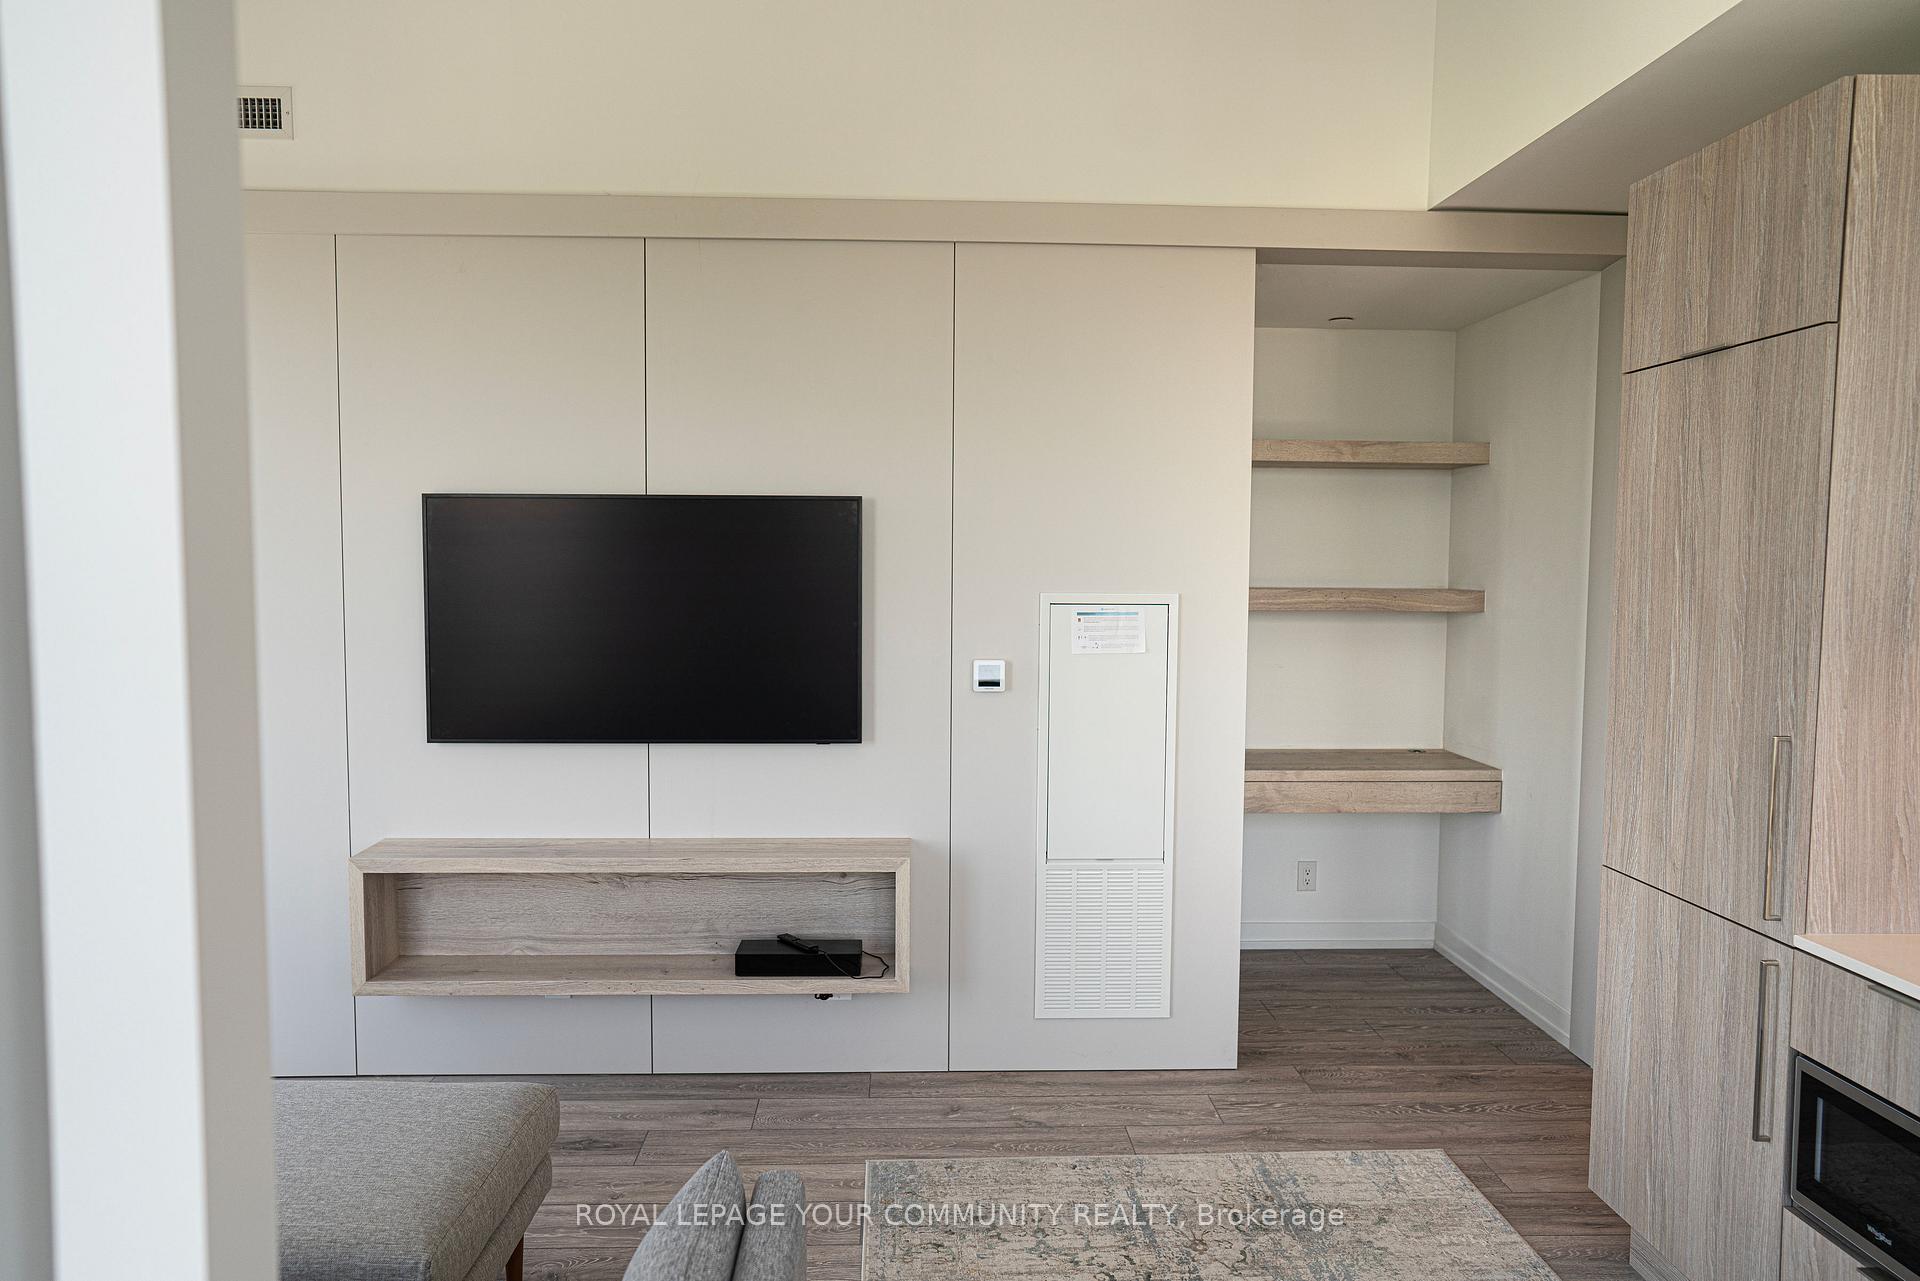
Experience the pinnacle of urban living with direct access to the new Eglinton Crosstown LRT Subway Line, rapidly connecting you to any corner of the city without the need to drive. Embrace a green lifestyle with ease! This brand new, contemporary 3-bedroom, 2-full bathroom corner residence offers both luxury and convenience, making it the perfect place to enjoy life and raise a family. You will appreciate the breathtaking, unobstructed views of the city, providing a stunning backdrop to your daily life. Top-Notch Amenities Including State-Of-The-Art Gym, Yoga Studio, Co-Working Lounge, Outdoor Garden Terrace, BBQs, Party Room, Concierge & More! Enjoy the benefits of direct access to the new Eglinton Crosstown LRT Subway Line, ensuring quick and easy travel across the city. A brand new, contemporary design that combines style with functionality. Three bedrooms and two full bathrooms provide ample space for comfortable living. Unobstructed city views that will take your breath away. Easy access to shopping, grocery stores, restaurants, Allen Rd, and Hwy 401. Must see cosmetic upgrades. Visitor Parking, Highly Coveted Public And Private Schools. EXTRAS: Fridge, Stove, Range Hood, Wine Cellar, Washer/Dryer, 1 Locker, 1 Parking.
Facts & features
Ask about this home
A HOMEH agent will answer your questions about this home.
Rooms
9 rooms · 2 bathrooms
- Living room16′1″ × 28′1″451 sq.ft.
- Dining room16′1″ × 15′241 sq.ft.
- Kitchen16′1″ × 15′241 sq.ft.
- Primary bedroom11′11″ × 9′9″116 sq.ft.
- Bedroom 211′7″ × 8′3″95 sq.ft.
- Bedroom 311′6″ × 8′93 sq.ft.
- Study3′10″ × 3′10″15 sq.ft.
- Bathroom10′1″ × 3′3″33 sq.ft.
- Bathroom9′9″ × 4′10″47 sq.ft.
Around this home
Schools nearby
School rating, out of 10.
Listing details
Helpful tools
Your HOMEH agent
"I would see it this week."
Ask HOMEH about this home
Price, neighbourhood, monthly cost. Ask anything.
HOMEH Intelligent Agent is an AI, not a licensed representative. Check anything important with your agent.