
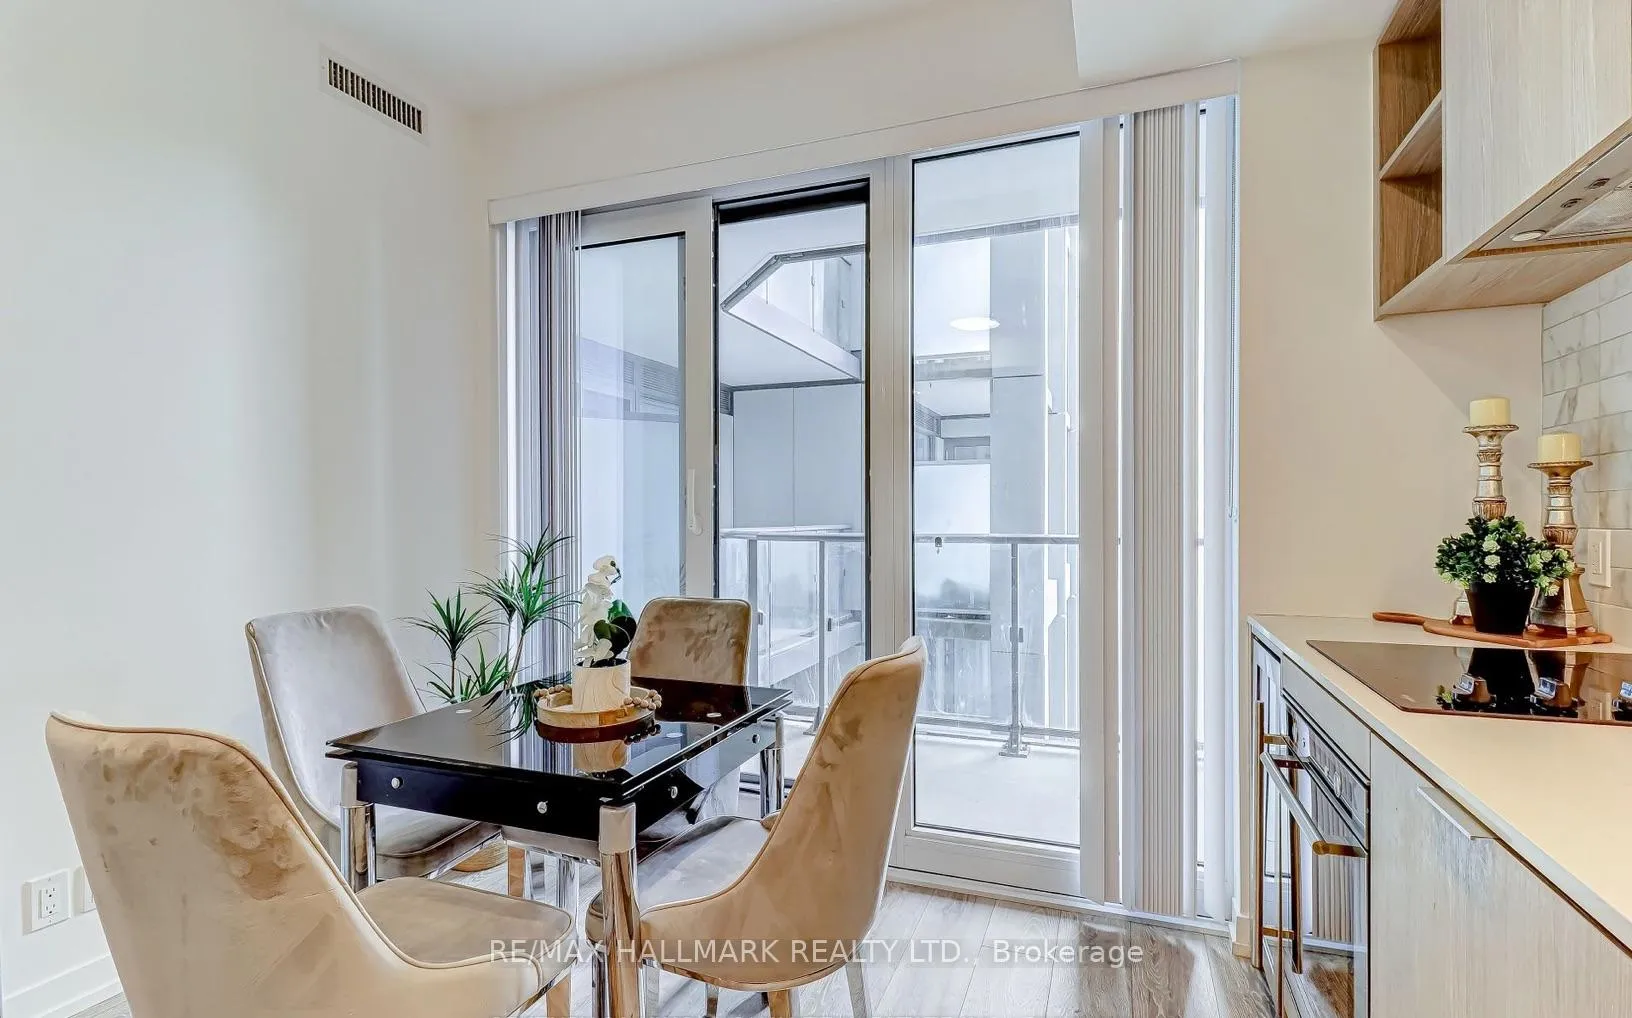
 See all 30 photos
Property history

This home has sold. It is no longer available.
Property not available for sale or for rent.
Ask about this home
A HOMEH agent will answer your questions about this home.Ask HOMEH
About this home
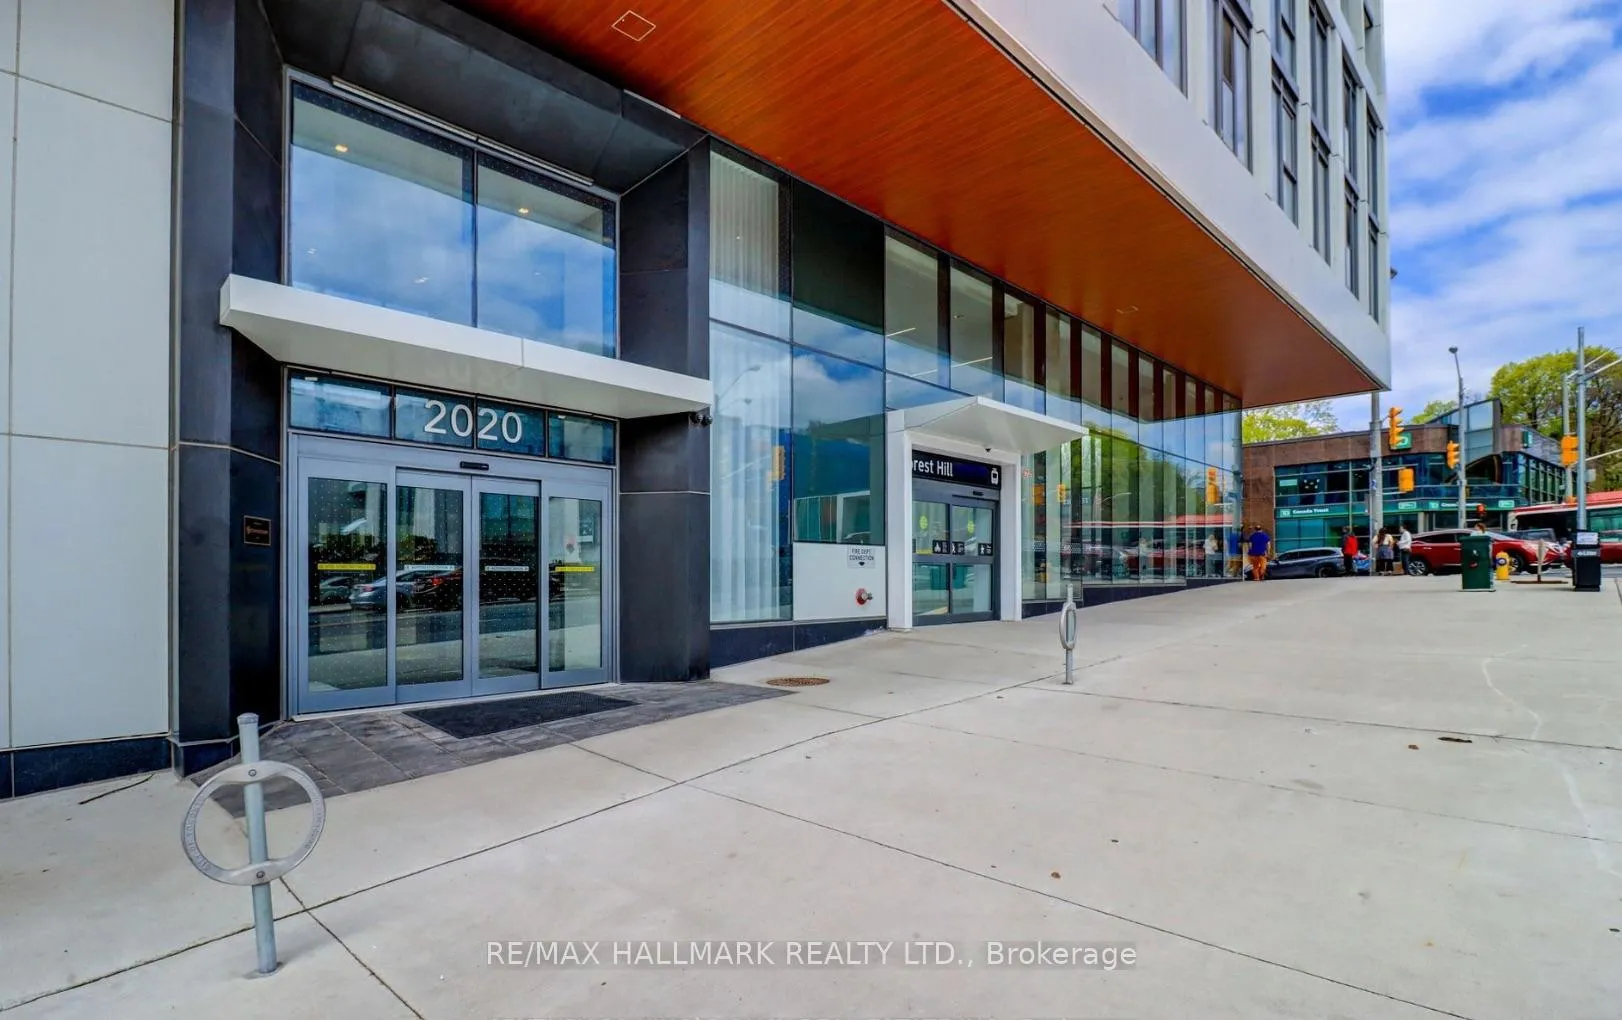
Unit 601, 2020 Bathurst Street, Toronto
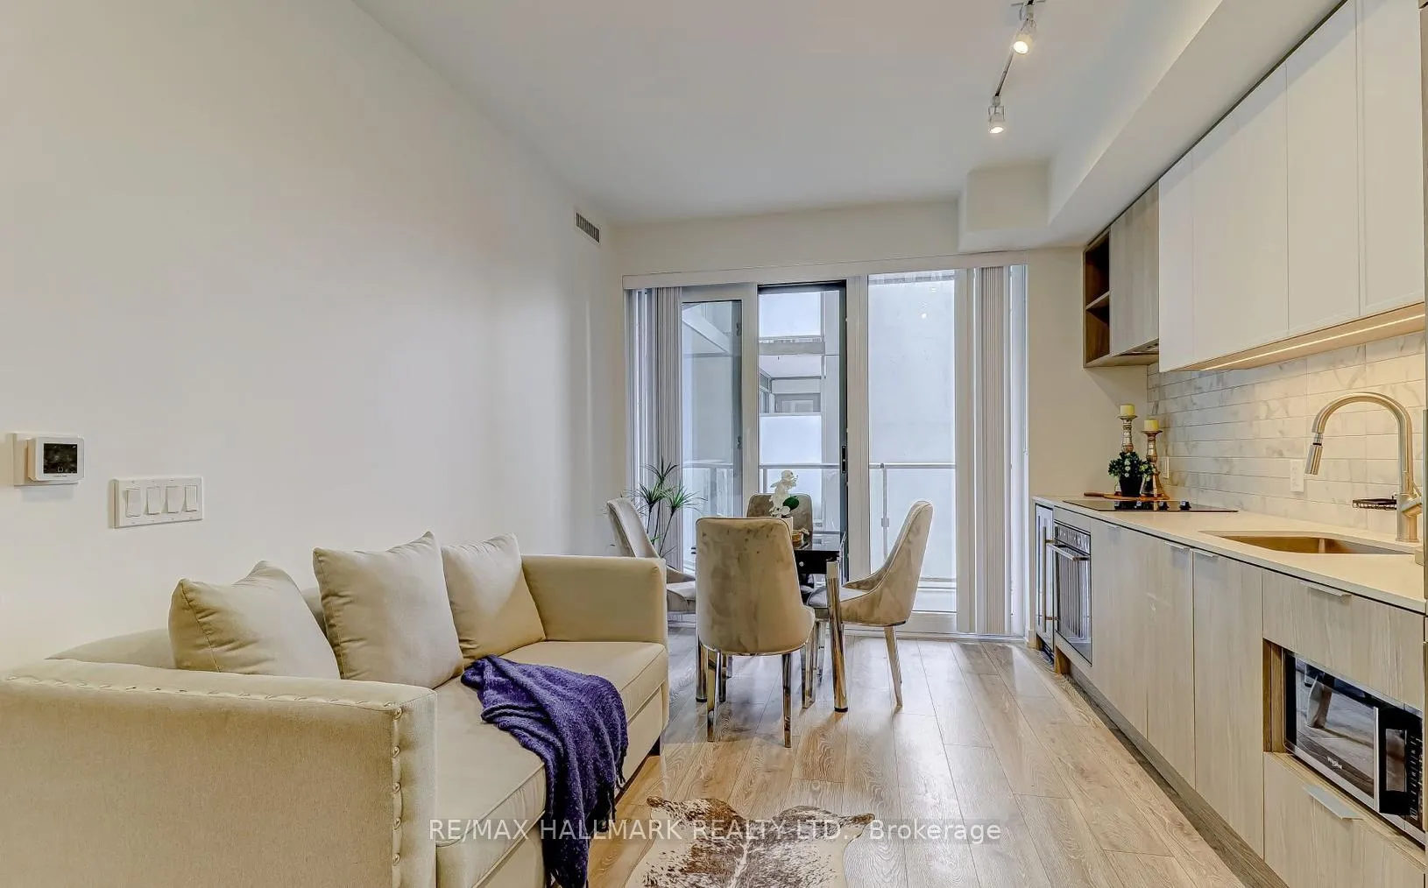
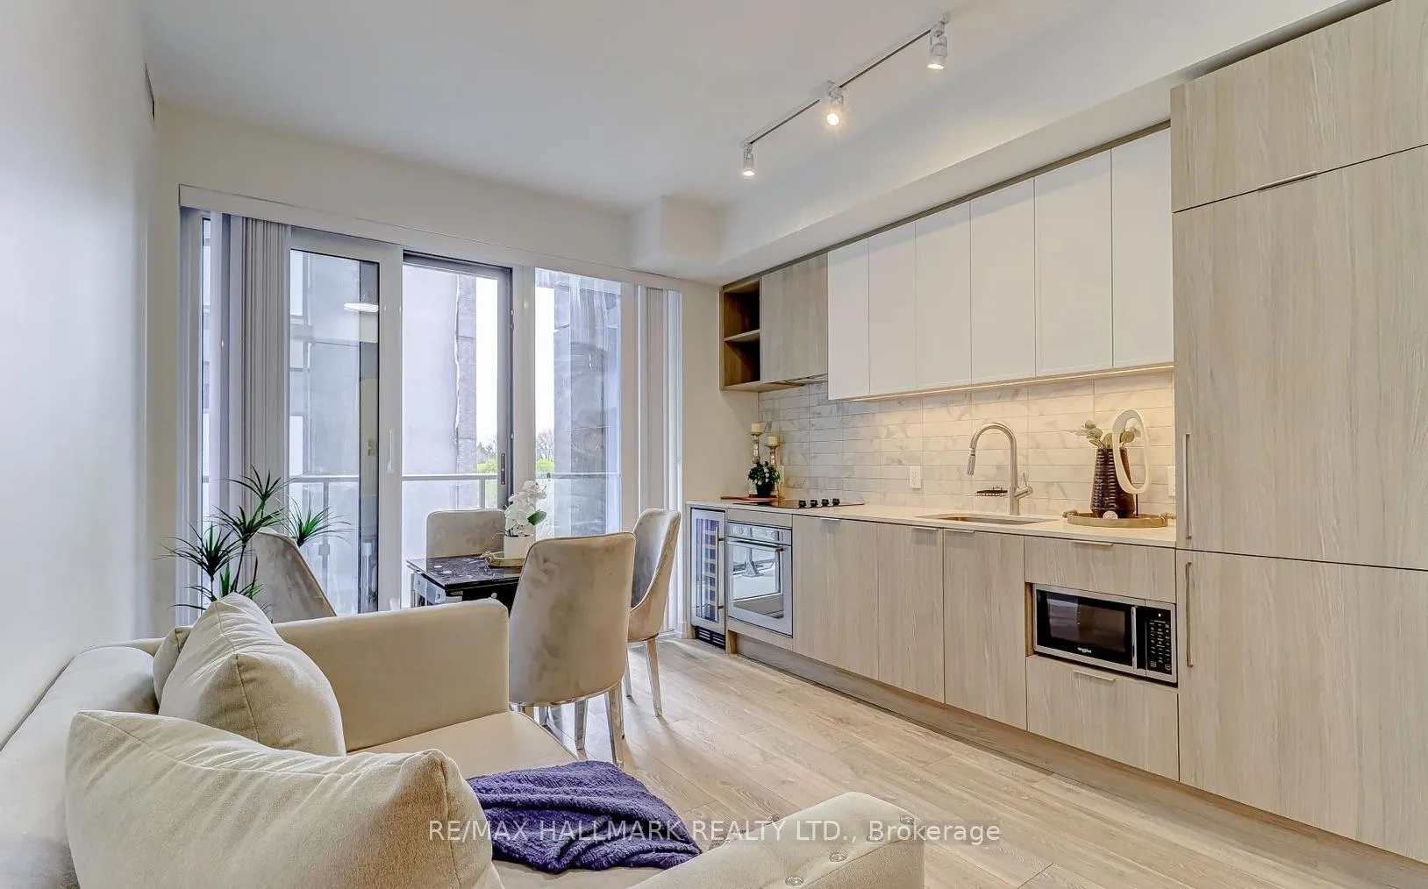
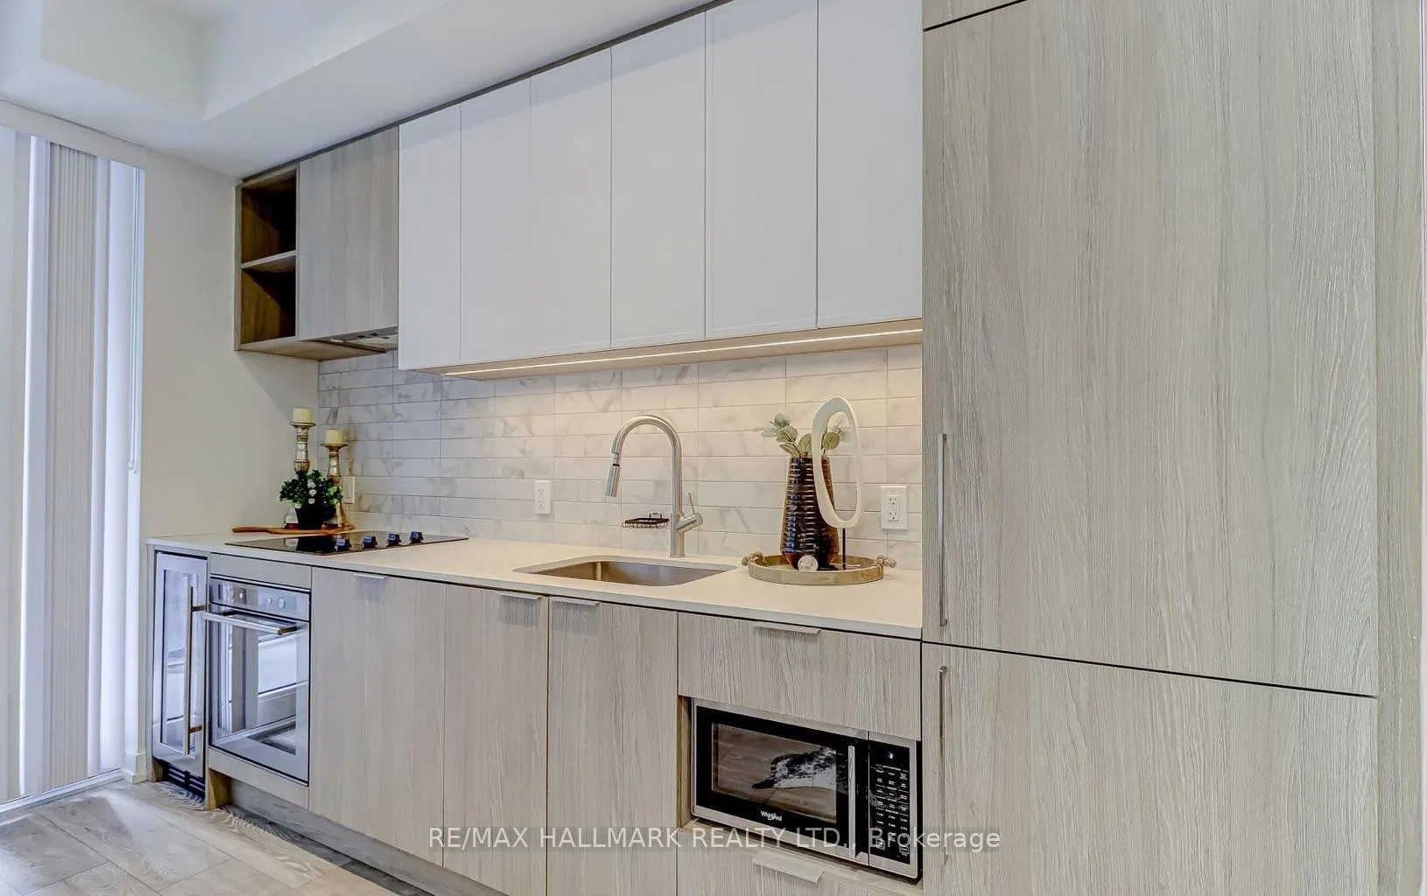
Welcome to Unit 601 at The Forest Hill Condominiums, located at 2020 Bathurst Street in the heart of one of Toronto's most desirable neighbourhoods. This contemporary 1-bedroom + den suite offers a thoughtfully designed layout ideal for both everyday living and entertaining.The open-concept living and dining area flows seamlessly into a modern kitchen featuring sleek finishes, quality cabinetry, and efficient use of space. The versatile den provides an ideal setting for a home office, study area, or occasional guest space. A stylish 4-piece bathroom and convenient in-suite laundry complete the well-appointed interior.This unit also includes 1 underground parking space and 1 storage locker, providing added convenience and functionality.Residents of the building enjoy an impressive selection of amenities, including indoor and outdoor fitness facilities, a pet wash station on the second floor, and a tenth-floor amenity level featuring two meeting rooms, a boardroom, and a beautifully designed rooftop terrace with BBQ areas-perfect for relaxing or entertaining while enjoying city views.Ideally positioned for urban convenience, the building offers excellent access to transit, including the nearby Toronto Transit Commission routes along Bathurst Street and the future Eglinton Crosstown LRT, making commuting across the city simple and efficient. Residents are also just minutes from shops, restaurants, parks, and everyday amenities throughout the vibrant Forest Hill and Cedarvale communities.An exceptional opportunity to experience refined urban living in a prime midtown Toronto location.
Facts & features
Ask about this home
A HOMEH agent will answer your questions about this home.
Rooms
5 rooms · 1 bathroom
- Living room14′4″ × 10′10″155 sq.ft.
- Kitchen14′4″ × 10′10″155 sq.ft.
- Dining room14′4″ × 10′10″155 sq.ft.
- Bedroom10′6″ × 10′4″109 sq.ft.
- Den7′4″ × 7′51 sq.ft.
Around this home
Schools nearby
School rating, out of 10.
Listing details
Helpful tools
Your HOMEH agent
"I would see it this week."
Ask HOMEH about this home
Price, neighbourhood, monthly cost. Ask anything.
HOMEH Intelligent Agent is an AI, not a licensed representative. Check anything important with your agent.