

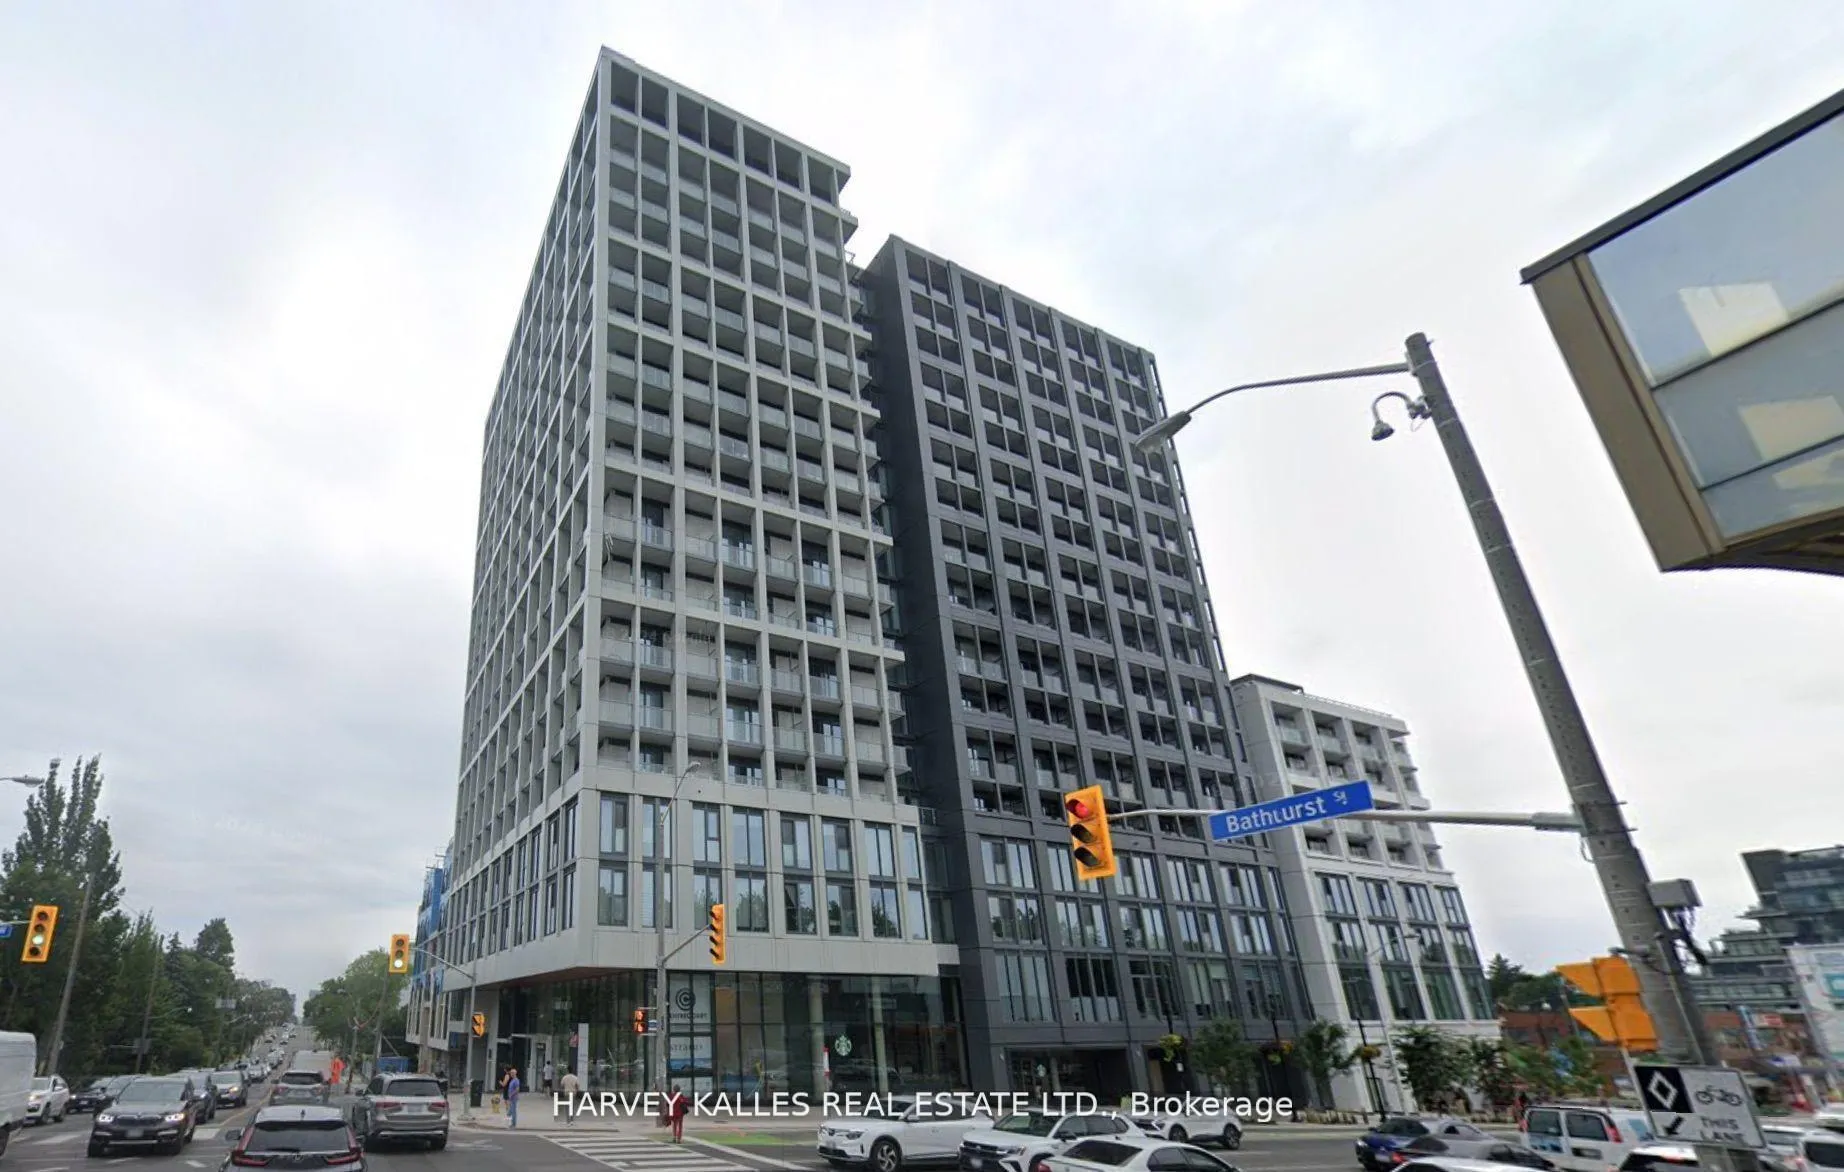
Unit 907, 2020 Bathurst Street
Unit 907, 2020 Bathurst Street
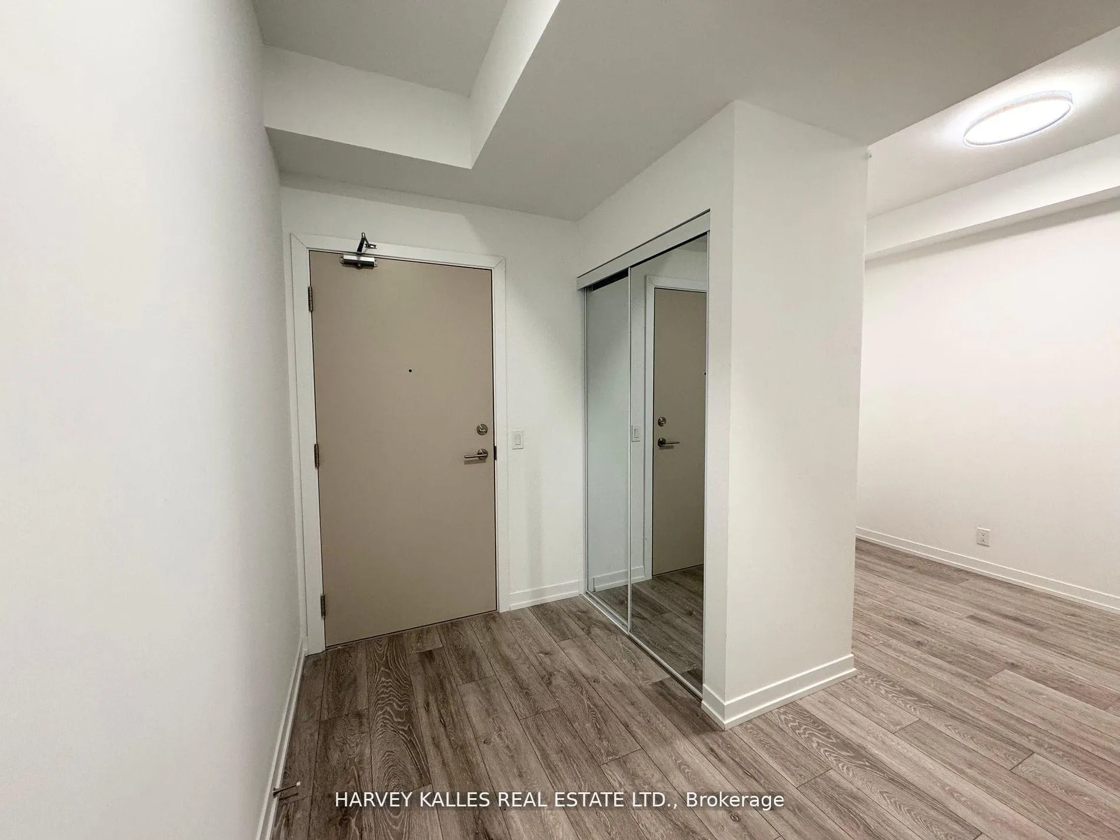
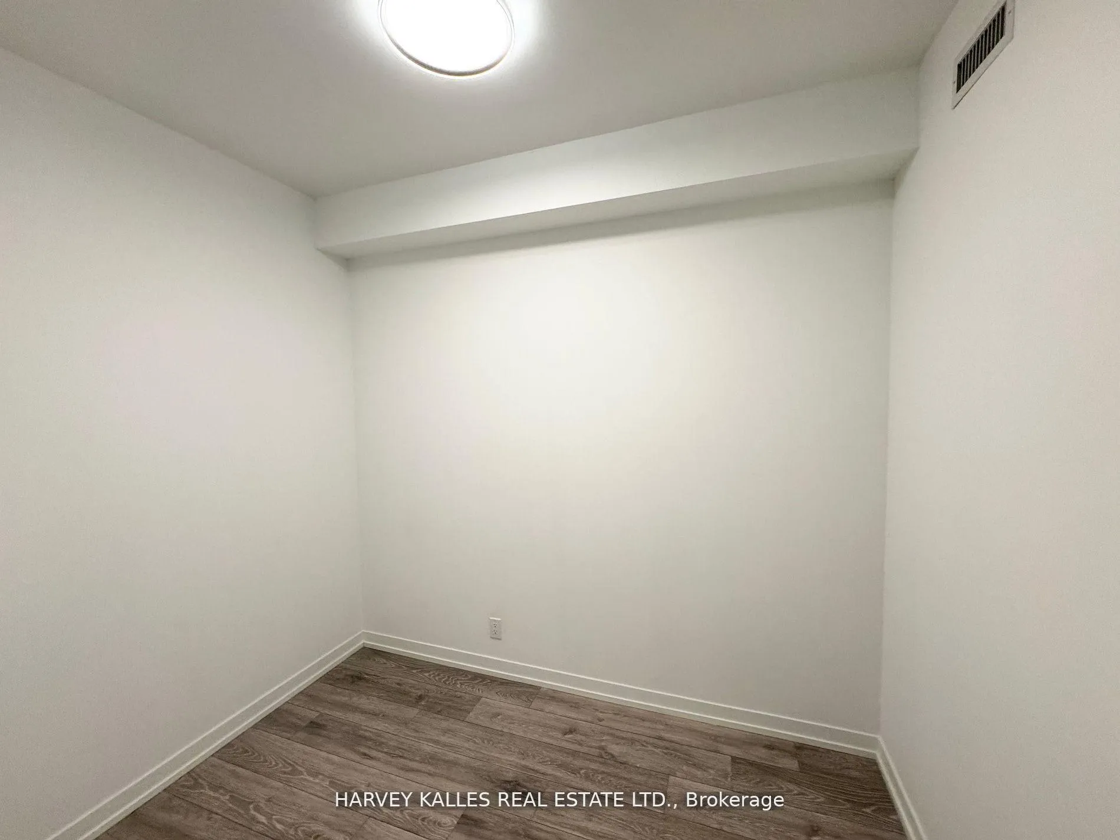
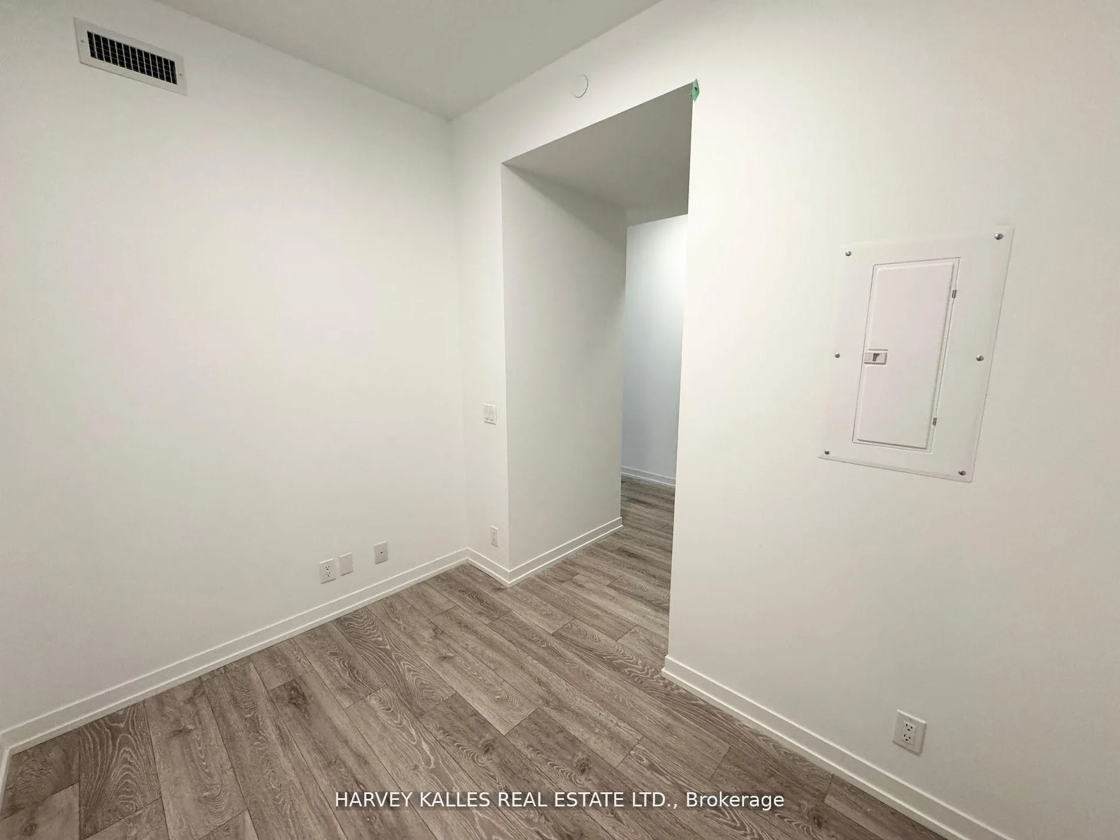
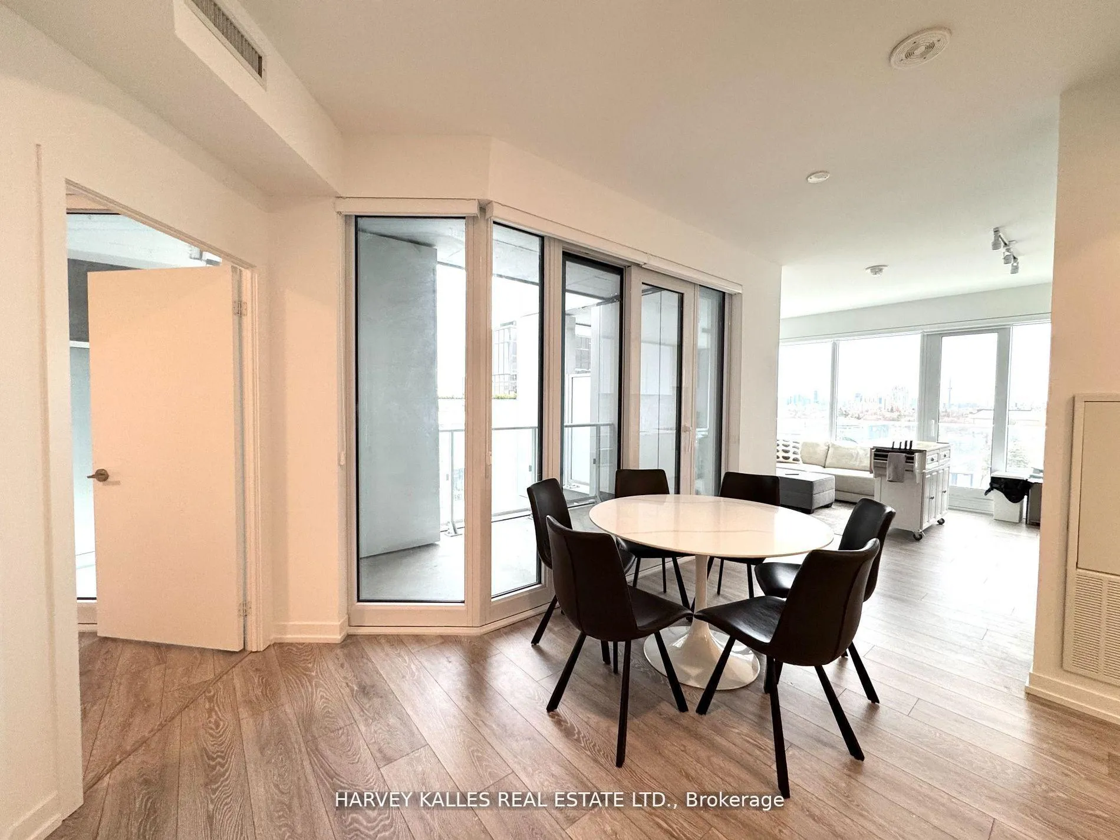 See all 37 photos
Property history
Facts and features
- ExposureSouth
- LaundryEnsuite
- LockerOwned
- BalconyOpen
- Central air
- Concierge
- Gym
- Party room/meeting room
- Rooftop deck/garden
The homeCondo Apartment, Apartment, Age 0–5 years
- Type: Condo Apartment
- Style: Apartment
- Age: 0–5 years
- Living space: 1,200–1,399 sq ft
- Basement: None
- Exposure: South
- View: City
InsideWindow floor to ceiling, Ensuite, main level, Carpet free
- Flooring: Window floor to ceiling
- Laundry: Ensuite, main level
- Features: Carpet free
- Security: Concierge/security
- Rooms above ground: 6
- Bedrooms: 3 + 1 in the basement
- Bathrooms: 2
- Kitchens: 1
OutsideConcrete, Open
- Exterior: Concrete
- Balcony: Open
Parking and locker1 Parking, Underground, Parking type Owned
- Spaces: 1 Parking
- Garage: Underground
- Parking type: Owned
- Driveway: Underground
- Locker: Owned
- Locker level: P1
BuildingThe Forest Hill, Condo corporation 3002, Concierge, gym, party room/meeting room, rooftop deck/garden, visitor parking
- Name: The Forest Hill
- Condo corporation: 3002
- Amenities: Concierge, gym, party room/meeting room, rooftop deck/garden, visitor parking
- Pets: Allowed
Heating, water and powerForced air, gas, Central air
- Heating: Forced air, gas
- Cooling: Central air
Rent and termsRent $4,300 a month, Entire property, Unfurnished
- Rent: $4,300 a month
- Space for rent: Entire property
- Furnished: Unfurnished
- Lease: 12 months
- Paid: Monthly
- Rent includes: Building insurance, common elements, parking
- Deposit: Required
- Credit check: Required
- Employment letter: Required
- Rental application: Required
- References: Required
- Rental items: Na
IncludedNa, Na
- Included: Na
- Not included: Na
NearbyPark, public transit, place of worship, library
- Close to: Park, public transit, place of worship, library
Listing detailsC12274910, Rented, Jul 9, 2025
- MLS® number: C12274910
- Status: Rented
- Listed on: Jul 9, 2025
- Days on market: 23
- Updated: Aug 1, 2025
- Possession: 2025-09-01 / 60-89 days
- Occupied by: Tenant
- Listing brokerage: HARVEY KALLES REAL ESTATE LTD.
About this home
Unit 907, 2020 Bathurst Street, Toronto (Humewood-Cedarvale), ON M5P 0A6
Welcome to Suite 907 at 2020 Bathurst Street, a refined residence situated in the heart of Forest Hill, one of Toronto's most prestigious neighbourhoods. This exceptional 3+1 Bed, 2 Bath condo combines modern elegance with urban convenience, making it an ideal choice for professionals, couples, or families seeking an elevated lifestyle in the city. This beautifully designed unit offers a spacious layout with generously sized bedrooms and luxurious bathrooms. The open-concept design creates a seamless flow between the living, dining, and kitchen areas, making it perfect for entertaining or enjoying a quiet night in. High 9-foot ceilings and expansive windows fill the space with natural light, enhancing the warm and inviting ambiance. The kitchen is a masterpiece of contemporary design, equipped with top-of-the-line stainless steel appliances, sleek cabinetry, and ample counter space. Whether preparing a quick meal or hosting a dinner party, this kitchen effortlessly blends style and functionality. The living space extends to a private balcony that wraps around the entire South side of the unit. Unwind with stunning views of the city. Residents of 2020 Bathurst Street enjoy access to a suite of amenities designed to enhance daily living. From the fully equipped fitness center to the rooftop terrace and concierge services, the building offers conveniences that cater to a modern, active lifestyle. The location is unparalleled, situated within walking distance of shops, gourmet dining, and essential services. Families will appreciate the proximity to top-rated schools and lush parks, while commuters will benefit from easy access to TTC transit (bus routes & Eglinton LRT) and the Allen, ensuring seamless connectivity to downtown Toronto and beyond. Suite 907 at 2020 Bathurst Street represents an incredible opportunity to live in one of the city's most desirable neighbourhoods. Schedule your private viewing today to experience the charm and sophistication in person!
Ask about this home
A HOMEH agent will answer your questions about this home.
Know more about The Forest Hill
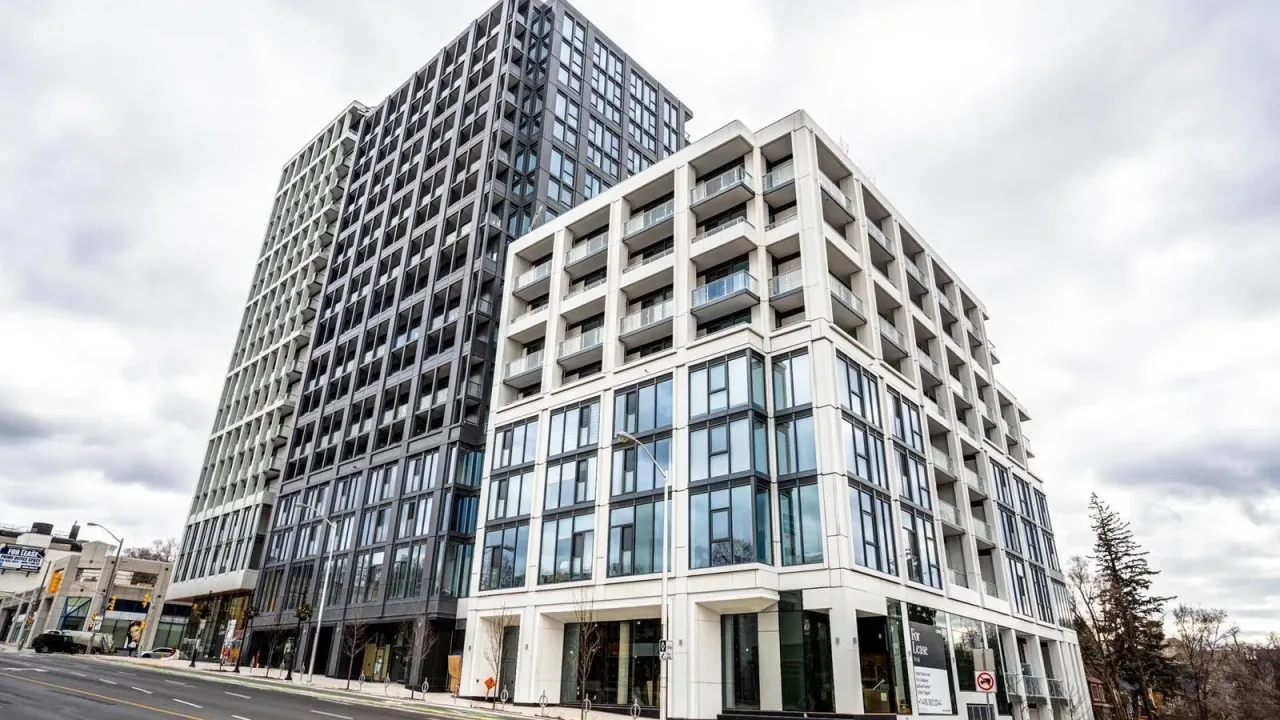
Condo building · 2020 Bathurst Street
The Forest Hill is a condo. Right now 5 for sale and 4 for rent are on the market here.
- $892/sq ft
No similar units for rent in The Forest Hill right now.
Around this home
Daily convenience, out of 100, from the distances below
Schools nearby
School rating, out of 10.
Helpful calculators
Your HOMEH agent

"I would see it this week."