

Unit 509, 203 College Street
Unit 509, 203 College Street
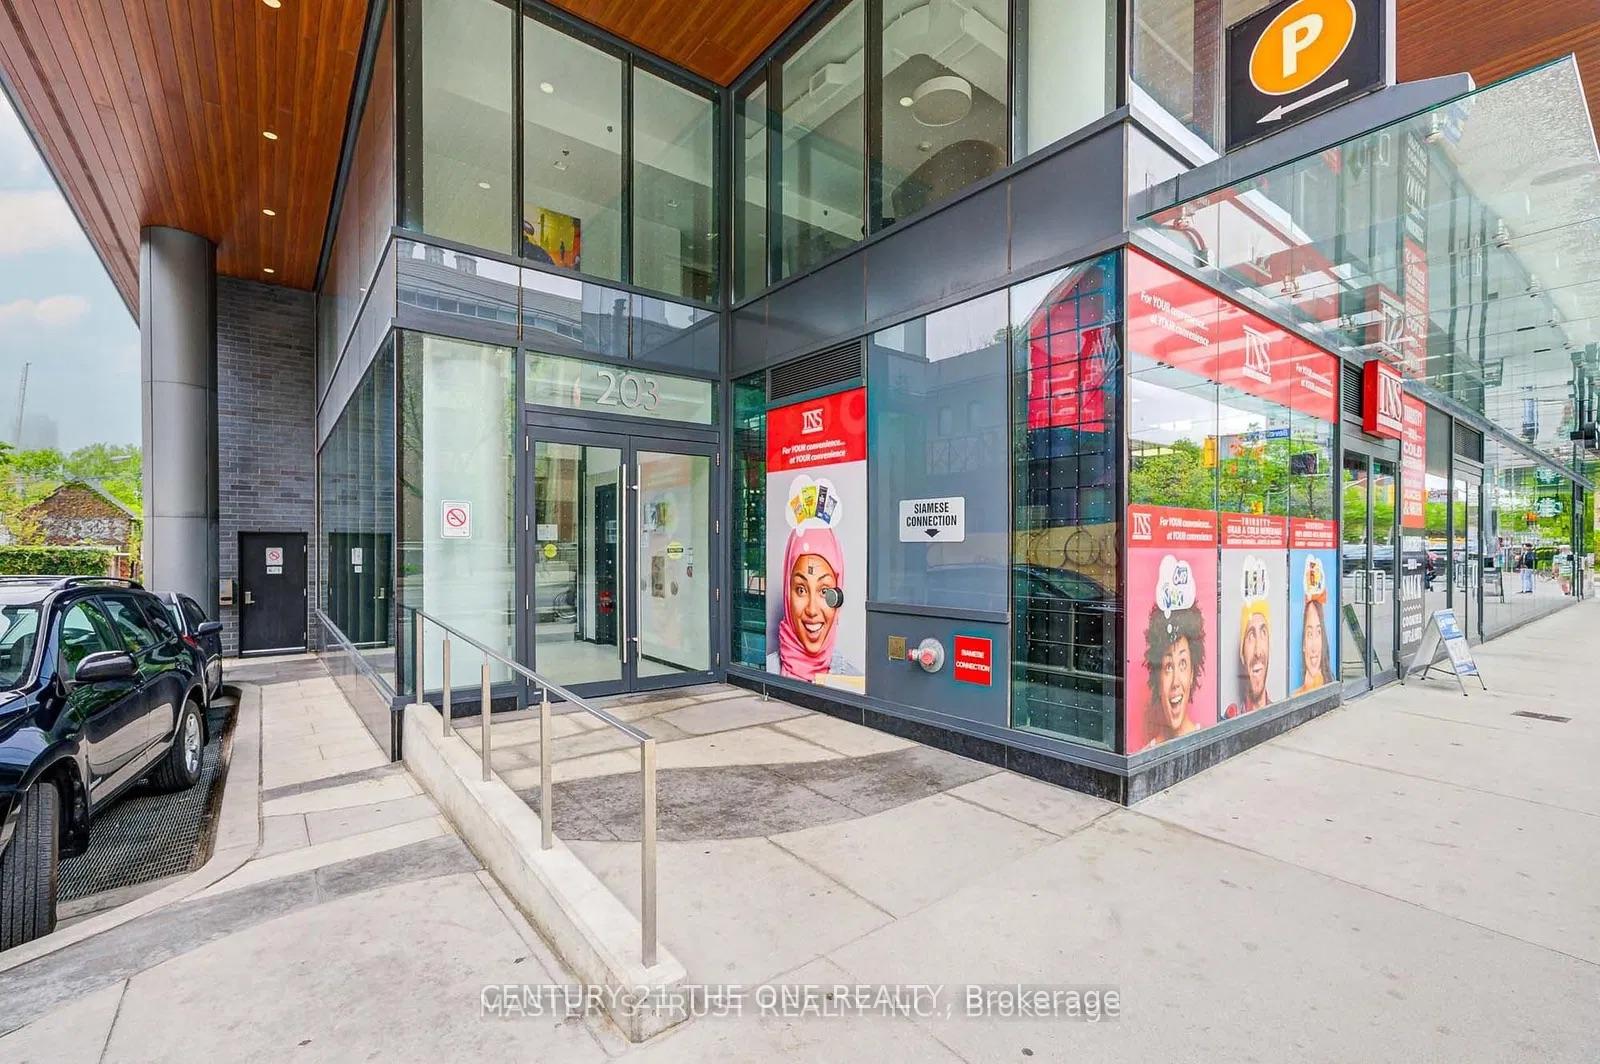
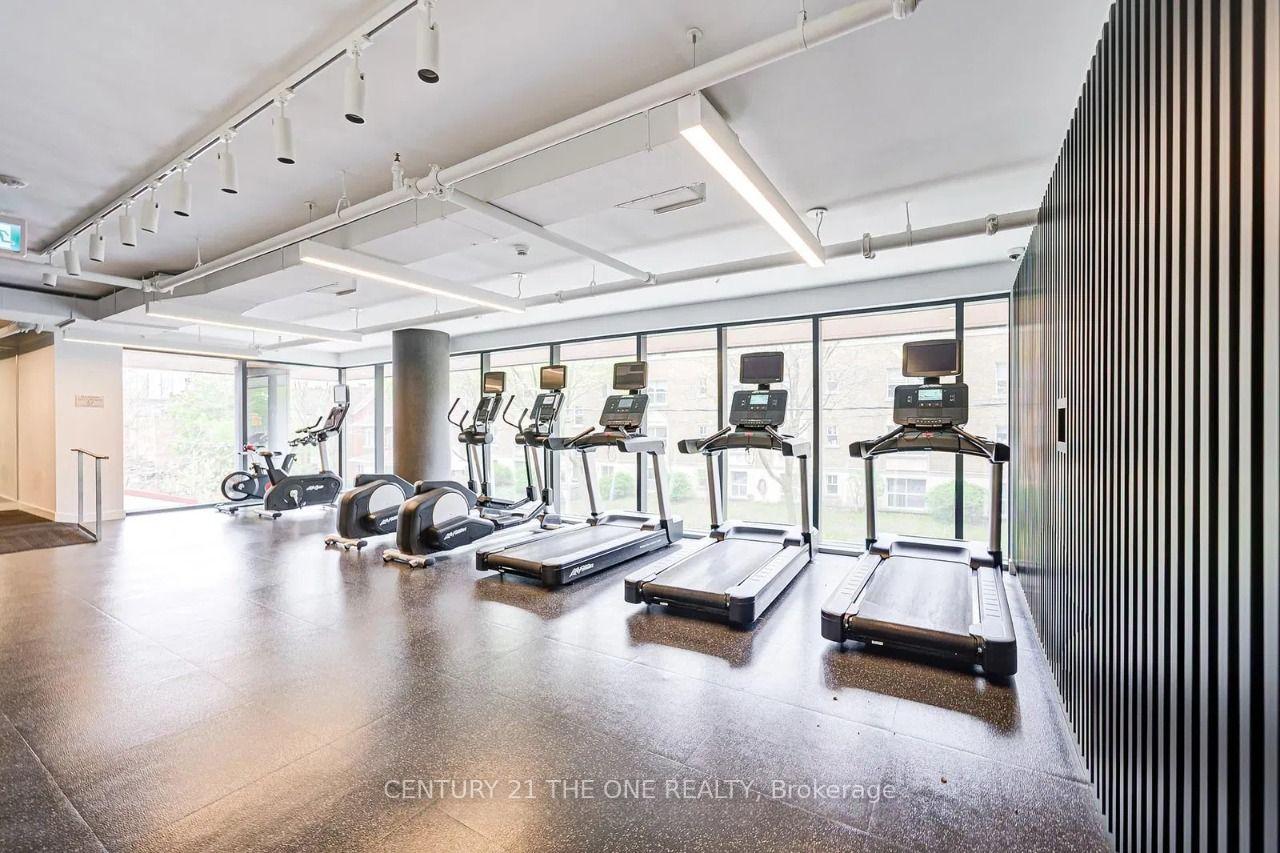 See all 11 photos
Property history
- $780,000SuspendedList: 2025-05-22|End: 2025-08-29|99 daysC12165603
Facts and features
- ExposureEast
- LaundryEnsuite
- LockerNone
- BalconyJuliette
- Central air
- Concierge
- Exercise room
- Gym
The homeCondo Apartment, Apartment, 600–699 sq ft
- Type: Condo Apartment
- Style: Apartment
- Living space: 600–699 sq ft
- Basement: None
- Exposure: East
InsideEnsuite, main level, In-law suite, primary bedroom - main floor, other, Elevator Yes
- Laundry: Ensuite, main level
- Features: In-law suite, primary bedroom - main floor, other
- Elevator: Yes
- Rooms above ground: 5
- Bedrooms: 1 + 1 in the basement
- Bathrooms: 1
- Kitchens: 1
OutsideConcrete, Juliette
- Exterior: Concrete
- Balcony: Juliette
Parking and lockerParking type None, Locker None
- Parking type: None
- Locker: None
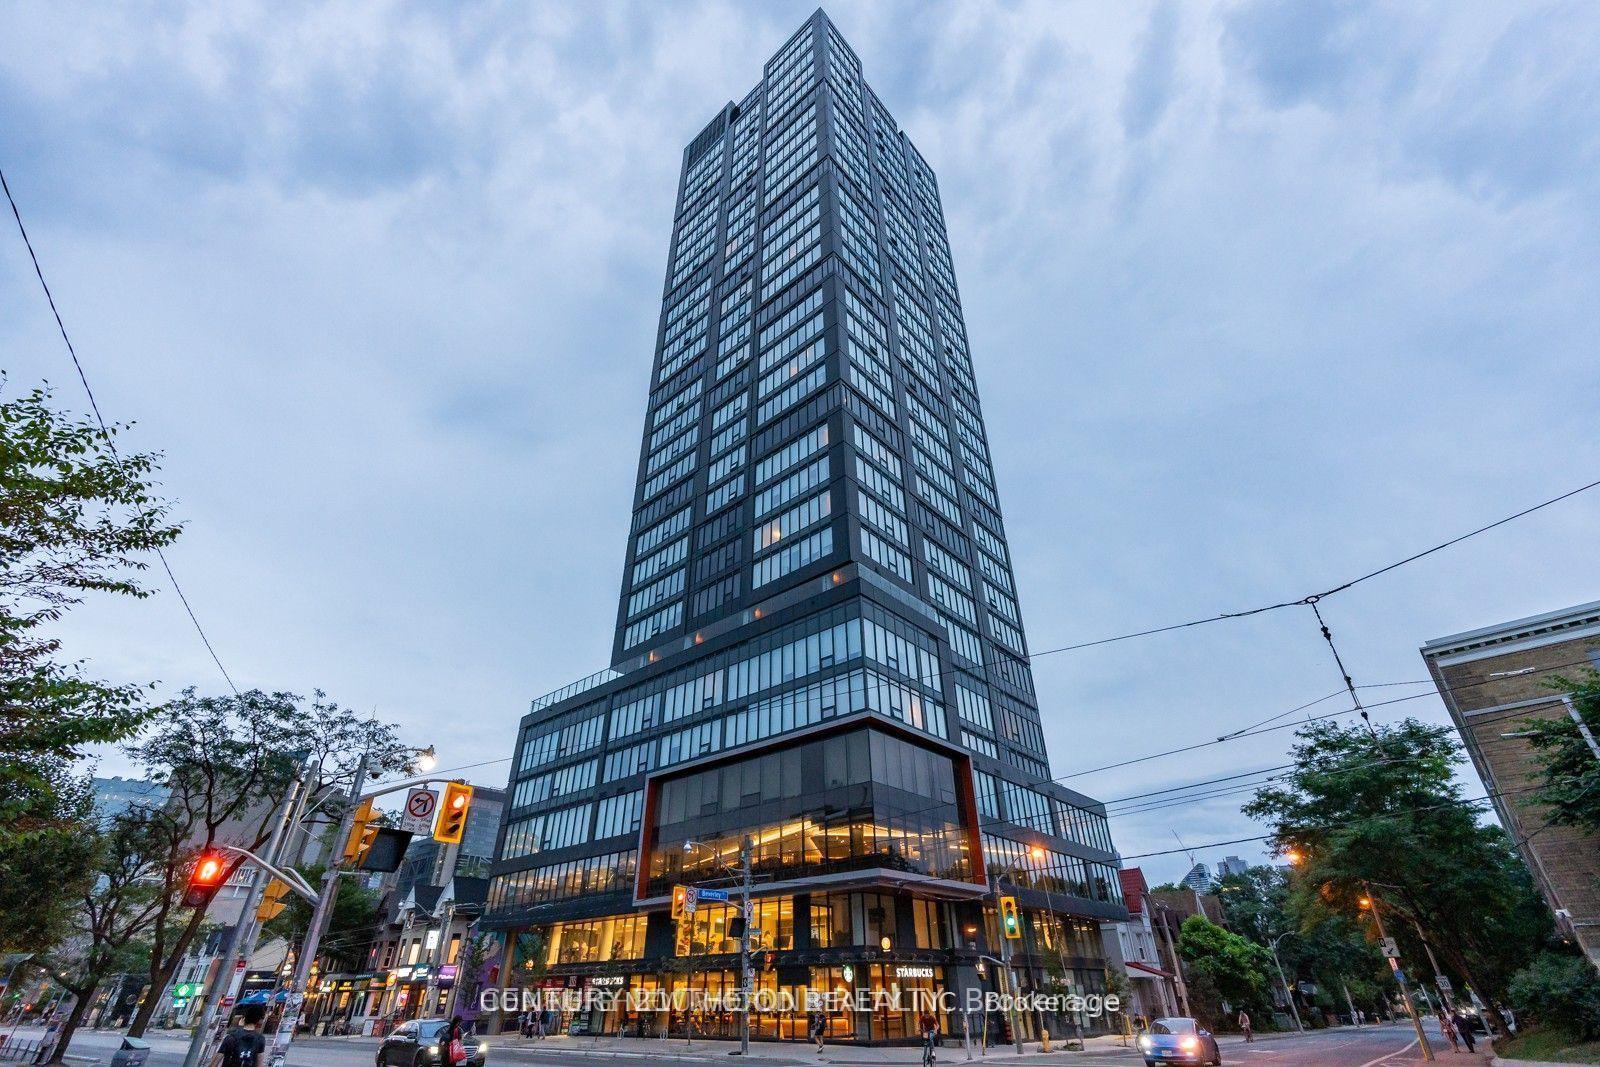
BuildingTheory Condos, Storeys 29, Units 309
- Name: Theory Condos
- Storeys: 29
- Units: 309
- Registered: 2020
- Condo corporation: 2499
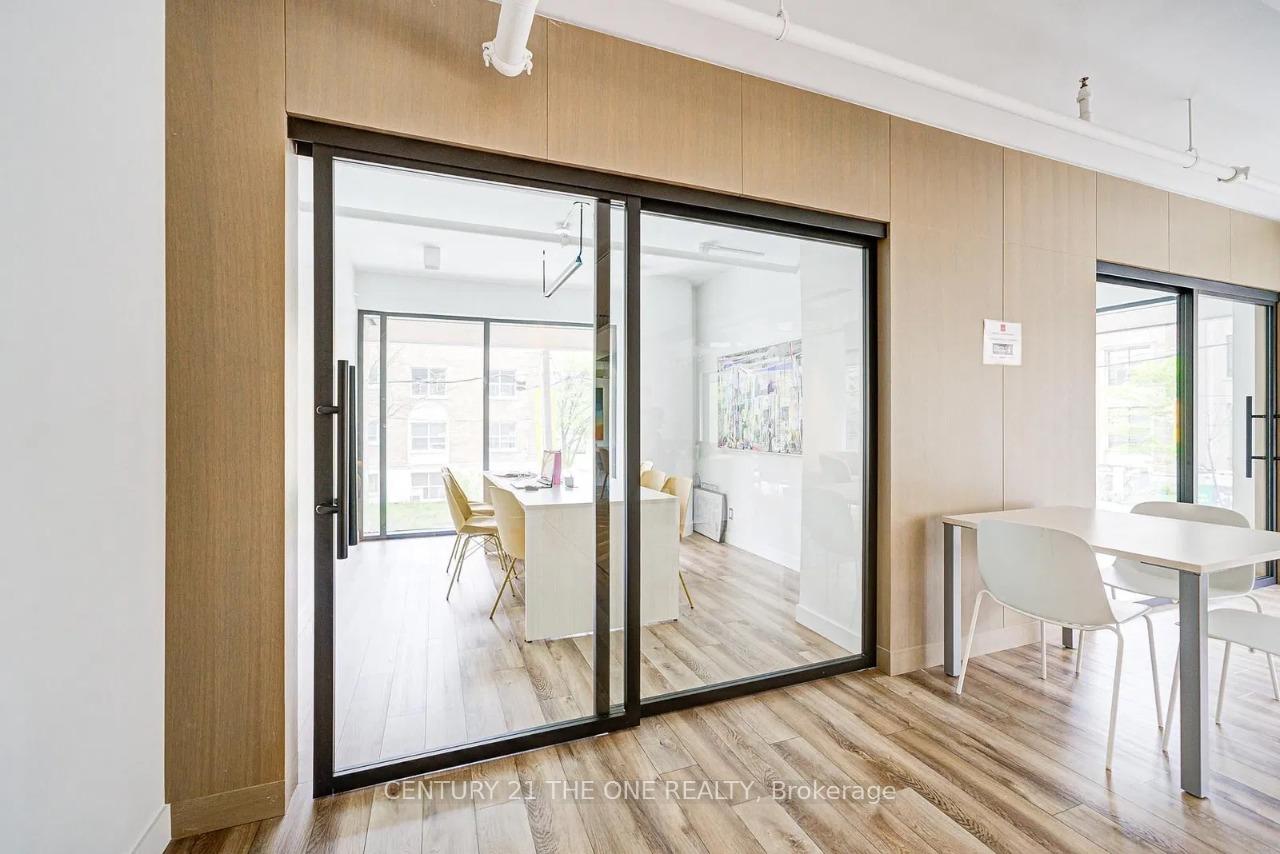
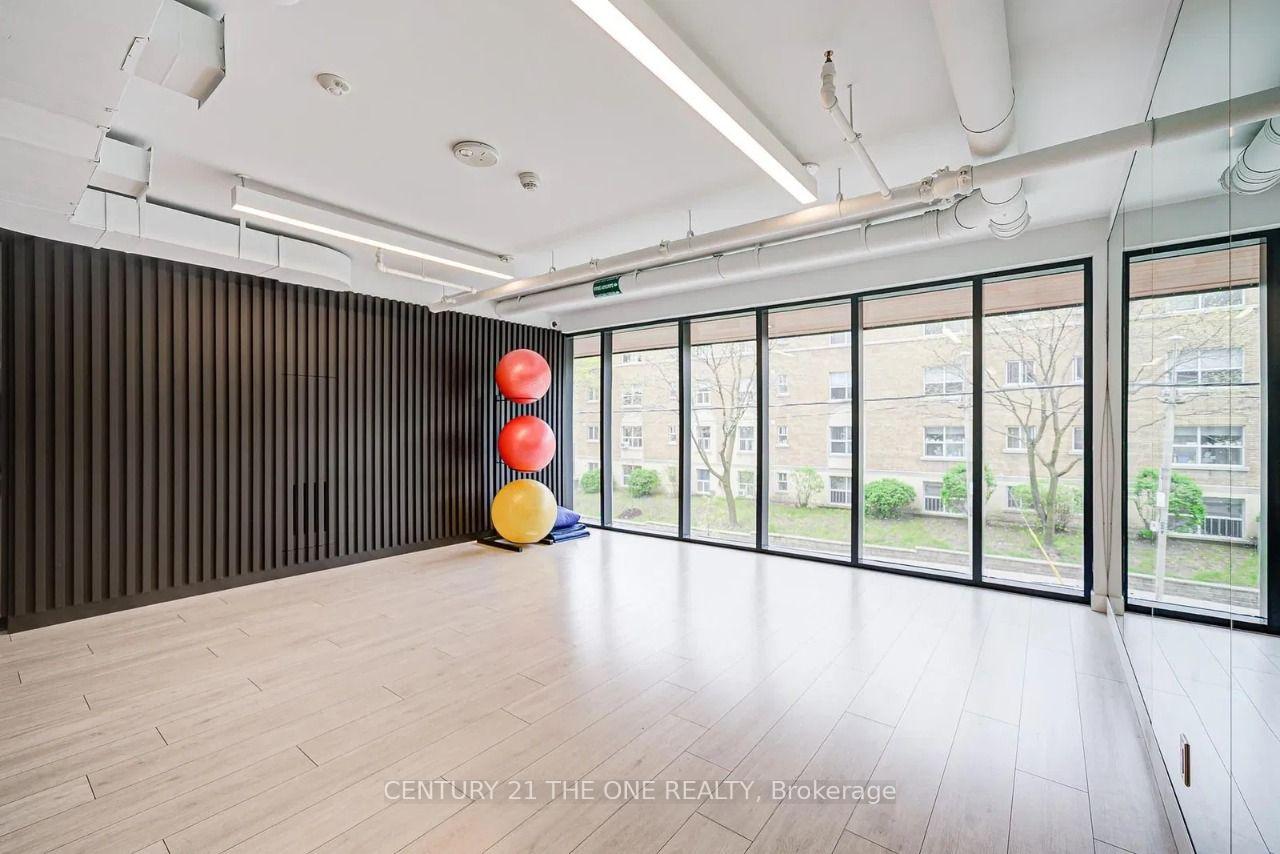
- Amenities: Concierge, exercise room, game room, gym, media room, recreation room
- Pets: Not allowed
Heating, water and powerForced air, gas, Central air
- Heating: Forced air, gas
- Cooling: Central air
Costs and taxesTaxes $2,260 a year, Condo fee $597 a month, Heat included, water included, common elements included, building insurance included
- Taxes, 2024: $2,260 a year
- Condo fee: $597 a month
- Fee includes: Heat included, water included, common elements included, building insurance included
- HST: HST included in the price
Included in the saleFridge, stove, dishwasher, microwave, washer & dryer, existing light fixtures, existing window coverings.
- Included: Fridge, stove, dishwasher, microwave, washer & dryer, existing light fixtures, existing window coverings.
NearbyHospital, library, public transit, school
- Close to: Hospital, library, public transit, school
Listing detailsC12165603, Suspended, May 22, 2025
- MLS® number: C12165603
- Status: Suspended
- Listed on: May 22, 2025
- Days on market: 99
- Updated: Aug 29, 2025
- Possession: 2025-09-01 / 60-89 days
- Occupied by: Tenant
- Listing brokerage: CENTURY 21 THE ONE REALTY
About this home
Unit 509, 203 College Street, Toronto (Kensington-Chinatown), ON M5T 1P9
Seize a prime investment opportunity or chic urban residence at 203 College St, Unit 509, perfectly positioned in the heart of Torontos dynamic downtown core. This modern 1+1 bedroom condo, smartly designed to function as a 2-bedroom, offers versatility and comfort in one of the citys most sought-after locations, just a 1-minute walk from the University of Toronto. Ideal for students, professionals, or small families, this unit is in a building renowned for its popularity among U of T students. Spacious Layout: Bright and open 1+1 configuration, with the den easily serving as a second bedroom, perfect for roommates, students, or a home office.Unbeatable Location: Steps from the University of Torontos St. George Campus (1-minute walk), Queens Park, and vibrant Yonge Street. Enjoy proximity to world-class hospitals, cultural hubs like the ROM, and trendy eateries along Bloor and Spadina.Student-Friendly Building: A top choice for U of T students, this building offers a vibrant community and easy access to campus, libraries, and study spaces, making it a high-demand rental spot.Turnkey Investment: Currently rented for $3,000/month to an excellent tenant eager to stay for another year, ensuring immediate and stable rental income.Modern Amenities: Features in-unit laundry, sleek finishes, and access to premium building amenities, including [insert specific amenities, e.g., gym, concierge, rooftop terrace, if known].Urban Convenience: Seamlessly connected to TTC subway and streetcar lines, with shops, cafes, and downtown attractions just minutes away, offering an unmatched urban lifestyle.This unit is a golden opportunity for investors seeking a high-demand rental in a student-centric location or buyers wanting a stylish home in Torontos bustling core.
Ask about this home
A HOMEH agent will answer your questions about this home.
Know more about Theory Condos
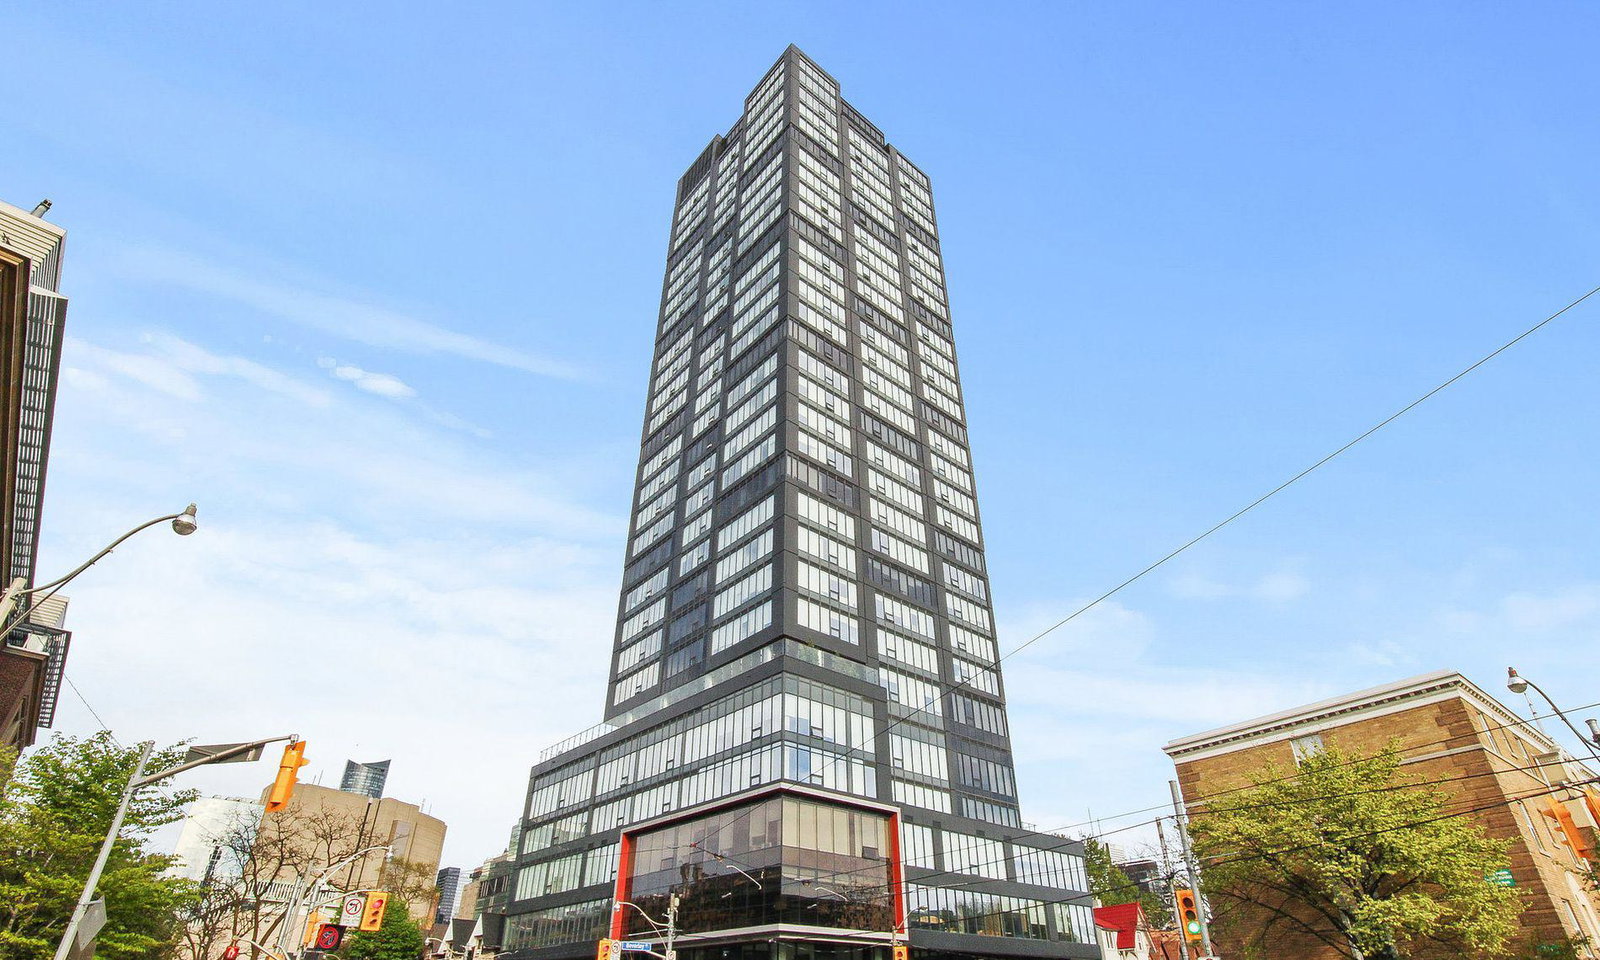
Condo building · 203 College Street
Theory Condos is a 29-storey condo with 309 suites, built in 2020 by Parallax Investment Corp. Right now 1 for sale and 3 for rent are on the market here.
- 29storeys
- 309suites
- $1,102/sq ft
- 2020built
No similar units for sale in Theory Condos right now.
Around this home
Daily convenience, out of 100, from the distances below
Schools nearby
School rating, out of 10.
Helpful calculators
Your HOMEH agent

"I would see it this week."