

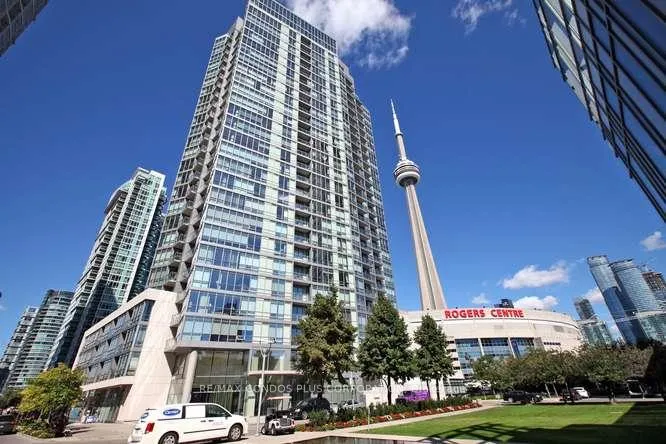
Unit 1905, 3 Navy Wharf Court
Unit 1905, 3 Navy Wharf Court
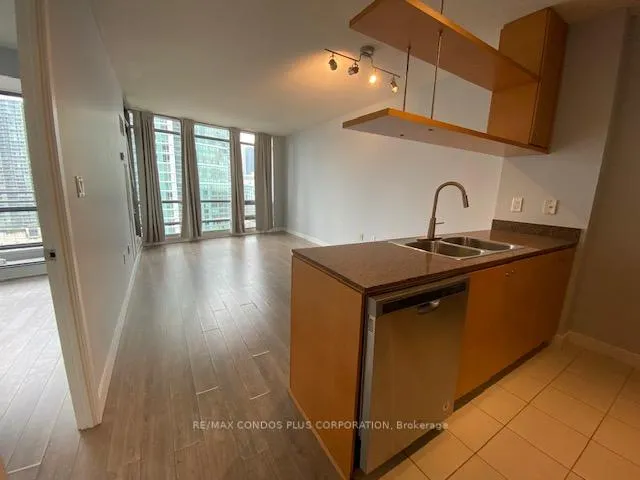
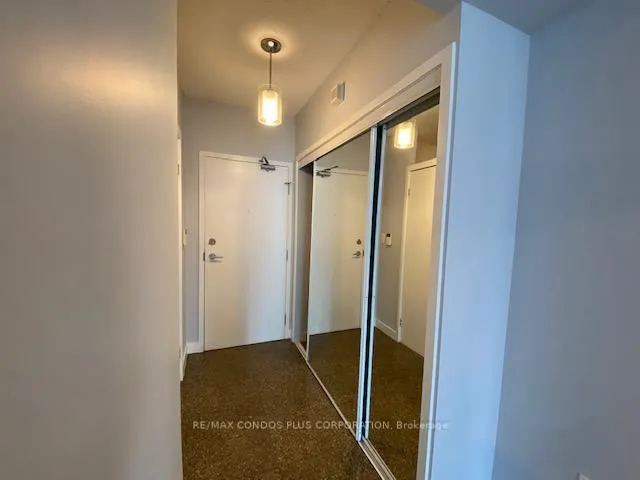
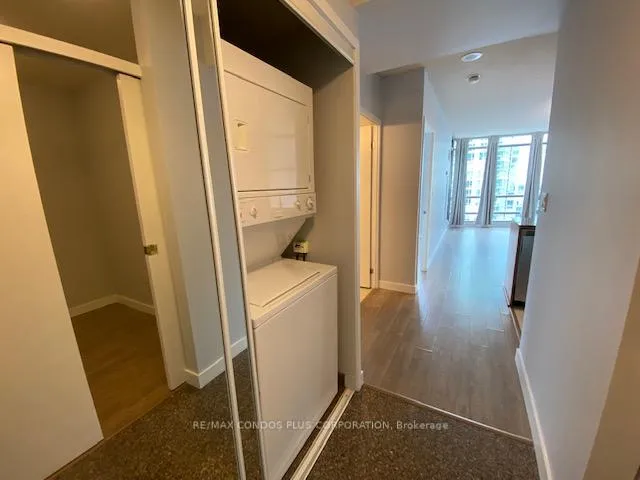
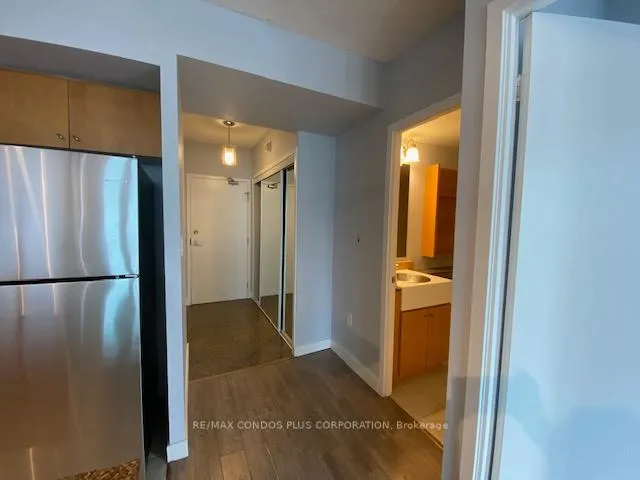 See all 37 photos
Property history
Facts and features
- ExposureNorth
- LaundryIn-suite
- LockerOwned
- BalconyOpen
- Central air
- Waterfront
- Concierge
- Gym
- Indoor pool
The homeCondo Apartment, Apartment, 600–699 sq ft
- Type: Condo Apartment
- Style: Apartment
- Living space: 600–699 sq ft
- Basement: None
- Exposure: North
- View: City
- Waterfront: Waterfrontcommunity
InsideMarble, In-suite laundry, main level, Carpet free
- Flooring: Marble
- Laundry: In-suite laundry, main level
- Features: Carpet free
- Security: Concierge/security, smoke detector
- Elevator: Yes
- Rooms above ground: 5
- Bedrooms: 1 + 1 in the basement
- Bathrooms: 1
- Kitchens: 1
OutsideConcrete, Open
- Exterior: Concrete
- Balcony: Open
Parking and locker1 Parking, Underground, Parking type Owned
- Spaces: 1 Parking
- Garage: Underground
- Parking type: Owned
- Driveway: Underground
- Spot: P1 - 86
- Locker: Owned
- Locker unit: #229
- Locker number: 229
- Locker level: Level c
BuildingHarbourview estates, Storeys 37, Units 597
- Name: Harbourview estates
- Storeys: 37
- Units: 597
- Registered: 2006
- Condo corporation: 1764
- Amenities: Concierge, guest suites, gym, indoor pool, visitor parking, tennis court
- Pets: Not allowed
Heating, water and powerForced air, gas, Central air
- Heating: Forced air, gas
- Cooling: Central air
Rent and termsRent $2,750 a month, Entire property, Unfurnished
- Rent: $2,750 a month
- Space for rent: Entire property
- Furnished: Unfurnished
- Lease: 12 months
- Paid: Monthly
- Rent includes: Building insurance, central air conditioning, heat, hydro, water, recreation facility, parking
- Deposit: Required
- Credit check: Required
- Employment letter: Required
- Rental application: Required
- References: Required
IncludedS/s (friday, gas stove, microwave, b/i dishwasher), clothes washer & dryer, all electric light fixtures, window coverings. 30,000 sf private fitness super club as part of building amenities! one parking, one locker, heat, hydro & water included.
- Included: S/s (friday, gas stove, microwave, b/i dishwasher), clothes washer & dryer, all electric light fixtures, window coverings. 30,000 sf private fitness super club as part of building amenities! one parking, one locker, heat, hydro & water included.
NearbyLibrary, park, public transit, school, waterfront, arts centre
- Close to: Library, park, public transit, school, waterfront, arts centre
Listing detailsC12544458, Rented, Nov 14, 2025
- MLS® number: C12544458
- Status: Rented
- Listed on: Nov 14, 2025
- Days on market: 150
- Updated: Apr 13, 2026
- Possession: 2026-01-01 / 60-89 days
- Occupied by: Vacant
- Listing brokerage: RE/MAX CONDOS PLUS CORPORATION
About this home
Unit 1905, 3 Navy Wharf Court, Toronto (Waterfront Communities), ON M5V 3V1
Client RemarksHarbourview Estates! Spacious 621 Sf, One Bedroom + Den Suite (*Den Has A Door For Privacy*) & Balcony, with a Parking & Locker. Open Concept Kitchen With Granite Counter Tops, S/S Appliances & Gas Stove, Floor To Ceiling Windows & Laminate Floor Throughout! Hydro+Heat+Water Included. Exceptional Building Amenities: Guest Rm, Visitors Parking, 30,000 Sf Private Fitness Super Club, Indoor Pool, Cardio Rm, Basketball Crt, Tennis & Squash Crt, Running Track, Bowling Alley, Party Room, Golf Simulator, Private Theatre, Internet Lounge, & More! Enjoy Waterfront Living, Walk To Parks (Roundhouse, Music Garden & HTO Park), Boardwalk, Martin Goodman Trail/Bike Path, Beaches, Harbourfront Centre of Art & Performances, Variety Of Outdoor Activities, The Well, Restaurants & Cafes, Super Markets (Sobeys, Longos), Pharmacies, Banks, Scotia Arena, Rogers Centre, CN Tower, Ripley's Aquarium, SouthCore Financial (Amazon, IBM, Microsoft,..) & Financial District via Underground "Path", Streetcar T.T.C. to Union Stn. & Spadina Ave., Entertainment District, Vibrant King W., Downtown Shopping, Dining, Theatres. Easy Access To Highways, Billy Bishop City Airport + More! Enjoy the Lifestyle!
Ask about this home
A HOMEH agent will answer your questions about this home.
Know more about Harbour View Estates III Condos
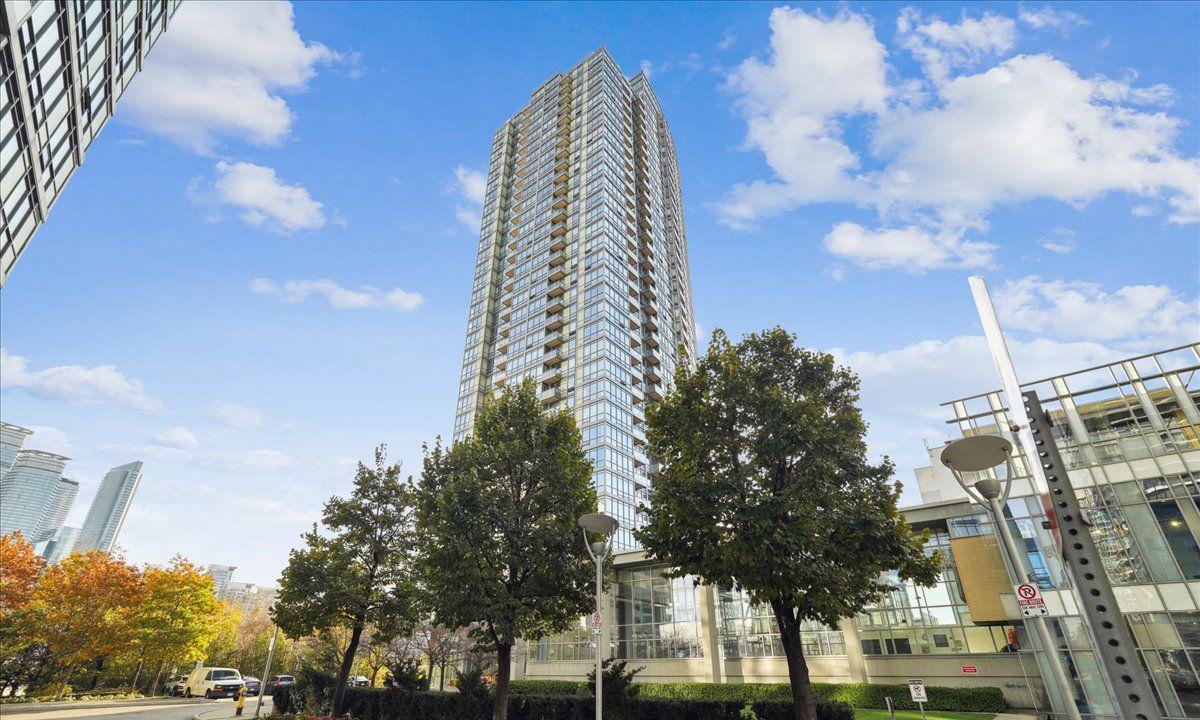
Condo building · 5 Mariner Terrace
Harbour View Estates III Condos is a 37-storey condo with 597 suites, built in 2006 by Concord Adex. Right now 3 for sale and 1 for rent are on the market here.
- 37storeys
- 597suites
- $878/sq ft
- 2006built
No similar units for rent in Harbour View Estates III Condos right now.
Around this home
Daily convenience, out of 100, from the distances below
Schools nearby
School rating, out of 10.
Helpful calculators
Your HOMEH agent

"I would see it this week."